Main Square
1 - 3 Beds
$1,575 - $2,925


30 Denton Ave, Toronto, ON M1L 4P2
Managed By

| Monthly Rent | Bedrooms | Bathrooms | |||
|---|---|---|---|---|---|
| $1,495 - $2,655 | Studio - 3 Beds | Studio - 3 | 1 - 1.5 Baths | 1 - 1.5 | 491 - 1,337 sq. ft. |
| View Fees and Policies |
Show Floor Plan Details
Show Floor Plan Details
Show Floor Plan Details
Show Floor Plan Details
Show Floor Plan Details
Show Floor Plan Details
Show Floor Plan Details
Show Floor Plan Details
Show Floor Plan Details
Show Floor Plan Details
Show Floor Plan Details
Lease Term Options
Property Information
The fees below are based on community-supplied data and may exclude additional fees and utilities.
No Pets Allowed
Property Fee Disclaimer *Prices, incentives, availability, and specifications are subject to change. Images may not reflect actual suite finishes. Pet restrictions may apply. E. & O.E.
Walkability
Very walkable80 / 100
Transit
Exceptional public transit90 / 100
Driveability
Fairly drivable50 / 100
Bikeability
Moderately bikeable70 / 100



Shoppers will appreciate Cambridge Place Apartments proximity to Shoppers World Danforth , Victoria Crossing, and 3400 Danforth Ave. Shoppers World Danforth is 0.9 kilometers away, and Victoria Crossing is within a 13 minute walk.
With top-notch public transportation and a TransitScore of 90, Oakridge is exceptional public transit. Within 11.1 kilometers of Cambridge Place Apartments, you’ll find Victoria Park Station - Eastbound Platform, Victoria Park Ave At Denton Ave, and Victoria Park Ave At Danforth Ave.
Living in Oakridge provides easy access to Billy Bishop Toronto City, located just 22 minutes from Cambridge Place Apartments. Another nearby airport is Toronto Pearson International, located 43.9 kilometers away.
Beaches Montessori School Inc
Grades K-5
Private
Toronto Islamic Academy
Grades K-5
Private
Toronto Maple Leaf Academy Inc.
Grades K-5
Private
Crescent Town Elementary School
Grades K-5
Public
Samuel Hearne Public School
Grades K-5
Public
St Dunstan Catholic School
Grades K-5
Public
Mentor's Academy
Grades 9-12
Private
Iqra Academy
Grades 9-12
Private
St Patrick Catholic Secondary School
Grades 9-12
Public
Neil McNeil High School
Grades 9-12
Public
Notre Dame Catholic High School
Grades 9-12
Public
Community Life Christian School
Grades K-12
Private
Data provided by LocalLogic.co © 2026. All rights reserved.

School
Commute Time (Distance)
Univ. of St. Michael's
Drive: 20 min (10 km)
Ryerson University
Drive: 17 min (11 km)
Toronto Metropolitan Universit
Drive: 17 min (11.1 km)
York University
Drive: 22 min (12.9 km)
Cambridge Place: Danforth Avenue and Victoria Park Avenue
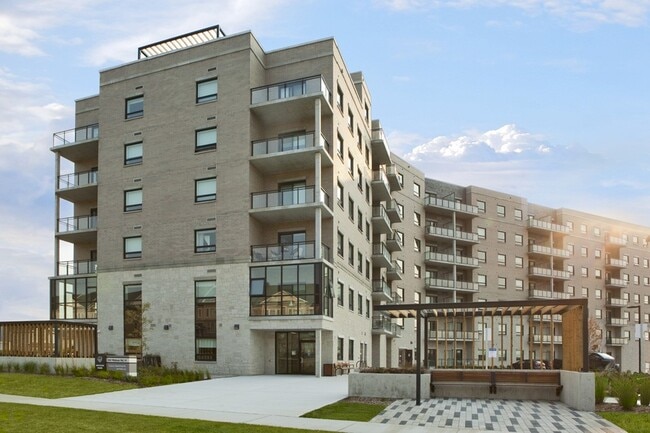
Realstars Cambridge Place apartments are in Danforth Village, a vibrant and eclectic community in the east end of Toronto. Rent an apartment close to major transit hubs, including the Danforth... GO Station, direct access to Victoria Park Subway Station and several buses. With many local shops and conveniences in the area, this is the perfect spot to call home.
Our location
This bustling location has all the shopping, amenities, and entertainment you could ask for. There is Shoppers World Mall with its wide variety of stores, several major grocery stores and even local farmers markets. You have plenty of dining options with an international selection of restaurants, cafes and bars. The charming neighbourhood is filled with many parks and green spaces, including Dentonia Park, Byng Park, Madelaine Park and Massey Creek. Public and private schools, religious centres, medical clinics, fitness facilities, libraries and Main Square Community Centre can all be found within minutes of your doorstep.
Our suites
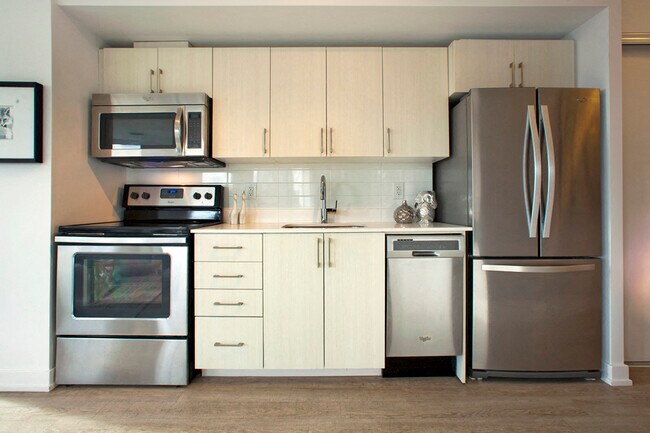
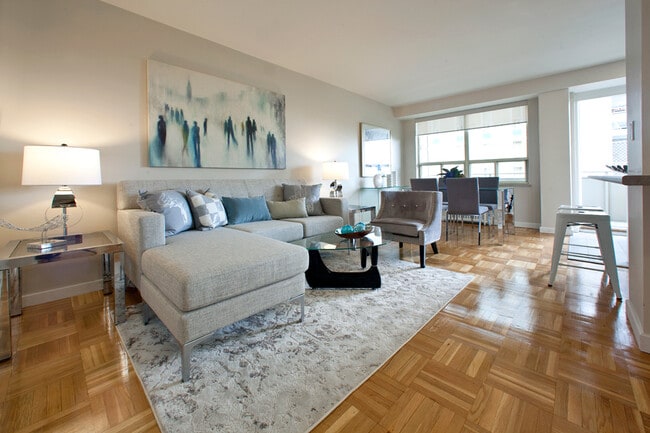
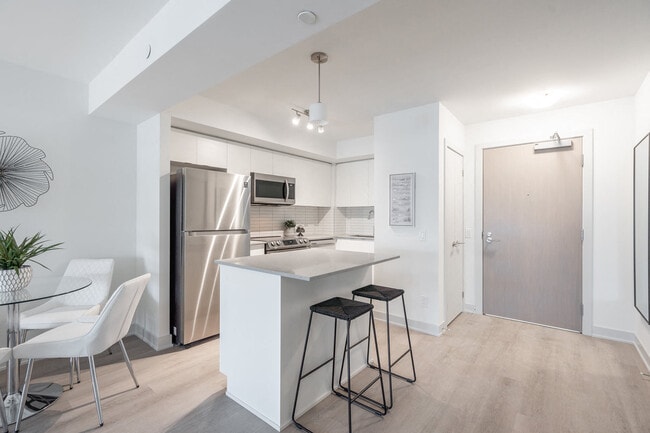
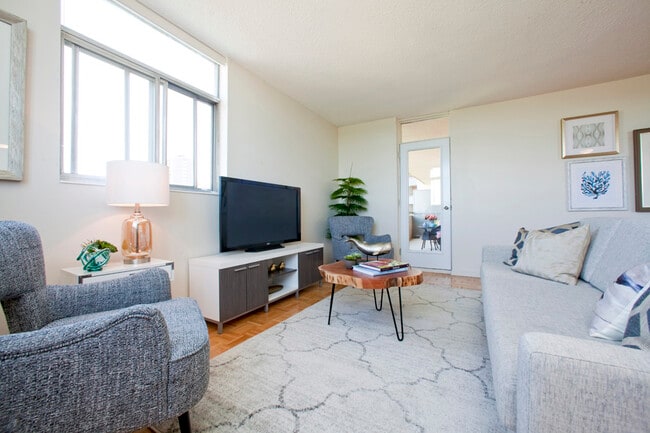
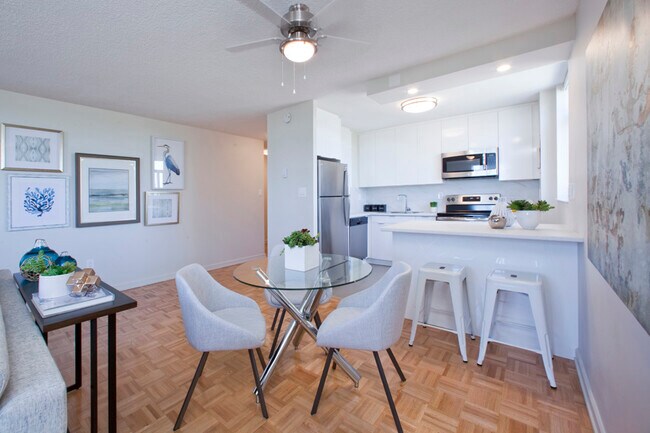
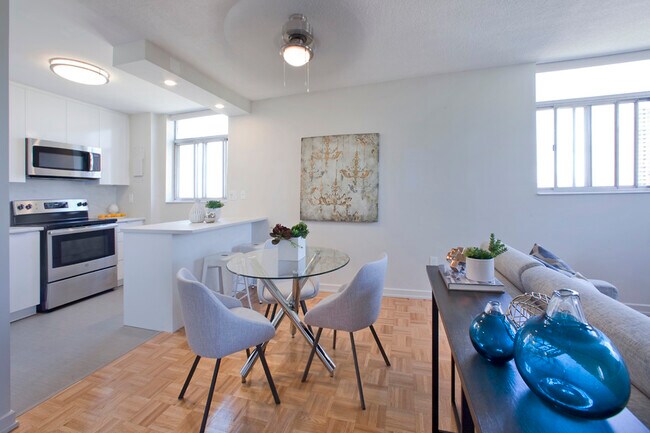
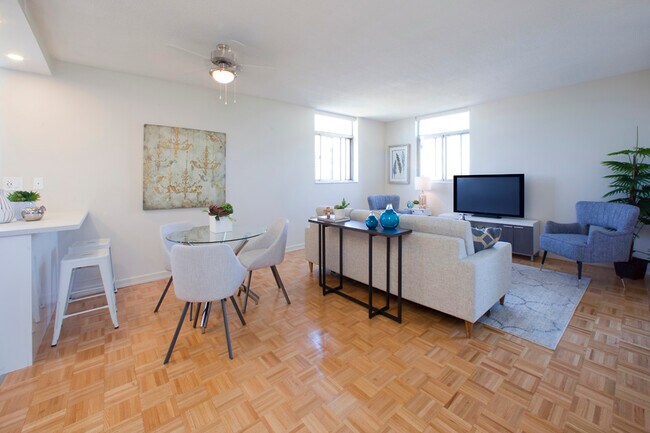
Each rental suite comes with a large private balcony that provides views of the surrounding parks and cityscape, which includes Lake Ontario in some suites! These spacious apartments feature a fridge and stove, hardwood parquet flooring with heat and water included for your convenience. We also offer upgraded suites featuring an open-concept kitchen, designer cabinetry, over-the-range microwave, dishwasher and custom blinds. Choose from a bachelor, one, one large, two or three-bedroom apartment. All suites are clean and freshly painted before you move in.
Property perks
Cambridge Place boasts a seasonal outdoor pool and tennis court for the warm weather and a fitness facility you can enjoy all year long. Many resident events are held in the social room to bring people together throughout the year, which creates a warm sense of community. We are transitioning to 100% smoke-free living to encourage a healthy living environment. To make life even easier, theres an on-site daycare, a salon and a convenience store right in the building. Cambridge Place is safe and secure with camera systems, secure controlled access and underground parking. Our on-site management team makes sure to look after your needs.
Cambridge Place: Danforth Avenue and Victoria Park Avenue
Realstars Cambridge Place apartments are in Danforth Village, a vibrant and eclectic community in the east end of Toronto. Rent an apartment close to major transit hubs, including the Danforth GO Station, direct access to Victoria Park Subway Station and several buses. With many local shops and conveniences in the area, this is the perfect spot to call home.
Our location
This bustling location has all the shopping, amenities, and entertainment you could ask for. There is Shoppers World Mall with its wide variety of stores, several major grocery stores and even local farmers markets. You have plenty of dining options with an international selection of restaurants, cafes and bars. The charming neighbourhood is filled with many parks and green spaces, including Dentonia Park, Byng Park, Madelaine Park and Massey Creek. Public and private schools, religious centres, medical clinics, fitness facilities, libraries and Main Square Community Centre can all be found within minutes of your doorstep.
Our suites
Each rental suite comes with a large private balcony that provides views of the surrounding parks and cityscape, which includes Lake Ontario in some suites! These spacious apartments feature a fridge and stove, hardwood parquet flooring with heat and water included for your convenience. We also offer upgraded suites featuring an open-concept kitchen, designer cabinetry, over-the-range microwave, dishwasher and custom blinds. Choose from a bachelor, one, one large, two or three-bedroom apartment. All suites are clean and freshly painted before you move in.
Property perks
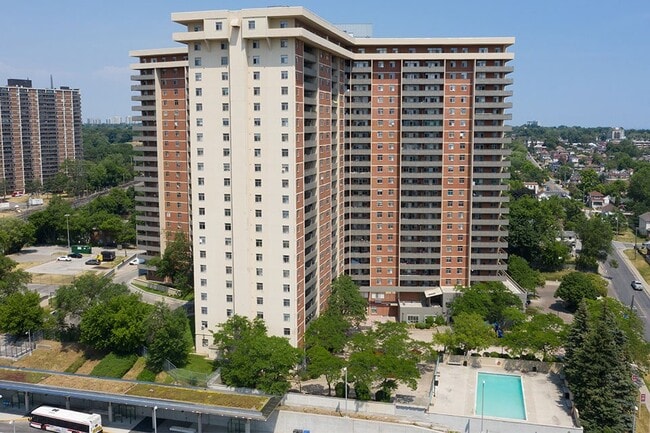
Cambridge Place boasts a seasonal outdoor pool and tennis court for the warm weather and a fitness facility you can enjoy all year long. Many resident events are held in the social room to bring people together throughout the year, which creates a warm sense of community. We are transitioning to 100% smoke-free living to encourage a healthy living environment. To make life even easier, theres an on-site daycare, a salon and a convenience store right in the building. Cambridge Place is safe and secure with camera systems, secure controlled access and underground parking. Our on-site management team makes sure to look after your needs.
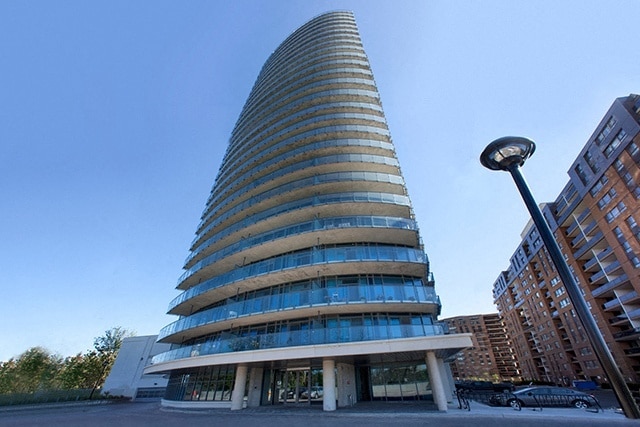
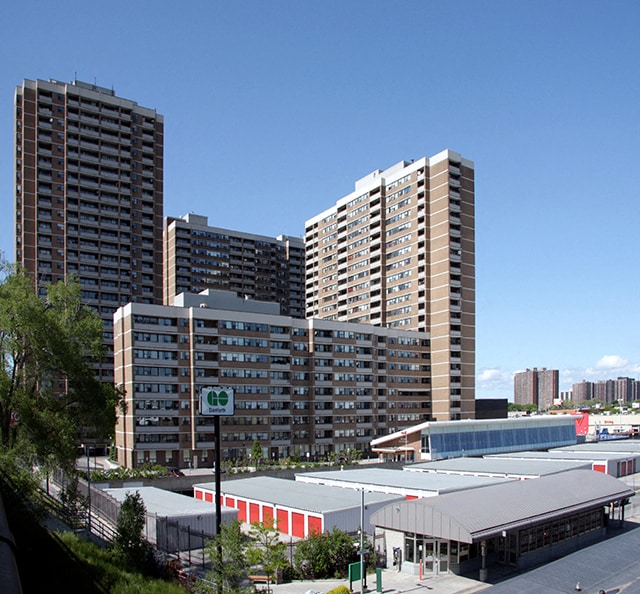
Cambridge Place Apartments is located in Toronto, in the M1L 4P2 zip code. This apartment community was built in 1976 and has 22 stories with 574 units.

Within 80 Kilometers of Cambridge Place Apartments
Languages: English
Open 12:00 PM - 4:00 PM Today