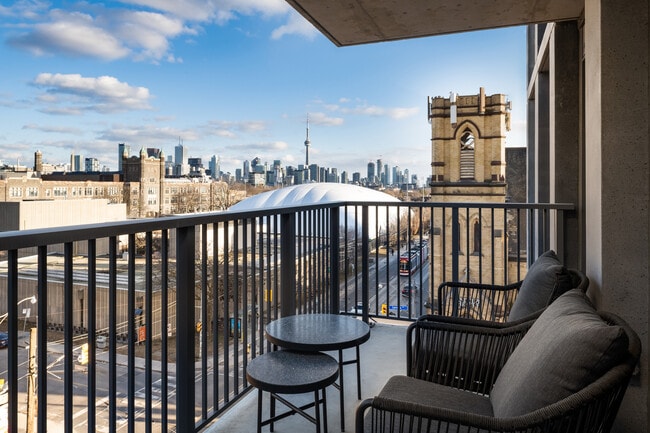
Mirvish Village Residential
748 Bathurst St, Toronto, ON M5S 0C7
Leasing Office: 754 Bathurst St, Toronto, ON M5S 2R6
Managed By

- Total Monthly Price
- $1,995 - $6,695
- 12 Month Lease
- Bedrooms
- Studio - 3Studio - 3 Beds
- Bathrooms
- 1 - 31 - 3 Baths
- Sq. Ft.
- 376 - 1,743 sq ft
Pricing and Floor Plans
589 Studio A8
Show Floor Plan Details Hide Floor Plan Details
Unable to load floor plan details.
589-0504
$2,375
597 Sq. Ft.
Now
589-0305
$2,350
595 Sq. Ft.
Now
589-0205
$2,325
594 Sq. Ft.
Now
762 FR Studio A42
Show Floor Plan Details Hide Floor Plan Details
Unable to load floor plan details.
762-0508
$2,340
607 Sq. Ft.
Now
762-0307
$2,350
620 Sq. Ft.
Now
762 FR Studio A46
Show Floor Plan Details Hide Floor Plan Details
Unable to load floor plan details.
762-0507
$2,340
664 Sq. Ft.
Now
762-0306
$2,350
664 Sq. Ft.
Now
762 MF Studio A18
Show Floor Plan Details Hide Floor Plan Details
Unable to load floor plan details.
762-0322
$1,995
389 Sq. Ft.
Now
760 MF Studio A3
Show Floor Plan Details Hide Floor Plan Details
Unable to load floor plan details.
760-2304
$1,999
420 Sq. Ft.
Now
748 MC Studio A1
Show Floor Plan Details Hide Floor Plan Details
Unable to load floor plan details.
748-0602
$2,030
376 Sq. Ft.
Now
New
762 MF Studio A17
Show Floor Plan Details Hide Floor Plan Details
Unable to load floor plan details.
762-0316
$2,095
389 Sq. Ft.
Now
571 Studio PH 1
Show Floor Plan Details Hide Floor Plan Details
Unable to load floor plan details.
571-2801
$2,250
542 Sq. Ft.
Now
762 FR Studio A37
Show Floor Plan Details Hide Floor Plan Details
Unable to load floor plan details.
762-0319
$2,250
507 Sq. Ft.
Now
589 Studio A10
Show Floor Plan Details Hide Floor Plan Details
Unable to load floor plan details.
589-0304
$2,325
548 Sq. Ft.
Now
589 Studio A13
Show Floor Plan Details Hide Floor Plan Details
Unable to load floor plan details.
589-0203
$2,350
635 Sq. Ft.
Now
571 Studio A4
Show Floor Plan Details Hide Floor Plan Details
Unable to load floor plan details.
571-1608
$2,350
514 Sq. Ft.
Now
762 FR Studio A36
Show Floor Plan Details Hide Floor Plan Details
Unable to load floor plan details.
762-0503
$2,370
506 Sq. Ft.
Now
762 MF Studio A26
Show Floor Plan Details Hide Floor Plan Details
Unable to load floor plan details.
762-0706
$2,095
402 Sq. Ft.
Oct. 1
589 1Bedroom 1Bathroom B2
Show Floor Plan Details Hide Floor Plan Details
Unable to load floor plan details.
589-0702
$2,750
516 Sq. Ft.
Now
748 1 Bedroom 1 Bathroom B9
Show Floor Plan Details Hide Floor Plan Details
Unable to load floor plan details.
748-0607
$2,950
637 Sq. Ft.
Now
748 2 Bedroom 1 Bathroom D3
Show Floor Plan Details Hide Floor Plan Details
Unable to load floor plan details.
748-1402
$3,225
739 Sq. Ft.
Now
748-1202
$3,200
739 Sq. Ft.
Now
748-0902
$3,350
740 Sq. Ft.
Now
760 Jr 2 Bedroom 1 Bathroom C1
Show Floor Plan Details Hide Floor Plan Details
Unable to load floor plan details.
760-1207
$3,225
836 Sq. Ft.
Now
760-1407
$3,225
836 Sq. Ft.
Now
760-1507
$3,225
836 Sq. Ft.
Now
589 Jr 2 Bedroom 2 Bathroom C3
Show Floor Plan Details Hide Floor Plan Details
Unable to load floor plan details.
589-0307
$3,350
892 Sq. Ft.
Now
589-0207
$3,350
902 Sq. Ft.
Now
589-0506
$3,375
865 Sq. Ft.
Now
571 Jr 2 Bedroom 1 Bathroom C6
Show Floor Plan Details Hide Floor Plan Details
Unable to load floor plan details.
571-0917
$3,200
843 Sq. Ft.
Now
571-1019
$3,200
857 Sq. Ft.
Now
589 2 Bedroom 2 Bathroom D2
Show Floor Plan Details Hide Floor Plan Details
Unable to load floor plan details.
589-0213
$3,750
929 Sq. Ft.
Now
589-0314
$3,775
927 Sq. Ft.
Now
571 2 Bedroom 2 Bathroom D10
Show Floor Plan Details Hide Floor Plan Details
Unable to load floor plan details.
571-1601
$3,795
882 Sq. Ft.
Now
571-2701
$3,895
882 Sq. Ft.
Now
748 2 Bedroom 2 Bathrooms D10
Show Floor Plan Details Hide Floor Plan Details
Unable to load floor plan details.
748-0802
$3,895
1,005 Sq. Ft.
Now
748-0702
$4,095
1,005 Sq. Ft.
Now
571 Jr 2 Bedroom 1 Bathroom C1
Show Floor Plan Details Hide Floor Plan Details
Unable to load floor plan details.
571-1013
$3,120
641 Sq. Ft.
Now
748 2 Bedroom 1 Bathroom D2
Show Floor Plan Details Hide Floor Plan Details
Unable to load floor plan details.
748-1602
$3,150
715 Sq. Ft.
Now
748 2 Bedroom 1 Bathroom D1
Show Floor Plan Details Hide Floor Plan Details
Unable to load floor plan details.
748-1502
$3,200
712 Sq. Ft.
Now
571 Jr 2 Bedroom 1 Bathroom C4
Show Floor Plan Details Hide Floor Plan Details
Unable to load floor plan details.
571-0915
$3,200
722 Sq. Ft.
Now
571 2 Bedroom 1 Bathroom D1
Show Floor Plan Details Hide Floor Plan Details
Unable to load floor plan details.
571-1607
$3,225
679 Sq. Ft.
Now
760 2 Bedroom 1 Bathroom D1
Show Floor Plan Details Hide Floor Plan Details
Unable to load floor plan details.
760-1906
$3,375
784 Sq. Ft.
Now
748 Jr 2 Bedroom 1 Bathroom C4
Show Floor Plan Details Hide Floor Plan Details
Unable to load floor plan details.
748-0601
$3,400
733 Sq. Ft.
Now
762 Jr 2 Bedroom 2 Bathroom D02
Show Floor Plan Details Hide Floor Plan Details
Unable to load floor plan details.
762-0710
$3,595
830 Sq. Ft.
Now
589 Jr 2 Bedroom 2 Bathroom C4
Show Floor Plan Details Hide Floor Plan Details
Unable to load floor plan details.
589-0510
$3,695
970 Sq. Ft.
Now
589 2 Bedroom 2 Bathroom D1
Show Floor Plan Details Hide Floor Plan Details
Unable to load floor plan details.
589-0805
$3,950
853 Sq. Ft.
Now
748 2 Bedroom 2 Bathrooms D9
Show Floor Plan Details Hide Floor Plan Details
Unable to load floor plan details.
748-0516
$4,285
990 Sq. Ft.
Now
760 2 Bedroom 25 Bathroom PH1
Show Floor Plan Details Hide Floor Plan Details
Unable to load floor plan details.
760-2801
$6,095
1,332 Sq. Ft.
Now
748 2 Bedroom 2 Bathrooms D7
Show Floor Plan Details Hide Floor Plan Details
Unable to load floor plan details.
748-1601
$3,795
841 Sq. Ft.
Sep. 30
571 3 Bedroom 2 Bathroom F1
Show Floor Plan Details Hide Floor Plan Details
Unable to load floor plan details.
571-1602
$4,225
1,023 Sq. Ft.
Now
571-1202
$4,200
1,023 Sq. Ft.
Sep. 30
571 3 Bedroom 2 Bathroom PH 2
Show Floor Plan Details Hide Floor Plan Details
Unable to load floor plan details.
571-2802
$4,350
1,039 Sq. Ft.
Now
760 Jr 3 Bedroom 3 Bathroom PH3
Show Floor Plan Details Hide Floor Plan Details
Unable to load floor plan details.
760-2803
$5,995
1,594 Sq. Ft.
Now
760 3 Bedroom 3 Bathroom PH2
Show Floor Plan Details Hide Floor Plan Details
Unable to load floor plan details.
760-2802
$6,195
1,394 Sq. Ft.
Now
760 3 Bedroom 3 Bathroom PH4
Show Floor Plan Details Hide Floor Plan Details
Unable to load floor plan details.
760-2804
$6,695
1,642 Sq. Ft.
Now
760 3 Bedroom 3 Bathroom PH5
Show Floor Plan Details Hide Floor Plan Details
Unable to load floor plan details.
760-2805
$6,695
1,743 Sq. Ft.
Now
Details
Lease Term Options
- 4 - 24 Month Leases
Property Information
- Built in 2024
- 64 units16 stories
Fees & Policies
The fees below are based on community-supplied data and may exclude additional fees and utilities.
Utilities & Essentials
-
High Speed Internet AccessIncluded in Rent / mo
-
Utility - WaterUsage-Based / mo
-
Utility - ElectricUsage-Based / mo
-
HeatUsage-Based / mo
Garage
-
Parking Fee$225 / mo
Additional Parking Options
-
Covered
-
Surface Lot
Cats Allowed
-
Cats Allowed
Restrictions
None
Dogs Allowed
-
Dogs Allowed
Restrictions
None
Storage Locker
-
Storage Fee$75
Property Fee Disclaimer: Based on community-supplied data and independent market research. Subject to change without notice. May exclude fees for mandatory or optional services and usage-based utilities.
Explore Commute Options
Property Highlights
- Air Conditioner
- BBQ/Picnic Area
- Bike Racks
- Efficient Appliances
- Electronic Thermostat
- Historic Building
- Honest Ed's Park
- Media Room
- Night Patrol
- Off Street Parking
- Patio/Balcony
- View
- Wheelchair Access
Apartment Features
- Air Conditioning
- Balcony
- Cable Ready
- Den
- Dining Room
- Dishwasher
- Disposal
- Double Vanities
- Eat-in Kitchen
- Family Room
- Floor to Ceiling Windows
- Freezer
- Furnished
- Granite Countertops
- Heating
- High Speed Internet Access
- Intercom
- Island Kitchen
- Kitchen
- Microwave
- Oven
- Patio
- Range
- Recreation Room
- Refrigerator
- Smoke Free
- Sprinkler System
- Stainless Steel Appliances
- Storage Space
- Tile Floors
- Tub/Shower
- Views
- Vinyl Flooring
- Washer/Dryer
- Wheelchair Accessible (Rooms)
- Wi-Fi
- Window Coverings
Community Features
- 24 Hour Access
- Bicycle Storage
- Business Center
- Car Charging Station
- Community-Wide WiFi
- Controlled Access
- Courtyard
- Disposal Chutes
- Elevator
- Fitness Center
- Furnished Units Available
- Garages
- Grill
- Key Fob Entry
- Lounge
- Maintenance on site
- On-Site ATM
- On-Site Retail
- Online Services
- Package Service
- Pet Play Area
- Pet Washing Station
- Picnic Area
- Playground
- Pool
- Property Manager on Site
- Public Transportation
- Recycling
- Roof Terrace
- Short Term Lease
- Spa
- Storage Space
- Sundeck
- Video Patrol
- Vision Impaired Accessible
- Walk To Campus
- Wheelchair Accessible
- Wi-Fi
Map of Mirvish Village Residential
Area Scores
Walkability
Exceptionally walkable
Transit
Exceptional public transit
Driveability
Fairly drivable
Bikeability
Exceptionally bikeable
Walkability measures the walking distance to day-to-day needs.
Transit measures access to public transportation.
Driveability measures congestion, parking availability, and access to major roads.
Bikeability measures the suitability for cycling.
Transit
Subway
1 min Walk


Subway
2 min Walk
Subway
1 min Drive

Subway
1 min Drive
Subway
1 min Drive
Commuter Rail
7 min Drive

Commuter Rail
10 min Drive

Airport
10 min Drive

Airport
38 min Drive

Moving to Little Italy/Trinity-Bellwoods, Toronto, ON
Shopping Centres
Shoppers will appreciate Mirvish Village Residential proximity to Yorkville Village, College Square, and Dufferin Mall. Yorkville Village is 1.8 kilometers away, and College Square is within a 21 minute walk.
Commuting
With top-notch public transportation and a TransitScore of 100, Little Italy/Trinity-Bellwoods is exceptional public transit. Within 6.9 kilometers of Mirvish Village Residential, you’ll find Bathurst Street At Bloor Street West, Bathurst Street At Bloor Street West Farside, and Bathurst Station - Eastbound Platform.
Airports
Living in Little Italy/Trinity-Bellwoods provides easy access to Billy Bishop Toronto City, located just 11 minutes from Mirvish Village Residential. Another nearby airport is Toronto Pearson International, located 25.3 kilometers away.
Local Education
Primary and Secondary Schools
Palmerston Avenue Junior Public School
Grades K-5
Public
Paul Penna Downtown Jewish Day School
Grades K-5
Private
Howlett Academy
Grades K-5
Private
Taddle Creek Montessori School
Grades K-5
Private
Jackman Institute of Child Study
Grades K-5
Private
Adraba
Grades 9-12
Private
Central Technical School
Grades 9-12
Public
Harbord Collegiate Institute
Grades 9-12
Public
West End Alternative School
Grades 9-12
Public
St Mary Catholic Academy
Grades 9-12
Public
St Joseph's College School
Grades 9-12
Public
Royal St George's College
Grades K-12
Private
Data provided by LocalLogic.co © 2026. All rights reserved.

Colleges and Universities
| School | Commute Time (Distance) |
|---|---|
| University of Toronto | Drive: 3 min (1.9 km) |
| Univ. of St. Michael's | Drive: 6 min (2.7 km) |
| Toronto Metropolitan Universit | Drive: 7 min (3.8 km) |
| Ryerson University | Drive: 7 min (4.2 km) |
About Mirvish Village Residential
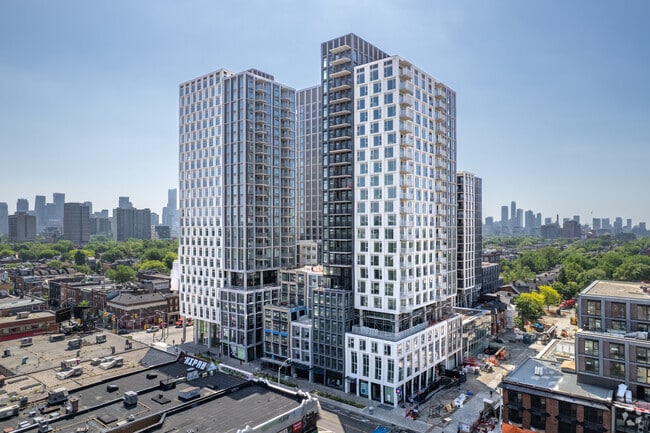
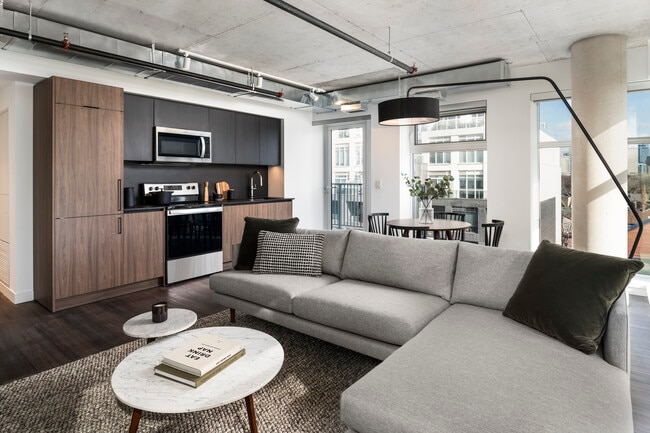
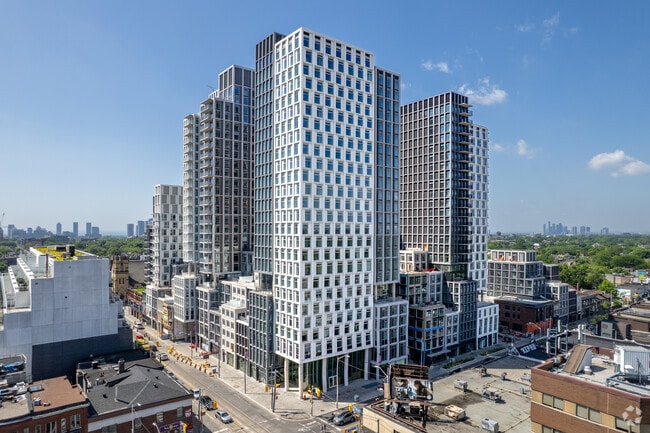
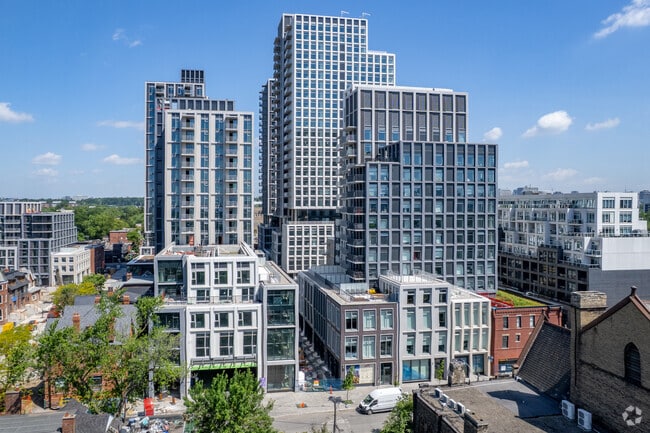
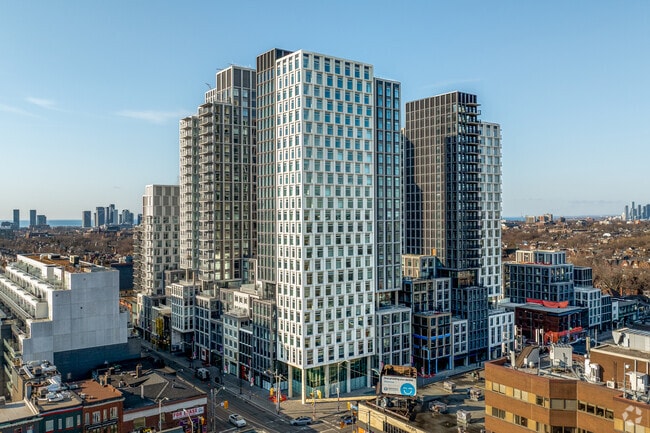
Mirvish Village is a new Toronto neighbourhood, a meaningful cultural destination and place to live. Alongside functional, modern interiors, each of the five buildings has its own design theme and offers a unique set of amenities. The Village is… alive with shops, restaurants, workspaces, and an event venue across modern and heritage buildings—it's a creative neighbourhood full of inspiration.
Mirvish Village is a new Toronto neighbourhood, a meaningful cultural destination and place to live. Alongside functional, modern interiors, each of the five buildings has its own design theme and offers a unique set of amenities. The Village is alive with shops, restaurants, workspaces, and an event venue across modern and heritage buildings—it's a creative neighbourhood full of inspiration.
Mirvish Village Residential is located in Toronto, Ontario in the M5S 0C7 zip code. This apartment community was built in 2024 and has 16 stories with 64 units.
Contact
Toronto, ON M5S 0C7
- Sunday 10:00 a.m. – 7:00 p.m.
- Monday 10:00 a.m. – 7:00 p.m.
- Tuesday 10:00 a.m. – 7:00 p.m.
- Wednesday 10:00 a.m. – 7:00 p.m.
- Thursday 10:00 a.m. – 7:00 p.m.
- Friday 10:00 a.m. – 7:00 p.m.
- Saturday 10:00 a.m. – 7:00 p.m.
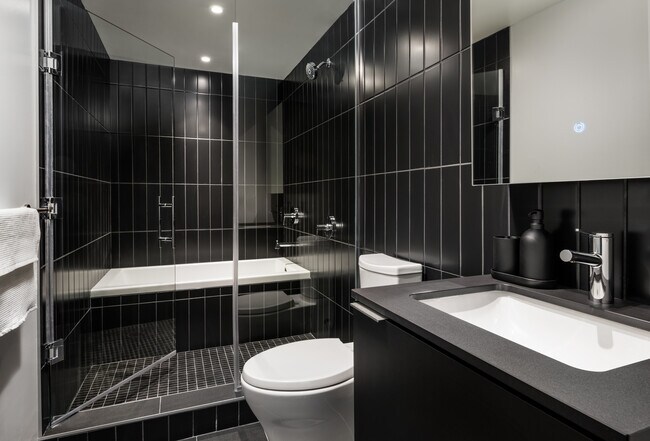
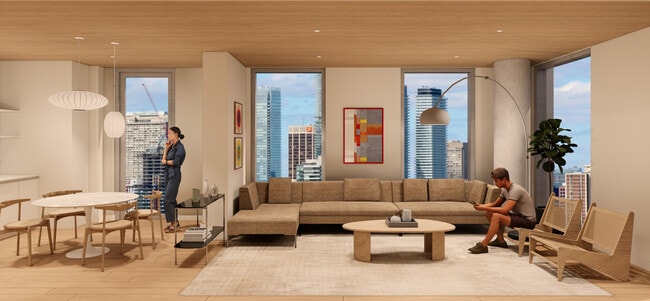
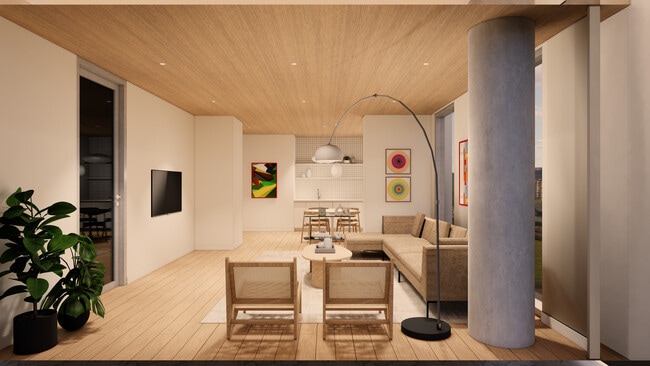
Mirvish Village Residential Gallery
Find More Apartments for Rent in Toronto
Other Property Types
Apartment Amenities
Apartments in your Budget
Find Rentals Near Toronto, ON
For Rent near Toronto
Neighbourhoods of Toronto
- Waterfront Communities-The Island Apartments for Rent
- Church-Yonge Corridor Apartments for Rent
- Bay Street Corridor Apartments for Rent
- South Parkdale/King West Apartments for Rent
- University/Annex Apartments for Rent
- Moss Park/Regent Park Apartments for Rent
- Willowdale East/Newtonbrook East Apartments for Rent
- Mount Pleasant West Apartments for Rent
Contact this Property
(647) 699-0689Languages: English
Open 10:00 a.m. – 7:00 p.m. Today