Brentwood Towers
Studio - 2 Beds
$1,465 - $2,175


625 Roselawn Ave, Toronto, ON M5N 1K7
| Monthly Rent | Bedrooms | Bathrooms | |||
|---|---|---|---|---|---|
| $1,715 - $2,755 | Studio - 3 Beds | Studio - 3 | 1 - 1.5 Baths | 1 - 1.5 | 589 - 1,246 sq. ft. |
| View Fees and Policies |
Show Floor Plan Details
Show Floor Plan Details
Show Floor Plan Details
Lease Term Options
Property Information
The fees below are based on community-supplied data and may exclude additional fees and utilities.
Property Fee Disclaimer Based on community-supplied data and independent market research. Subject to change without notice. May exclude fees for mandatory or optional services and usage-based utilities.
Walkability
Very walkable80 / 100
Transit
Strong public transit80 / 100
Driveability
Moderately drivable60 / 100
Bikeability
Moderately bikeable60 / 100



Shoppers will appreciate San Marino Place proximity to Lawrence Plaza and Avenue and Lawrence Assets. Lawrence Plaza is 2.1 kilometers away, and Avenue and Lawrence Assets is within a 33 minute walk.
With a TransitScore of 80, San Marino Place has strong public transit, including 10 transit stops within 9.8 kilometers. Transit options include Eglinton West Station - Northbound Platform and Glencairn Station - Northbound Platform.
Living in Forest Hill North provides easy access to Billy Bishop Toronto City, located just 20 minutes from San Marino Place. Another nearby airport is Toronto Pearson International, located 28.1 kilometers away.
Our Lady of the Assumption Catholic School
Grades K-5
Public
North Preparatory Junior Public School
Grades K-5
Public
West Preparatory Junior Public School
Grades K-5
Public
Allenby Junior Public School
Grades K-5
Public
Alive Montessori & Private School
Grades K-5
Private
Bialik Hebrew Day School
Grades K-5
Private
Robbins Hebrew Academy
Grades K-5
Private
Marshall McLuhan Catholic Secondary School
Grades 9-12
Public
Forest Hill Collegiate Institute
Grades 9-12
Public
Lev Academics
Grades 9-12
Private
Torah High
Grades 9-12
Private
Bnos Bais Yaakov High School
Grades 9-12
Private
Data provided by LocalLogic.co © 2026. All rights reserved.

School
Commute Time (Distance)
University of Toronto
Drive: 11 min (6.2 km)
York University
Drive: 11 min (6.3 km)
Univ. of St. Michael's
Drive: 13 min (6.7 km)
Ryerson University
Drive: 14 min (8.1 km)
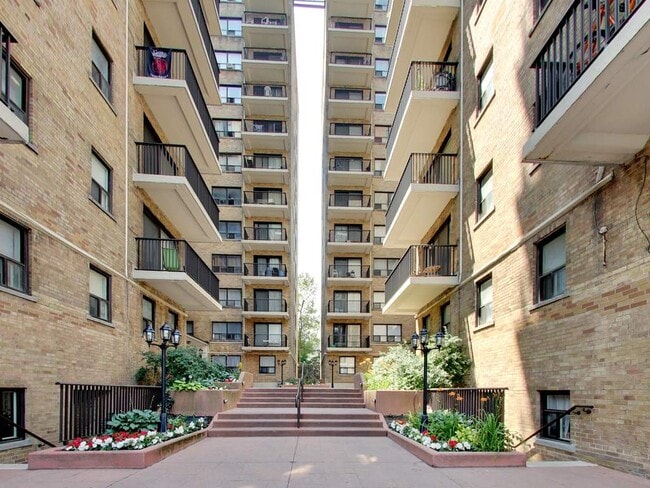
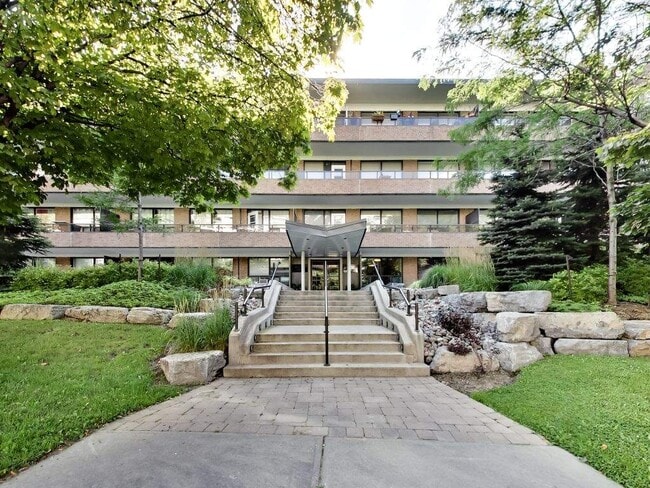
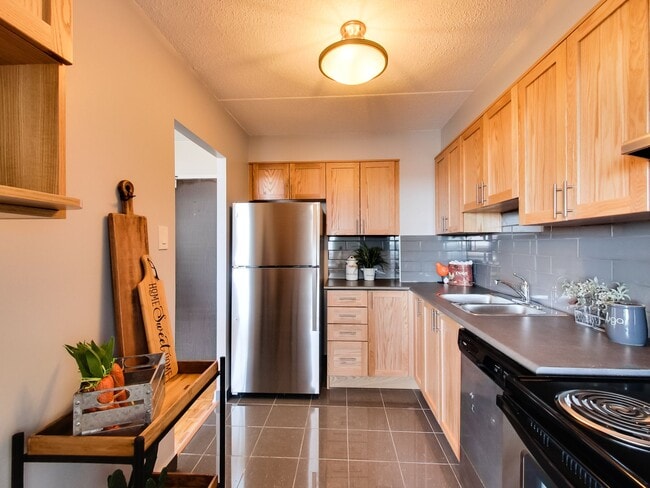
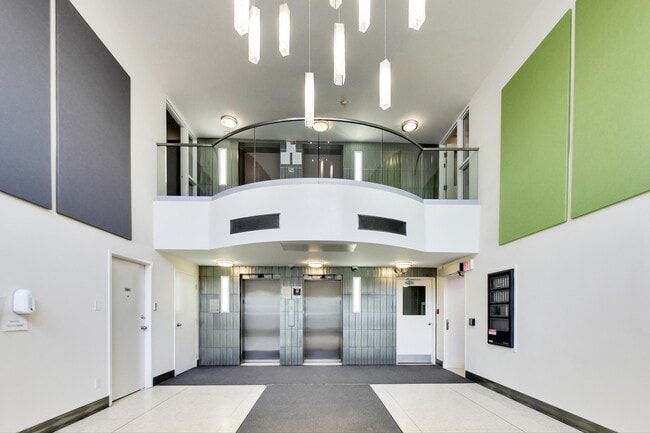
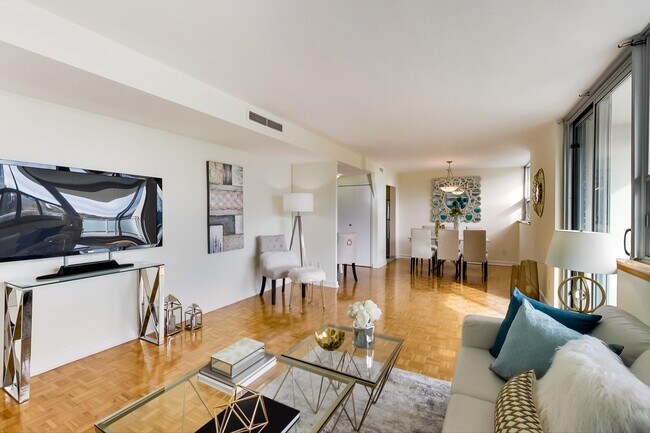
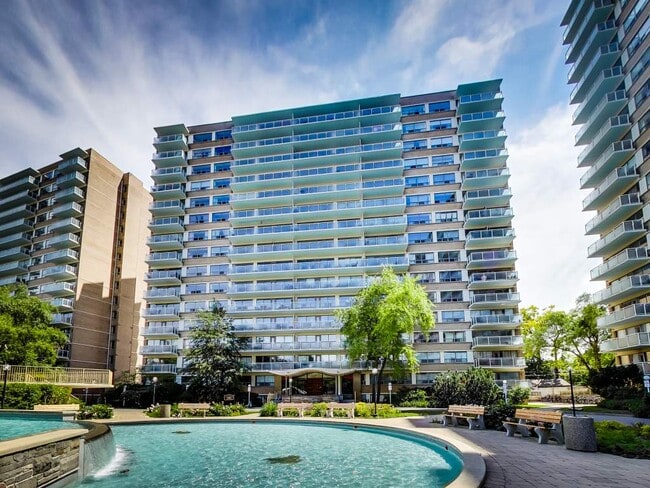
With the best of both worlds, this building is located in an upscale neighbourhood on a quiet residential street with green space and parks. It is just steps to transportation, nearby schools and a short walk to Eglinton/Bathurst where you can find... shopping, restaurants, and all city conveniences. 625 Roselawn is newly renovated from top to bottom with new windows, HVAC systems, elevators, balcony railings and newly renovated apartments, lobby and hallways. The renovations add modern conveniences, but more importantly have been made with a focus on conserving electricity, power and gas to be environmentally friendly.
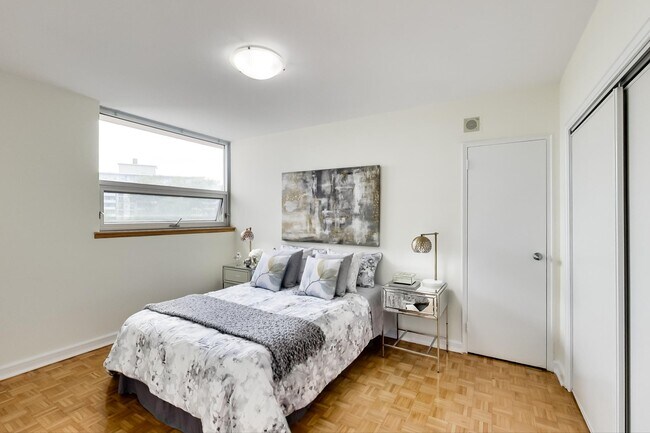
- Stunning views of the city from living rooms, bedrooms and balconies
- Steps to TTC bus with connection to Eglinton, Glencairn and Davisville Stations and Yorkdale Mall
- Steps to the soon-to-be-opened Eglinton Line (Chaplin Station).
- Biker's paradise with access to excellent bike lanes and trails
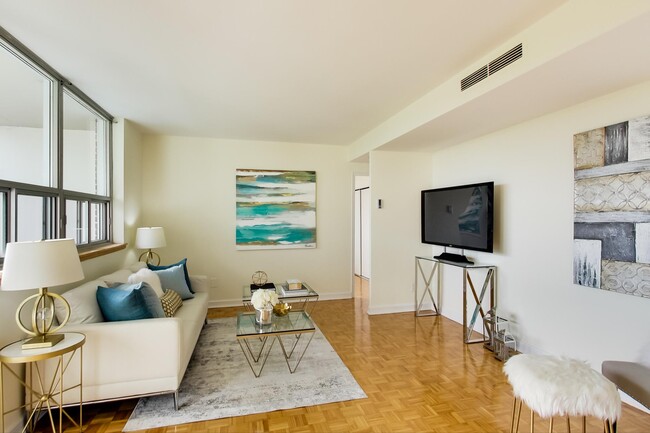
- Newly renovated centrally air-conditioned suites with generous balconies and hardwood flooring
- New thermal windows and translucent glass balcony railings
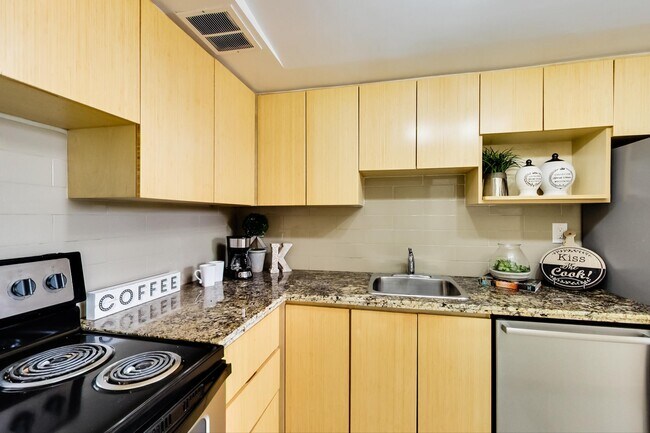
- Granite countertops, stainless steel appliances include dishwasher and self-cleaning oven
- Shabbat Elevator
- Electricity, heat and air conditioning on individual suite meters with personal per apartment controls - Heat, Hydro and AC not included in the rent
Note: Images and floor plans are for illustrative purposes only. Actual unit features may vary depending on availability. Please call us to confirm.
With the best of both worlds, this building is located in an upscale neighbourhood on a quiet residential street with green space and parks. It is just steps to transportation, nearby schools and a short walk to Eglinton/Bathurst where you can find shopping, restaurants, and all city conveniences. 625 Roselawn is newly renovated from top to bottom with new windows, HVAC systems, elevators, balcony railings and newly renovated apartments, lobby and hallways. The renovations add modern conveniences, but more importantly have been made with a focus on conserving electricity, power and gas to be environmentally friendly.
- Stunning views of the city from living rooms, bedrooms and balconies
- Steps to TTC bus with connection to Eglinton, Glencairn and Davisville Stations and Yorkdale Mall
- Steps to the soon-to-be-opened Eglinton Line (Chaplin Station).
- Biker's paradise with access to excellent bike lanes and trails
- Newly renovated centrally air-conditioned suites with generous balconies and hardwood flooring
- New thermal windows and translucent glass balcony railings
- Granite countertops, stainless steel appliances include dishwasher and self-cleaning oven
- Shabbat Elevator
- Electricity, heat and air conditioning on individual suite meters with personal per apartment controls - Heat, Hydro and AC not included in the rent
Note: Images and floor plans are for illustrative purposes only. Actual unit features may vary depending on availability. Please call us to confirm.
San Marino Place is located in Toronto, in the M5N 1K7 zip code. This apartment community was built in 1965 and has 14 stories with 143 units.
Within 80 Kilometers of San Marino Place
Languages: English
Open 9:00 AM - 5:00 PM Today