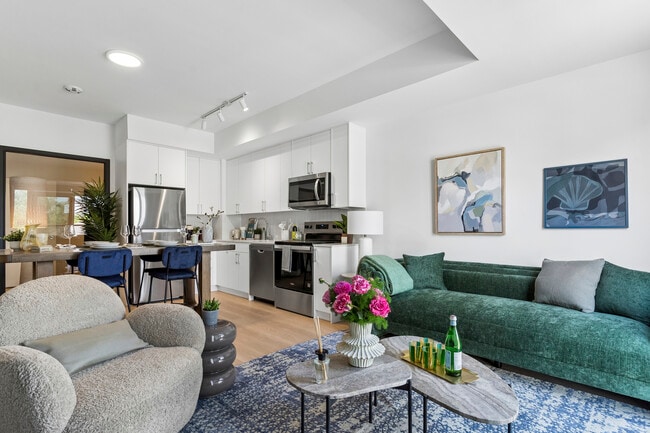
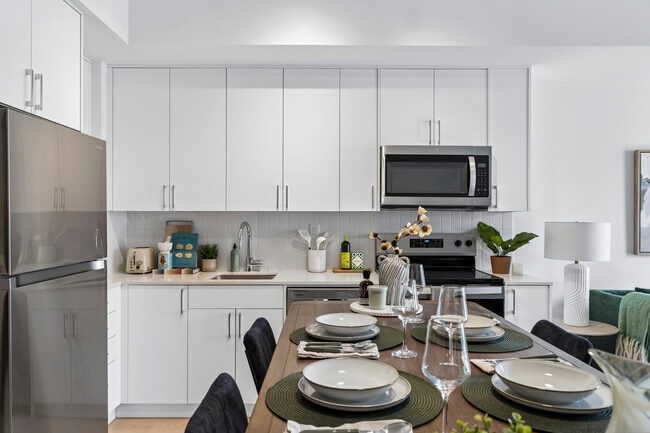
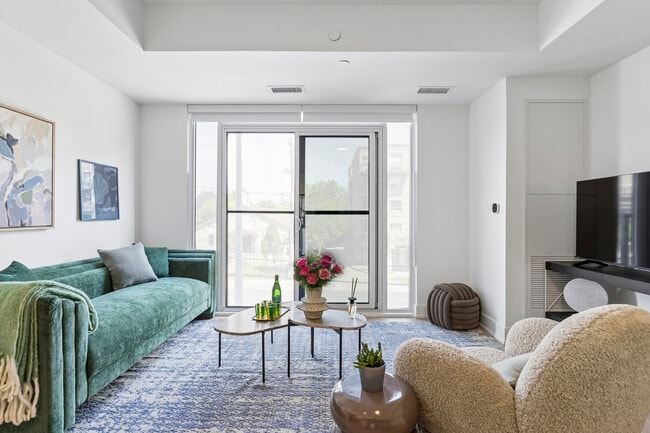
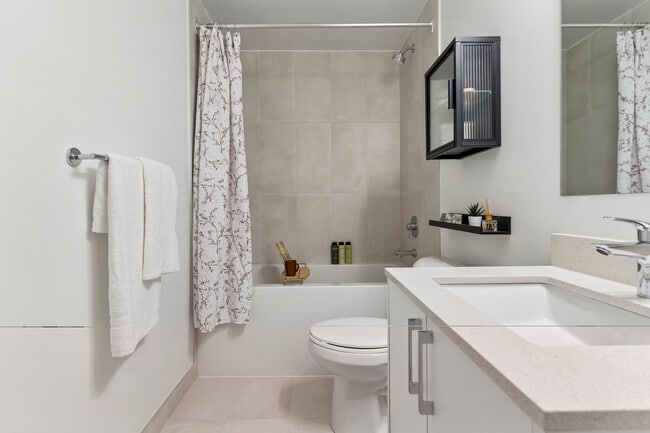
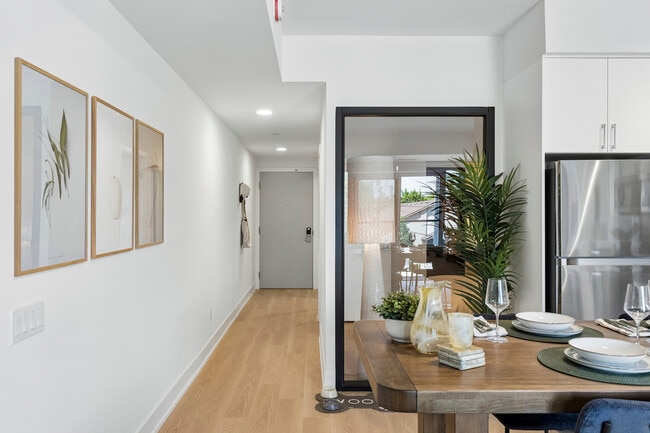
The Hawthorne Residences
799 Sheppard Av W, Toronto, ON M3H 3L1
Managed By

- Bedrooms
- 1 - 31 - 3 Beds
- Bathrooms
- 1 - 31 - 3 Baths
- Sq. Ft.
- 662 - 1,734 sq ft
Pricing and Floor Plans
1 Bedroom
Show Floor Plan Details Hide Floor Plan Details
Unable to load floor plan details.
2 Bedroom
Show Floor Plan Details Hide Floor Plan Details
Unable to load floor plan details.
3 Bedroom
Show Floor Plan Details Hide Floor Plan Details
Unable to load floor plan details.
Details
Lease Term Options
- 12 mo
Property Information
- Built in 2026
- 170 units9 stories
Fees & Policies
The fees below are based on community-supplied data and may exclude additional fees and utilities.
Utilities & Essentials
-
Utility - WaterUsage-Based / mo
-
HydroUsage-Based / mo
Garage
-
Parking Fee$200 / mo
Guest Parking
-
Parking FeeIncluded in Rent / mo
Dogs Allowed
-
Pet FeeIncluded in Rent
0 lbs. Weight Limit, Pet Interview, Spayed/Neutered
Cats Allowed
-
Pet FeeIncluded in Rent
0 lbs. Weight Limit, Pet Interview, Spayed/Neutered
Bike Storage
-
Storage FeeIncluded in Rent
Storage Locker
-
Storage Fee$90
Property Fee Disclaimer: Based on community-supplied data and independent market research. Subject to change without notice. May exclude fees for mandatory or optional services and usage-based utilities.
Matterport 3D Tours
Explore Commute Options
Property Highlights
- Audio Listening Room
- Party Room
- Private Dining Room
Apartment Features
- Air Conditioning
- Balcony
- Breakfast Nook
- Cable Ready
- Dining Room
- Dishwasher
- Eat-in Kitchen
- Family Room
- Floor to Ceiling Windows
- Heating
- High Speed Internet Access
- Kitchen
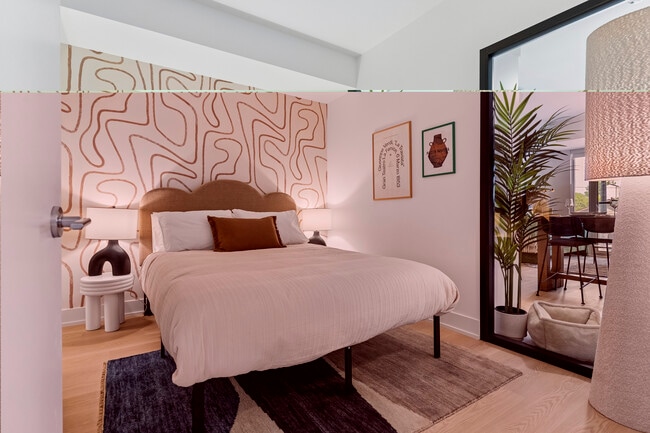
- Large Bedrooms
- Linen Closet
- Loft Layout
- Microwave
- Office
- Oven
- Pantry
- Patio
- Quartz Countertops
- Range
- Refrigerator
- Smoke Free
- Sprinkler System
- Stainless Steel Appliances
- Storage Space
- Tub/Shower
- Views
- Vinyl Flooring
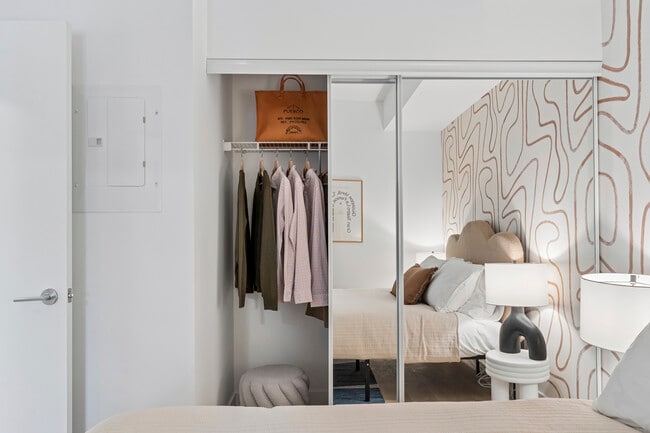
- Walk-In Closets
- Washer/Dryer
- Washer/Dryer Hookup
- Window Coverings
Community Features
- 24 Hour Access
- Bicycle Storage
- Business Center
- Clubhouse
- Community-Wide WiFi
- Controlled Access
- Courtyard
- Disposal Chutes
- Dog Park
- Elevator
- Fenced Lot
- Fitness Center
- Gameroom
- Garages
- Grill
- Key Fob Entry
- Laundry Facilities
- Lounge
- Maintenance on site
- Media Center/Movie Theatre
- On-Site Retail
- Online Services
- Pet Play Area
- Pet Washing Station
- Picnic Area
- Planned Social Activities
- Property Manager on Site
- Public Transportation
- Recycling
- Roof Terrace
- Sauna
- Spa
- Storage Space
- Sundeck
- Trash Pickup - Curbside
- Video Patrol
- Walking/Biking Trails
- Wheelchair Accessible
- Wi-Fi
Map of The Hawthorne Residences
Area Scores
Walkability
Moderately walkable
Transit
Strong public transit
Driveability
Very drivable
Bikeability
Moderately bikeable
Walkability measures the walking distance to day-to-day needs.
Transit measures access to public transportation.
Driveability measures congestion, parking availability, and access to major roads.
Bikeability measures the suitability for cycling.
Transit
Subway
2 min Drive


Commuter Rail
6 min Drive

Commuter Rail
11 min Drive

Airport
29 min Drive

Airport
29 min Drive

Moving to Clanton Park, Toronto, ON
Shopping Centres
Shoppers will appreciate The Hawthorne Residences proximity to 548-568 Sheppard Ave W, 4130-4140 Bathurst St, and 4119 Bathurst St. 548-568 Sheppard Ave W is 1.1 kilometers away, and 4130-4140 Bathurst St is within a 21 minute walk.
Commuting
With a TransitScore of 80, The Hawthorne Residences has strong public transit, including 10 transit stops within 13.2 kilometers. Transit options include Downsview Station - Subway Platform and Wilson Station - Northbound Platform.
Airports
Living in Clanton Park provides easy access to Billy Bishop Toronto City, located just 28 minutes from The Hawthorne Residences. Another nearby airport is Toronto Pearson International, located 25.4 kilometers away.
Local Education
Primary and Secondary Schools
Charles H Best Junior and Middle School
Grades K-5
Public
Faywood Arts-Based Curriculum School
Grades K-5
Public
Montessori Jewish Day School
Grades K-5
Private
Dublin Heights Elementary and Middle School
Grades K-5
Public
Toronto Heschel School, the
Grades K-5
Private
St Robert Catholic School
Grades K-5
Public
William Lyon MacKenzie Collegiate Institute
Grades 9-12
Public
Tanenbaumchat Wallenberg Campus
Grades 9-12
Private
Bnei Akiva School - Yeshivat Or Chaim
Grades 9-12
Private
Kesser Yosef
Grades 9-12
Private
Bnei Akiva School - Ulpanat Orot
Grades 9-12
Private
Data provided by LocalLogic.co © 2026. All rights reserved.

Colleges and Universities
| School | Commute Time (Distance) |
|---|---|
| York Université | Drive: 13 min (7.6 km) |
| York University | Drive: 15 min (9 km) |
| University of Toronto | Drive: 20 min (13.8 km) |
| Univ. of St. Michael's | Drive: 22 min (14.3 km) |
About The Hawthorne Residences
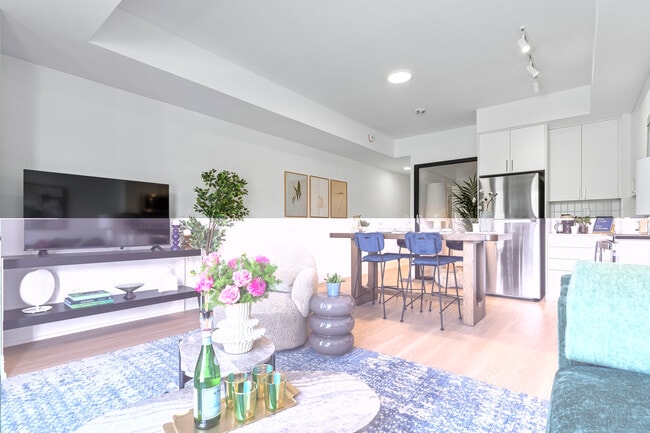
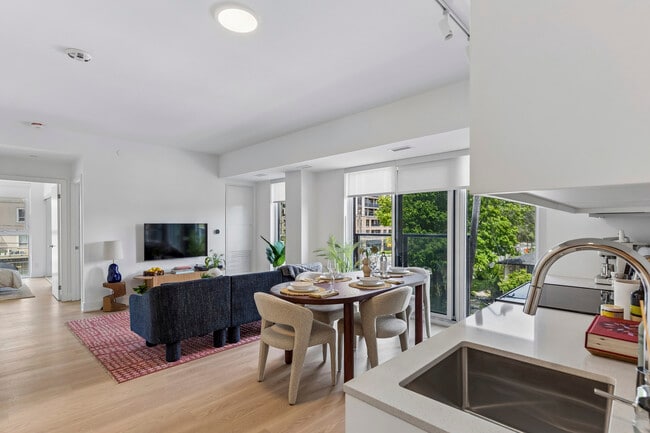
Experience modern, elevated living at The Hawthorne in North York, where thoughtfully designed suites blend comfort and style with open-concept layouts, large windows, contemporary kitchens, and private balconies in select units. Residents enjoy…
premium amenities including a fitness centre, coworking spaces, private dining, theatre room, and outdoor terrace, all supported by secure parking and professional management.
Ideally located near Bathurst & Sheppard, you're steps from transit, shopping, dining, and everyday essentials. Contact us today to schedule your virtual or in-person tour.
Experience modern, elevated living at The Hawthorne in North York, where thoughtfully designed suites blend comfort and style with open-concept layouts, large windows, contemporary kitchens, and private balconies in select units. Residents enjoy premium amenities including a fitness centre, coworking spaces, private dining, theatre room, and outdoor terrace, all supported by secure parking and professional management.
Ideally located near Bathurst & Sheppard, you're steps from transit, shopping, dining, and everyday essentials. Contact us today to schedule your virtual or in-person tour.
The Hawthorne Residences is located in Toronto, Ontario in the M3H 3L1 zip code. This apartment community was built in 2026 and has 9 stories with 170 units.
Contact
Toronto, ON M3H 3L1
- Sunday Closed
- Monday By Appointment Only
- Tuesday By Appointment Only
- Wednesday By Appointment Only
- Thursday By Appointment Only
- Friday By Appointment Only
- Saturday By Appointment Only
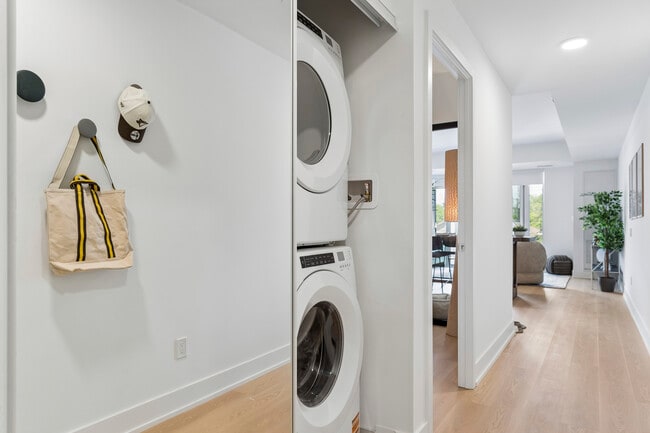
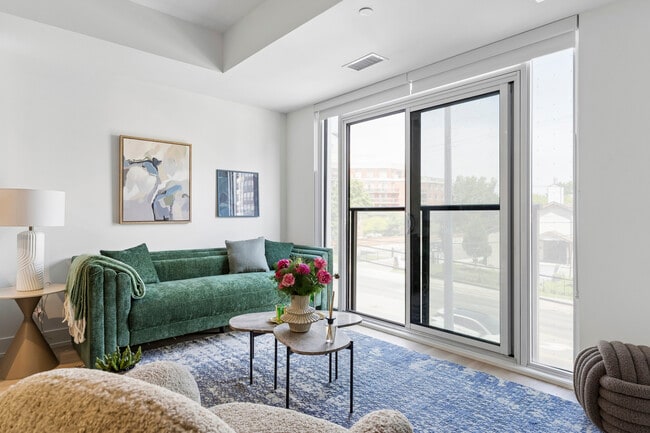
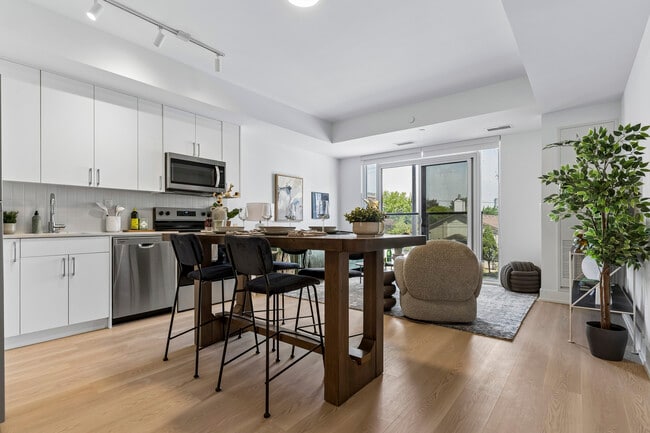
The Hawthorne Residences Gallery
Find More Apartments for Rent in Toronto
Other Property Types
Apartment Amenities
Apartments in your Budget
Find Rentals Near Toronto, ON
For Rent near Toronto
Neighbourhoods of Toronto
- Waterfront Communities-The Island Apartments for Rent
- Church-Yonge Corridor Apartments for Rent
- Bay Street Corridor Apartments for Rent
- South Parkdale/King West Apartments for Rent
- University/Annex Apartments for Rent
- Moss Park/Regent Park Apartments for Rent
- Willowdale East/Newtonbrook East Apartments for Rent
- Mount Pleasant West Apartments for Rent
Contact this Property
(437) 494-9372Languages: English
Open By Appointment Only Today