Story of Midtown
Studio - 3 Beds
$1,949 - $4,280


320 Tweedsmuir Ave, Toronto, ON M5P 2Y1
Managed By

| Monthly Rent | Bedrooms | Bathrooms | |||
|---|---|---|---|---|---|
| $2,150 - $5,800 | Studio - 2 Beds | Studio - 2 | 1 - 2.5 Baths | 1 - 2.5 | 501 - 1,457 sq. ft. |
| View Fees and Policies |
Show Floor Plan Details
Show Floor Plan Details
Show Floor Plan Details
Show Floor Plan Details
Show Floor Plan Details
Show Floor Plan Details
Show Floor Plan Details
Show Floor Plan Details
Show Floor Plan Details
Lease Term Options
Property Information
The fees below are based on community-supplied data and may exclude additional fees and utilities.
Property Fee Disclaimer Based on community-supplied data and independent market research. Subject to change without notice. May exclude fees for mandatory or optional services and usage-based utilities.
Walkability
Exceptionally walkable90 / 100
Transit
Exceptional public transit100 / 100
Driveability
Fairly drivable50 / 100
Bikeability
Moderately bikeable70 / 100



Shoppers will appreciate The Heathview proximity to 2 St. Clair Ave E, The Shops at Summerhill, and Yorkville Village. 2 St. Clair Ave E is 2 kilometers away, and The Shops at Summerhill is within a 33 minute walk.
With top-notch public transportation and a TransitScore of 100, Humewood-Cedarvale is exceptional public transit. Within 9.9 kilometers of The Heathview, you’ll find St Clair Avenue West At Tweedsmuir Avenue Farside, St Clair Avenue West At Spadina Road Farside, and St Clair West Station At Bay 3.
Living in Humewood-Cedarvale provides easy access to Billy Bishop Toronto City, located just 16 minutes from The Heathview. Another nearby airport is Toronto Pearson International, located 29.2 kilometers away.
School
Commute Time (Distance)
University of Toronto
Drive: 7 min (4.1 km)
Univ. of St. Michael's
Drive: 9 min (4.6 km)
Toronto Metropolitan Universit
Drive: 9 min (5.7 km)
Ryerson University
Drive: 10 min (6 km)
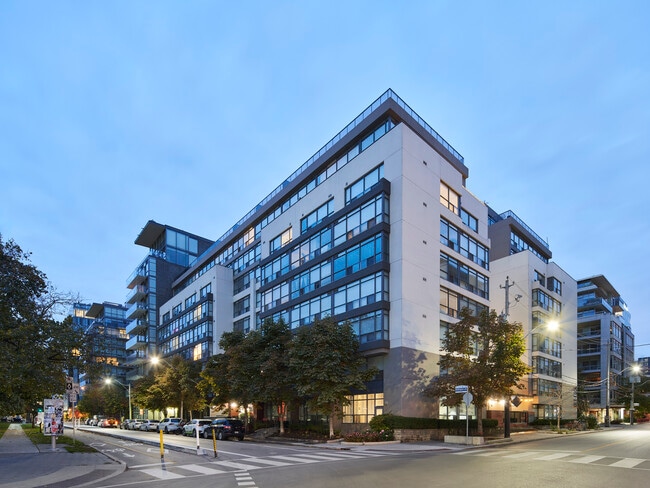
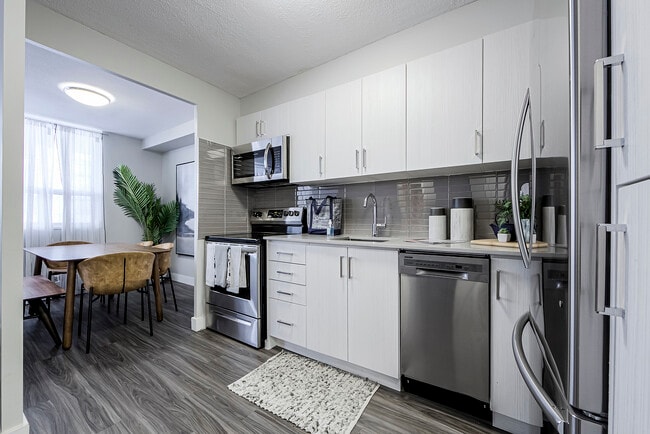
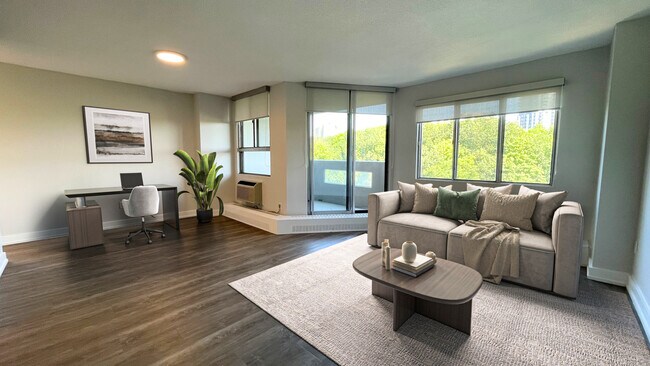
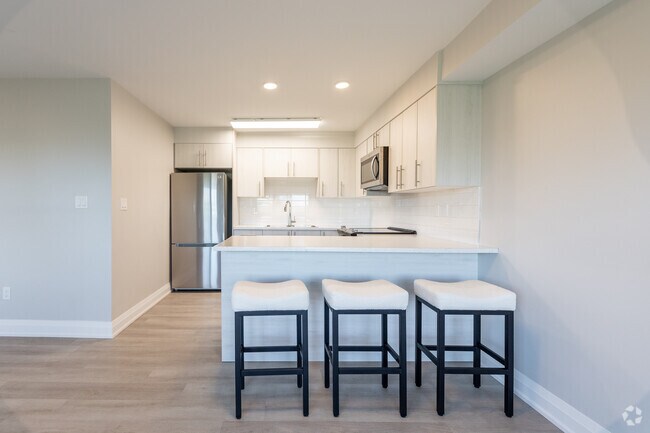
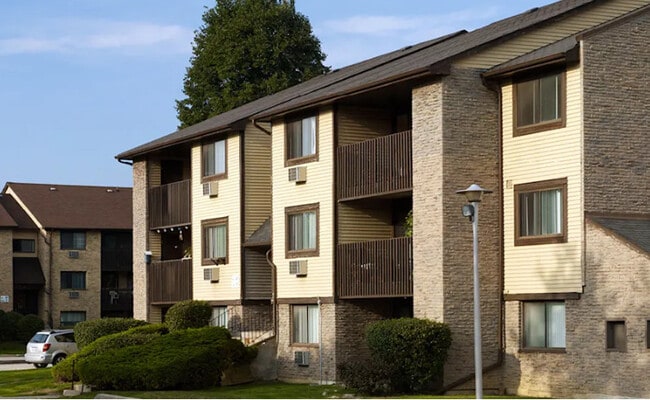
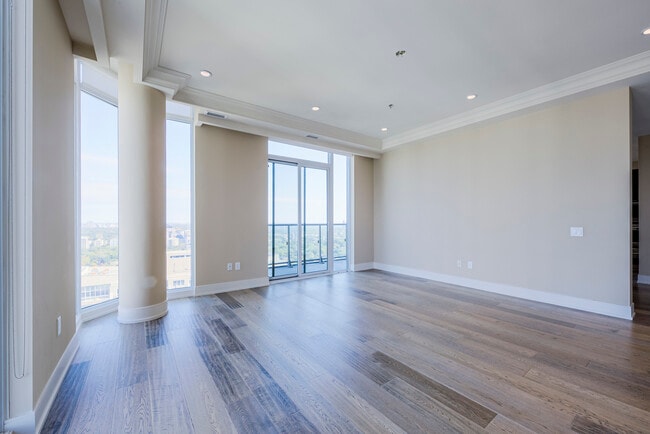
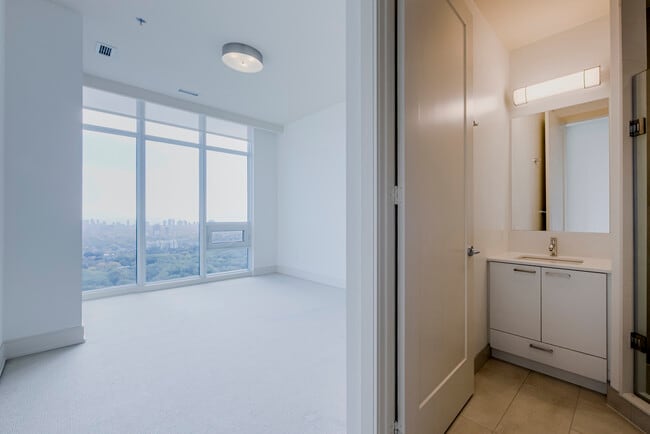
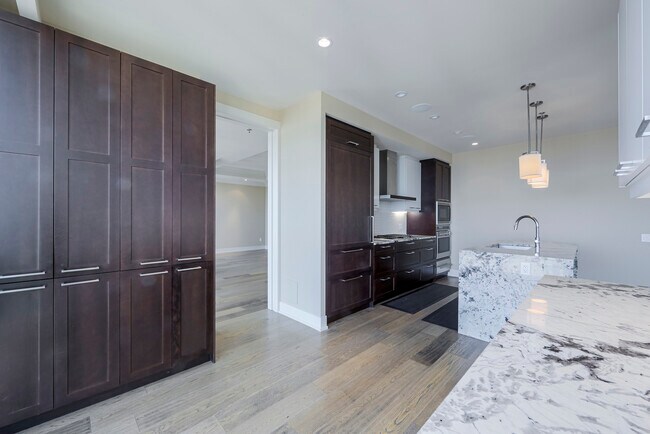
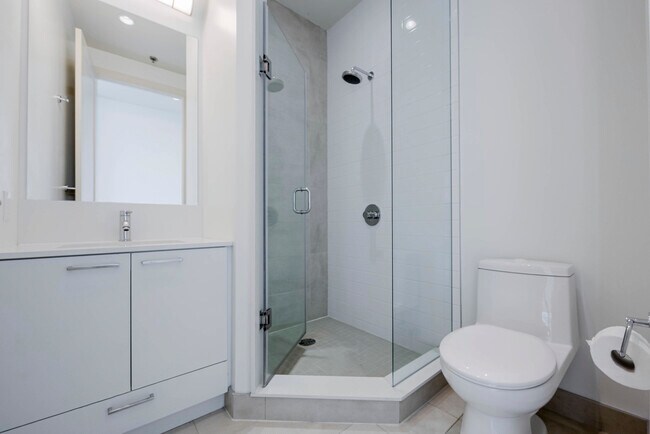
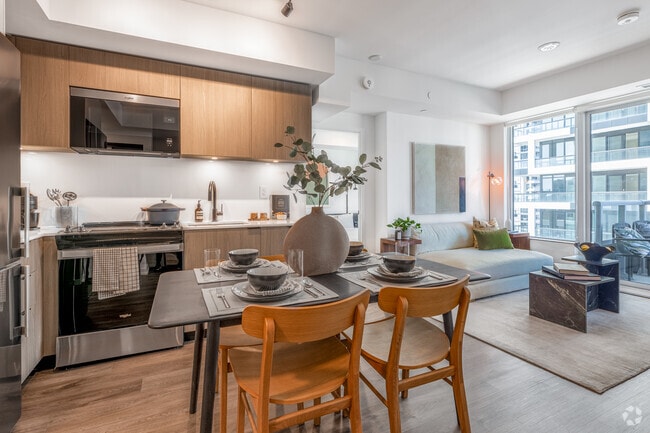
Find your dream home at The Heathview in Toronto’s prestigious Forest Hill neighborhood. Our expansive suites redefine luxury with designer kitchens, bespoke bathrooms, and panoramic city views. The Heathview is LEED Gold and Silver certified and... offers an exceptional urban lifestyle where opulence meets serene charm, eagerly awaiting your arrival. Whether you seek a studio, one-bedroom or three-bedroom suite, each residence offers more than living space—it presents a haven above the city.
Find your dream home at The Heathview in Toronto’s prestigious Forest Hill neighborhood. Our expansive suites redefine luxury with designer kitchens, bespoke bathrooms, and panoramic city views. The Heathview is LEED Gold and Silver certified and offers an exceptional urban lifestyle where opulence meets serene charm, eagerly awaiting your arrival. Whether you seek a studio, one-bedroom or three-bedroom suite, each residence offers more than living space—it presents a haven above the city.
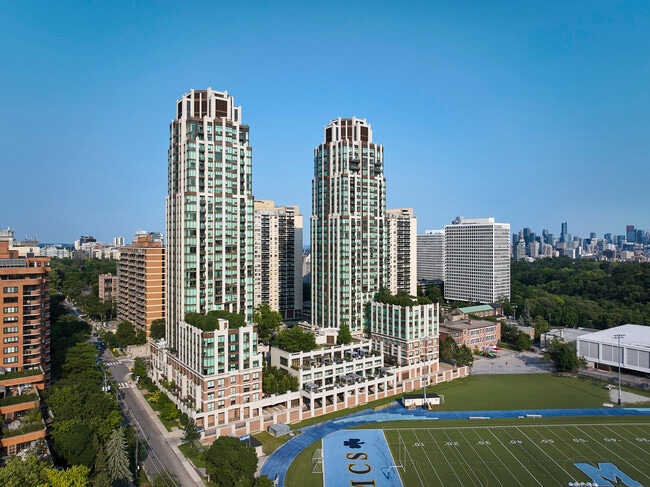
The Heathview is located in Toronto, in the M5P 2Y1 zip code. This apartment community was built in 2014 and has 30 stories with 587 units.

Within 80 Kilometers of The Heathview
Tour Options:
In-Person,
Video
Languages: English
Open 11:00 AM - 7:00 PM Today