

The Pacific
2946 Dundas St W, Toronto, ON M6P 1Y8
Managed By

- Total Monthly Price
- $2,300 - $4,750
- 12 Month Lease
- Bedrooms
- 1 - 31 - 3 Beds
- Bathrooms
- 1 - 2.51 - 2.5 Baths
- Sq. Ft.
- 469 - 1,138 sq ft
Pricing and Floor Plans
1 bedroom 1 bath
Show Floor Plan Details Hide Floor Plan Details
Unable to load floor plan details.
613
$3,150
730 Sq. Ft.
Now
612
$2,975
668 Sq. Ft.
Now
525
$2,375
491 Sq. Ft.
Now
1 Bed 1.5 Bath
Show Floor Plan Details Hide Floor Plan Details
Unable to load floor plan details.
318
$3,175
743 Sq. Ft.
Now
709
$3,175
740 Sq. Ft.
Now
STUDIO 1 Bed 1 Bath
Show Floor Plan Details Hide Floor Plan Details
Unable to load floor plan details.
422
$2,300
469 Sq. Ft.
Now
2 bedroom 2 bath
Show Floor Plan Details Hide Floor Plan Details
Unable to load floor plan details.
315
$3,450
766 Sq. Ft.
Now
526
$3,450
807 Sq. Ft.
Now
717
$3,450
745 Sq. Ft.
Now
2 Bed 2.5 Bath
Show Floor Plan Details Hide Floor Plan Details
Unable to load floor plan details.
806
$4,150
937 Sq. Ft.
Now
507
$4,150
938 Sq. Ft.
Now
703
$4,150
959 Sq. Ft.
Now
2 Bed 1 Bath DSW
Show Floor Plan Details Hide Floor Plan Details
Unable to load floor plan details.
509
$3,750
820 Sq. Ft.
Now
3 Bed 2 Bath
Show Floor Plan Details Hide Floor Plan Details
Unable to load floor plan details.
609
$4,550
1,076 Sq. Ft.
Now
604
$4,550
1,079 Sq. Ft.
Now
618
$4,650
1,130 Sq. Ft.
Now
Show Unavailable Floor Plans (1) Hide Unavailable Floor Plans
Unable to load floor plan details.
Details
Lease Term Options
- 12 - 30 Month Leases
Property Information
- Built in 2026
- 120 units8 stories
Fees & Policies
The fees below are based on community-supplied data and may exclude additional fees and utilities.
Utilities & Essentials
-
CableIncluded in Rent / mo
-
High Speed Internet AccessIncluded in Rent / mo
-
Utility - WaterUsage-Based / mo
-
HydroUsage-Based / mo
Garage
-
Parking Fee$250 / mo
Electric Vehicle Parking
-
Parking Fee$265 / mo
Guest Parking
-
Parking FeeUsage-Based / mo
Additional Parking Options
-
Other
Dogs Allowed
-
Pet FeeN/A
0 lbs. Weight Limit, Pet Interview, Spayed/Neutered
Cats Allowed
-
Pet FeeN/A
0 lbs. Weight Limit, Pet Interview, Spayed/Neutered
Storage Locker
-
Storage Fee$65 / mo
Property Fee Disclaimer: Based on community-supplied data and independent market research. Subject to change without notice. May exclude fees for mandatory or optional services and usage-based utilities.
Matterport 3D Tours
Explore Commute Options
Property Highlights
- BBQ’s and Serving Kitchen
- Bike Storage
- Canadian Art Collection
- Cyber Rooms
- EV Parking Stations
- Fully Appointed Gym
- Games Room
- Group Fitness Room
- Lounges (4)
- Parcel Room
- Resident Wellness
Apartment Features
- Air Conditioning
- Balcony
- Cable Ready
- Deck
- Dishwasher
- Double Pane Windows
- Eat-in Kitchen
- Floor to Ceiling Windows
- Freezer
- Furnished
- Granite Countertops
- Handrails
- Heating
- High Speed Internet Access
- Intercom
- Island Kitchen
- Kitchen
- Large Bedrooms
- Microwave
- Oven
- Pantry
- Patio
- Range
- Refrigerator
- Smoke Free
- Sprinkler System
- Stainless Steel Appliances
- Storage Space
- Tub/Shower
- Views
- Vinyl Flooring
- Washer/Dryer
- Wi-Fi
Community Features
- 24 Hour Access
- Bicycle Storage
- Car Charging Station
- Community-Wide WiFi
- Conference Rooms
- Controlled Access
- Corporate Suites
- Courtyard
- Disposal Chutes
- Elevator
- Fitness Center
- Furnished Units Available
- Gameroom
- Garages
- Grill
- Guest Apartment
- Key Fob Entry
- Laundry Facilities
- Lounge
- Maintenance on site
- Media Center/Movie Theatre
- Multi Use Room
- On-Site ATM
- On-Site Retail
- Online Services
- Package Service
- Pet Care
- Pet Play Area
- Pet Washing Station
- Property Manager on Site
- Public Transportation
- Recycling
- Roof Terrace
- Storage Space
- Video Patrol
- Walking/Biking Trails
- Wheelchair Accessible
- Wi-Fi
Map of The Pacific
Area Scores
Walkability
Exceptionally walkable
Transit
Exceptional public transit
Driveability
Moderately drivable
Bikeability
Very bikeable
Walkability measures the walking distance to day-to-day needs.
Transit measures access to public transportation.
Driveability measures congestion, parking availability, and access to major roads.
Bikeability measures the suitability for cycling.
Transit
Subway
2 min Walk


Subway
3 min Walk
Subway
1 min Drive
Subway
2 min Drive
Subway
2 min Drive
Commuter Rail
5 min Drive


Commuter Rail
9 min Drive

Airport
18 min Drive

Airport
30 min Drive

Moving to High Park North/Junction, Toronto, ON
Shopping Centres
Shoppers will appreciate The Pacific proximity to The Stockyards, Stockyards Centre, and Stock Yards Village. The Stockyards is 0.9 kilometers away, and Stockyards Centre is within a 16 minute walk.
Commuting
With top-notch public transportation and a TransitScore of 90, High Park North/Junction is exceptional public transit. Within 9.2 kilometers of The Pacific, you’ll find St Clair Avenue West At Keele Street, St Clair Avenue West At Old Stock Yards Road, and Gunns Loop At St Clair Avenue West.
Airports
Living in High Park North/Junction provides easy access to Billy Bishop Toronto City, located just 17 minutes from The Pacific. Another nearby airport is Toronto Pearson International, located 19.5 kilometers away.
Local Education
Primary and Secondary Schools
St Cecilia Catholic School
Grades K-5
Public
École Élémentaire Charles-Sauriol
Grades K-5
Public
High Park Alternative School Junior
Grades K-5
Public
Iqra Nejasni Islamic School
Grades K-5
Private
Great Lakes College of Toronto, the
Grades 9-12
Private
Loretto College School
Grades 9-12
Public
Experience School
Grades 9-12
Private
Bishop Marrocco/Thomas Merton Catholic Secondary School
Grades 9-12
Public
St Oscar Romero Catholic Secondary School
Grades 9-12
Public
Hudson College
Grades K-12
Private
Passage Centre
Grades K-12
Private
Data provided by LocalLogic.co © 2026. All rights reserved.

Colleges and Universities
| School | Commute Time (Distance) |
|---|---|
| University of Toronto | Drive: 12 min (7.2 km) |
| Univ. of St. Michael's | Drive: 14 min (7.8 km) |
| Toronto Metropolitan Universit | Drive: 14 min (8.1 km) |
| Ryerson University | Drive: 15 min (8.5 km) |
About The Pacific
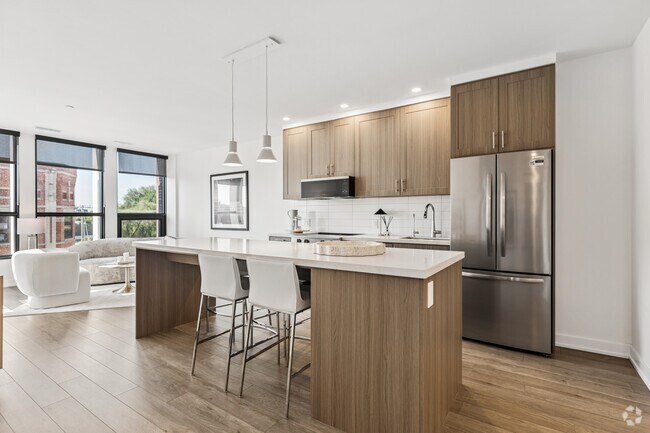
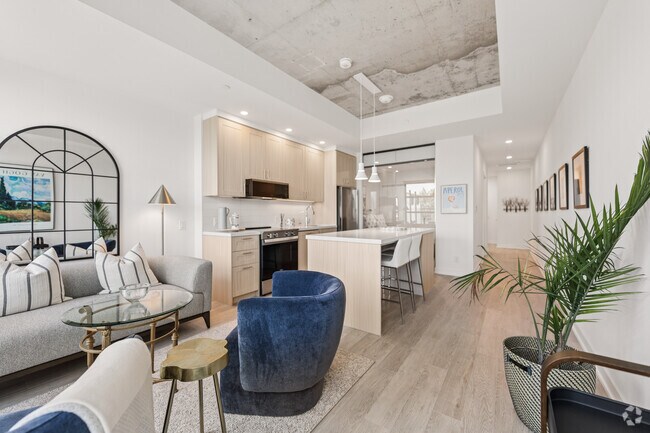
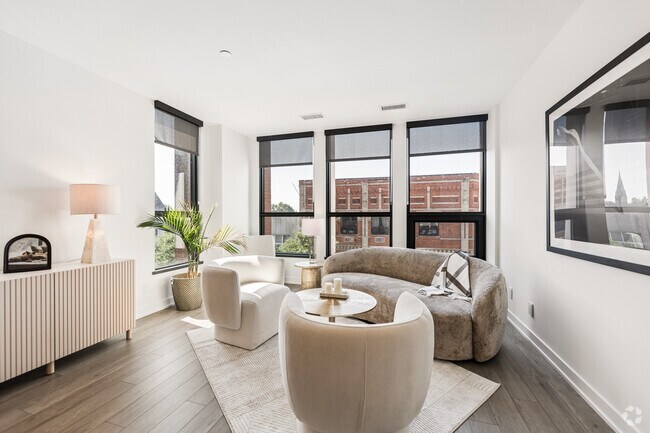
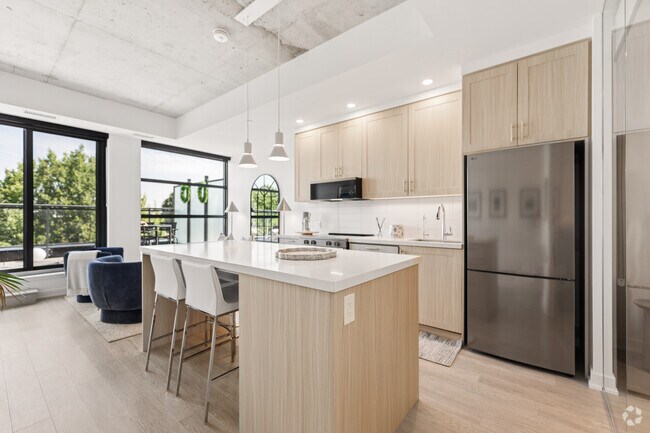
The Pacific in the Junction is where heritage meets style. Building on its roots as a central railway junction at Dundas St and Pacific Avenue, the property envelops a rich heritage design with a contemporary twist, making it the premier “it”… community in the city. This is a place where history is respected, creativity is encouraged, and contemporary living feels effortless. The Pacific is more than just a building - it's a community designed to help you thrive. From its thoughtfully curated amenities and amenity level retail, focal location, to being Toronto's first wellness based rental residence, every square foot is curated to enhance your lifestyle, health, and peace of mind.
The Pacific in the Junction is where heritage meets style. Building on its roots as a central railway junction at Dundas St and Pacific Avenue, the property envelops a rich heritage design with a contemporary twist, making it the premier “it” community in the city. This is a place where history is respected, creativity is encouraged, and contemporary living feels effortless. The Pacific is more than just a building - it's a community designed to help you thrive. From its thoughtfully curated amenities and amenity level retail, focal location, to being Toronto's first wellness based rental residence, every square foot is curated to enhance your lifestyle, health, and peace of mind.
The Pacific is located in Toronto, Ontario in the M6P 1Y8 zip code. This apartment community was built in 2026 and has 8 stories with 120 units.
Contact
Toronto, ON M6P 1Y8
- Sunday 11:00 a.m. – 4:00 p.m.
- Monday 10:00 a.m. – 7:00 p.m.
- Tuesday 10:00 a.m. – 7:00 p.m.
- Wednesday 10:00 a.m. – 7:00 p.m.
- Thursday 10:00 a.m. – 7:00 p.m.
- Friday 10:00 a.m. – 7:00 p.m.
- Saturday 11:00 a.m. – 4:00 p.m.
The Pacific Gallery


Nearby Properties You Might Like
Within 50 Miles of The Pacific


Find More Apartments for Rent in Toronto
Other Property Types
Apartment Amenities
Apartments in your Budget
Find Rentals Near Toronto, ON
For Rent near Toronto
Neighbourhoods of Toronto
- Waterfront Communities-The Island Apartments for Rent
- Church-Yonge Corridor Apartments for Rent
- Bay Street Corridor Apartments for Rent
- South Parkdale/King West Apartments for Rent
- University/Annex Apartments for Rent
- Moss Park/Regent Park Apartments for Rent
- Willowdale East/Newtonbrook East Apartments for Rent
- Mount Pleasant West Apartments for Rent
Contact this Property
(437) 476-7074Languages: English
Open 10:00 a.m. – 7:00 p.m. Today