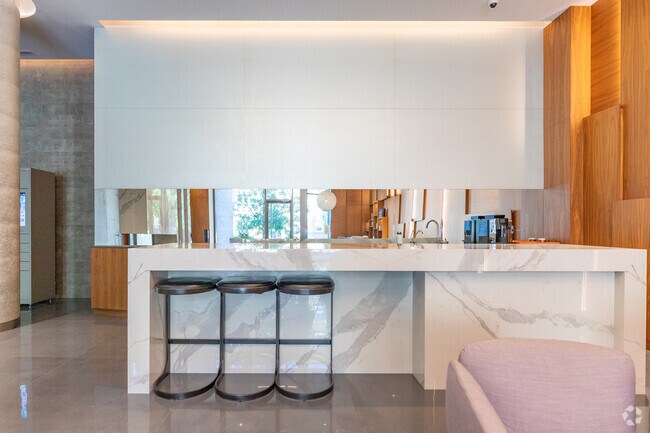


The Westwood
109 Vaughan Rd, Toronto, ON M6C 0B1
Managed By

- Bedrooms
- 1 Bed1 Bed
- Bathrooms
- 1 Bath1 Bath
- Sq. Ft.
- 610 - 735 sq ft
Pricing and Floor Plans
One Bedroom
Show Floor Plan Details Hide Floor Plan Details
Unable to load floor plan details.
Details
Lease Term Options
- 12 mo
Property Information
- Built in 2018
- 51 units9 stories
Fees & Policies
The fees below are based on community-supplied data and may exclude additional fees and utilities.
Utilities & Essentials
-
HydroUsage-Based / mo
-
Utility - Water/SewerUsage-Based / mo
Garage
-
Parking Fee$215 / mo
Other
-
Parking Fee$185 / mo
Comments
Stacked parking
Dogs Allowed
-
Pet FeeN/A
0 lbs. Weight Limit, Pet Interview, Spayed/Neutered
Cats Allowed
-
Pet FeeN/A
0 lbs. Weight Limit, Pet Interview, Spayed/Neutered
Small Storage
-
Storage Fee$50 / mo
Medium Storage
-
Storage Fee$55 / mo
Extra Large Storage
-
Storage Fee$65 / mo
Property Fee Disclaimer: Based on community-supplied data and independent market research. Subject to change without notice. May exclude fees for mandatory or optional services and usage-based utilities.
Matterport 3D Tours
Explore Commute Options
Apartment Features
- Air Conditioning
- Balcony
- Dishwasher
- Disposal
- Furnished
- Hardwood Floors
- Heating
- Kitchen
- Microwave
- Oven
- Patio
- Range
- Refrigerator
- Stainless Steel Appliances
- Tub/Shower
- Washer/Dryer
Community Features
- Bicycle Storage
- Controlled Access
- Fitness Center
- Furnished Units Available
- Garages
- Lounge
- Roof Terrace
- Security System
- Storage Space
- Wi-Fi
Map of The Westwood
Area Scores
Walkability
Exceptionally walkable
Transit
Exceptional public transit
Driveability
Fairly drivable
Bikeability
Moderately bikeable
Walkability measures the walking distance to day-to-day needs.
Transit measures access to public transportation.
Driveability measures congestion, parking availability, and access to major roads.
Bikeability measures the suitability for cycling.
Transit
Subway
1 min Drive


Subway
1 min Drive
Subway
2 min Drive
Subway
2 min Drive
Subway
2 min Drive


Commuter Rail
9 min Drive


Commuter Rail
12 min Drive

Airport
15 min Drive

Airport
35 min Drive

Moving to Humewood-Cedarvale, Toronto, ON
Shopping Centres
Shoppers will appreciate The Westwood proximity to 2 St. Clair Ave E. 2 St. Clair Ave E is 2.5 kilometers away.
Commuting
With top-notch public transportation and a TransitScore of 100, Humewood-Cedarvale is exceptional public transit. Within 9.2 kilometers of The Westwood, you’ll find St Clair Avenue West At Vaughan Road Farside, St Clair Avenue West At Wychwood Avenue Farside, and St Clair Avenue West At Bathurst Street Farside.
Airports
Living in Humewood-Cedarvale provides easy access to Billy Bishop Toronto City, located just 15 minutes from The Westwood. Another nearby airport is Toronto Pearson International, located 23.2 kilometers away.
Local Education
Primary and Secondary Schools
Robbins Hebrew Academy
Grades K-5
Private
Holy Rosary Catholic School
Grades K-5
Public
McMurrich Junior Public School
Grades K-5
Public
Hillcrest Community School
Grades K-5
Public
St Alphonsus Catholic School
Grades K-5
Public
Humewood Community School
Grades K-5
Public
Leo Baeck Day School, the
Grades K-5
Private
Forest Hill Tutoring
Grades 9-12
Private
Loretto College School
Grades 9-12
Public
Arrowsmith School
Grades K-12
Private
Bishop Strachan School, the
Grades K-12
Private
St Michael's College School
Grades K-12
Private
Data provided by LocalLogic.co © 2026. All rights reserved.

Colleges and Universities
| School | Commute Time (Distance) |
|---|---|
| University of Toronto | Drive: 7 min (4.6 km) |
| Univ. of St. Michael's | Drive: 9 min (5 km) |
| Toronto Metropolitan Universit | Drive: 10 min (6.1 km) |
| Ryerson University | Drive: 10 min (6.5 km) |
About The Westwood
The Westwood is a refined urban retreat in the heart of St. Clair West, offering a perfect blend of sophistication, comfort, and modern convenience. Thoughtfully designed by award-winning Superkul Architect, the building features elegant…
brick-and-glass architecture and beautifully curated interiors. From the moment you step into the lobby, furnished by Moroso Italy, you’re welcomed into a space that exudes timeless style and calm. The Westwood’s luxurious amenities, including a cozy fireside lounge, rooftop terrace with stunning city views, and a state-of-the-art fitness center, elevate everyday living to something truly exceptional.
Nestled in the vibrant St. Clair West neighborhood, The Westwood places you steps away from boutique shops, cozy cafés, lush green spaces, and the cultural hub of Wychwood Barns. Spacious, light-filled suites with modern finishes and private terraces create an inviting sanctuary you’ll love coming home to. At The Westwood, elegance meets ease, and the energy of the city blends seamlessly with a sense of serenity—offering a living experience that feels as special as the neighborhood itself.
The Westwood is a refined urban retreat in the heart of St. Clair West, offering a perfect blend of sophistication, comfort, and modern convenience. Thoughtfully designed by award-winning Superkul Architect, the building features elegant brick-and-glass architecture and beautifully curated interiors. From the moment you step into the lobby, furnished by Moroso Italy, you’re welcomed into a space that exudes timeless style and calm. The Westwood’s luxurious amenities, including a cozy fireside lounge, rooftop terrace with stunning city views, and a state-of-the-art fitness center, elevate everyday living to something truly exceptional.
Nestled in the vibrant St. Clair West neighborhood, The Westwood places you steps away from boutique shops, cozy cafés, lush green spaces, and the cultural hub of Wychwood Barns. Spacious, light-filled suites with modern finishes and private terraces create an inviting sanctuary you’ll love coming home to. At The Westwood, elegance meets ease, and the energy of the city blends seamlessly with a sense of serenity—offering a living experience that feels as special as the neighborhood itself.
The Westwood is located in Toronto, Ontario in the M6C 0B1 zip code. This apartment community was built in 2018 and has 9 stories with 51 units.
Contact
Toronto, ON M6C 0B1
- Sunday Closed
- Monday By Appointment Only
- Tuesday By Appointment Only
- Wednesday By Appointment Only
- Thursday By Appointment Only
- Friday By Appointment Only
- Saturday Closed
The Westwood Gallery
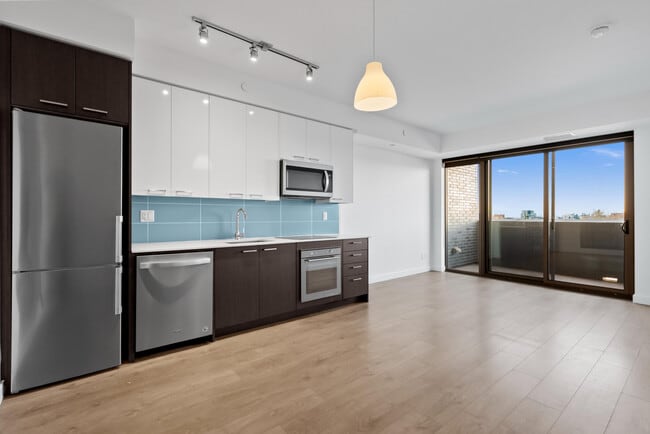


Nearby Properties You Might Like
Within 50 Miles of The Westwood


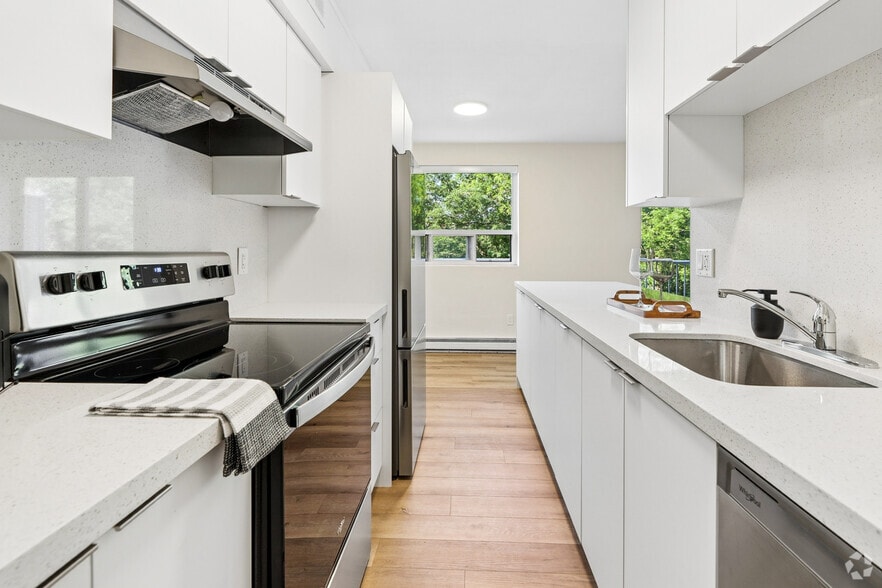
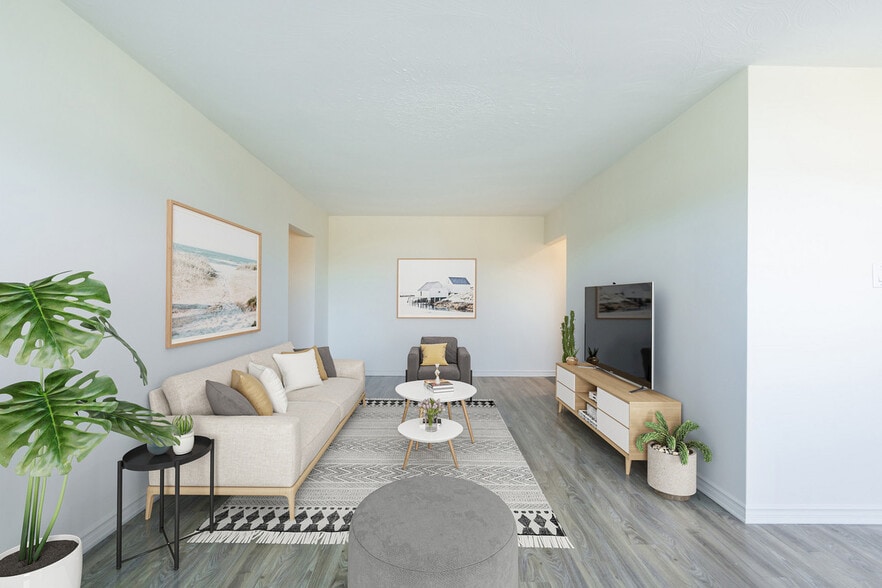
Find More Apartments for Rent in Toronto
Other Property Types
Apartment Amenities
Apartments in your Budget
Find Rentals Near Toronto, ON
For Rent near Toronto
Neighbourhoods of Toronto
- Waterfront Communities-The Island Apartments for Rent
- Church-Yonge Corridor Apartments for Rent
- Bay Street Corridor Apartments for Rent
- South Parkdale/King West Apartments for Rent
- University/Annex Apartments for Rent
- Moss Park/Regent Park Apartments for Rent
- Willowdale East/Newtonbrook East Apartments for Rent
- Mount Pleasant West Apartments for Rent
Contact this Property
(844) 989-0392Languages: English
Open By Appointment Only Today