Village Green
Studio - 2 Beds
$1,585 - $3,890


50 Alexander St, Toronto, ON M4Y 1B6
| Monthly Rent | Bedrooms | Bathrooms | |||
|---|---|---|---|---|---|
| $1,565 - $3,115 | Studio - 2 Beds | Studio - 2 | 1 Bath | 1 Bath | 342 - 921 sq. ft. |
| View Fees and Policies |
Show Floor Plan Details
Show Floor Plan Details
Show Floor Plan Details
Show Floor Plan Details
Show Floor Plan Details
Show Floor Plan Details
Show Floor Plan Details
Show Floor Plan Details
Show Floor Plan Details
Show Floor Plan Details
Show Floor Plan Details
Show Floor Plan Details
Show Floor Plan Details
Show Floor Plan Details
Show Floor Plan Details
Show Floor Plan Details
Show Floor Plan Details
Show Floor Plan Details
Show Floor Plan Details
Show Floor Plan Details
Show Floor Plan Details
Show Floor Plan Details
Lease Term Options
Property Information
The fees below are based on community-supplied data and may exclude additional fees and utilities.
Max of 2, 0 lbs. Weight Limit
None
Max of 2, 75 lbs. Weight Limit
The following breeds of dogs and dogs that have any of the breed lineages are not permitted as pets: Akita, American Bulldog, Cane Corso, Chow Chow, Doberman Pinscher, Dogo Argentino, German Shepherd, Husky, Malamute, Mastiff, Pit Bull (including but not limited to Staffordshire Bull Terrier and American Staffordshire Terrier), Presa Canario, Rottweiler, Wolf hybrid
Property Fee Disclaimer Based on community-supplied data and independent market research. Subject to change without notice. May exclude fees for mandatory or optional services and usage-based utilities.
Walkability
Exceptionally walkable100 / 100
Transit
Exceptional public transit90 / 100
Driveability
Somewhat drivable30 / 100
Bikeability
Very bikeable80 / 100



Shoppers will appreciate Village Green proximity to CF Toronto Eaton Centre , Yorkville Village, and 1009-1017 Yonge St. CF Toronto Eaton Centre is 1.5 kilometers away, and Yorkville Village is within a 21 minute walk.
With top-notch public transportation and a TransitScore of 90, Church-Yonge Corridor is exceptional public transit. Within 9.4 kilometers of Village Green, you’ll find Carlton Street At Church Street, Carlton Street At Yonge Street, and Wellesley Station - Southbound Platform.
Living in Church-Yonge Corridor provides easy access to Billy Bishop Toronto City, located just 13 minutes from Village Green. Another nearby airport is Toronto Pearson International, located 36.6 kilometers away.
École Élémentaire Gabrielle-Roy
Grades K-5
Public
Our Lady of Lourdes Catholic School
Grades K-5
Public
Oakdale Academy
Grades 9-12
Private
Ilac International High School
Grades 9-12
Private
Native Learning Centre
Grades 9-12
Public
St Michael's Choir (SR) School
Grades 9-12
Public
St Joseph's College School
Grades 9-12
Public
Collège Français Secondaire
Grades 9-12
Public
Ymca Academy
Grades K-12
Private
Canada's National Ballet
Grades K-12
Private
Abelard Centre for Education, the
Grades K-12
Private
Ontario International High School
Grades K-12
Private
Data provided by LocalLogic.co © 2026. All rights reserved.

School
Commute Time (Distance)
Ryerson University
Drive: 3 min (1.2 km)
Toronto Metropolitan Universit
Drive: 3 min (1.2 km)
Univ. of St. Michael's
Drive: 3 min (1.4 km)
University of Toronto
Drive: 4 min (2 km)
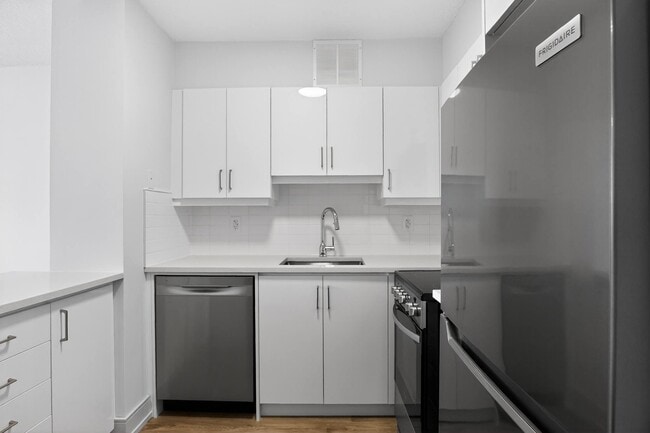
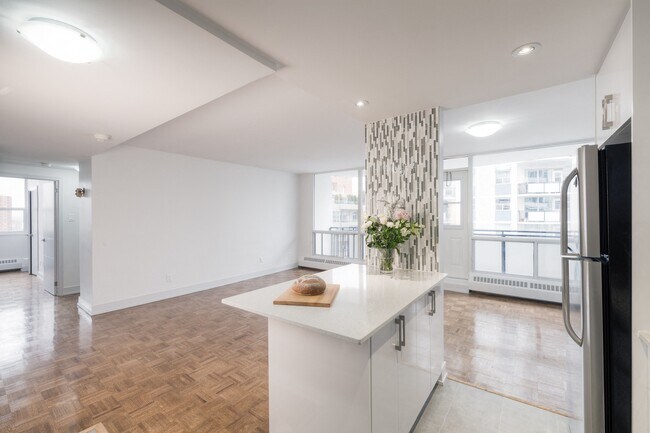
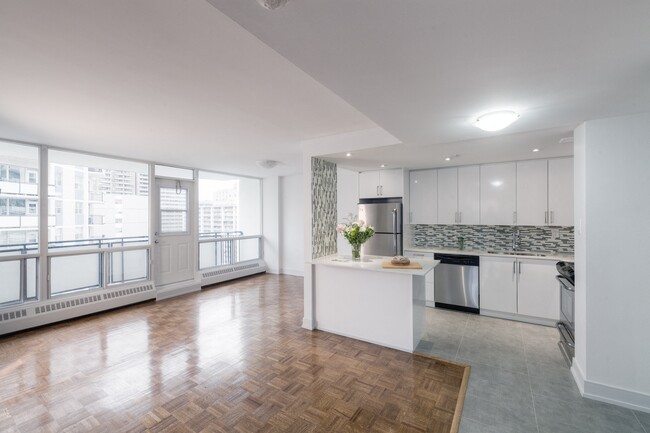
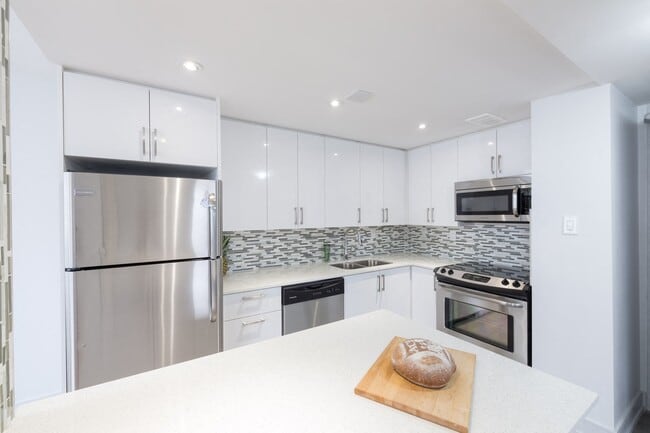
Located in the heart of Church-Wellesley Village, one of Toronto’s liveliest neighbourhoods, lives The Village Green Apartments. Easily access Wellesley Subway Station and retreat to our modern community with stunning skyline views. Our... newly-renovated Toronto apartments feature sleek stainless-steel kitchen appliances, balconies that offer beautiful city views, spacious open layouts, and more!
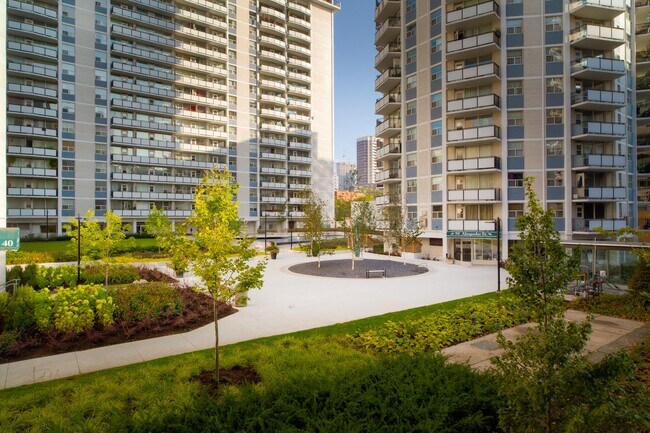
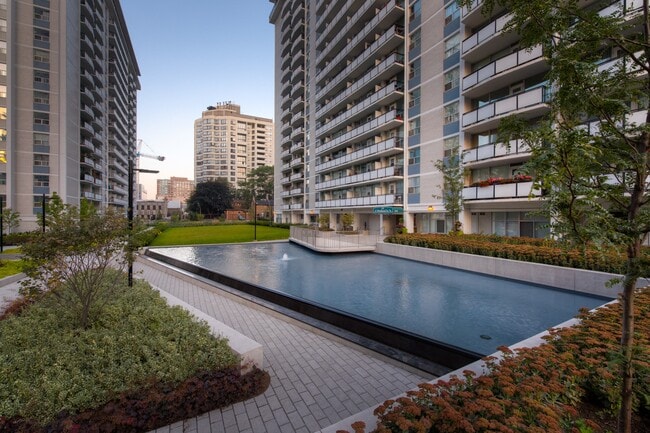
In the middle of the hustle and bustle of the city exists your serene retreat. The Village Green Apartments offers an infinity water fountain, sculpture garden, and private green space, perfect for relaxing. Our resident fur-mates love spending time in our spacious private off-leash dog park. With ample places for them to roam and run, this community hot spot is brimming with new fur-iends. And whether you are tackling laundry day or looking for an indoor space to secure your bicycle, our onsite facilities have you covered.
Schedule your tour today and find your new Toronto home!
Located in the heart of Church-Wellesley Village, one of Toronto’s liveliest neighbourhoods, lives The Village Green Apartments. Easily access Wellesley Subway Station and retreat to our modern community with stunning skyline views. Our newly-renovated Toronto apartments feature sleek stainless-steel kitchen appliances, balconies that offer beautiful city views, spacious open layouts, and more!
In the middle of the hustle and bustle of the city exists your serene retreat. The Village Green Apartments offers an infinity water fountain, sculpture garden, and private green space, perfect for relaxing. Our resident fur-mates love spending time in our spacious private off-leash dog park. With ample places for them to roam and run, this community hot spot is brimming with new fur-iends. And whether you are tackling laundry day or looking for an indoor space to secure your bicycle, our onsite facilities have you covered.
Schedule your tour today and find your new Toronto home!
Village Green is located in Toronto, in the M4Y 1B6 zip code. This apartment community was built in 1965 and has 19 stories with 217 units.
Within 80 Kilometers of Village Green
Languages: English
Open 8:30 AM - 5:30 PM Today