


West22
22 John St, Toronto, ON M9N 0B1
Managed By

- Bedrooms
- Studio - 2Studio - 2 Beds
- Bathrooms
- 1 - 21 - 2 Baths
- Sq. Ft.
- 495 - 805 sq ft
Pricing and Floor Plans
Harris
Show Floor Plan Details Hide Floor Plan Details
Unable to load floor plan details.
0603
$1,956
503 Sq. Ft.
Now
0503
$1,956
503 Sq. Ft.
Now
0113
$1,951
503 Sq. Ft.
Sep. 14
Harris II
Show Floor Plan Details Hide Floor Plan Details
Unable to load floor plan details.
0224
$1,865
503 Sq. Ft.
Now
Harris VII
Show Floor Plan Details Hide Floor Plan Details
Unable to load floor plan details.
0403
$1,888
530 Sq. Ft.
Now
Harris III
Show Floor Plan Details Hide Floor Plan Details
Unable to load floor plan details.
0309
$1,961
501 Sq. Ft.
Sep. 14
Harris V
Show Floor Plan Details Hide Floor Plan Details
Unable to load floor plan details.
0117
$1,905
495 Sq. Ft.
Now
0311
$1,984
495 Sq. Ft.
Now
0411
$1,988
495 Sq. Ft.
Now
Gould III - D
Show Floor Plan Details Hide Floor Plan Details
Unable to load floor plan details.
0712
$2,190
591 Sq. Ft.
Now
0110
$2,185
591 Sq. Ft.
Oct. 14
Fitzgerald - D
Show Floor Plan Details Hide Floor Plan Details
Unable to load floor plan details.
3005
$2,265
688 Sq. Ft.
Now
1605
$2,249
688 Sq. Ft.
Nov. 14
Macdonald II
Show Floor Plan Details Hide Floor Plan Details
Unable to load floor plan details.
2606
$2,114
685 Sq. Ft.
Now
Celine II
Show Floor Plan Details Hide Floor Plan Details
Unable to load floor plan details.
0414
$1,993
509 Sq. Ft.
Oct. 14
Varley
Show Floor Plan Details Hide Floor Plan Details
Unable to load floor plan details.
1008
$2,033
576 Sq. Ft.
Oct. 14
Johnston II
Show Floor Plan Details Hide Floor Plan Details
Unable to load floor plan details.
LL09
$2,033
597 Sq. Ft.
Nov. 14
Johnston
Show Floor Plan Details Hide Floor Plan Details
Unable to load floor plan details.
0108
$2,033
594 Sq. Ft.
Nov. 14
Atwood II
Show Floor Plan Details Hide Floor Plan Details
Unable to load floor plan details.
2409
$2,650
784 Sq. Ft.
Now
2309
$2,645
784 Sq. Ft.
Now
2209
$2,645
784 Sq. Ft.
Oct. 14
Casson
Show Floor Plan Details Hide Floor Plan Details
Unable to load floor plan details.
2802
$2,655
784 Sq. Ft.
Sep. 14
2902
$2,655
784 Sq. Ft.
Sep. 14
2202
$2,645
784 Sq. Ft.
Oct. 14
Atwood
Show Floor Plan Details Hide Floor Plan Details
Unable to load floor plan details.
2007
$2,655
805 Sq. Ft.
Now
1007
$2,645
805 Sq. Ft.
Nov. 14
Carmichael III
Show Floor Plan Details Hide Floor Plan Details
Unable to load floor plan details.
0107
$2,566
725 Sq. Ft.
Sep. 14
Details
Lease Term Options
- 12 - 24 Month Leases
Property Information
- Built in 2019
- 369 units30 stories
Fees & Policies
The fees below are based on community-supplied data and may exclude additional fees and utilities.
Utilities & Essentials
-
Utility - WaterUsage-Based / mo
-
Utility - ElectricUsage-Based / mo
Parking
-
Parking Fee$150 / mo
Dogs Allowed
-
Pet FeeN/A
0 lbs. Weight Limit, Pet Interview, Spayed/Neutered
Restrictions
None
Cats Allowed
-
Pet FeeN/A
0 lbs. Weight Limit, Pet Interview, Spayed/Neutered
Restrictions
None
Storage Locker
-
Storage Fee$60
Property Fee Disclaimer: Based on community-supplied data and independent market research. Subject to change without notice. May exclude fees for mandatory or optional services and usage-based utilities.
Explore Commute Options
Property Highlights
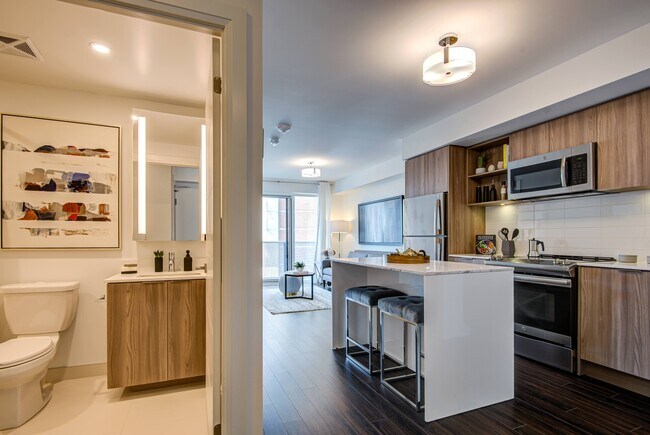
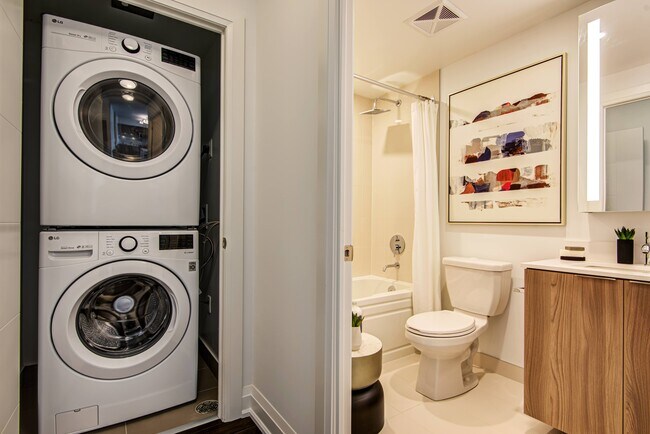
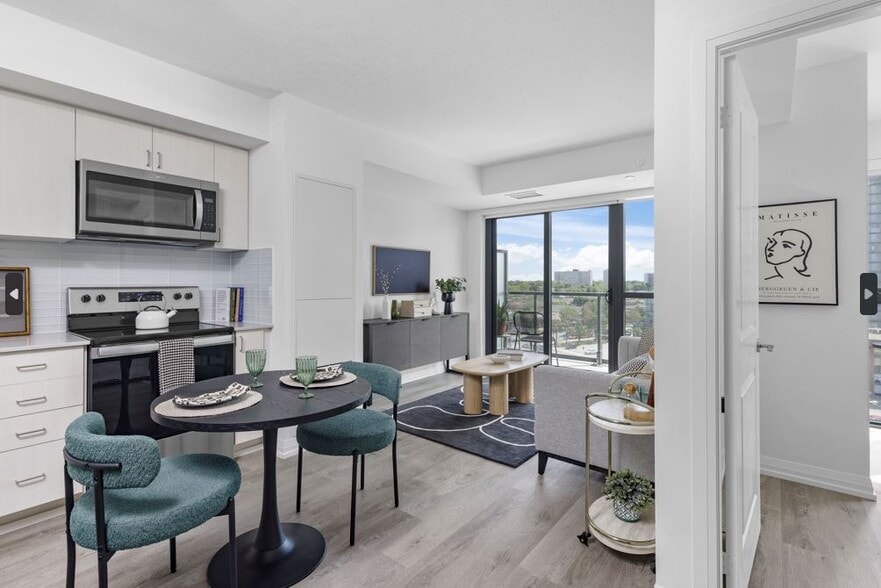
- 12x24 Tub-to-ceiling Tile surround in Shower/Bath
- 8.5' Smooth Ceilings
- Ample Kitchen Storage
- Back-lit Mirrored Medicine Cabinets
- Bathroom Porcelain Tile Flooring
- Bike Repair Room with Lockers
- Chrome-finish Fixtures
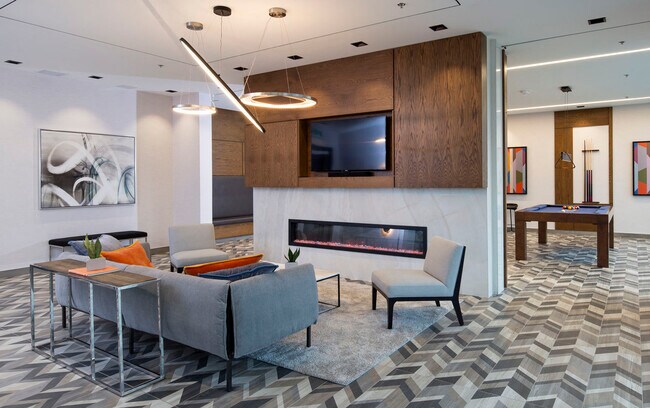
- Games Lounge
- Gym with top-of-the-line equipment
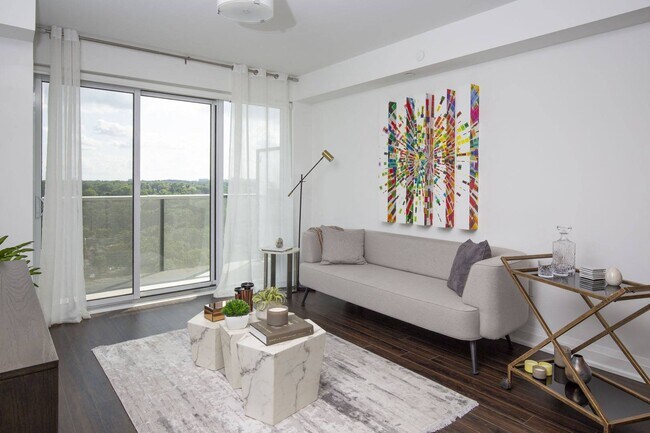
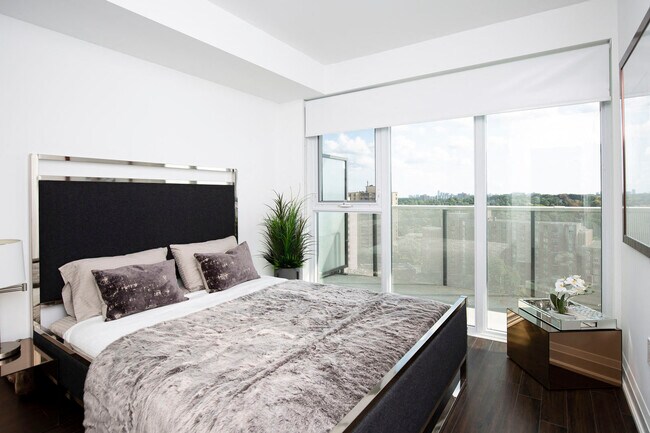
- Large Balconies
- Large Chef-Style Kitchen
- Luxury Tile Flooring with Sleek Wood-grain Finish
- Modern Semi-Flush Light Pendant
- Outdoor Pet Run
- Outdoor Terrace with Fire Pit and Barbeques
- Parcel Room with Parcel Pending Technology
- Parent's Lounge
- Personal In-Suite Thermostat Control
- Pet Lounge
- Resident Lounge
- Spin Studio
- Stacked Washer/Dryer
- Tile Backsplash in Kitchen
- Toddler's Room
- Under-cabinet LED Lighting
- Urban Cafe with Free Coffee Daily
- Water-efficient Toilets
- Wi-Fi Hotspots
- Yoga Studio
Apartment Features
- Air Conditioning
- Balcony
- Dining Room
- Dishwasher
- Heating
- Intercom
- Kitchen
- Patio
- Quartz Countertops
- Tile Floors
- Wi-Fi
Community Features
- Fitness Center
- Grill
- Key Fob Entry
- Lounge
- Maintenance on site
- Pet Washing Station
- Property Manager on Site
Map of West22
Area Scores
Walkability
Moderately walkable
Transit
Exceptional public transit
Driveability
Moderately drivable
Bikeability
Very bikeable
Walkability measures the walking distance to day-to-day needs.
Transit measures access to public transportation.
Driveability measures congestion, parking availability, and access to major roads.
Bikeability measures the suitability for cycling.
Transit
Commuter Rail
1 min Drive

Commuter Rail
8 min Drive


Airport
26 min Drive

Airport
23 min Drive

Moving to Weston, Toronto, ON
Shopping Centres
Shoppers will appreciate West22 proximity to 2079-2083 Lawrence Ave W, Weston & Lawrence Plaza, and 2013c Lawrence Ave W. 2079-2083 Lawrence Ave W is 0.4 kilometers away, and Weston & Lawrence Plaza is within an 8 minute walk.
Commuting
With top-notch public transportation and a TransitScore of 100, Weston is exceptional public transit. Within 10.3 kilometers of West22, you’ll find St Clair Avenue West At Keele Street, Gunns Loop At St Clair Avenue West, and St Clair Avenue West At Old Stock Yards Road.
Airports
Living in Weston provides easy access to Billy Bishop Toronto City, located just 26 minutes from West22. Another nearby airport is Toronto Pearson International, located 17.9 kilometers away.
Local Education
Primary and Secondary Schools
New Earth Wonders
Grades K-5
Private
C R Marchant Middle School
Grades K-5
Public
Islamic Education Guidance Centre
Grades K-5
Private
H J Alexander Community School
Grades K-5
Public
St John the Evangelist Catholic School
Grades K-5
Public
Weston Collegiate Institute
Grades 9-12
Public
Chaminade College School
Grades 9-12
Public
Suon Academy Queenslea
Grades 9-12
Private
St Basil-the-Great College School
Grades 9-12
Public
Acacia International High School
Grades 9-12
Private
Institute of Business and Technology (Private School)
Grades K-12
Private
Institute of Canadian Education
Grades K-12
Private
Data provided by LocalLogic.co © 2026. All rights reserved.

Colleges and Universities
| School | Commute Time (Distance) |
|---|---|
| Humber College, North Campus | Drive: 14 min (10.5 km) |
| York Université | Drive: 16 min (11 km) |
| University of Toronto | Drive: 20 min (14.6 km) |
About West22
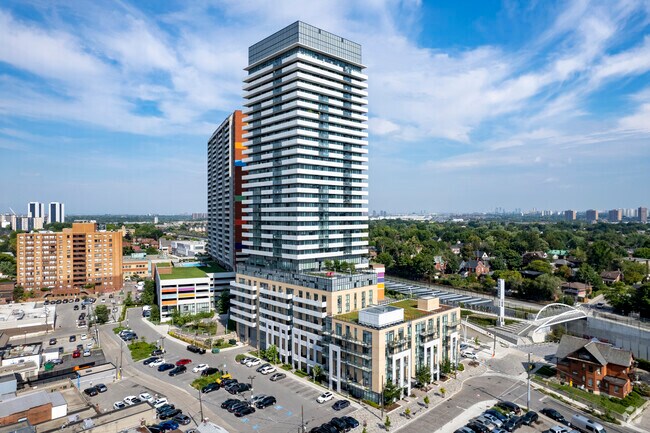
Discover West22, a resort-style rental community located in the vibrant, award-winning Weston Common development. Professionally managed by Rhapsody Property Management, West22 offers thoughtfully designed one- and two-bedroom suites, spacious…
balconies, and the convenience of on-site parking. Soaring 30 storeys high, this modern community combines comfort and lifestyle with unmatched on-site amenities—all just a 5-minute walk from the UP Express train.
**Net effective rent being advertised. Actual rent is $2,055/month & $2,715/month. Promotional offer based on a 13-month lease with 2 months free. Subject to change without notice. Certain conditions apply.
Discover West22, a resort-style rental community located in the vibrant, award-winning Weston Common development. Professionally managed by Rhapsody Property Management, West22 offers thoughtfully designed one- and two-bedroom suites, spacious balconies, and the convenience of on-site parking. Soaring 30 storeys high, this modern community combines comfort and lifestyle with unmatched on-site amenities—all just a 5-minute walk from the UP Express train.
**Net effective rent being advertised. Actual rent is $2,055/month & $2,715/month. Promotional offer based on a 13-month lease with 2 months free. Subject to change without notice. Certain conditions apply.
West22 is located in Toronto, Ontario in the M9N 0B1 zip code. This apartment community was built in 2019 and has 30 stories with 369 units.
Contact
Toronto, ON M9N 0B1
- Sunday Closed
- Monday 10:00 a.m. – 6:00 p.m.
- Tuesday 10:00 a.m. – 6:00 p.m.
- Wednesday 10:00 a.m. – 6:00 p.m.
- Thursday 10:00 a.m. – 6:00 p.m.
- Friday 10:00 a.m. – 6:00 p.m.
- Saturday 10:00 a.m. – 5:00 p.m.
West22 Gallery



Nearby Properties You Might Like
Within 50 Miles of West22



Find More Apartments for Rent in Toronto
Other Property Types
Apartment Amenities
Apartments in your Budget
Find Rentals Near Toronto, ON
For Rent near Toronto
Neighbourhoods of Toronto
- Waterfront Communities-The Island Apartments for Rent
- Church-Yonge Corridor Apartments for Rent
- Bay Street Corridor Apartments for Rent
- South Parkdale/King West Apartments for Rent
- University/Annex Apartments for Rent
- Moss Park/Regent Park Apartments for Rent
- Willowdale East/Newtonbrook East Apartments for Rent
- Mount Pleasant West Apartments for Rent
Contact this Property
(844) 309-1575Languages: English
Open 10:00 a.m. – 6:00 p.m. Today