


Wynford Central
55-65 Wynford Heights Cres, Toronto, ON M3C 1L4
Managed By

- Bedrooms
- 1 - 31 - 3 Beds
- Bathrooms
- 1 - 21 - 2 Baths
- Sq. Ft.
- 583 - 1,350 sq ft
Pricing and Floor Plans
Junior 1 Bed
Show Floor Plan Details Hide Floor Plan Details
Unable to load floor plan details.
One Bedroom
Show Floor Plan Details Hide Floor Plan Details
Unable to load floor plan details.
Two Bedroom
Show Floor Plan Details Hide Floor Plan Details
Unable to load floor plan details.
Three Bedroom
Show Floor Plan Details Hide Floor Plan Details
Unable to load floor plan details.
Details
Lease Term Options
- 12 mo
Property Information
- Built in 1970
- 698 units21 stories
Fees & Policies
The fees below are based on community-supplied data and may exclude additional fees and utilities.
-
Surface Lot
-
Covered
Dogs Allowed
-
Pet FeeN/A
0 lbs. Weight Limit, Pet Interview, Spayed/Neutered
Cats Allowed
-
Pet FeeN/A
0 lbs. Weight Limit, Pet Interview, Spayed/Neutered
Property Fee Disclaimer: Based on community-supplied data and independent market research. Subject to change without notice. May exclude fees for mandatory or optional services and usage-based utilities.
Matterport 3D Tours
Explore Commute Options
Property Highlights
- On-site Customer Service
- Pre-authorized Payment Options
Apartment Features
- Air Conditioning
- Balcony
- Disposal
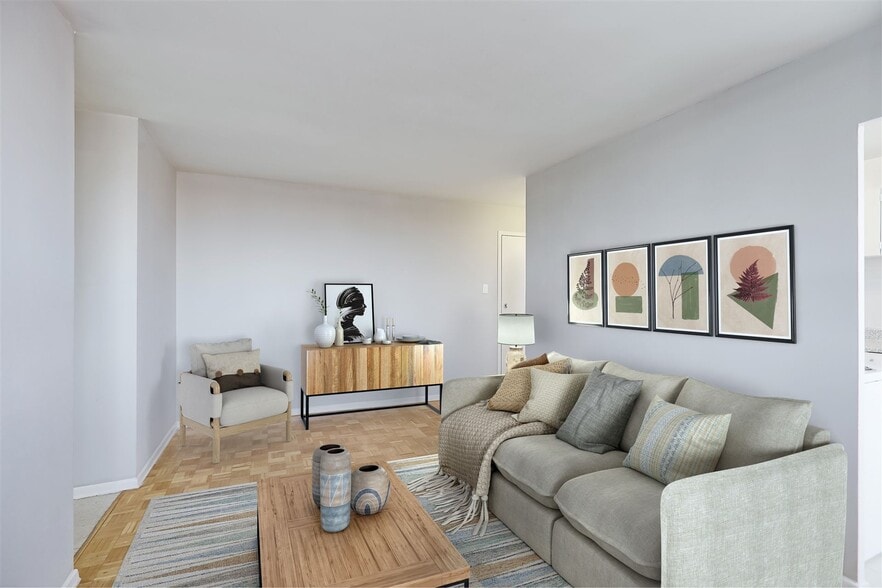
- Hardwood Floors
- Heating
- High Speed Internet Access
- Intercom
- Kitchen
- Oven
- Patio
- Range
- Refrigerator
- Smoke Free
- Sprinkler System
- Stainless Steel Appliances
- Storage Space
- Tub/Shower
- Views
Community Features
- 24 Hour Access
- Breakfast/Coffee Concierge
- Controlled Access
- Courtyard
- Disposal Chutes
- Elevator
- Fitness Center
- Key Fob Entry
- Laundry Facilities
- Maintenance on site
- Pool
- Property Manager on Site
- Public Transportation
- Recycling
- Sauna
- Security System
- Storage Space
- Utilities Included
- Video Patrol
Map of Wynford Central
Area Scores
Walkability
Moderately walkable
Transit
Good public transit
Driveability
Exceptionally drivable
Bikeability
Moderately bikeable
Walkability measures the walking distance to day-to-day needs.
Transit measures access to public transportation.
Driveability measures congestion, parking availability, and access to major roads.
Bikeability measures the suitability for cycling.
Transit
Commuter Rail
10 min Drive


Commuter Rail
12 min Drive

Airport
22 min Drive

Airport
42 min Drive

Moving to Banbury-Don Mills/York Mills, Toronto, ON
Shopping Centres
Shoppers will appreciate Wynford Central proximity to 900 Don Mills Rd and Ontario Science Centre. 900 Don Mills Rd is 2 kilometers away, and Ontario Science Centre is within a 25 minute walk.
Commuting
With a TransitScore of 70, Wynford Central has good public transit, including 10 transit stops within 11.9 kilometers. Transit options include Warden Station - Eastbound Platform and Victoria Park Station - Eastbound Platform.
Airports
Living in Banbury-Don Mills/York Mills provides easy access to Billy Bishop Toronto City, located just 20 minutes from Wynford Central. Another nearby airport is Toronto Pearson International, located 38.2 kilometers away.
Local Education
Primary and Secondary Schools
Abacus Montessori & Private School
Grades K-5
Private
Seerah Mission School
Grades K-5
Private
École Élémentaire Jeanne-Lajoie
Grades K-5
Public
Sloane Public School
Grades K-5
Public
Victoria Village Public School
Grades K-5
Public
Al Haadi Academy
Grades K-5
Private
St John XXIII Catholic School
Grades K-5
Public
Greenland Public School
Grades K-5
Public
Seneca Hill Private School
Grades K-5
Private
One Direction Academy
Grades 9-12
Private
Senator O'Connor College School
Grades 9-12
Public
Metropolitan Preparatory Academy
Grades K-12
Private
Data provided by LocalLogic.co © 2026. All rights reserved.

Colleges and Universities
| School | Commute Time (Distance) |
|---|---|
| York University | Drive: 12 min (7.2 km) |
| Univ. of St. Michael's | Drive: 15 min (11.8 km) |
| Ryerson University | Drive: 15 min (12.1 km) |
| Toronto Metropolitan Universit | Drive: 15 min (12.1 km) |
About Wynford Central
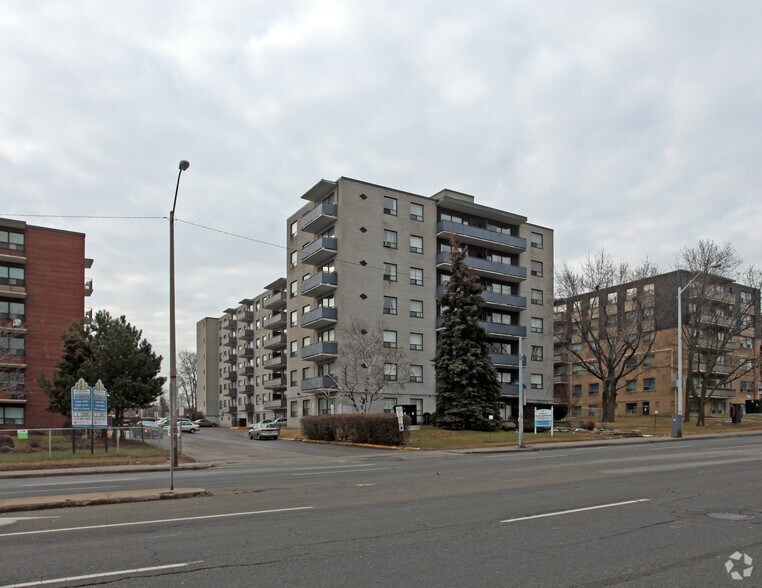
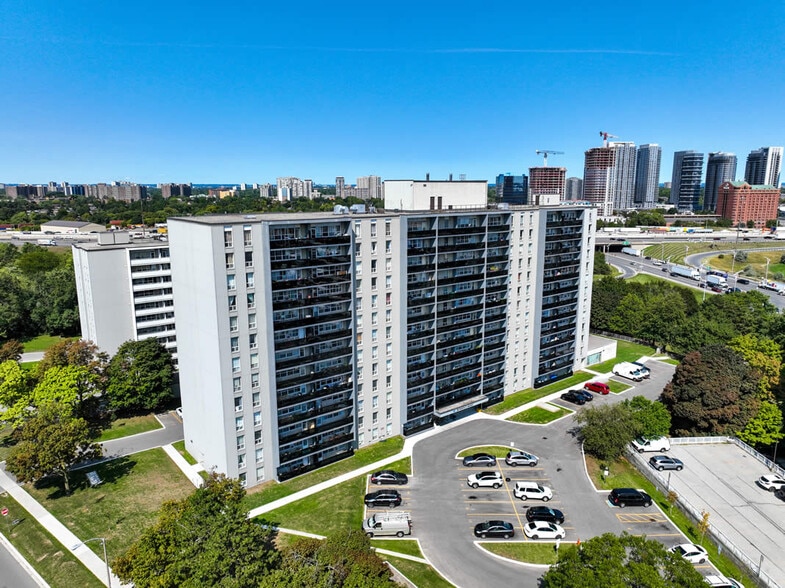
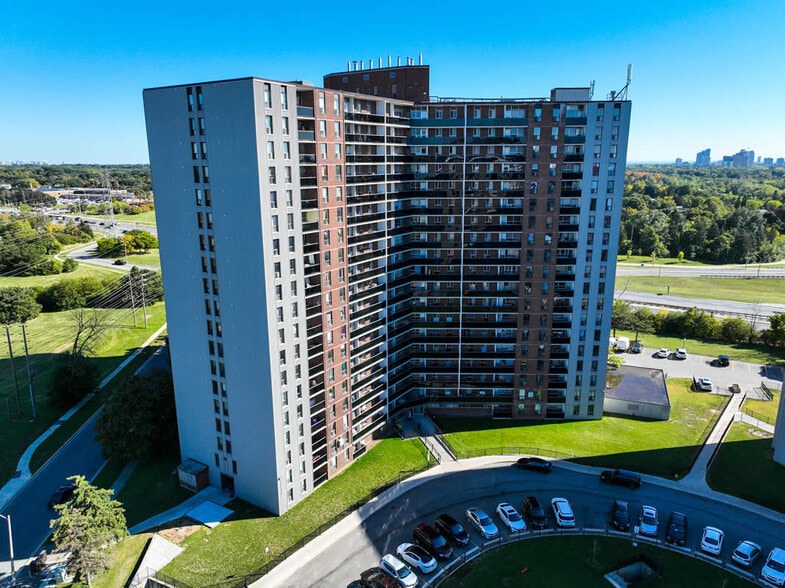
You’re sure to love the location of this community with shopping, schools and public transit just steps away. With beautiful grounds, gorgeous views and on-site amenities such as an outdoor swimming pool, sauna and new fitness facility this building… has everything you need and more! It’s easy to see why residents love living here! Call us today to schedule a showing!
You’re sure to love the location of this community with shopping, schools and public transit just steps away. With beautiful grounds, gorgeous views and on-site amenities such as an outdoor swimming pool, sauna and new fitness facility this building has everything you need and more! It’s easy to see why residents love living here! Call us today to schedule a showing!
Wynford Central is located in Toronto, Ontario in the M3C 1L4 zip code. This apartment community was built in 1970 and has 21 stories with 698 units.
Contact
Toronto, ON M3C 1L4
- Sunday By Appointment Only
- Monday 9:00 a.m. – 5:00 p.m.
- Tuesday 9:00 a.m. – 5:00 p.m.
- Wednesday 9:00 a.m. – 5:00 p.m.
- Thursday 9:00 a.m. – 5:00 p.m.
- Friday 9:00 a.m. – 5:00 p.m.
- Saturday By Appointment Only
Wynford Central Gallery


Nearby Properties You Might Like
Within 50 Miles of Wynford Central
Find More Apartments for Rent in Toronto
Other Property Types
Apartment Amenities
Apartments in your Budget
Find Rentals Near Toronto, ON
For Rent near Toronto
Neighbourhoods of Toronto
- Waterfront Communities-The Island Apartments for Rent
- Church-Yonge Corridor Apartments for Rent
- Bay Street Corridor Apartments for Rent
- South Parkdale/King West Apartments for Rent
- University/Annex Apartments for Rent
- Moss Park/Regent Park Apartments for Rent
- Willowdale East/Newtonbrook East Apartments for Rent
- Mount Pleasant West Apartments for Rent
Contact this Property
(647) 558-5413Languages: English
Open 9:00 a.m. – 5:00 p.m. Today