FUZE Lucan
Studio - 2 Beds
$1,435 - $2,265


140 Ferguson Dr, Woodstock, ON N4V 0E3
Managed By

| Bedrooms | Bathrooms | ||||
|---|---|---|---|---|---|
| $1,675 - $2,199 | Studio - 2 Beds | Studio - 2 | 1 - 2 Baths | 1 - 2 | 317 - 827 sq. ft. |
| 12 Month Lease |
Show Floor Plan Details
Show Floor Plan Details
Show Floor Plan Details
Show Floor Plan Details
Show Floor Plan Details
Lease Term Options
Property Information
The fees below are based on community-supplied data and may exclude additional fees and utilities.
Cats must be spayed or neutered.
A maximum of two pets per apartment home is permitted.
Breed restrictions apply. Animals, except Service Animals, are not permitted in the community amenity areas. Please enquire for more information.
A maximum of two pets per apartment home is permitted.
Property Fee Disclaimer Based on community-supplied data and independent market research. Subject to change without notice. May exclude fees for mandatory or optional services and usage-based utilities.
Walkability
Fairly walkable40 / 100
Driveability
Exceptionally drivable100 / 100
Bikeability
Fairly bikeable40 / 100


Shoppers will appreciate FUZE Woodstock proximity to Woodstock Centre, Woodstock SmartCentre, and 618-622 Dundas St. Woodstock Centre is 1.6 kilometers away, and Woodstock SmartCentre is within a 21 minute walk.
Living in Southwest Ontario Area provides easy access to London International, located just 44 minutes from FUZE Woodstock. Another nearby airport is Kitchener/Waterloo, located 57.2 kilometers away.
Woodstock Islamic School of Hidaya
Grades K-5
Private
Woodstock Christian School
Grades K-5
Private
Holy Family School
Grades K-5
Public
Oliver Stephens Public School
Grades K-5
Public
St Patrick's School
Grades K-5
Public
Woodstock Collegiate Institute
Grades 9-12
Public
College Avenue Secondary School
Grades 9-12
Public
St Mary's High School
Grades 9-12
Public
Azad Education
Grades K-12
Private
Solid Foundations School
Grades K-12
Private
Data provided by LocalLogic.co © 2026. All rights reserved.

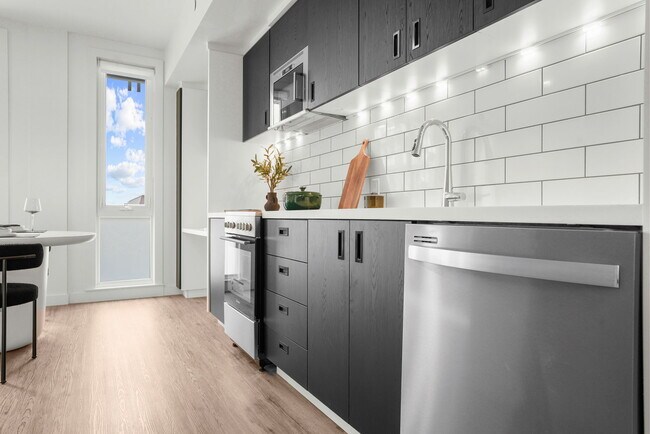
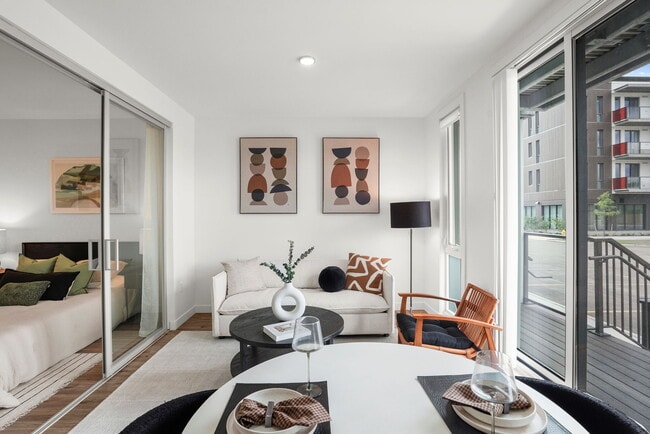
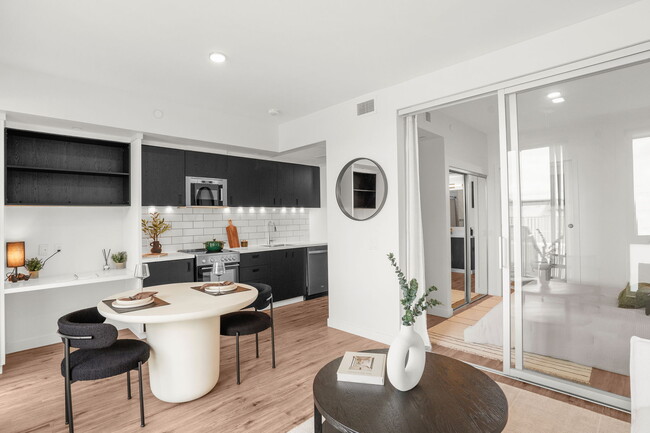
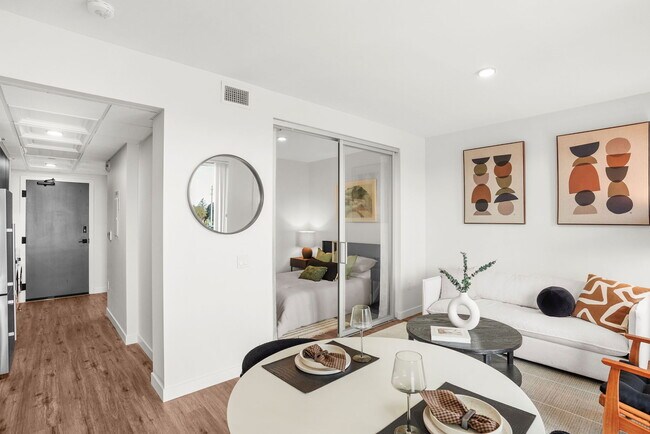
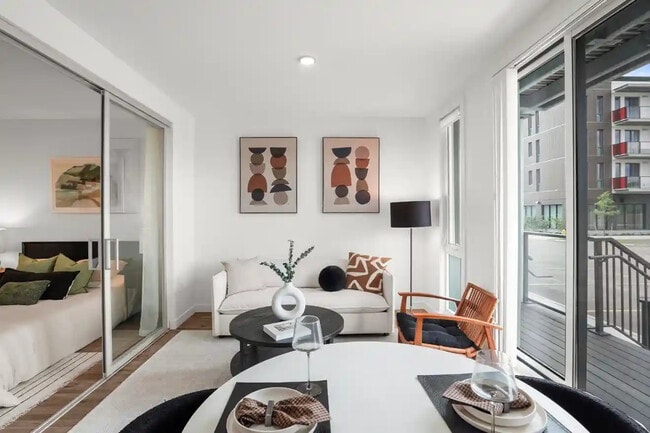
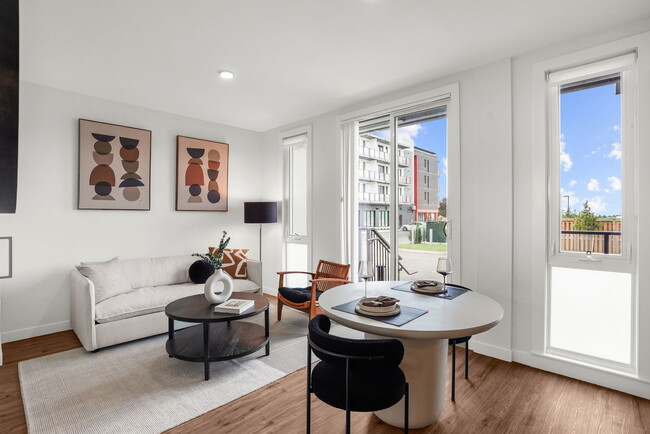
Welcome to FUZE Woodstock, an innovative high-end apartment concept. Here, we have revolutionized apartment living through modular design. Our urban community offers a wealth of sophisticated onsite amenities including a resident lounge, rooftop... patio (seasonal), pet relief station, and fitness centre! You will find next level authenticity in the clean design of our ultra-modern homes.
Welcome to FUZE Woodstock, an innovative high-end apartment concept. Here, we have revolutionized apartment living through modular design. Our urban community offers a wealth of sophisticated onsite amenities including a resident lounge, rooftop patio (seasonal), pet relief station, and fitness centre! You will find next level authenticity in the clean design of our ultra-modern homes.
FUZE Woodstock is located in Woodstock, in the N4V 0E3 zip code. This apartment community was built in 2024 and has 6 stories with 103 units.

Within 80 Kilometers of FUZE Woodstock
Languages: English
Closed Today