
- Total Monthly Price
- $1,775 - $2,750
- 12 Month Lease
- Bedrooms
- 1 - 31 - 3 Beds
- Bathrooms
- 1 - 2.51 - 2.5 Baths
- Sq. Ft.
- 720 - 1,381 sq ft
Pricing and Floor Plans
1.1 TH
Show Floor Plan Details Hide Floor Plan Details
Unable to load floor plan details.
48-106
$1,965
865 Sq. Ft.
Now
45-107
$1,965
865 Sq. Ft.
Now
48-111
$1,990
860 Sq. Ft.
Sep. 21
40-101
$1,990
860 Sq. Ft.
Oct. 30
1.1 TH
Show Floor Plan Details Hide Floor Plan Details
Unable to load floor plan details.
27-106
$1,775
865 Sq. Ft.
Now
1.1 TH
Show Floor Plan Details Hide Floor Plan Details
Unable to load floor plan details.
40-104
$1,775
843 Sq. Ft.
Now
1.1 Flat
Show Floor Plan Details Hide Floor Plan Details
Unable to load floor plan details.
59-104
$1,891
720 Sq. Ft.
Now
2.2 Flat
Show Floor Plan Details Hide Floor Plan Details
Unable to load floor plan details.
01-204
$1,995
1,036 Sq. Ft.
Now
24-202
$2,135
1,045 Sq. Ft.
Sep. 30
2.2 Flat
Show Floor Plan Details Hide Floor Plan Details
Unable to load floor plan details.
42-101
$1,975
1,036 Sq. Ft.
Now
2.2 Flat
Show Floor Plan Details Hide Floor Plan Details
Unable to load floor plan details.
58-102
$2,165
1,045 Sq. Ft.
Now
2.2 TH
Show Floor Plan Details Hide Floor Plan Details
Unable to load floor plan details.
10-102
$2,259
1,190 Sq. Ft.
Now
3.2.5 TH
Show Floor Plan Details Hide Floor Plan Details
Unable to load floor plan details.
09-104
$2,750
1,381 Sq. Ft.
Now
16-104
$2,349
1,381 Sq. Ft.
Now
17-104
$2,349
1,381 Sq. Ft.
Now
15-101
$2,750
1,381 Sq. Ft.
Oct. 1
Show Unavailable Floor Plans (5) Hide Unavailable Floor Plans
Unable to load floor plan details.
Property Map
Select a unit to view pricing and availability
Details
Lease Term Options
- 12 mo
Property Information
- Built in 2019
- 360 units2 stories
Fees & Policies
The fees below are based on community-supplied data and may exclude additional fees and utilities.
-
Other
-
Surface Lot
Dogs Allowed
-
Dogs Allowed
Restrictions
None
Comments
| Restrictions: None
Cats Allowed
-
Cats Allowed
Restrictions
None
Comments
| Restrictions: None
Property Fee Disclaimer: Based on community-supplied data and independent market research. Subject to change without notice. May exclude fees for mandatory or optional services and usage-based utilities.
Matterport 3D Tours
Explore Commute Options
Property Highlights
- Bike storage
- Convenient to shopping, restaurants and services
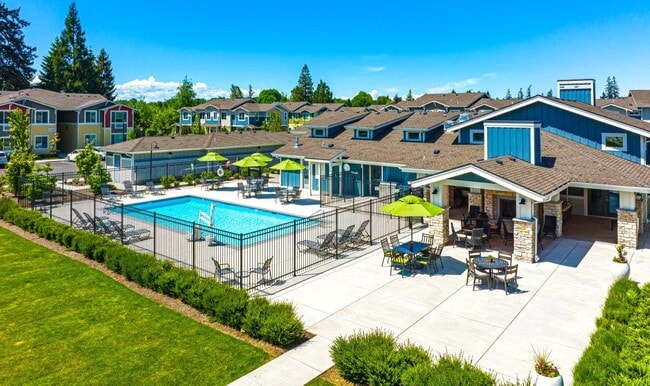
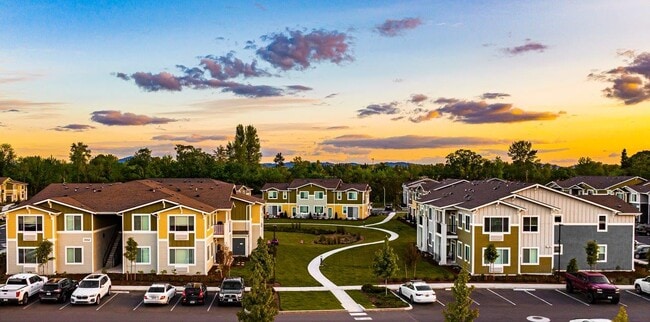
- Expansive, landscaped grounds
- Flex Rent Payment Option
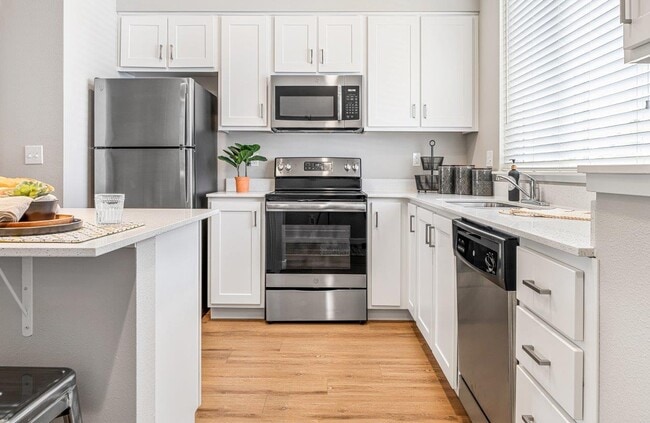
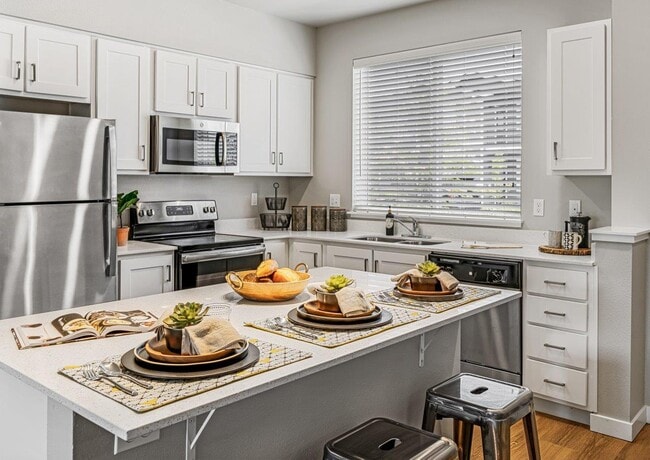
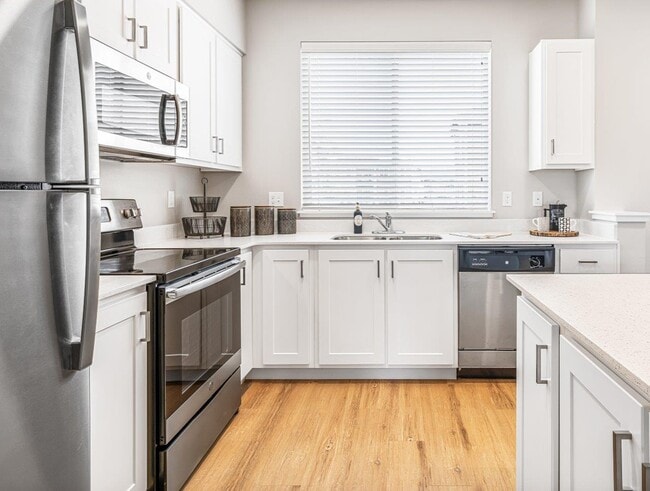
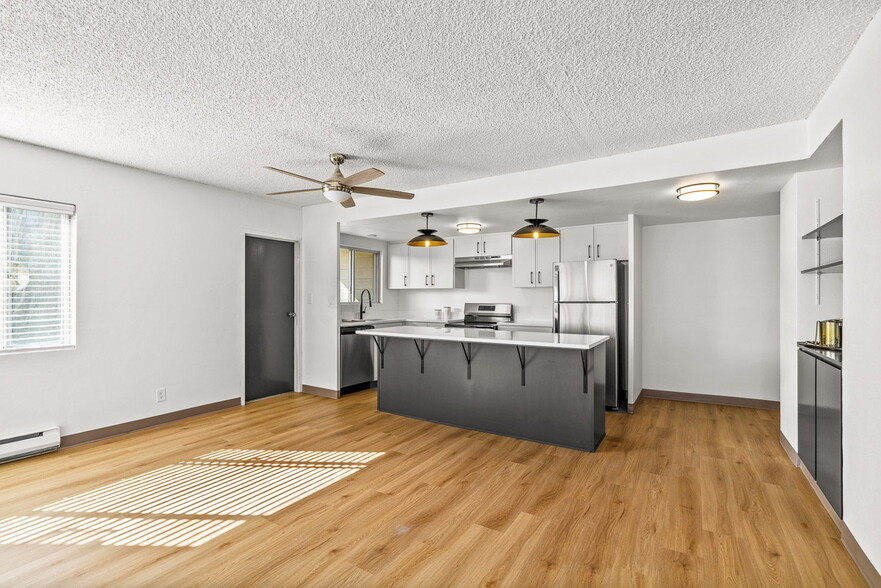
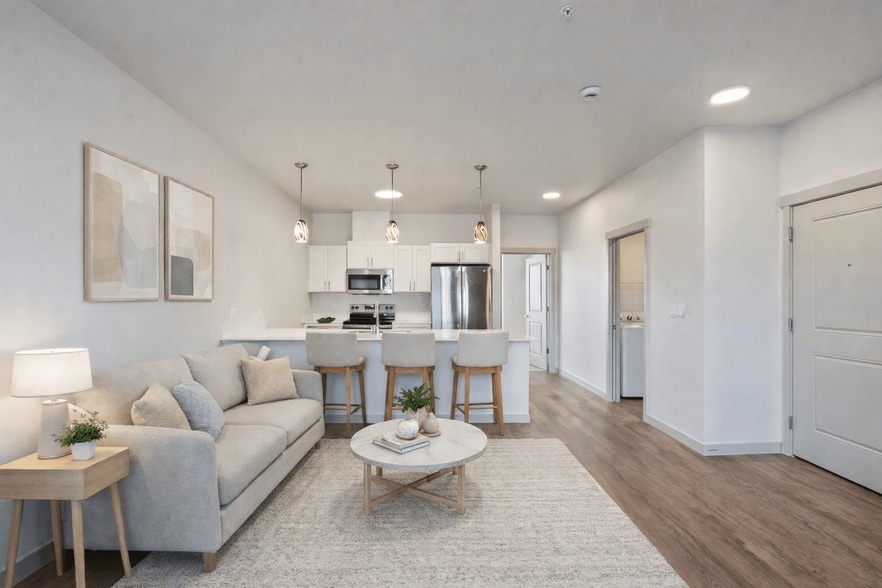
- Hardwood-style plank floors
- Huge, light-catching windows
- Master suite with soaking tub
- Minutes to downtown and University of Oregon
- Nine-foot ceilings
- Private deck or patio in most homes
- Reserved Parking Available
- Walk-in closets*
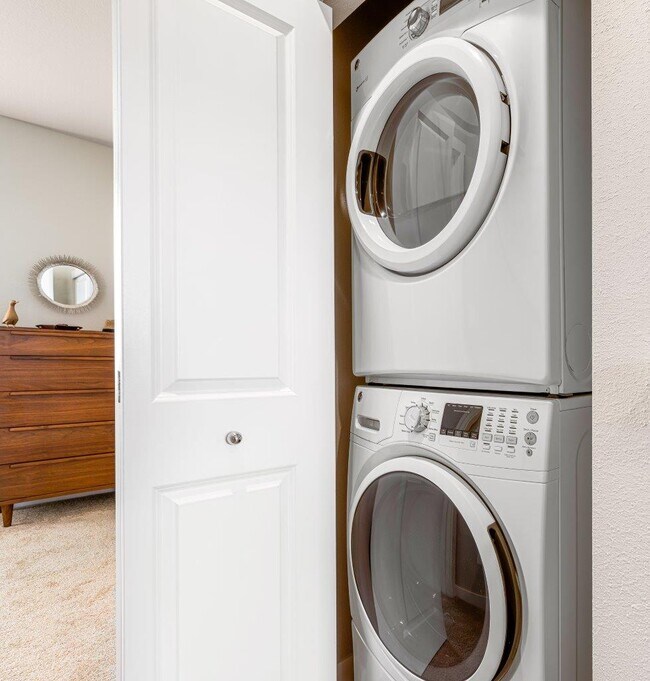
- Washer and dryer in every home
Apartment Features
- Air Conditioning
- Deck
- Walk-In Closets
- Washer/Dryer
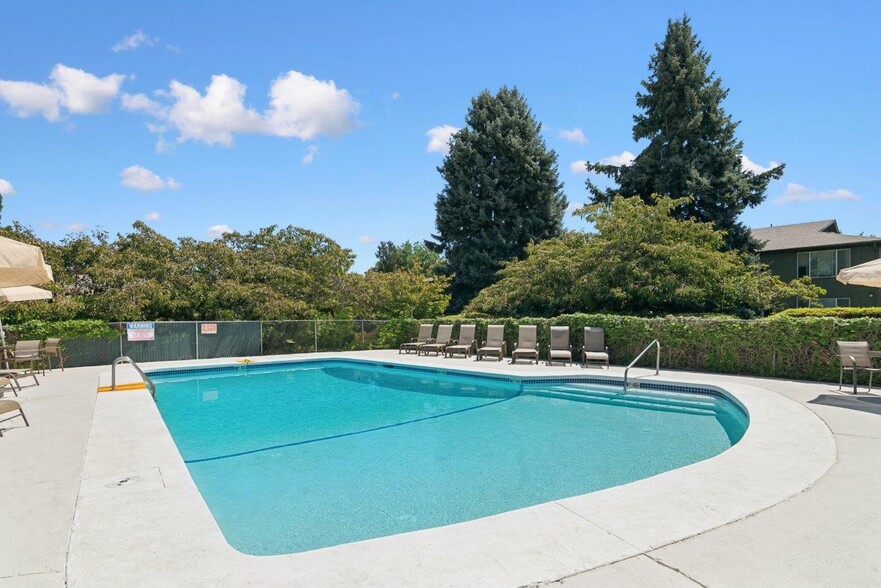
Community Features
- Bicycle Storage
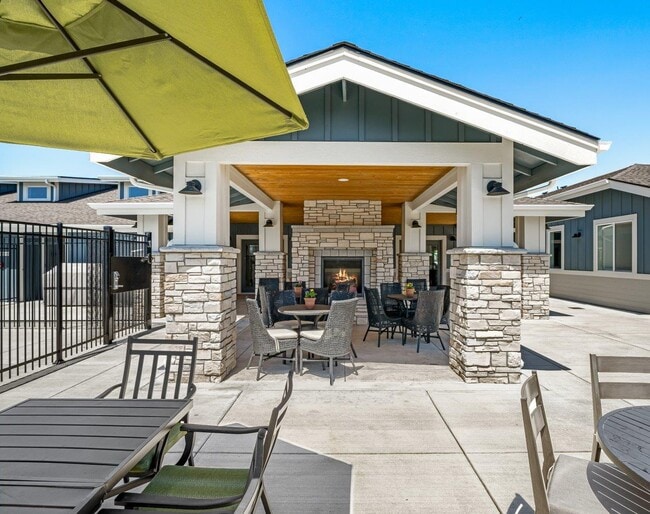
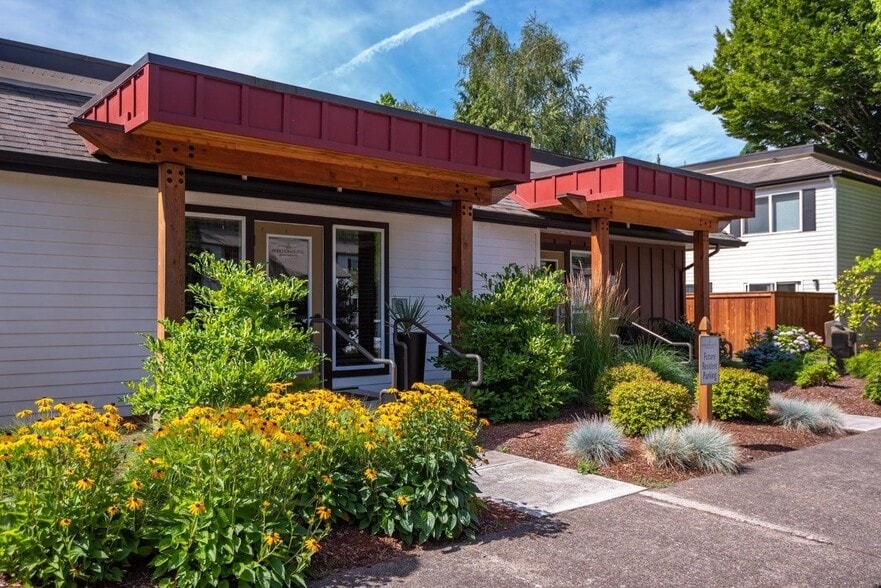
- Clubhouse
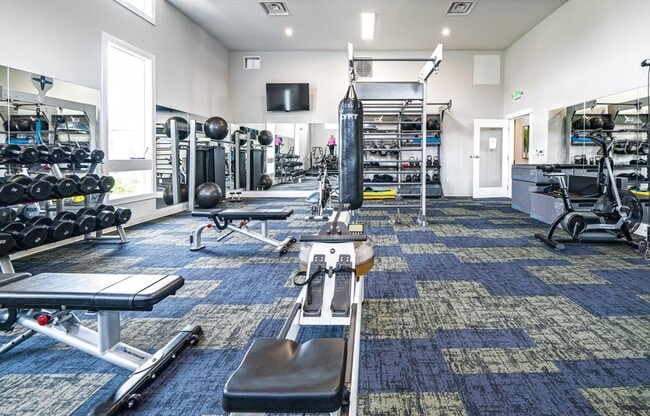
- Fitness Center
- Pool
- Walk-Up
Map of Evergreen Village at Delta Ridge
Area Scores
Walkability
Fairly walkable
Driveability
Very drivable
Bikeability
Moderately bikeable
Walkability measures the walking distance to day-to-day needs.
Driveability measures congestion, parking availability, and access to major roads.
Bikeability measures the suitability for cycling.
Soundscore™
Active
A Sound Score rating aggregates noise caused by vehicle traffic, airplane traffic and local sources.
Transit
Commuter Rail
8 min Drive

Airport
15 min Drive
Moving to Outer Eugene, Eugene, OR
Shopping Centers
Shoppers will appreciate Evergreen Village at Delta Ridge proximity to North Delta Center, Delta Oaks Shopping Center, and Village Plaza Marketplace. North Delta Center is 0.8 miles away, and Delta Oaks Shopping Center is within a 20 minute walk.
Parks and Recreation
Recreational activities near Evergreen Village at Delta Ridge are plentiful. Discover 5 parks within 4.9 miles, including Delta Ponds, Armitage County Park, and Emerald Park.
Airports
Living in Outer Eugene provides easy access to Mahlon Sweet Field, located just 16 minutes from Evergreen Village at Delta Ridge.
Local Education
Primary and Secondary Schools

Gilham Elementary School
Grades K-5
Public
Marcola Elementary School
Grades PK-5
Public

Cal Young Middle School
Grades 6-8
Public

Eugene Christian School
Grades PK-8
Private
Sheldon High School
Grades 9-12
Public
Marist High School
Grades 9-12
Private
Data provided by GreatSchools.org © 2026. All rights reserved.

Colleges and Universities
| School | Commute Time (Distance) |
|---|---|
| University of Oregon | Drive: 12 min (6 mi) |
| Lane Community College | Drive: 18 min (9.8 mi) |
About Evergreen Village at Delta Ridge
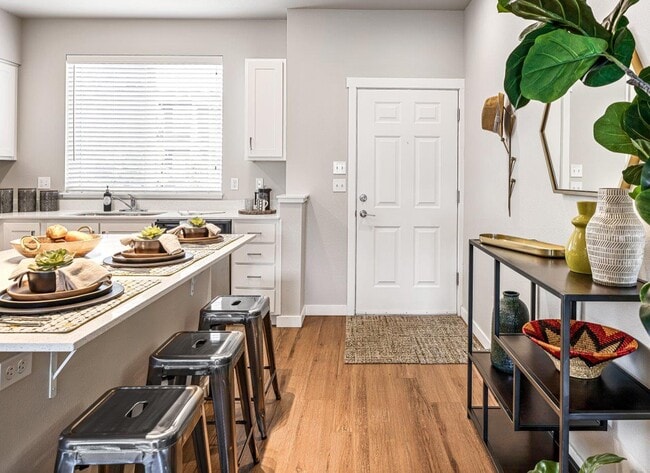
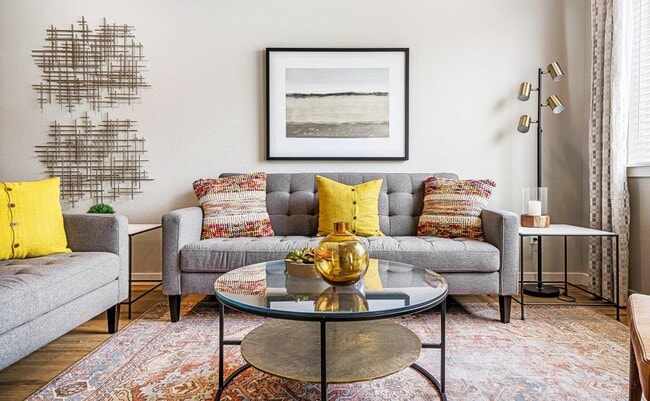
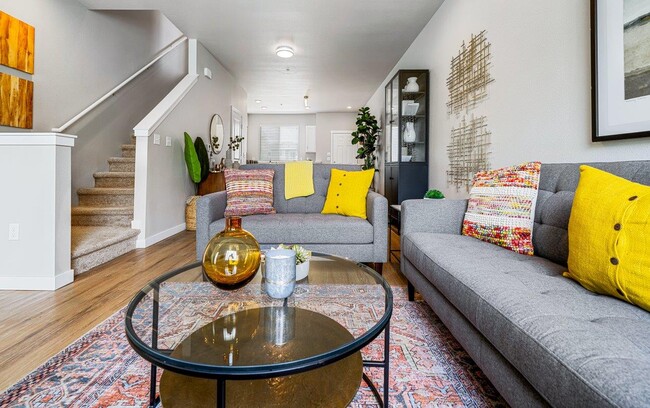
Thoughtfully designed homes easily flex with the way you live. Wellness and recreation activities right outside your door. You choose the right way to spend your day: Things to do and friends to see or rejuvenating and regaining your calm. Grabbing a… few thousand steps around the expansive grounds. Heading downtown for a coffee or that new brew. Checking out the trails you've always wanted to try. You live here for a reason - to get the best of what's inside, outdoors and close to home.
Thoughtfully designed homes easily flex with the way you live. Wellness and recreation activities right outside your door. You choose the right way to spend your day: Things to do and friends to see or rejuvenating and regaining your calm. Grabbing a few thousand steps around the expansive grounds. Heading downtown for a coffee or that new brew. Checking out the trails you've always wanted to try. You live here for a reason - to get the best of what's inside, outdoors and close to home.
Evergreen Village at Delta Ridge is an apartment community in Eugene, OR
Contact
Eugene, OR 97408
- Sunday 10:00 AM – 5:00 PM
- Monday 9:00 AM – 6:00 PM
- Tuesday 9:00 AM – 6:00 PM
- Wednesday 9:00 AM – 6:00 PM
- Thursday 9:00 AM – 6:00 PM
- Friday 9:00 AM – 6:00 PM
- Saturday 10:00 AM – 5:00 PM

Renter Reviews
For Evergreen Village at Delta Ridge
27 Ratings & Reviews
-
5/17/22
Verified Renter
Evergreen had all the features we were looking for when moving. It made the decision to apply very easy
Review from Apartments.com
Property Manager at Evergreen Village at Delta Ridge responded to this review
Thank you for posting your positive review. Our team here at Evergreen Delta is committed to providing high-quality customer service, and we’re thrilled to hear that we made a good impression on you. We hope you’ll visit us again soon.
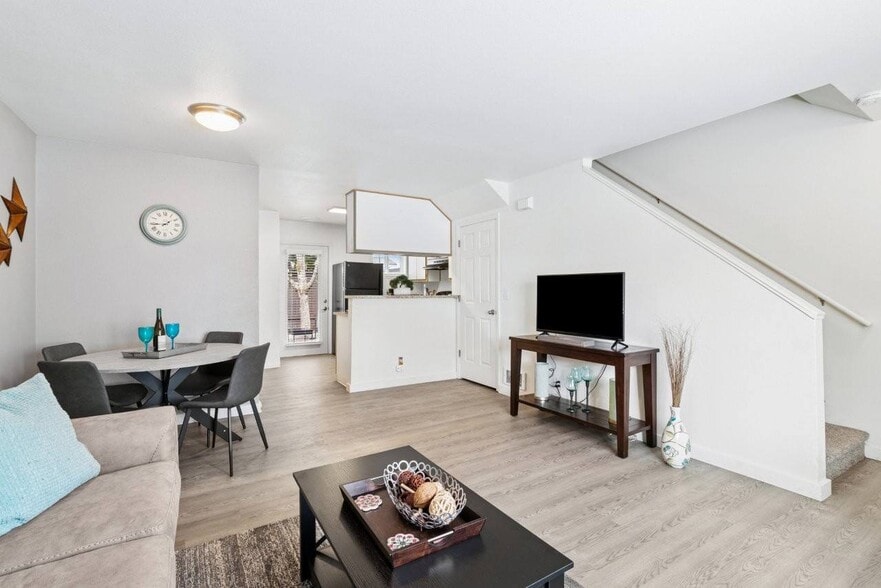
Evergreen Village at Delta Ridge Gallery
Nearby Properties You Might Like
Within 50 Miles of Evergreen Village at Delta Ridge
Find More Rentals in Eugene
Bedrooms
Other Types of Rentals
Eugene Apartments by Amenity
- Pet-Friendly Apartments in Eugene
- Furnished Apartments in Eugene
- Waterfront Apartments in Eugene
- Apartments with a Pool in Eugene
- Apartments with Wheelchair Access in Eugene
- Apartments with Washer & Dryer in Eugene
- Apartments with Utilities Included in Eugene
- Apartments with a Garage in Eugene
- Apartments with EV Charging in Eugene
- Apartments with a Virtual Tour in Eugene
Apartment Specialties
Apartments in your Budget
Find More Rentals Nearby…
Cities
Neighborhoods
Contact this Property
(458) 234-6936Languages: English
Open 9:00 AM – 6:00 PM Today