
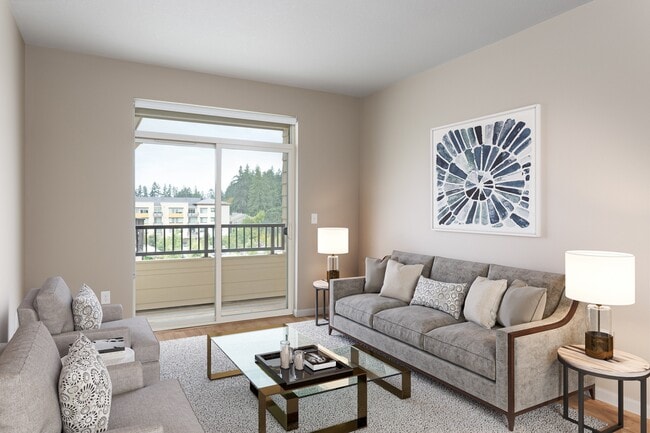
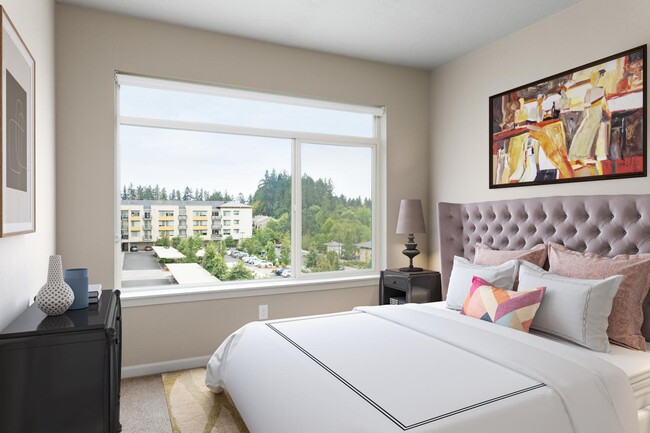


206 Apartments
2451 NW 206 Ave, Hillsboro, OR 97006
- Bedrooms
- Studio - 2Studio - 2 Beds
- Bathrooms
- 1 - 21 - 2 Baths
- Sq. Ft.
- 410 - 1,200 sq ft
Pricing and Floor Plans
E1A
Show Floor Plan Details Hide Floor Plan Details
Unable to load floor plan details.
E1B
Show Floor Plan Details Hide Floor Plan Details
Unable to load floor plan details.
E1C
Show Floor Plan Details Hide Floor Plan Details
Unable to load floor plan details.
E1D
Show Floor Plan Details Hide Floor Plan Details
Unable to load floor plan details.
A16-A7
Show Floor Plan Details Hide Floor Plan Details
Unable to load floor plan details.
A-327
$1,536
675 Sq. Ft.
Now
A-227
$1,516
675 Sq. Ft.
Now
A1G-A8
Show Floor Plan Details Hide Floor Plan Details
Unable to load floor plan details.
A-223
$1,536
675 Sq. Ft.
Now
A1M
Show Floor Plan Details Hide Floor Plan Details
Unable to load floor plan details.
A-427
$1,762
810 Sq. Ft.
Now
A1A
Show Floor Plan Details Hide Floor Plan Details
Unable to load floor plan details.
B-410
$1,476
575 Sq. Ft.
Sep. 30
A1F-A2
Show Floor Plan Details Hide Floor Plan Details
Unable to load floor plan details.
A1C
Show Floor Plan Details Hide Floor Plan Details
Unable to load floor plan details.
A1I
Show Floor Plan Details Hide Floor Plan Details
Unable to load floor plan details.
A1D
Show Floor Plan Details Hide Floor Plan Details
Unable to load floor plan details.
A1H
Show Floor Plan Details Hide Floor Plan Details
Unable to load floor plan details.
A1E
Show Floor Plan Details Hide Floor Plan Details
Unable to load floor plan details.
A1J
Show Floor Plan Details Hide Floor Plan Details
Unable to load floor plan details.
A1K
Show Floor Plan Details Hide Floor Plan Details
Unable to load floor plan details.
A1L
Show Floor Plan Details Hide Floor Plan Details
Unable to load floor plan details.
A1N
Show Floor Plan Details Hide Floor Plan Details
Unable to load floor plan details.
A1F-A3
Show Floor Plan Details Hide Floor Plan Details
Unable to load floor plan details.
B2C
Show Floor Plan Details Hide Floor Plan Details
Unable to load floor plan details.
B-117
$1,995
1,005 Sq. Ft.
Now
A-333
$1,965
1,005 Sq. Ft.
Now
A-109
$1,970
1,005 Sq. Ft.
Oct. 7
B2B
Show Floor Plan Details Hide Floor Plan Details
Unable to load floor plan details.
B1A
Show Floor Plan Details Hide Floor Plan Details
Unable to load floor plan details.
B1B
Show Floor Plan Details Hide Floor Plan Details
Unable to load floor plan details.
B1C
Show Floor Plan Details Hide Floor Plan Details
Unable to load floor plan details.
B2D
Show Floor Plan Details Hide Floor Plan Details
Unable to load floor plan details.
B2A
Show Floor Plan Details Hide Floor Plan Details
Unable to load floor plan details.
B2E
Show Floor Plan Details Hide Floor Plan Details
Unable to load floor plan details.
B2F
Show Floor Plan Details Hide Floor Plan Details
Unable to load floor plan details.
B2G
Show Floor Plan Details Hide Floor Plan Details
Unable to load floor plan details.
C2A
Show Floor Plan Details Hide Floor Plan Details
Unable to load floor plan details.
B2H
Show Floor Plan Details Hide Floor Plan Details
Unable to load floor plan details.
Property Map
Select a unit to view pricing and availability
Details
Property Information
- Built in 2014
- 203 units4 stories
Fees & Policies
The fees below are based on community-supplied data and may exclude additional fees and utilities.
One-Time Basics
Due at Application
-
Application Fee Per Applicant$50
-
Other
Dogs Allowed
-
Dog Deposit$300
-
Dog Rent$40 / mo
Restrictions
restrictions on breeds including Pit Bull/Staffordshire Terriers, Doberman Pinschers, Presa Canarios, Alaskan Malamutes, Rottweilers, Chow Chows, Akitas, and Wolf hybrids.
Comments
Note: pet restrictions and deposit requirements don’t apply to qualified assistance animals. If you plan on bringing furry friends, don’t hesitate to contact us for more information.
Cats Allowed
-
Cat Deposit$300
-
Cat Rent$40 / mo
Restrictions
restrictions on breeds including Pit Bull/Staffordshire Terriers, Doberman Pinschers, Presa Canarios, Alaskan Malamutes, Rottweilers, Chow Chows, Akitas, and Wolf hybrids.
Comments
Note: pet restrictions and deposit requirements don’t apply to qualified assistance animals. If you plan on bringing furry friends, don’t hesitate to contact us for more information.
Property Fee Disclaimer: Based on community-supplied data and independent market research. Subject to change without notice. May exclude fees for mandatory or optional services and usage-based utilities.
Explore Commute Options
Property Highlights
- AC Ports
- BBQ Grill
- Built in Microwave
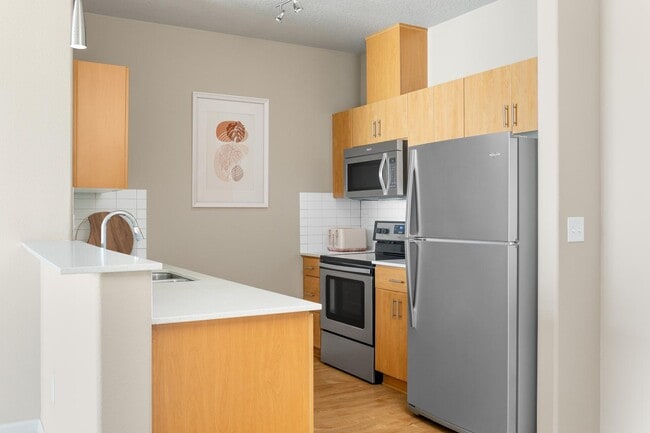
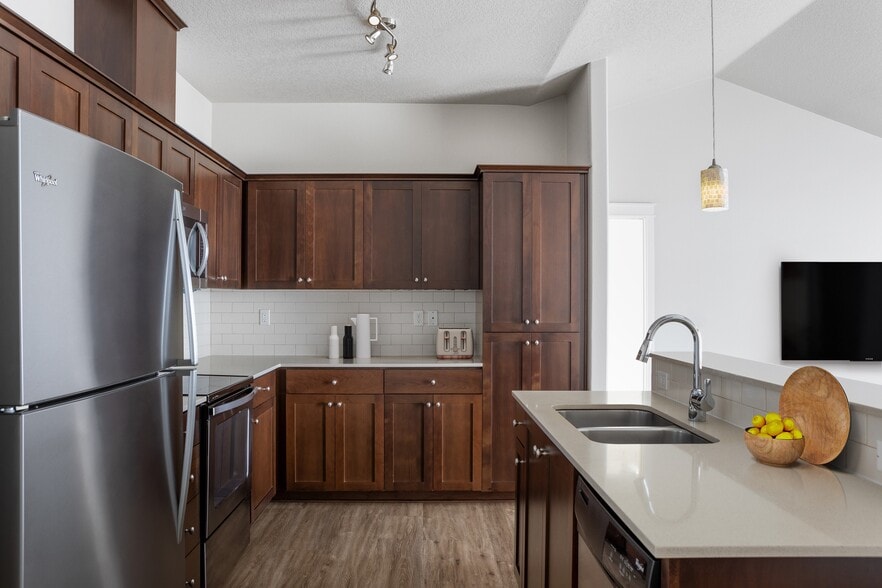
- Custom Cabintery
- Dish Washer
- Electric Glass Top Range
- Floor-to-Ceiling Windows
- Front Load Washer & Dryer Included
- Granite Counters
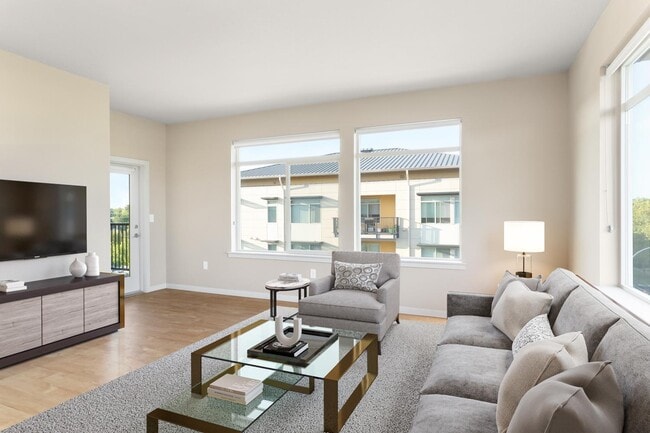
- Open Layout
- Private Balcony
- Soaking Roman Bath Tub
- Soaring 9-14' Ceilings
- Spacious Baths with Linen Storage
- Wood Vinyl Plank Flooring Throughout
Apartment Features
- Smoke Free
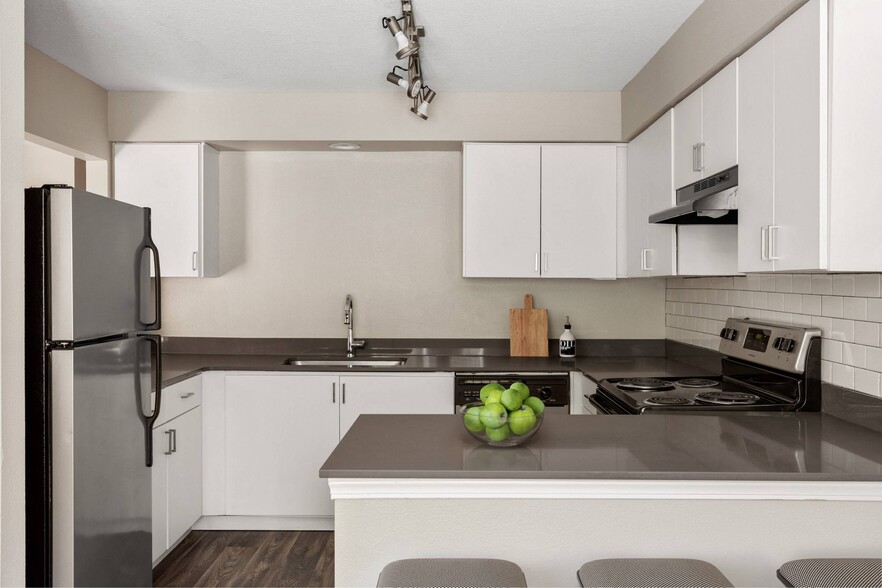
- Stainless Steel Appliances
- Walk-In Closets
Community Features
- Clubhouse
- Fitness Center
- Maintenance on site
- Pool
Map of 206 Apartments
Area Scores
Walkability
Moderately walkable
Transit
Limited public transit
Driveability
Moderately drivable
Bikeability
Moderately bikeable
Walkability measures the walking distance to day-to-day needs.
Transit measures access to public transportation.
Driveability measures congestion, parking availability, and access to major roads.
Bikeability measures the suitability for cycling.
Soundscore™
Active
A Sound Score rating aggregates noise caused by vehicle traffic, airplane traffic and local sources.
Transit
Commuter Rail
15 min Drive
Airport
40 min Drive

Moving to Tanasbourne, Hillsboro, OR
Shopping Centers
Shoppers will appreciate 206 Apartments proximity to Amberglen Marketplace, The Streets of Tanasbourne, and Cornell Corners. Amberglen Marketplace is 0.5 miles away, and The Streets of Tanasbourne is within a 13 minute walk.
Commuting
With a TransitScore of 30, 206 Apartments has limited public transit, including 10 transit stops within 20.3 miles. Transit options include Quatama/Nw 205Th Avenue and Orenco/Nw 231St Avenue.
Parks and Recreation
Recreational activities near 206 Apartments are plentiful. Discover 4 parks within 4.8 miles, including Washington County Museum, Tualatin Hills Nature Center, and Tualatin Hills Nature Park.
Airports
Living in Tanasbourne provides easy access to Portland International, located just 39 minutes from 206 Apartments.
Local Education
Primary and Secondary Schools

Lenox Elementary School
Grades K-5
Public

J W Poynter Middle School
Grades 6-8
Public

Liberty High School
Grades 9-12
Public

Faith Baptist Christian School
Grades PK-12
Private
Data provided by GreatSchools.org © 2026. All rights reserved.

Colleges and Universities
| School | Commute Time (Distance) |
|---|---|
| Oregon Health & Sci., West | Walk: 18 min (1 mi) |
| Portland C.C., Rock Creek | Drive: 10 min (3.9 mi) |
| Pacific Univ. Oregon, Hillsb. | Drive: 11 min (5.1 mi) |
| University of Portland | Drive: 30 min (13.5 mi) |
About 206 Apartments
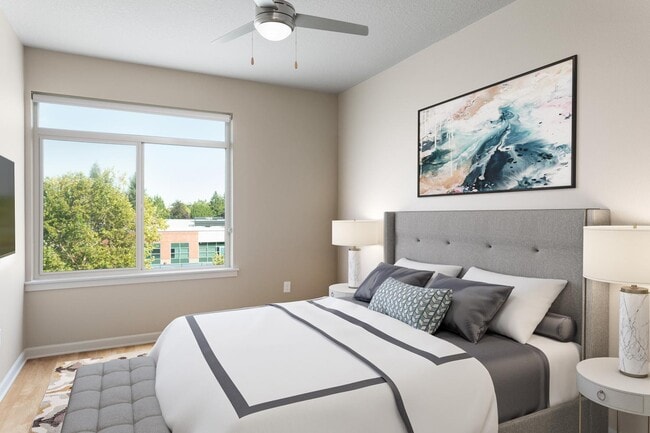
206 Apartments is a minimalist dream with maximum impact. Our modern apartments for rent have open layouts unlike anything else you'll find in Hillsboro, Oregon, delivering the perfect combination of spaciousness, access to the outdoors, and close… proximity to Portland's endless attractions. Popular shops, nightlife, hiking trails, and entertainment are all just a few miles down the road. Our smart spaces are designed for the way you want to live, with clean lines, neutral walls, and other calming aesthetics. Our community features include active, resort-style amenities that help upgrade your downtime. There are countless reasons why 206 is number one in Hillsboro.
206 Apartments is a minimalist dream with maximum impact. Our modern apartments for rent have open layouts unlike anything else you'll find in Hillsboro, Oregon, delivering the perfect combination of spaciousness, access to the outdoors, and close proximity to Portland's endless attractions. Popular shops, nightlife, hiking trails, and entertainment are all just a few miles down the road. Our smart spaces are designed for the way you want to live, with clean lines, neutral walls, and other calming aesthetics. Our community features include active, resort-style amenities that help upgrade your downtime. There are countless reasons why 206 is number one in Hillsboro.
206 Apartments is an apartment community in Hillsboro, OR
Contact
Hillsboro, OR 97006
- Sunday Closed
- Monday 9:00 AM – 6:00 PM
- Tuesday 9:00 AM – 6:00 PM
- Wednesday 9:00 AM – 6:00 PM
- Thursday 9:00 AM – 6:00 PM
- Friday 9:00 AM – 6:00 PM
- Saturday 10:00 AM – 5:00 PM

206 Apartments Gallery



Nearby Properties You Might Like
Within 50 Miles of 206 Apartments



Find More Rentals in Hillsboro
Bedrooms
Other Types of Rentals
Hillsboro Apartments by Amenity
- Pet-Friendly Apartments in Hillsboro
- Furnished Apartments in Hillsboro
- Waterfront Apartments in Hillsboro
- Apartments with a Pool in Hillsboro
- Apartments with Wheelchair Access in Hillsboro
- Apartments with Washer & Dryer in Hillsboro
- Apartments with Utilities Included in Hillsboro
- Apartments with a Garage in Hillsboro
- Apartments with EV Charging in Hillsboro
- Apartments with a Virtual Tour in Hillsboro
Apartment Specialties
Find More Rentals Nearby…
Cities
Neighborhoods
Contact This Property
(971) 247-3575Languages: English
Open 9:00 AM – 6:00 PM Today