
Managed By

- Bedrooms
- 1 - 31 - 3 Beds
- Bathrooms
- 1 - 21 - 2 Baths
- Sq. Ft.
- 653 - 1,366 sq ft
Pricing and Floor Plans
1X1B
Show Floor Plan Details Hide Floor Plan Details
Unable to load floor plan details.
10-10103
$1,873
706 Sq. Ft.
Now
1x1A
Show Floor Plan Details Hide Floor Plan Details
Unable to load floor plan details.
05-5204
$1,682
653 Sq. Ft.
Oct. 20
1X1C
Show Floor Plan Details Hide Floor Plan Details
Unable to load floor plan details.
08-8206
$1,897
713 Sq. Ft.
Nov. 26
1X1B - Renovated
Show Floor Plan Details Hide Floor Plan Details
Unable to load floor plan details.
1X1A - Renovated
Show Floor Plan Details Hide Floor Plan Details
Unable to load floor plan details.
1x1C - Renovated
Show Floor Plan Details Hide Floor Plan Details
Unable to load floor plan details.
2X2C
Show Floor Plan Details Hide Floor Plan Details
Unable to load floor plan details.
09-9205
$1,987
1,106 Sq. Ft.
Now
10-10105
$2,116
1,106 Sq. Ft.
Oct. 31
08-8201
$1,987
1,106 Sq. Ft.
Dec. 9
2X2B
Show Floor Plan Details Hide Floor Plan Details
Unable to load floor plan details.
01-1302
$2,189
1,077 Sq. Ft.
Now
2X2A
Show Floor Plan Details Hide Floor Plan Details
Unable to load floor plan details.
2x2B - Renovated
Show Floor Plan Details Hide Floor Plan Details
Unable to load floor plan details.
2X2C - Upgraded
Show Floor Plan Details Hide Floor Plan Details
Unable to load floor plan details.
2X2A - Renovated
Show Floor Plan Details Hide Floor Plan Details
Unable to load floor plan details.
3X2A
Show Floor Plan Details Hide Floor Plan Details
Unable to load floor plan details.
12-12304
$2,380
1,350 Sq. Ft.
Oct. 5
11-11204
$2,536
1,350 Sq. Ft.
Nov. 11
3X2B
Show Floor Plan Details Hide Floor Plan Details
Unable to load floor plan details.
3X2A - Renovated
Show Floor Plan Details Hide Floor Plan Details
Unable to load floor plan details.
3x2B - Renovated
Show Floor Plan Details Hide Floor Plan Details
Unable to load floor plan details.
Property Map
Select a unit to view pricing and availability
Details
Property Information
- Built in 2013
- 193 units3 stories
Fees & Policies
The fees below are based on community-supplied data and may exclude additional fees and utilities.
One-Time Basics
-
DepositVaries by unit
Due at Application
-
Application Fee Per Applicant$45
-
Other
-
Covered
Dogs Allowed
-
Dog Deposit$350
-
Dog Rent$35 / mo
50 lbs. Weight Limit
Restrictions
Breed Restrictions Apply
Comments
Please contact our friendly leasing team with any additional questions about our pet policy. To see our upscale amenities for yourself, schedule your personalized tour of The Jones today
Cats Allowed
-
Cat Deposit$350
-
Cat Rent$35 / mo
50 lbs. Weight Limit
Restrictions
Breed Restrictions Apply
Comments
Please contact our friendly leasing team with any additional questions about our pet policy. To see our upscale amenities for yourself, schedule your personalized tour of The Jones today
Property Fee Disclaimer: Based on community-supplied data and independent market research. Subject to change without notice. May exclude fees for mandatory or optional services and usage-based utilities.
Matterport 3D Tours
Explore Commute Options
Property Highlights
- Accent Pendant Lighting
- Bay Windows
- BILT Resident Rewards Program
- Energy Efficient Appliances
- Fireplace*
- Garden-Style Tub*
- Hardwood Flooring*
- Kitchen Pantry
- Lush Landscaping
- Nature Walking and Biking Trail
- Pet Stations
- Private Covered Patio
- Remotely Controlled Garage Parking
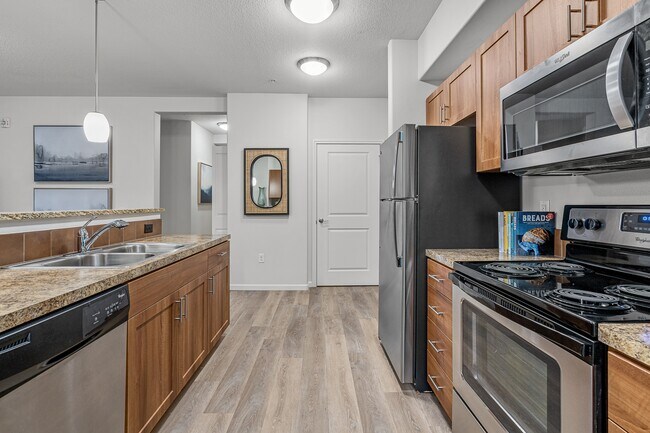
- Stainless-Steel Appliances
- Storage Units
- Vaulted Ceilings*
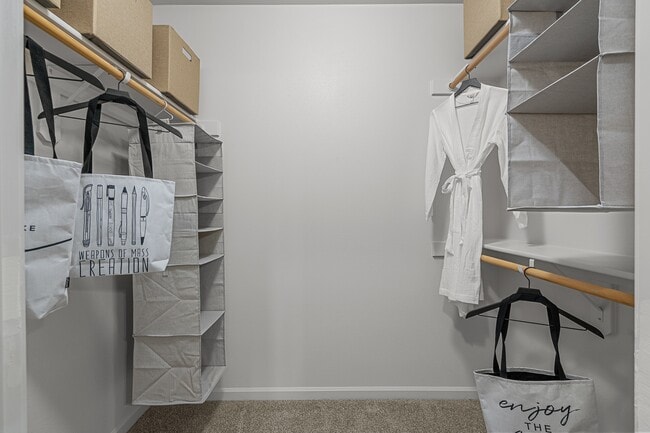
- Walk-In Closet
- Walking Distance to Bus Line
- Wireless Internet
Apartment Features
- Air Conditioning
- Bay Window
- Cable Ready
- Dishwasher
- Disposal
- Fireplace
- Hardwood Floors
- High Speed Internet Access
- Kitchen
- Microwave
- Patio
- Stainless Steel Appliances
- Storage Space
- Vaulted Ceiling
- Walk-In Closets
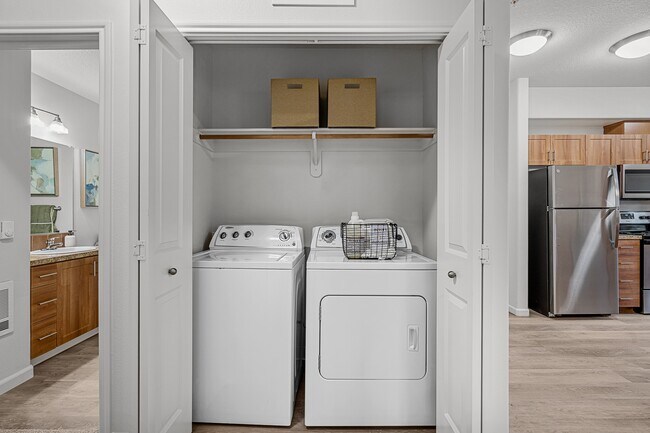
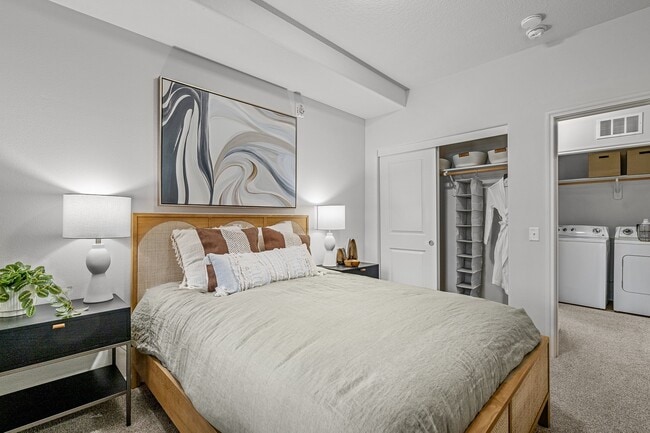
- Washer/Dryer
- Window Coverings
Community Features
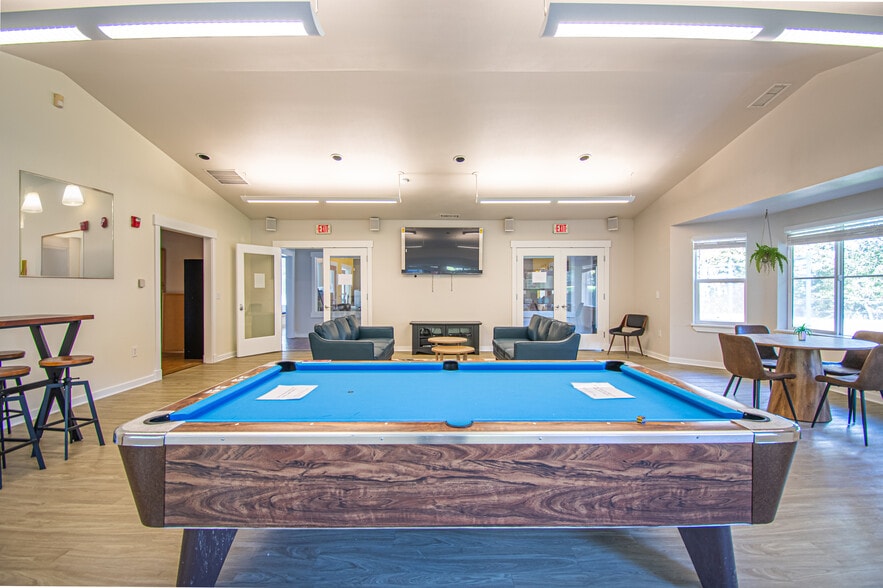
- Clubhouse
- Fitness Center
- Maintenance on site
- Playground
- Pool
- Walking/Biking Trails
Map of The Jones
Area Scores
Walkability
Fairly walkable
Transit
Some public transit
Driveability
Moderately drivable
Bikeability
Moderately bikeable
Walkability measures the walking distance to day-to-day needs.
Transit measures access to public transportation.
Driveability measures congestion, parking availability, and access to major roads.
Bikeability measures the suitability for cycling.
Soundscore™
Active
A Sound Score rating aggregates noise caused by vehicle traffic, airplane traffic and local sources.
Transit
Subway
2 min Drive


Commuter Rail
14 min Drive
Commuter Rail
18 min Drive
Airport
41 min Drive

Moving to Sommerset West-Elmonica South, Hillsboro, OR
Shopping Centers
Shoppers will appreciate The Jones proximity to Crossroads at Orenco Station, Cornelius Pass Plaza, and Sequoia Village. Crossroads at Orenco Station is 0.7 miles away, and Cornelius Pass Plaza is within a 16 minute walk.
Commuting
With a TransitScore of 40, The Jones has some public transit, including 10 transit stops within 16.4 miles. Transit options include Quatama/Nw 205Th Avenue and Orenco/Nw 231St Avenue.
Parks and Recreation
Recreational activities near The Jones are plentiful. Discover 1 park within 4.9 miles, including Rice Northwest Museum of Rocks and Minerals.
Airports
Living in Sommerset West-Elmonica South provides easy access to Portland International, located just 41 minutes from The Jones.
Local Education
Primary and Secondary Schools

Lenox Elementary School
Grades K-5
Public

J W Poynter Middle School
Grades 6-8
Public

Aloha-Huber Park School
Grades PK-8
Public

Liberty High School
Grades 9-12
Public

Beaverton Academy of Science and Engineering
Grades 6-12
Public

Faith Baptist Christian School
Grades PK-12
Private
Data provided by GreatSchools.org © 2026. All rights reserved.

Colleges and Universities
| School | Commute Time (Distance) |
|---|---|
| Oregon Health & Sci., West | Drive: 3 min (1.2 mi) |
| Pacific Univ. Oregon, Hillsb. | Drive: 10 min (4.7 mi) |
| Portland C.C., Rock Creek | Drive: 11 min (5.2 mi) |
| University of Portland | Drive: 29 min (13.5 mi) |
About The Jones
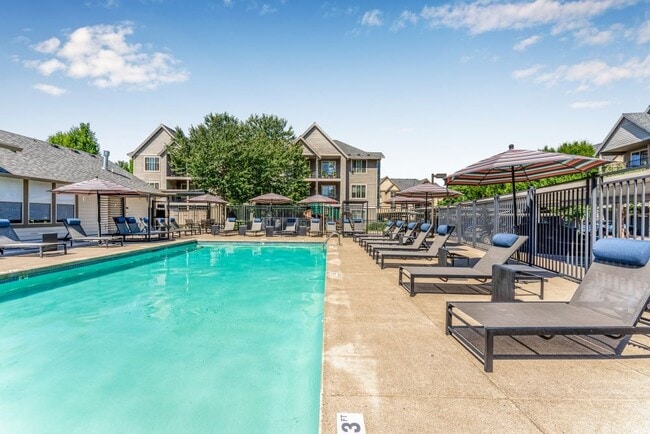
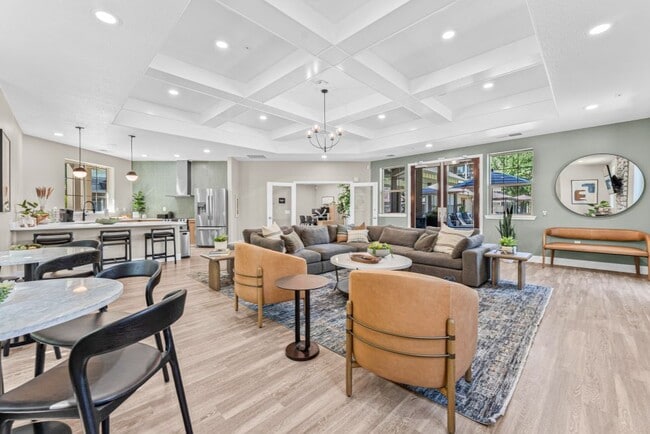
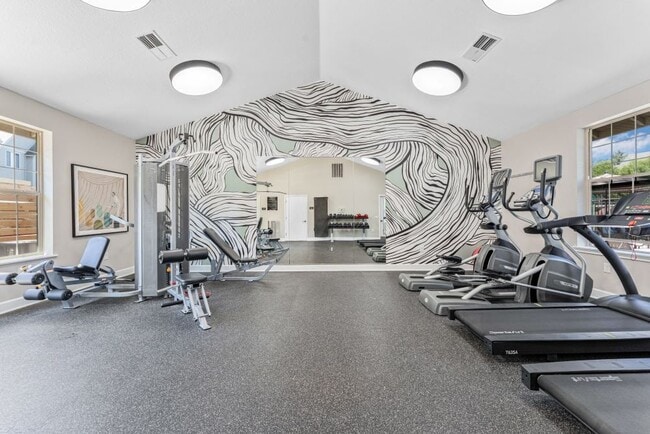
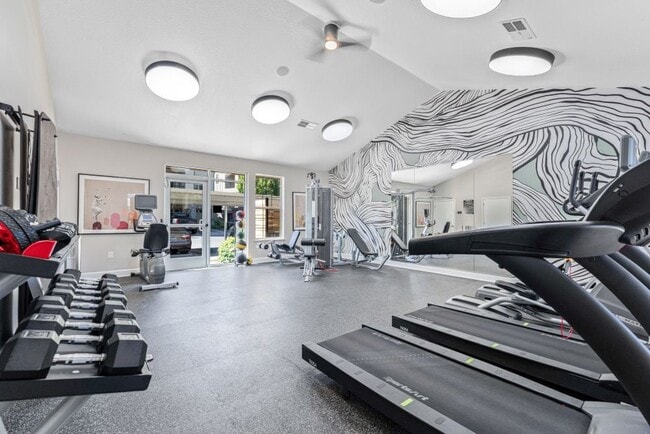
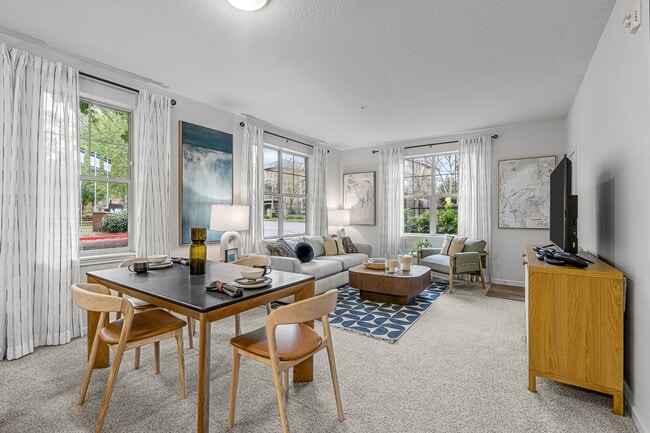
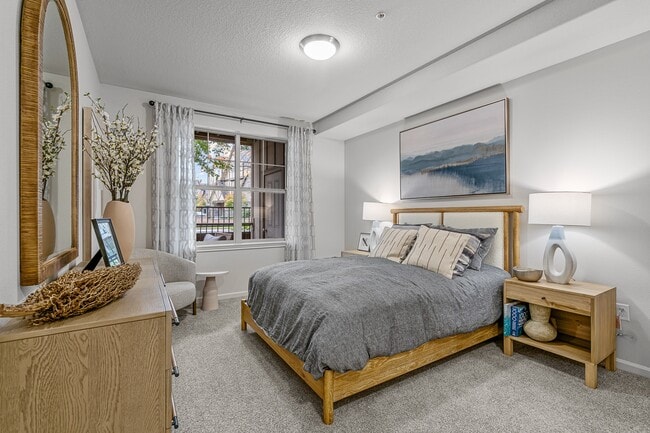
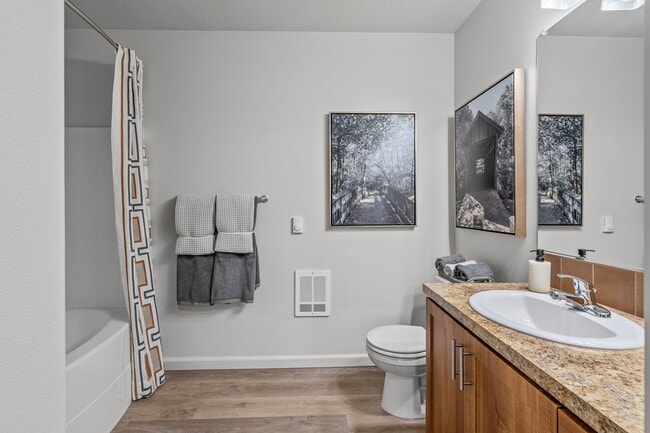
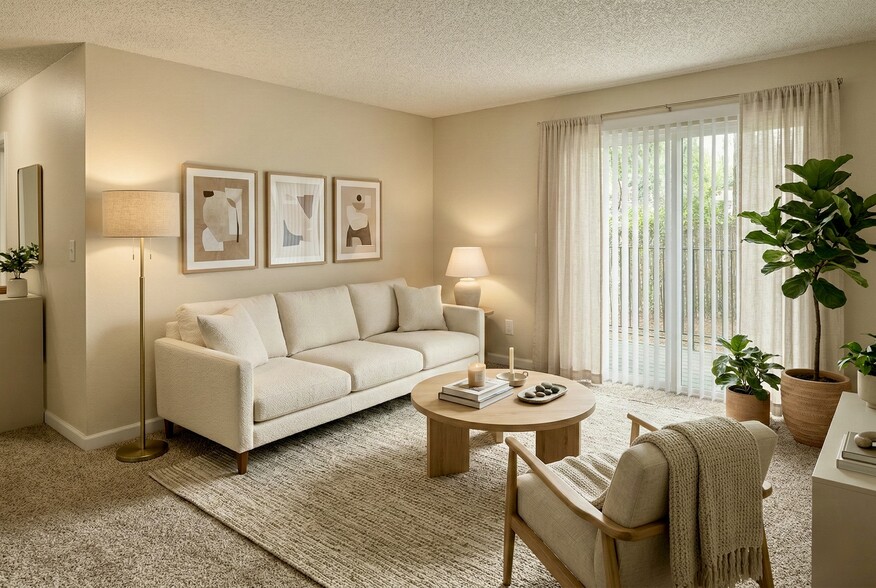
Experience comfortable Pacific Northwest living at The Jones, where spacious apartment homes, modern amenities, and a convenient Hillsboro location come together to create an exceptional rental experience. Choose from thoughtfully designed one-, two-… , and three-bedroom apartments featuring stainless-steel appliances, walk-in closets, private patios, and select homes with vaulted ceilings and fireplaces. Beyond your front door, enjoy community amenities including a swimming pool, 24-hour fitness center, clubhouse, walking and biking trails, and pet-friendly spaces designed for everyday convenience. Located near major employers in the Silicon Forest, public transit, shopping, dining, and outdoor recreation, The Jones offers the ideal balance of suburban comfort and easy access to the greater Portland area.
Experience comfortable Pacific Northwest living at The Jones, where spacious apartment homes, modern amenities, and a convenient Hillsboro location come together to create an exceptional rental experience. Choose from thoughtfully designed one-, two-, and three-bedroom apartments featuring stainless-steel appliances, walk-in closets, private patios, and select homes with vaulted ceilings and fireplaces. Beyond your front door, enjoy community amenities including a swimming pool, 24-hour fitness center, clubhouse, walking and biking trails, and pet-friendly spaces designed for everyday convenience. Located near major employers in the Silicon Forest, public transit, shopping, dining, and outdoor recreation, The Jones offers the ideal balance of suburban comfort and easy access to the greater Portland area.
The Jones is an apartment community in Hillsboro, OR
Contact
Hillsboro, OR 97006
- Sunday Closed
- Monday 10:00 AM – 6:00 PM
- Tuesday 10:00 AM – 6:00 PM
- Wednesday 10:00 AM – 6:00 PM
- Thursday 10:00 AM – 6:00 PM
- Friday 10:00 AM – 6:00 PM
- Saturday 2:00 AM – 5:00 PM
Renter Reviews
For The Jones
22 Ratings & Reviews
-
7/24/26
Verified Renter
Safety First Dim lights by the stairs were replaced to provide proper lighting.
Review from Apartments.com
Property Manager at The Jones responded to this review
Hi Curtis, thanks for the review! Glad the stairwell lighting got sorted out quickly for you. That kind of quick fix is what we aim for. Thanks for being part of The Jones!
— The Jones Team
The Jones Gallery
Nearby Properties You Might Like
Within 50 Miles of The Jones
Find More Rentals in Hillsboro
Bedrooms
Other Types of Rentals
Hillsboro Apartments by Amenity
- Pet-Friendly Apartments in Hillsboro
- Furnished Apartments in Hillsboro
- Waterfront Apartments in Hillsboro
- Apartments with a Pool in Hillsboro
- Apartments with Wheelchair Access in Hillsboro
- Apartments with Washer & Dryer in Hillsboro
- Apartments with Utilities Included in Hillsboro
- Apartments with a Garage in Hillsboro
- Apartments with EV Charging in Hillsboro
- Apartments with a Virtual Tour in Hillsboro
Apartment Specialties
Find More Rentals Nearby…
Cities
Neighborhoods
Contact This Property
(971) 366-2621Languages: English
Open 2:00 AM – 5:00 PM Today