Kinline
Studio - 3 Beds
$1,543 - $3,401
12 Month Lease


Showings begin the 2nd week in August.
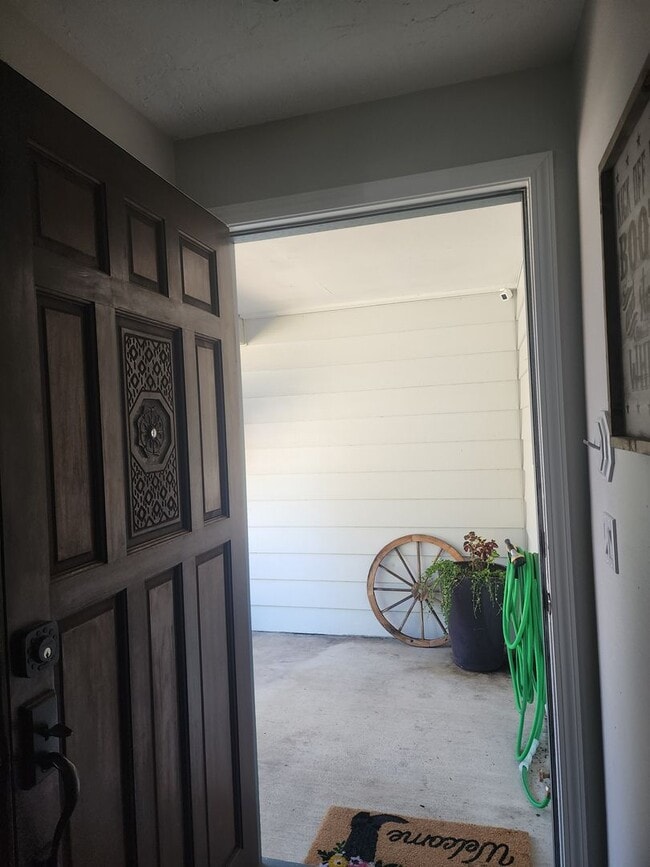
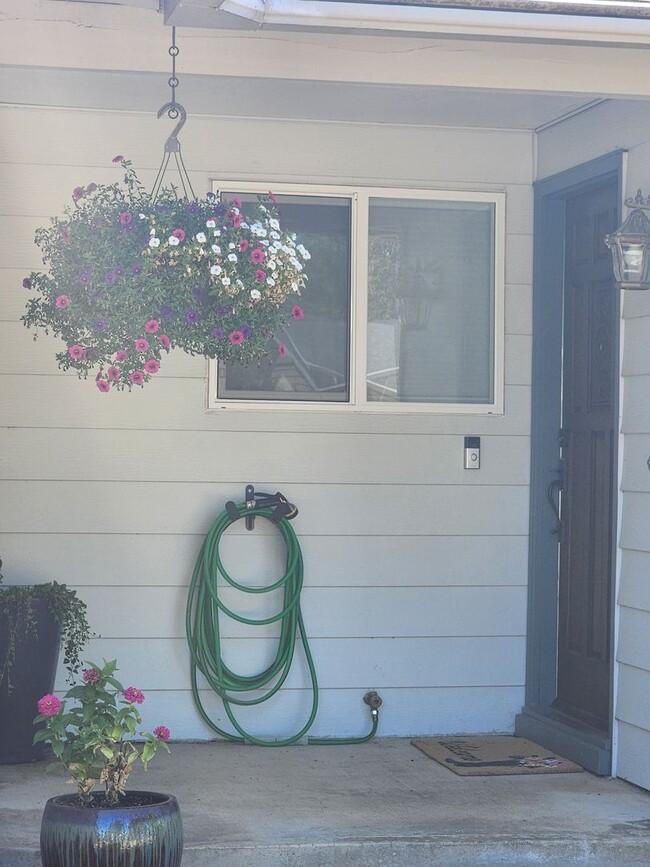
Come home to a beautifully updated single-level home–on a spacious lot–with 3 bedrooms, 2 full baths, a 2-car garage, a... large, fully fenced back yard with an open shop and plenty of space for play, hobbies and entertaining. There is also an outdoor kennel and plenty of space to store your boat, R/V or trailer and other toys.
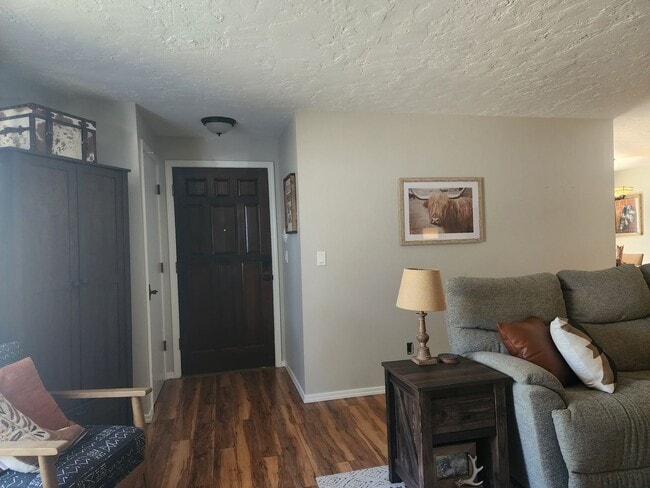
Built in 1978 and recently updated, you will find quality throughout this 1022 square foot, all electric home. Updates include: vinyl windows throughout, a newer central heating system, new automatic garage door opener, a 4-year young roof, updated fixtures and flooring in every room. The main areas of the home and baths have LVP flooring and the bedrooms are carpeted. There are bright and light wood doors and wood trim with appealing paint colors throughout the home.
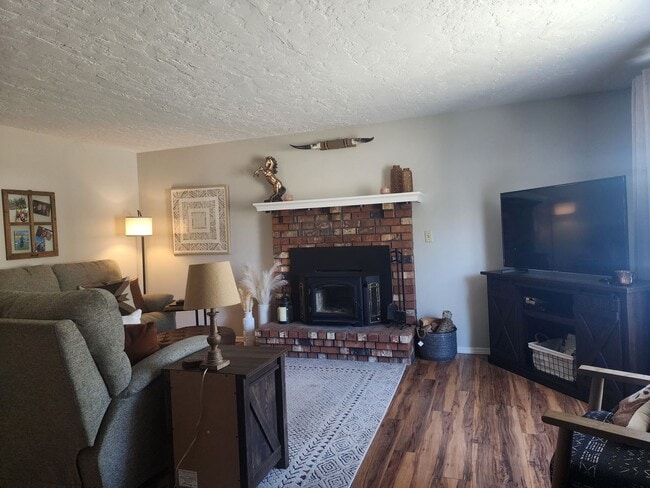
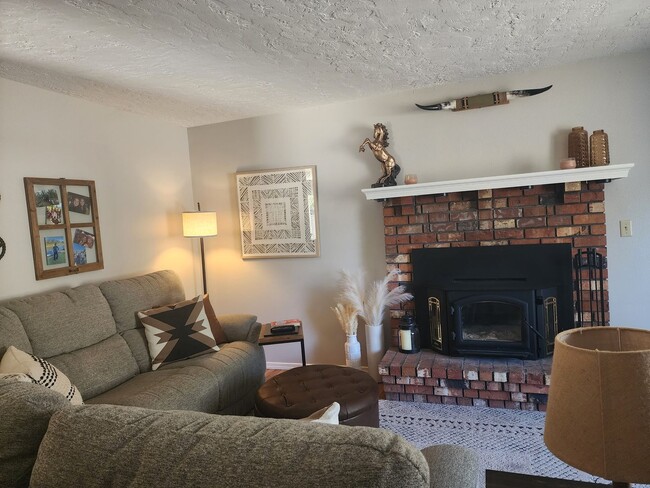
The living room is bright and spacious with an efficient and beautiful brick, wood-burning insert/fireplace with mantle. The dining room will accommodate a large table, has a lovely light fixture and leads through a glass patio door to the backyard. The kitchen has generous wood cabinetry, counter space for meal prep, a double stainless sink, a dishwasher, refrigerator, disposal and an electric range/oven with a glass top. There is a pantry for additional storage and organization. Simply go through the kitchen door to the garage to find the washer and dryer, which are included.
Down the hall to the bedrooms, you will find the linen closet and hall bath on the left and the 2 secondary bedrooms on the right. The hall bath has a shower over tub, an updated vanity and sink, along with newer fixtures and lighting. Both bedrooms have nice-sized closets, windows for natural light, pleasing neutral colors and newer light fixtures.
The master suite is at the end of the hall with paneled, bi-pass closet doors, a window featuring the backyard view and ample room for your furnishings. The master bath has an oversized, walk-in shower, a very attractive vanity and coordinating wall-mounted cabinet.
The tenant is responsible for maintaining the yards. | No utilities are included. | Small dogs are welcome with approval and an additional $500.00 deposit per pet.
3512 Vittoria Way is a single-family home for rent in Newberg, OR
The fees below are based on community-supplied data and may exclude additional fees and utilities.
Property Fee Disclaimer Based on community-supplied data and independent market research. Subject to change without notice. May exclude fees for mandatory or optional services and usage-based utilities.
Walkability
Fairly walkable50 / 100
Transit
Limited public transit20 / 100
Driveability
Exceptionally drivable100 / 100
Bikeability
Moderately bikeable60 / 100

Soundscore ™
Active76 / 100


Mabel Rush Elementary School
Grades K-5
Public

Middleton Elementary School
Grades PK-5
Public

St Paul Lutheran School
Grades PK-5
Private

Mountain View Middle School
Grades 6-8
Public
Newberg Senior High School
Grades 9-12
Public
Chehalem Academy
Grades 6-12
Private
Cs Lewis Academy
Grades K-12
Private
Data provided by GreatSchools.org © 2026. All rights reserved.

School
Commute Time (Distance)
George Fox University
Drive: 5 min (1.9 mi)
Clackamas C.C., Wilsonville
Drive: 23 min (13.1 mi)
Shoppers will appreciate Pet Friendly, Single-Level, Attractively Updated Home in NE Newberg proximity to Crestview Crossing, Springbrook Plaza, and Crestview Crossing. Crestview Crossing is 0.5 miles away, and Springbrook Plaza is within an 11 minute walk.
Recreational activities near Pet Friendly, Single-Level, Attractively Updated Home in NE Newberg are plentiful. Discover 2 parks within 4.9 miles, including Rogers Landing and Smith Garden.
Living in Yamhill County provides easy access to Portland International, located just 54 minutes from Pet Friendly, Single-Level, Attractively Updated Home in NE Newberg.
Within 50 Miles of Pet Friendly, Single-Level, Attractively Updated Home in NE Newberg
12 Month Lease