
Managed By

- Bedrooms
- Studio - 2Studio - 2 Beds
- Bathrooms
- 1 - 21 - 2 Baths
- Sq. Ft.
- 526 - 1,480 sq ft
Pricing and Floor Plans
Studio
Show Floor Plan Details Hide Floor Plan Details
Unable to load floor plan details.
Open 1x1 A
Show Floor Plan Details Hide Floor Plan Details
Unable to load floor plan details.
Urban 1x1 B
Show Floor Plan Details Hide Floor Plan Details
Unable to load floor plan details.
Open 1x1 B
Show Floor Plan Details Hide Floor Plan Details
Unable to load floor plan details.
Urban 1x1 A
Show Floor Plan Details Hide Floor Plan Details
Unable to load floor plan details.
Urban 1x1 C
Show Floor Plan Details Hide Floor Plan Details
Unable to load floor plan details.
Urban 1x1 D
Show Floor Plan Details Hide Floor Plan Details
Unable to load floor plan details.
Urban 1x1 E
Show Floor Plan Details Hide Floor Plan Details
Unable to load floor plan details.
Urban 1x1 F
Show Floor Plan Details Hide Floor Plan Details
Unable to load floor plan details.
Urban 1x1 G
Show Floor Plan Details Hide Floor Plan Details
Unable to load floor plan details.
Urban 1x1 H
Show Floor Plan Details Hide Floor Plan Details
Unable to load floor plan details.
Urban 1x1 I
Show Floor Plan Details Hide Floor Plan Details
Unable to load floor plan details.
Urban 1x1 J
Show Floor Plan Details Hide Floor Plan Details
Unable to load floor plan details.
1x1 A
Show Floor Plan Details Hide Floor Plan Details
Unable to load floor plan details.
1x1 B
Show Floor Plan Details Hide Floor Plan Details
Unable to load floor plan details.
1x1 C
Show Floor Plan Details Hide Floor Plan Details
Unable to load floor plan details.
1x1 D
Show Floor Plan Details Hide Floor Plan Details
Unable to load floor plan details.
1x1 E
Show Floor Plan Details Hide Floor Plan Details
Unable to load floor plan details.
1x1 F
Show Floor Plan Details Hide Floor Plan Details
Unable to load floor plan details.
1x1 G
Show Floor Plan Details Hide Floor Plan Details
Unable to load floor plan details.
1x1 H
Show Floor Plan Details Hide Floor Plan Details
Unable to load floor plan details.
1x1 I
Show Floor Plan Details Hide Floor Plan Details
Unable to load floor plan details.
2x2 A
Show Floor Plan Details Hide Floor Plan Details
Unable to load floor plan details.
2x2 B
Show Floor Plan Details Hide Floor Plan Details
Unable to load floor plan details.
2x2 C
Show Floor Plan Details Hide Floor Plan Details
Unable to load floor plan details.
2x2 D
Show Floor Plan Details Hide Floor Plan Details
Unable to load floor plan details.
2x2 E
Show Floor Plan Details Hide Floor Plan Details
Unable to load floor plan details.
2x2 F
Show Floor Plan Details Hide Floor Plan Details
Unable to load floor plan details.
2x2 G
Show Floor Plan Details Hide Floor Plan Details
Unable to load floor plan details.
2x2 H
Show Floor Plan Details Hide Floor Plan Details
Unable to load floor plan details.
2x2 I
Show Floor Plan Details Hide Floor Plan Details
Unable to load floor plan details.
2x2 + Den
Show Floor Plan Details Hide Floor Plan Details
Unable to load floor plan details.
2x2 K
Show Floor Plan Details Hide Floor Plan Details
Unable to load floor plan details.
2 Bedroom Penthouse A
Show Floor Plan Details Hide Floor Plan Details
Unable to load floor plan details.
2 Bedroom Penthouse B
Show Floor Plan Details Hide Floor Plan Details
Unable to load floor plan details.
Details
Lease Term Options
- 12 mo
Property Information
- Built in 2020
- 257 units6 stories
Fees & Policies
The fees below are based on community-supplied data and may exclude additional fees and utilities.
Utilities & Essentials
-
Common Area ElectricVaries / mo
-
Common Area GasVaries / mo
-
ElectricVaries / mo
-
SewerVaries / mo
-
WaterVaries / mo
-
TrashVaries / mo
One-Time Basics
Due at Application
-
Application Fee Per Applicant$50
Electric Vehicle Parking
-
Parking - EV$150 / mo
Other
-
Parking - Standard$125 / mo
-
Parking - Motorcycle$50 / mo
Additional Parking Options
-
Other
-
Garage
Dogs Allowed
-
Dogs Allowed
Restrictions
None
Comments
| Restrictions: None
Cats Allowed
-
Cats Allowed
Restrictions
None
Comments
| Restrictions: None
-
Storage Units$50 / mo
Personalized Add-Ons
-
Assurant Renter Insurance$14.50 / mo
Situational
-
Late Fee$200 / occurrence
-
NSF Tenant Fee$35 / occurrence
-
Early Termination Fee150% of base rent / occurrence
Property Fee Disclaimer: Based on community-supplied data and independent market research. Subject to change without notice. May exclude fees for mandatory or optional services and usage-based utilities.
Matterport 3D Tours
Explore Commute Options
Property Highlights
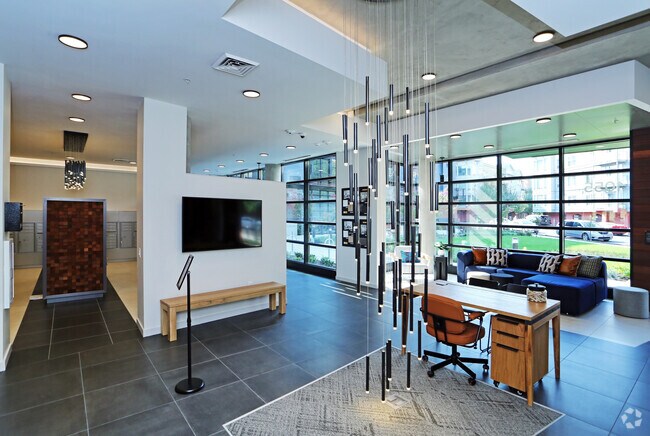
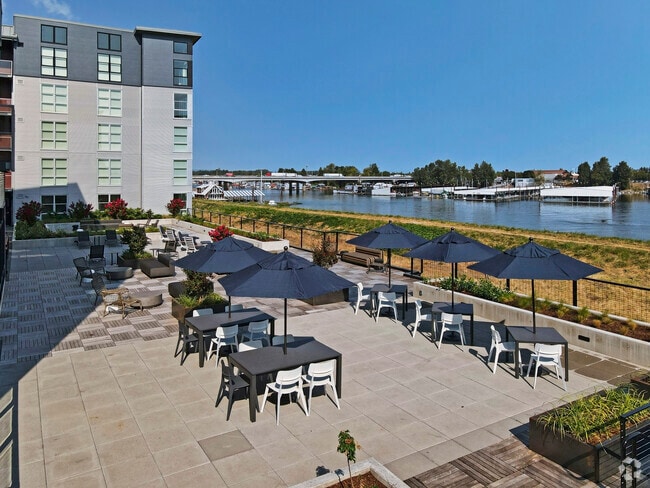
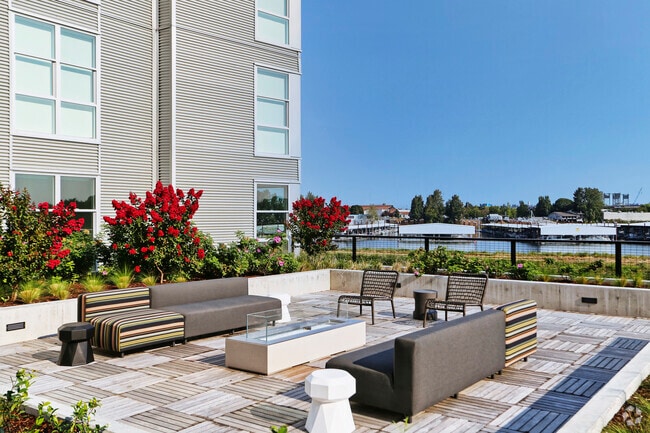
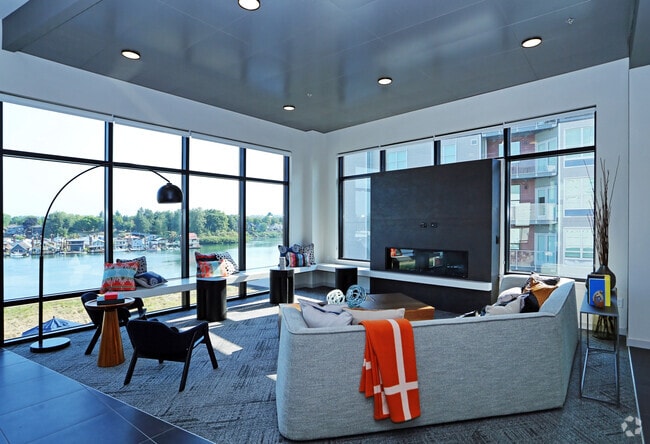
- 4th Floor Resident Lounge with Outdoor Terrace
- 9’ Ceilings
- Air Conditioner
- Bicycle Storage and Repair Station
- BILT Rewards
- Chrome/Stainless-Steel Fixtures
- Contemporary Lighting Package
- Fire Pit and Grilling Areas
- First Floor Retail Spaces Coming Soon
- Full-Size, In-Home Washer and Dryer
- Garbage Chute on Every Floor
- Premium Plank Vinyl Flooring
- Private Patio/Balcony/Juliette Balcony*
- Quartz Countertops Throughout
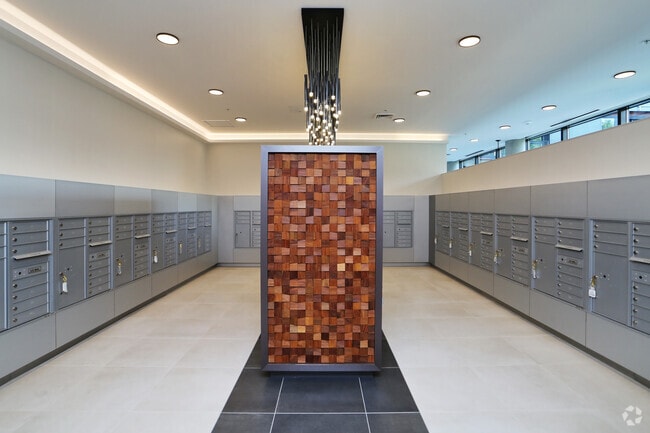
- Secure Parcel Lockers
- Smoke-Free Community
- Tile Backsplash
- Transom Windows*
- Vaulted Ceilings*
- Walk-In Closets*
- Wired for Cable and Internet
Apartment Features
- Air Conditioning
- Balcony
- Ceiling Fans
- Dining Room
- Dishwasher
- Eat-in Kitchen
- Family Room
- Fireplace
- Floor to Ceiling Windows
- Freezer
- Handrails
- Heating
- High Ceilings
- High Speed Internet Access
- Island Kitchen
- Kitchen
- Large Bedrooms
- Linen Closet
- Microwave
- Oven
- Pantry
- Patio
- Porch
- Quartz Countertops
- Range
- Refrigerator
- Smoke Free
- Stainless Steel Appliances
- Storage Space
- Tub/Shower
- Vaulted Ceiling
- Views
- Vinyl Flooring
- Walk-In Closets
- Washer/Dryer Hookup
- Wi-Fi
Community Features
- Bicycle Storage
- Business Center
- Cabana
- Clubhouse
- Community-Wide WiFi
- Conference Rooms
- Controlled Access
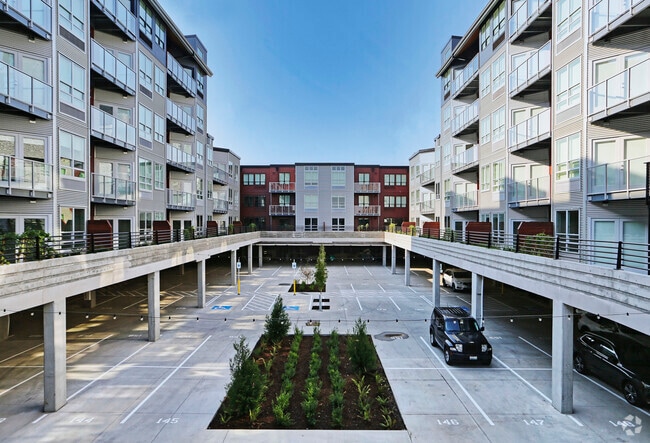
- Courtyard
- Disposal Chutes
- Elevator
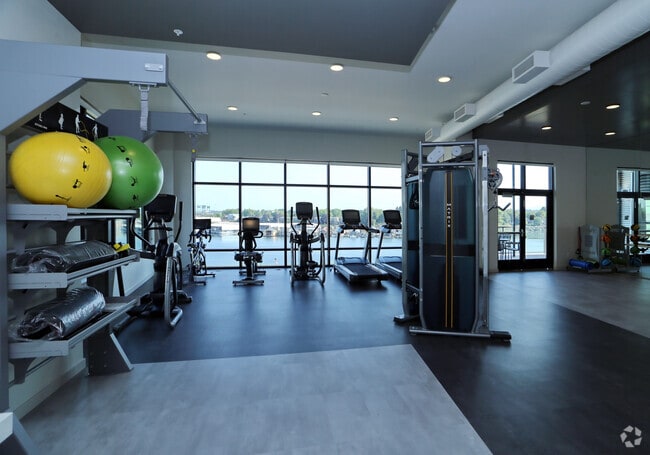
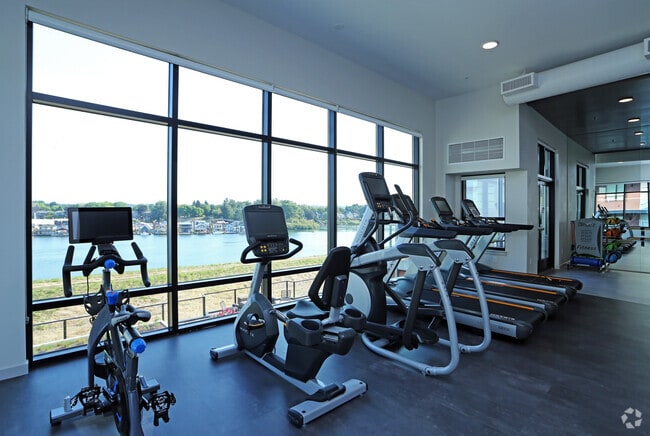
- Fitness Center
- Garages
- Gated
- Grill
- Key Fob Entry
- Lounge
- Maintenance on site
- Multi Use Room
- Online Services
- Package Service
- Pet Play Area
- Picnic Area
- Pool
- Property Manager on Site
- Roof Terrace
- Spa
- Sundeck
- Walk-Up
- Waterfront
- Wheelchair Accessible
- Wi-Fi
Map of Harbor Sky
Area Scores
Walkability
Fairly walkable
Transit
Some public transit
Driveability
Exceptionally drivable
Bikeability
Moderately bikeable
Walkability measures the walking distance to day-to-day needs.
Transit measures access to public transportation.
Driveability measures congestion, parking availability, and access to major roads.
Bikeability measures the suitability for cycling.
Soundscore™
Busy
A Sound Score rating aggregates noise caused by vehicle traffic, airplane traffic and local sources.
Transit
Subway
4 min Drive


Subway
4 min Drive
Commuter Rail
10 min Drive

Commuter Rail
11 min Drive
Airport
18 min Drive

Moving to Bridgeton, Portland, OR
Shopping Centers
Shoppers will appreciate Harbor Sky proximity to North Harbor Plaza, Oxford Plaza, and Harbor Shops @ Jantzen Beach. North Harbor Plaza is 0.1 miles away, and Oxford Plaza is within an 18 minute walk.
Commuting
With a TransitScore of 40, Harbor Sky has some public transit, including 6 transit stops within 6.6 miles. Transit options include Expo Center and Delta Park/Vanport.
Parks and Recreation
Recreational activities near Harbor Sky are plentiful. Discover 5 parks within 3.9 miles, including Columbia Children's Arboretum, Esther Short Park, and Vancouver-Clark Parks.
Airports
Living in Bridgeton provides easy access to Portland International, located just 18 minutes from Harbor Sky.
Local Education
Primary and Secondary Schools

Peninsula Elementary School
Grades K-5
Public

Celebration Academy of the Perf
Grades PK-5
Private

Faubion Elementary School
Grades PK-8
Public

Jefferson High School
Grades 9-12
Public
De La Salle North Catholic High School
Grades 9-12
Private

Hudson's Bay High School
Grades 9-12
Public
Roosevelt High School
Grades 9-12
Public
Trinity Academy
Grades 6-12
Private
Data provided by GreatSchools.org © 2026. All rights reserved.

Colleges and Universities
| School | Commute Time (Distance) |
|---|---|
| Clark College, Vancouver | Drive: 8 min (3.7 mi) |
| Concordia University-Portland | Drive: 7 min (3.8 mi) |
| Portland C.C., Cascade Campus | Drive: 7 min (3.9 mi) |
About Harbor Sky
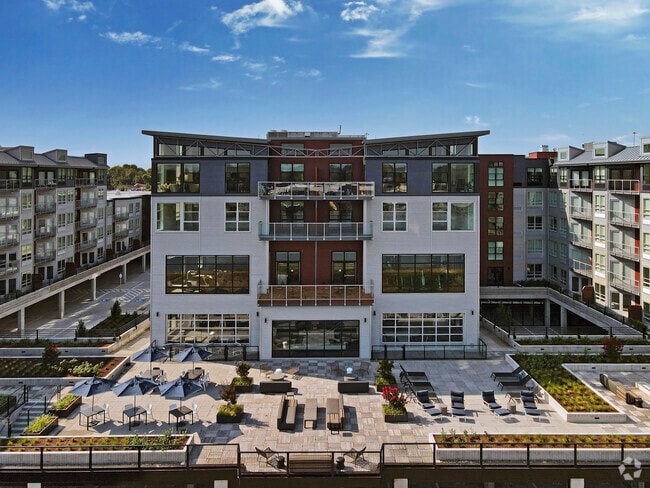
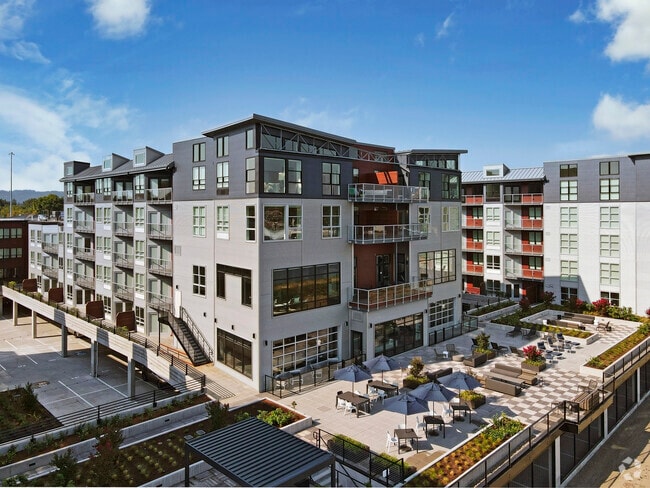
Offering studios, one- and two-bedroom apartment homes, Harbor Sky brings Pacific Northwest inspired apartment living to the Columbia Riverfront. Influenced by the urban culture of Portland and inspired by the natural landscape of the Columbia… Riverfront, Harbor Sky provides a serene and convenient escape from the city without compromise. A place where luxury, convenience and comfort converge. Where breathtaking sunsets and epic mountain views welcome you home. A place to live, work and play like never before.
Offering studios, one- and two-bedroom apartment homes, Harbor Sky brings Pacific Northwest inspired apartment living to the Columbia Riverfront. Influenced by the urban culture of Portland and inspired by the natural landscape of the Columbia Riverfront, Harbor Sky provides a serene and convenient escape from the city without compromise. A place where luxury, convenience and comfort converge. Where breathtaking sunsets and epic mountain views welcome you home. A place to live, work and play like never before.
Harbor Sky is an apartment community in Portland, OR
Contact
Portland, OR 97217
- Sunday Closed
- Monday 10:00 AM – 6:00 PM
- Tuesday 10:00 AM – 6:00 PM
- Wednesday 10:00 AM – 6:00 PM
- Thursday 10:00 AM – 6:00 PM
- Friday 10:00 AM – 6:00 PM
- Saturday 11:00 AM – 5:00 PM
Renter Reviews
For Harbor Sky
5 Ratings & Reviews
-
10/21/25
terrible
If I could give zero stars, I would. DO NOT MOVE HERE. I cannot stress this enough. The management at Harborsky Apartments is the worst I have ever encountered, and the building's infrastructure is a complete disaster.
The elevator situation alone is reason enough to avoid this place like the plague. There are four elevators, but it's a rare day when all of them are actually working. It is a guarantee that at least one will be down at any given time. So far this year, we have had at least 30… separate elevator breakdowns. THIRTY. It's not just an inconvenience; it's a constant, daily frustration. Imagine paying this much in rent only to have to wait 15 minutes for an elevator or be forced to take the stairs because the building is so poorly maintained.
Management is completely useless and unresponsive to these critical issues. They show a complete lack of concern for residents' safety and comfort. Save yourself the immense headache and stress. Look elsewhere. You've been warned.Review from Apartments.com
2 People Found This Helpful
Harbor Sky Gallery

Find More Rentals in Portland
Bedrooms
Other Types of Rentals
Portland Apartments by Amenity
- Pet-Friendly Apartments in Portland
- Furnished Apartments in Portland
- Waterfront Apartments in Portland
- Apartments with a Pool in Portland
- Apartments with Wheelchair Access in Portland
- Apartments with Washer & Dryer in Portland
- Apartments with Utilities Included in Portland
- Apartments with a Garage in Portland
- Apartments with EV Charging in Portland
- Apartments with a Virtual Tour in Portland
Apartment Specialties
Apartments in your Budget
Find More Rentals Nearby…
Cities
Neighborhoods
Contact This Property
(971) 999-3071Languages: English
Open 10:00 AM – 6:00 PM Today