Managed By

- Total Monthly Price
- $1,576 - $2,991
- Bedrooms
- Studio - 3Studio - 3 Beds
- Bathrooms
- 1 - 21 - 2 Baths
- Sq. Ft.
- 396 - 1,050 sq ft
Pricing and Floor Plans
SD1.8
Show Floor Plan Details Hide Floor Plan Details
Unable to load floor plan details.
537
$1,650
513 Sq. Ft.
Now
637
$1,699
513 Sq. Ft.
Now
737
$1,700
513 Sq. Ft.
Now
SD1.9
Show Floor Plan Details Hide Floor Plan Details
Unable to load floor plan details.
628
$1,695
528 Sq. Ft.
Now
238
$1,699
528 Sq. Ft.
Now
428
$1,675
528 Sq. Ft.
Now
328
$1,675
528 Sq. Ft.
Now
SD1.7
Show Floor Plan Details Hide Floor Plan Details
Unable to load floor plan details.
518
$1,625
511 Sq. Ft.
Now
418
$1,625
511 Sq. Ft.
Now
718
$1,700
511 Sq. Ft.
Now
SD1
Show Floor Plan Details Hide Floor Plan Details
Unable to load floor plan details.
525
$1,636
453 Sq. Ft.
Sep. 15
725
$1,576
453 Sq. Ft.
Oct. 7
SD1.5
Show Floor Plan Details Hide Floor Plan Details
Unable to load floor plan details.
636
$1,699
471 Sq. Ft.
Now
SD1.3
Show Floor Plan Details Hide Floor Plan Details
Unable to load floor plan details.
617
$1,699
469 Sq. Ft.
Now
OA1
Show Floor Plan Details Hide Floor Plan Details
Unable to load floor plan details.
312
$1,595
511 Sq. Ft.
Now
412
$1,599
511 Sq. Ft.
Now
512
$1,616
511 Sq. Ft.
Now
UA1.1
Show Floor Plan Details Hide Floor Plan Details
Unable to load floor plan details.
211
$1,635
520 Sq. Ft.
Now
310
$1,625
520 Sq. Ft.
Now
710
$1,695
520 Sq. Ft.
Now
OA1.3
Show Floor Plan Details Hide Floor Plan Details
Unable to load floor plan details.
308
$1,650
533 Sq. Ft.
Now
408
$1,675
533 Sq. Ft.
Now
508
$1,699
533 Sq. Ft.
Now
OA1.2
Show Floor Plan Details Hide Floor Plan Details
Unable to load floor plan details.
313
$1,650
530 Sq. Ft.
Now
413
$1,675
530 Sq. Ft.
Now
513
$1,675
530 Sq. Ft.
Now
OA1.4
Show Floor Plan Details Hide Floor Plan Details
Unable to load floor plan details.
209
$1,650
542 Sq. Ft.
Now
309
$1,699
542 Sq. Ft.
Now
409
$1,699
542 Sq. Ft.
Now
UA1.3
Show Floor Plan Details Hide Floor Plan Details
Unable to load floor plan details.
205
$1,699
543 Sq. Ft.
Now
306
$1,699
543 Sq. Ft.
Now
406
$1,715
543 Sq. Ft.
Now
A1.3
Show Floor Plan Details Hide Floor Plan Details
Unable to load floor plan details.
719
$1,849
553 Sq. Ft.
Now
638
$1,825
553 Sq. Ft.
Now
438
$1,798
553 Sq. Ft.
Now
OA2
Show Floor Plan Details Hide Floor Plan Details
Unable to load floor plan details.
215
$1,850
585 Sq. Ft.
Now
414
$1,850
585 Sq. Ft.
Now
514
$1,850
585 Sq. Ft.
Now
OA2.2
Show Floor Plan Details Hide Floor Plan Details
Unable to load floor plan details.
705
$2,099
638 Sq. Ft.
Now
405
$2,023
638 Sq. Ft.
Now
505
$2,025
638 Sq. Ft.
Now
UA1.2
Show Floor Plan Details Hide Floor Plan Details
Unable to load floor plan details.
411
$1,690
540 Sq. Ft.
Now
212
$1,699
540 Sq. Ft.
Now
311
$1,675
540 Sq. Ft.
Now
511
$1,699
540 Sq. Ft.
Now
A1.6
Show Floor Plan Details Hide Floor Plan Details
Unable to load floor plan details.
320
$1,925
595 Sq. Ft.
Now
420
$1,945
595 Sq. Ft.
Now
520
$1,945
595 Sq. Ft.
Now
620
$1,945
595 Sq. Ft.
Now
UA1
Show Floor Plan Details Hide Floor Plan Details
Unable to load floor plan details.
206
$1,635
517 Sq. Ft.
Now
407
$1,625
517 Sq. Ft.
Now
607
$1,699
517 Sq. Ft.
Now
A2.13
Show Floor Plan Details Hide Floor Plan Details
Unable to load floor plan details.
533
$1,725
514 Sq. Ft.
Now
427
$1,725
514 Sq. Ft.
Now
239
$1,699
514 Sq. Ft.
Now
A2.12
Show Floor Plan Details Hide Floor Plan Details
Unable to load floor plan details.
333
$1,799
513 Sq. Ft.
Now
433
$1,825
513 Sq. Ft.
Now
733
$1,860
513 Sq. Ft.
Now
UA2.4
Show Floor Plan Details Hide Floor Plan Details
Unable to load floor plan details.
226
$1,980
636 Sq. Ft.
Now
227
$1,980
636 Sq. Ft.
Now
225
$1,980
636 Sq. Ft.
Now
A2.4
Show Floor Plan Details Hide Floor Plan Details
Unable to load floor plan details.
721
$1,700
472 Sq. Ft.
Now
521
$1,600
472 Sq. Ft.
Sep. 22
A2.8
Show Floor Plan Details Hide Floor Plan Details
Unable to load floor plan details.
522
$1,649
488 Sq. Ft.
Now
722
$1,744
488 Sq. Ft.
Now
OA3.1
Show Floor Plan Details Hide Floor Plan Details
Unable to load floor plan details.
102
$1,795
511 Sq. Ft.
Now
104
$2,095
511 Sq. Ft.
Now
A1
Show Floor Plan Details Hide Floor Plan Details
Unable to load floor plan details.
602
$1,899
523 Sq. Ft.
Now
502
$1,871
523 Sq. Ft.
Now
A1.5
Show Floor Plan Details Hide Floor Plan Details
Unable to load floor plan details.
539
$1,900
581 Sq. Ft.
Now
439
$1,950
581 Sq. Ft.
Now
UA2.3
Show Floor Plan Details Hide Floor Plan Details
Unable to load floor plan details.
221
$1,975
632 Sq. Ft.
Now
222
$1,975
632 Sq. Ft.
Now
A2.5
Show Floor Plan Details Hide Floor Plan Details
Unable to load floor plan details.
435
$1,718
473 Sq. Ft.
Now
A2.7
Show Floor Plan Details Hide Floor Plan Details
Unable to load floor plan details.
740
$1,725
480 Sq. Ft.
Now
UA2.2
Show Floor Plan Details Hide Floor Plan Details
Unable to load floor plan details.
220
$1,950
624 Sq. Ft.
Now
UA2
Show Floor Plan Details Hide Floor Plan Details
Unable to load floor plan details.
219
$1,975
632 Sq. Ft.
Now
UA2.1
Show Floor Plan Details Hide Floor Plan Details
Unable to load floor plan details.
224
$1,980
636 Sq. Ft.
Now
OA2.3
Show Floor Plan Details Hide Floor Plan Details
Unable to load floor plan details.
204
$2,050
649 Sq. Ft.
Now
OA2.4
Show Floor Plan Details Hide Floor Plan Details
Unable to load floor plan details.
217
$2,075
665 Sq. Ft.
Now
UA2.9
Show Floor Plan Details Hide Floor Plan Details
Unable to load floor plan details.
229
$2,075
661 Sq. Ft.
Now
OA2.5
Show Floor Plan Details Hide Floor Plan Details
Unable to load floor plan details.
218
$2,095
671 Sq. Ft.
Now
OA2.6
Show Floor Plan Details Hide Floor Plan Details
Unable to load floor plan details.
223
$2,195
706 Sq. Ft.
Now
OA2.1
Show Floor Plan Details Hide Floor Plan Details
Unable to load floor plan details.
201
$1,969
609 Sq. Ft.
Oct. 4
B1.4
Show Floor Plan Details Hide Floor Plan Details
Unable to load floor plan details.
304
$2,971
892 Sq. Ft.
Now
404
$2,975
892 Sq. Ft.
Now
504
$2,991
892 Sq. Ft.
Now
B1
Show Floor Plan Details Hide Floor Plan Details
Unable to load floor plan details.
634
$2,895
837 Sq. Ft.
Now
B1.3
Show Floor Plan Details Hide Floor Plan Details
Unable to load floor plan details.
203
$2,935
886 Sq. Ft.
Now
Show Unavailable Floor Plans (40) Hide Unavailable Floor Plans
Unable to load floor plan details.
Property Map
Select a unit to view pricing and availability
Details
Property Information
- Built in 2025
- 271 units7 stories
Fees & Policies
The fees below are based on community-supplied data and may exclude additional fees and utilities.
Utilities & Essentials
-
Utility - WaterIncludedDisclaimer: Utility apportionment is allocation: ratio occupancy formula.
-
Utility - Electric - Third PartyIncluded
-
Common Area - GasIncludedDisclaimer: Utility apportionment is allocation: number of occupants in unit.
-
Trash Services - HaulingIncludedDisclaimer: Utility apportionment is allocation: ratio occupancy formula.
-
Utility - SewerIncludedDisclaimer: Utility apportionment is allocation: ratio occupancy formula.
-
Renters Liability Insurance - Third PartyIncludedDisclaimer: Price varies based on selections with third party provider.
-
Common Area - ElectricIncludedDisclaimer: Utility apportionment is allocation: number of occupants in unit.
One-Time Basics
Due at Application
-
Application Fee$18
Due at Move-In
-
Security Deposit (Refundable)$400
Garage
-
Parking Fee$200 / mo
Comments
Max of 1
Motorcycle
-
Parking Fee$100 / mo
Comments
Max of 1
Additional Parking Options
-
Street
-
Garage
-
Other
Other Pets Allowed
-
Pet Deposit (Refundable)$300
-
Pet Rent$35 / mo
Dogs Allowed
-
Dogs Allowed
Restrictions
Pit Bull Terriers, Staffordshire Terriers, Rottweilers, Akitas, Doberman Pinschers, Alaskan Malamutes, Chows, Wolf-hybrids
Comments
| Restrictions: Pit Bull Terriers, Staffordshire Terriers, Rottweilers, Akitas, Doberman Pinschers, Alaskan Malamutes, Chows, Wolf-hybrids
Cats Allowed
-
Cats Allowed
Restrictions
None
Comments
| Restrictions: None
Storage Unit
-
Storage Fee$50 / mo
Situational
-
Late Fee$150 / occurrence
-
Returned Payment Fee (NSF)$35 / occurrence
-
Access Device - Replacement$5 - $100 / occurrenceDisclaimer: Price varies based on device type.
-
Noncompliance Fee - OR$50 - $250 / occurrenceDisclaimer: Price varies based on type of non-compliance.
-
Early Lease Termination/Cancellation150% of base rent / occurrence
-
Legal/Eviction FeesVaries / occurrenceDisclaimer: Price varies based on service level or type.
-
Security Deposit - Additional (Refundable)Varies / occurrenceDisclaimer: Price varies based on screening conditions.
Property Fee Disclaimer: Total Monthly Leasing Price includes base rent, all monthly mandatory and any user-selected optional fees. Excludes variable, usage-based, and required charges due at or prior to move-in or at move-out. Security Deposit may change based on screening results, but total will not exceed legal maximums. Some items may be taxed under applicable law. Some fees may not apply to rental homes subject to an affordable program. All fees are subject to application and/or lease terms. Prices and availability subject to change. Resident is responsible for damages beyond ordinary wear and tear. Resident may need to maintain insurance and to activate and maintain utility services, including but not limited to electricity, water, gas, and internet, per the lease. Additional fees may apply as detailed in the application and/or lease agreement, which can be requested prior to applying. Pets: Pet breed and other pet restrictions apply. Rentable Items: All Parking, storage, and other rentable items are subject to availability. Final pricing and availability will be determined during lease agreement. See Leasing Agent for details.
Matterport 3D Tours
Explore Commute Options
Property Highlights
- App Dishwasher
- App Refrigerator
- App W/D
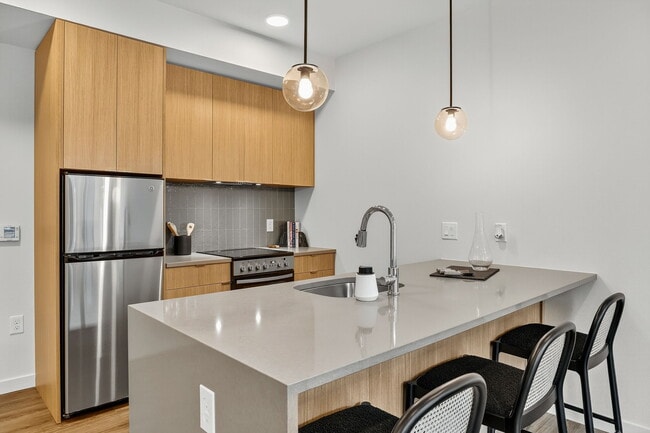
- Appliances Stainless
- Built-in Shelving
- Closet Walk-in
- Club House
- Co-Working Lounge
- Fireside Lounge
- Game Lounge
- Internet
- Mezzanine
- On-site Maintenance
- Plank Flooring
- Quartz Counters
- Storage
- Svc Air Conditioning
- Svc Cable
Apartment Features
- Air Conditioning
- Balcony
- Built-In Bookshelves
- Cable Ready
- Dining Room
- Dishwasher
- Disposal
- Freezer
- Heating
- High Speed Internet Access
- Ice Maker
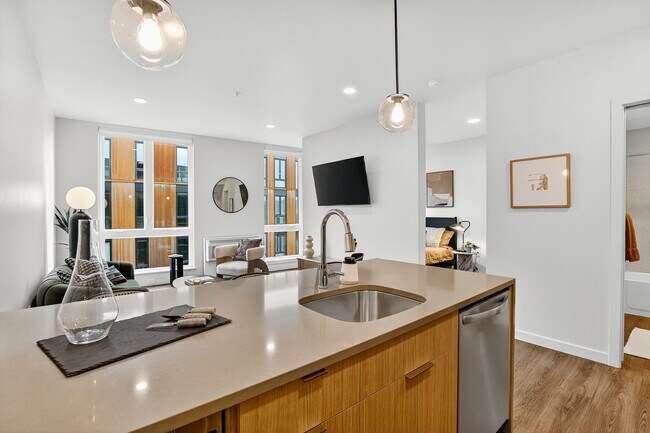
- Island Kitchen
- Kitchen
- Microwave
- Range
- Refrigerator
- Smoke Free
- Sprinkler System
- Stainless Steel Appliances
- Storage Space
- Vaulted Ceiling
- Wi-Fi
- Window Coverings
Community Features
- Bicycle Storage
- Clubhouse
- Conference Rooms
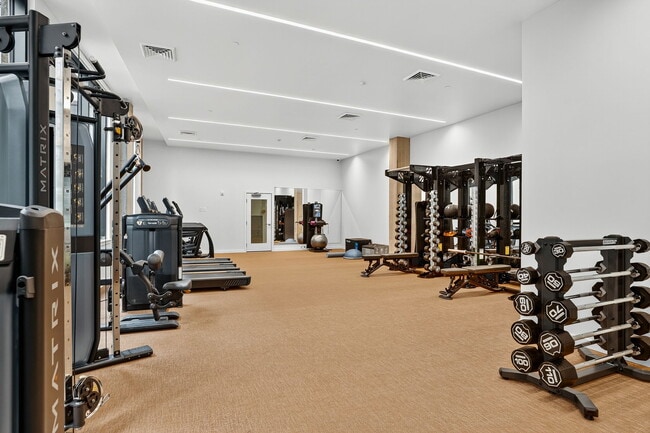
- Fitness Center
- Gameroom
- Garages
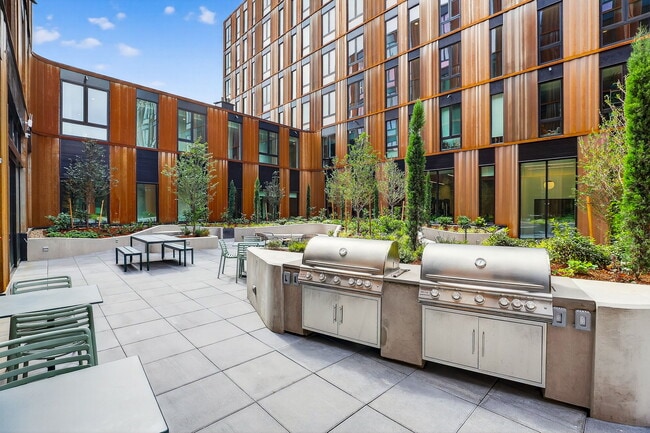
- Grill
- Key Fob Entry
- Lounge
- Maintenance on site
- Multi Use Room
- Pet Washing Station
- Planned Social Activities
- Property Manager on Site
- Recycling
- Storage Space
Map of Holloway
Area Scores
Walkability
Exceptionally walkable
Transit
Good public transit
Driveability
Moderately drivable
Bikeability
Moderately bikeable
Walkability measures the walking distance to day-to-day needs.
Transit measures access to public transportation.
Driveability measures congestion, parking availability, and access to major roads.
Bikeability measures the suitability for cycling.
Soundscore™
Busy
A Sound Score rating aggregates noise caused by vehicle traffic, airplane traffic and local sources.
Transit
Subway
3 min Drive


Commuter Rail
8 min Drive

Commuter Rail
20 min Drive
Airport
17 min Drive

Moving to Kerns, Portland, OR
Shopping Centers
Shoppers will appreciate Holloway proximity to 1934 NE Sandy Blvd, 2715-2731 NE Glisan St, and 1920-1932 NE Broadway St. 1934 NE Sandy Blvd is 0.4 miles away, and 2715-2731 NE Glisan St is within an 8 minute walk.
Commuting
With a TransitScore of 70, Holloway has good public transit, including 7 transit stops within 6.7 miles. Transit options include Lloyd Center/Ne 11Th and Ne 7Th.
Parks and Recreation
Recreational activities near Holloway are plentiful. Discover 5 parks within 2.3 miles, including Laurelhurst Park, Irving Park, and Lan Su Chinese Garden.
Airports
Living in Kerns provides easy access to Portland International, located just 22 minutes from Holloway.
Local Education
Primary and Secondary Schools

Buckman Elementary School
Grades K-5
Public
Hosford Middle School
Grades 6-8
Public

Faubion Elementary School
Grades PK-8
Public

All Saints School
Grades PK-8
Private

Cleveland High School
Grades 9-12
Public

Grant High School
Grades 9-12
Public
Village Free School
Grades K-12
Private
Data provided by GreatSchools.org © 2026. All rights reserved.

Colleges and Universities
| School | Commute Time (Distance) |
|---|---|
| Portland State University | Drive: 1 min (0.3 mi) |
| Oregon Health & Sci Waterfront | Drive: 7 min (2.2 mi) |
| Pacific Northwest Coll. Of Art | Drive: 8 min (3.3 mi) |
About Holloway
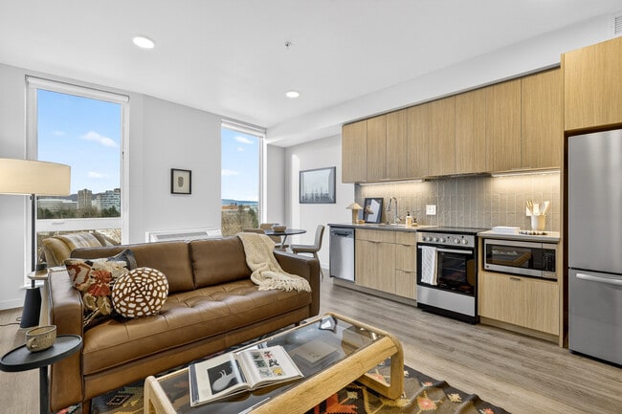
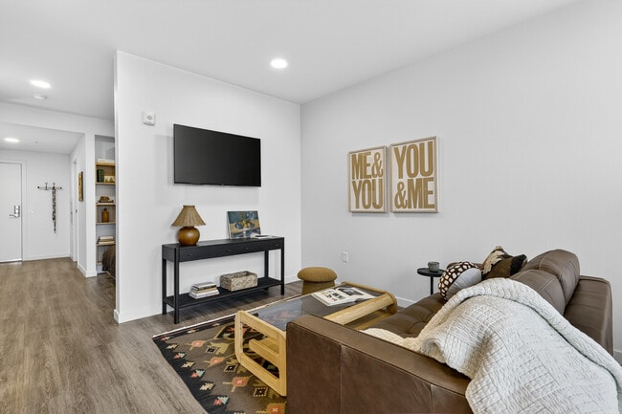
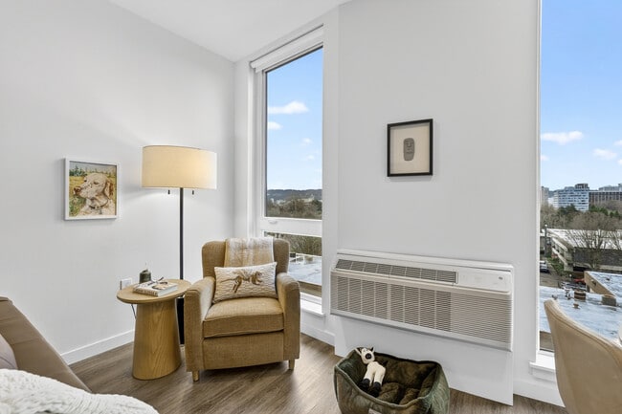
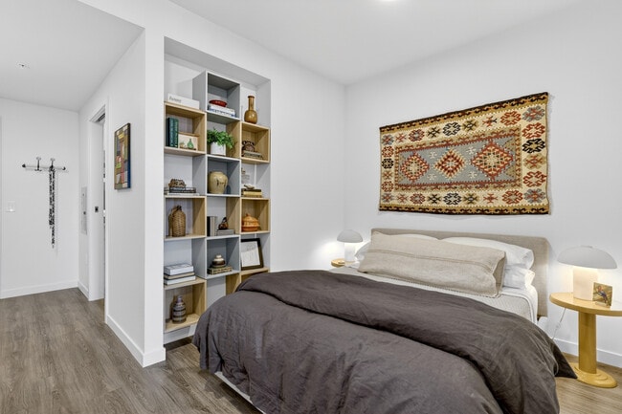
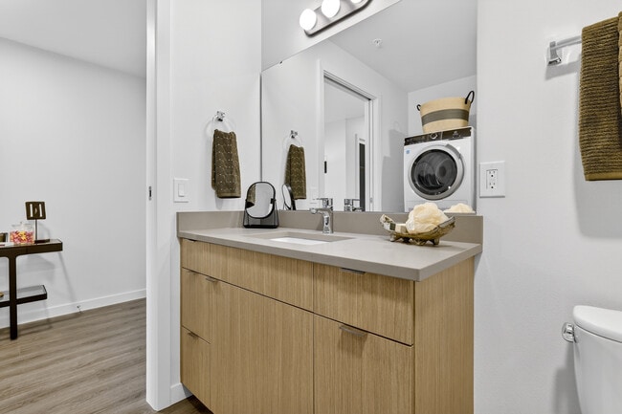
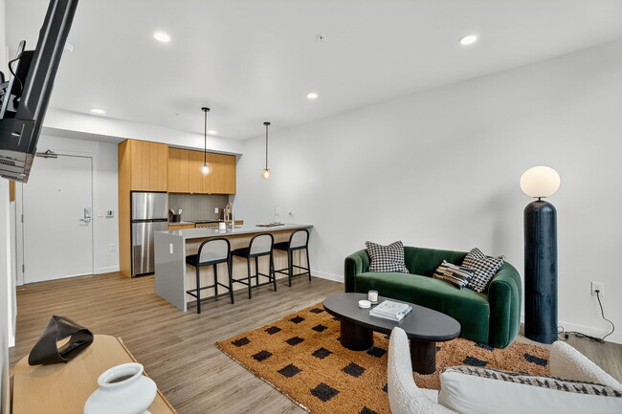
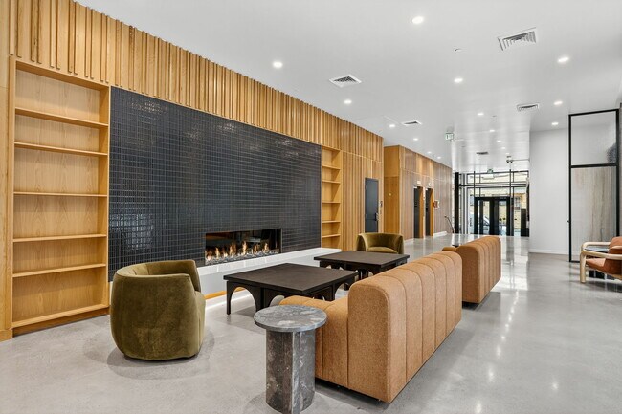
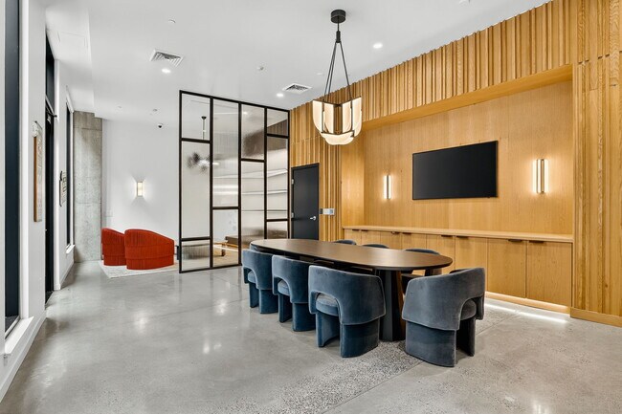
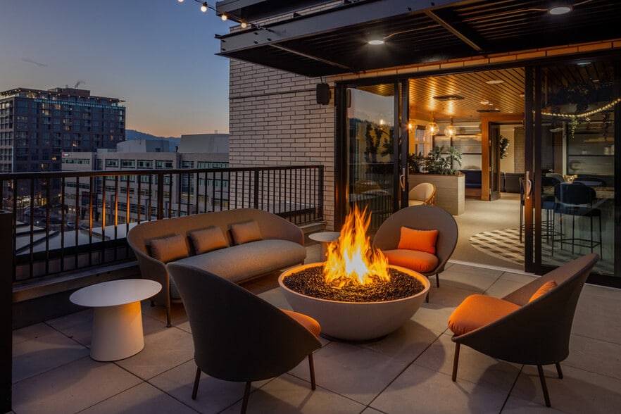
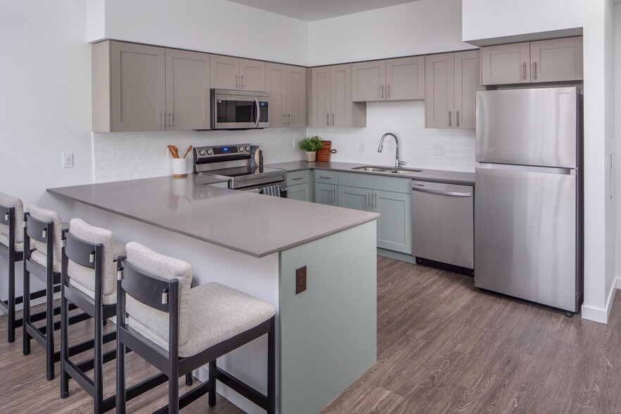
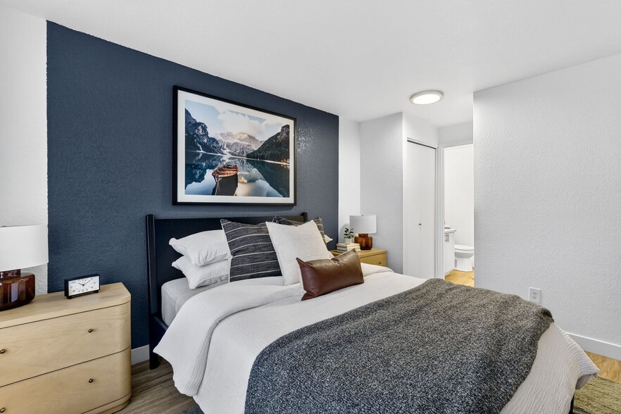
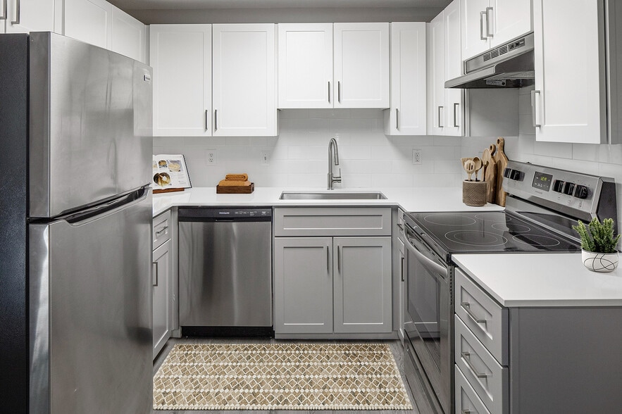
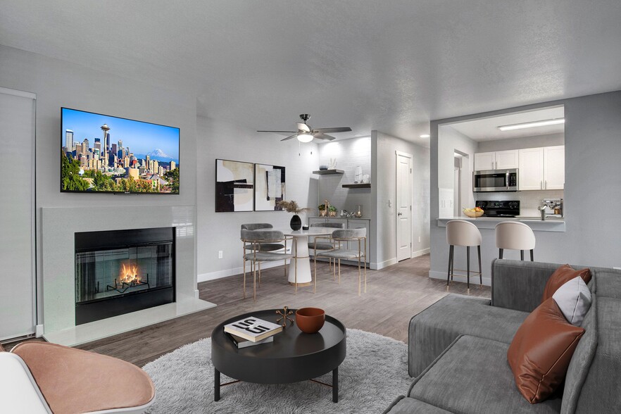
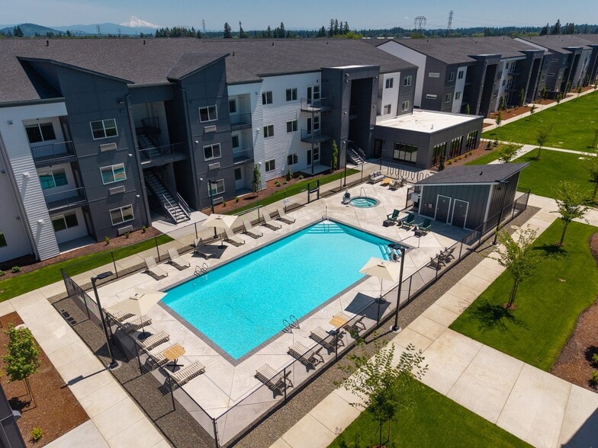
The Holloway is a place for pause and progression—where natural light fills clean, modern interiors and lush greenery threads through the heart of the building like a living hallway. Each thoughtfully designed apartment prioritizes simplicity,… creating spaces of clarity and calm. Residents can effortlessly shift from private retreats to vibrant community areas, including welcoming co-working lounges, spacious outdoor courtyards, and cozy fire-side gathering spots. Located in Portland's dynamic eastside, Holloway stands as a quiet beacon amidst urban energy, perfectly suited for those who gracefully balance work and leisure, solitude and social life, focus and freedom.
The Holloway is a place for pause and progression—where natural light fills clean, modern interiors and lush greenery threads through the heart of the building like a living hallway. Each thoughtfully designed apartment prioritizes simplicity, creating spaces of clarity and calm. Residents can effortlessly shift from private retreats to vibrant community areas, including welcoming co-working lounges, spacious outdoor courtyards, and cozy fire-side gathering spots. Located in Portland's dynamic eastside, Holloway stands as a quiet beacon amidst urban energy, perfectly suited for those who gracefully balance work and leisure, solitude and social life, focus and freedom.
Holloway is an apartment community in Portland, OR
Contact
Portland, OR 97232
- Sunday 10:00 AM – 5:00 PM
- Monday 9:00 AM – 6:00 PM
- Tuesday 9:00 AM – 6:00 PM
- Wednesday 9:00 AM – 6:00 PM
- Thursday 9:00 AM – 6:00 PM
- Friday 9:00 AM – 6:00 PM
- Saturday 10:00 AM – 5:00 PM
Renter Reviews
For Holloway
9 Ratings & Reviews
-
7/17/26
Verified Renter
I love it here, the staff is super friendly, responsive and helpful. I get all of my questions and issues solved immediately and the apartments are super clean and spacious. Super friendly community and amazing amenities, I feel like for the price this is an amazing deal. I also like that they try to bring the apartment community together it’s super cool!
Review from Apartments.com
Property Manager at Holloway responded to this review
We appreciate the kind words and hope to see you at our 9-Ball tournament this week!
Holloway Gallery
Nearby Properties You Might Like
Within 50 Miles of Holloway
Find More Rentals in Portland
Bedrooms
Other Types of Rentals
Portland Apartments by Amenity
- Pet-Friendly Apartments in Portland
- Furnished Apartments in Portland
- Waterfront Apartments in Portland
- Apartments with a Pool in Portland
- Apartments with Wheelchair Access in Portland
- Apartments with Washer & Dryer in Portland
- Apartments with Utilities Included in Portland
- Apartments with a Garage in Portland
- Apartments with EV Charging in Portland
- Apartments with a Virtual Tour in Portland
Apartment Specialties
Apartments in your Budget
Find More Rentals Nearby…
Cities
Neighborhoods
Contact this Property
(971) 256-6256Languages: English
Open 9:00 AM – 6:00 PM Today