Kinline
Studio - 3 Beds
$1,583 - $3,501


Room for Rent
This listing offers a private bedroom within a shared property. You may share common spaces like the kitchen, living room, and possibly bathrooms with other renters or the property owner.
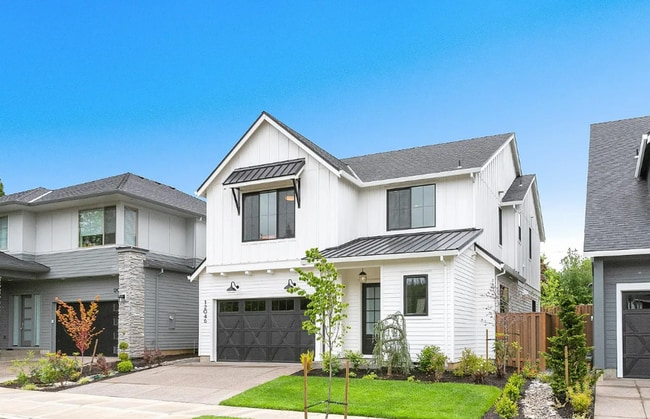
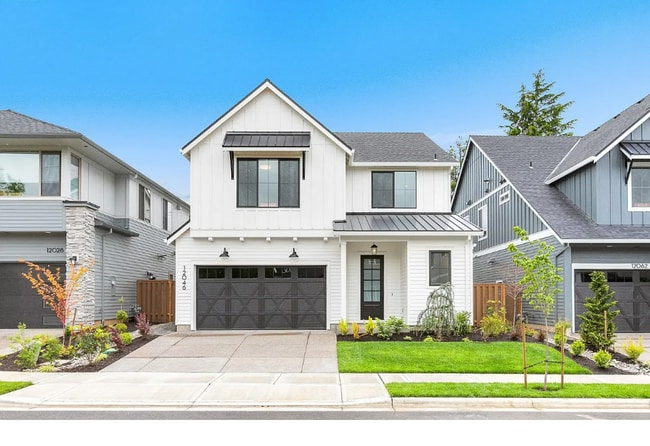
Welcome to this stunning newer construction Farmhouse-style home located in the highly desirable Bethany area of Portland. Built in 2020, this expansive... 4-bedroom + media room, 3.5-bathroom home offers approximately 3,009 square feet of beautifully designed living space featuring upscale finishes, engineered hardwood flooring, soaring high ceilings, and a thoughtfully designed layout perfect for modern living and entertaining.
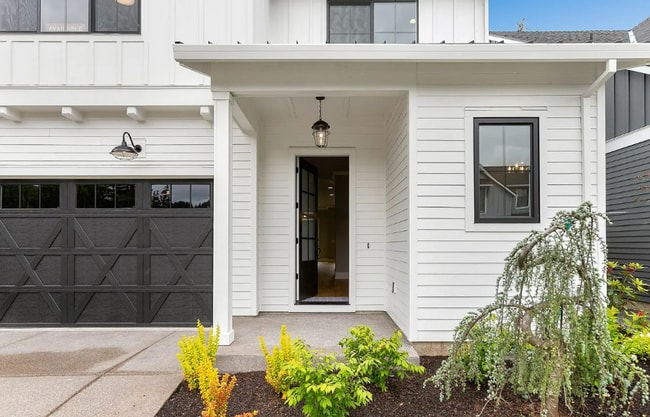
From the moment you arrive, the home impresses with exceptional curb appeal featuring a wide driveway, attached two-car garage, manicured grass lawn, and beautifully landscaped bushes and flowers surrounding the property. A covered front entry creates a warm and welcoming first impression.
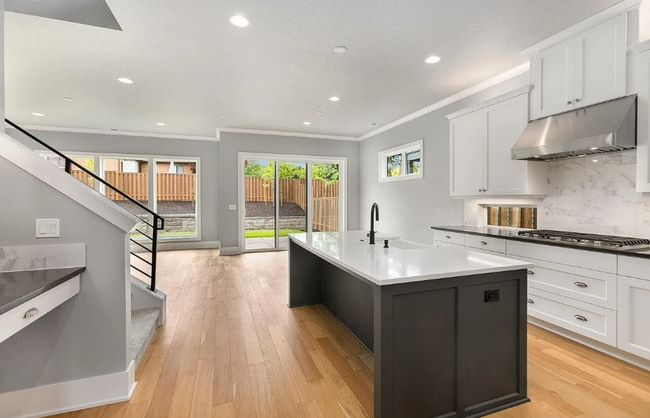
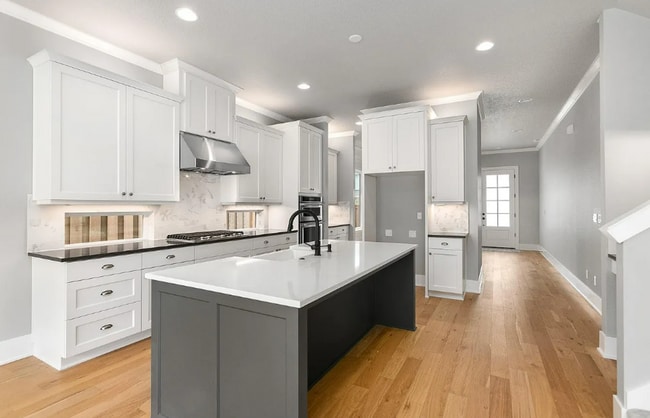
Inside, the heart of the home is the expansive chef’s kitchen designed to combine luxury, functionality, and everyday comfort. An oversized center island with bar seating anchors the space and features a deep white ceramic sink, built-in dishwasher, quartz countertops, and extensive prep space perfect for entertaining guests or gathering with family. The kitchen continues in an L-shaped layout with abundant cabinetry, premium finishes, and thoughtfully designed storage throughout.
High-end stainless steel appliances include a six-burner gas cooktop, wall-mounted oven, built-in microwave, spacious refrigerator, and dishwasher. A Butler’s Pantry provides additional storage and serving space, while small accent windows positioned between the countertops and upper cabinets bring in additional natural light and add a custom luxury feel to the kitchen.
Adjacent to the kitchen is both a formal dining room and an additional dining nook, creating multiple dining and entertaining options throughout the home. The formal dining room is elegant and inviting, featuring a large bright window, decorative wood slatted accent walls, and a modern hanging light fixture that creates a sophisticated atmosphere for gatherings and special occasions.
The spacious great room offers an open and airy feel with soaring ceilings and three tall windows filling the space with natural light. A built-in entertainment center with custom shelving adds both style and functionality, while the corner gas fireplace creates a warm and inviting focal point. Recessed lighting throughout enhances the bright and welcoming atmosphere of the entire main living area.
The main level also includes a private bedroom suite ideal for guests, multigenerational living, or a home office setup. This room features carpeted flooring, bright windows, sliding door closets, and a private en suite bathroom complete with a single vanity and step-in shower with sliding glass doors. A conveniently located half bathroom is also located on the main level for guests.
Upstairs, the second level continues the home’s spacious and thoughtfully designed layout. The luxurious primary suite is bright, open, and beautifully finished with windows on two walls allowing abundant natural light to fill the room. Decorative wood slatted accent walls and elegant French doors add warmth and character to the space.
The spa-inspired primary en suite bathroom is accessed through a sliding barn door and features an L-shaped double vanity with large mirrors, extensive cabinet storage, and additional built-in linen storage. A large soaking tub positioned beneath a bright window creates a relaxing retreat, while the oversized step-in shower with glass-paneled doors adds a sleek modern touch. The spacious walk-in closet includes custom built-in shelving and an accent window for additional natural light.
The two additional upstairs bedrooms are similar in size and layout, each featuring carpeting, tall bright windows, and sliding door closets. A spacious upstairs media room provides exceptional flexibility and can easily function as a theater space, game room, secondary living area, home gym, or additional workspace. Bright windows and recessed lighting keep the space open, functional, and inviting.
The home also includes a dedicated laundry room complete with a full-size washer and dryer for added convenience.
Outside, the fully fenced backyard offers a private and functional outdoor retreat featuring a patio area, spacious grass lawn, and plenty of room for relaxing, entertaining, or enjoying outdoor activities.
With luxury finishes, custom built-in features, multiple entertaining spaces, flexible living areas, and a prime Bethany location near parks, shopping, dining, boutique grocery stores, gyms, and major commuter routes, this exceptional newer construction home offers the perfect blend of style, comfort, and modern convenience.
Call or Text Our Leasing Agent to schedule a showing!
English Speaking
Spanish Speaking
YouTube Link: Coming Soon
Visit our website to apply and view other homes we have available!
Do you need property management services?
Maximize your income and cut your costs!
12046 NW Millford St is a room for rent in Portland, OR
The fees below are based on community-supplied data and may exclude additional fees and utilities.
Property Fee Disclaimer Based on community-supplied data and independent market research. Subject to change without notice. May exclude fees for mandatory or optional services and usage-based utilities.
Walkability
Somewhat walkable30 / 100
Driveability
Very drivable80 / 100
Bikeability
Fairly bikeable40 / 100



Findley Elementary School
Grades K-5
Public

Altiar School
Grades K-5
Private

Bonny Slope Elementary School
Grades PK-5
Public
Montessori School Of Beaverton
Grades PK-5
Private
Tumwater Middle School
Grades 6-8
Public
St Pius X School
Grades PK-8
Private
Sunset High School
Grades 9-12
Public
Catlin Gabel School
Grades PK-12
Private
Data provided by GreatSchools.org © 2026. All rights reserved.

School
Commute Time (Distance)
Portland C.C., Rock Creek
Drive: 11 min (5 mi)
Oregon Health & Sci., West
Drive: 13 min (5.8 mi)
Pacific Northwest Coll. Of Art
Drive: 20 min (10.5 mi)
University of Portland
Drive: 27 min (10.5 mi)
Shoppers will appreciate Stunning Bethany Farmhouse with Chef’s Kitchen, Media Room, Main-Level Suite & Luxury Designer Fi... proximity to Remington Village. Remington Village is 0.5 miles away.
Recreational activities near Stunning Bethany Farmhouse with Chef’s Kitchen, Media Room, Main-Level Suite & Luxury Designer Fi... are plentiful. Discover 1 park within 5 miles, including Audubon Society of Portland Nature Sanctuary.
Living in Forest Park provides easy access to Portland International, located just 38 minutes from Stunning Bethany Farmhouse with Chef’s Kitchen, Media Room, Main-Level Suite & Luxury Designer Fi....
Within 50 Miles of Stunning Bethany Farmhouse with Chef’s Kitchen, Media Room, Main-Level Suite & Luxury Designer Fi...