- Bedrooms
- Studio - 2Studio - 2 Beds
- Bathrooms
- 1 - 21 - 2 Baths
- Sq. Ft.
- 512 - 945 sq ft
Pricing and Floor Plans
The Albert
Show Floor Plan Details Hide Floor Plan Details
Unable to load floor plan details.
The Albert
Show Floor Plan Details Hide Floor Plan Details
Unable to load floor plan details.
The Albert
Show Floor Plan Details Hide Floor Plan Details
Unable to load floor plan details.
The Albert
Show Floor Plan Details Hide Floor Plan Details
Unable to load floor plan details.
The Albert
Show Floor Plan Details Hide Floor Plan Details
Unable to load floor plan details.
The Albert
Show Floor Plan Details Hide Floor Plan Details
Unable to load floor plan details.
The Albert
Show Floor Plan Details Hide Floor Plan Details
Unable to load floor plan details.
The Albert
Show Floor Plan Details Hide Floor Plan Details
Unable to load floor plan details.
The Albert
Show Floor Plan Details Hide Floor Plan Details
Unable to load floor plan details.
The Albert
Show Floor Plan Details Hide Floor Plan Details
Unable to load floor plan details.
The Albert
Show Floor Plan Details Hide Floor Plan Details
Unable to load floor plan details.
The Albert
Show Floor Plan Details Hide Floor Plan Details
Unable to load floor plan details.
The Albert
Show Floor Plan Details Hide Floor Plan Details
Unable to load floor plan details.
Details
Lease Term Options
- 12 mo
Property Information
- Built in 2012
- 72 units4 stories
Fees & Policies
The fees below are based on community-supplied data and may exclude additional fees and utilities.
One-Time Basics
-
Application Fee Per Applicant$45
Surface Lot
-
Parking Fee$45 - $60 / mo
Comments
Max of 1
Covered
-
Parking Fee$80 / mo
Comments
Max of 1
No Pets Allowed
Property Fee Disclaimer: Based on community-supplied data and independent market research. Subject to change without notice. May exclude fees for mandatory or optional services and usage-based utilities.
Explore Commute Options
Apartment Features
- Air Conditioning
- Dishwasher
- Disposal
- Heating
- High Speed Internet Access
- Kitchen
- Microwave
- Range
- Refrigerator
- Smoke Free
- Storage Space
- Vaulted Ceiling
- Washer/Dryer
- Wheelchair Accessible (Rooms)
Community Features
- Bicycle Storage
- Controlled Access
- Elevator
- Fitness Center
- Gated
- Income Restricted
- On-Site Retail
- Utilities Included
Map of The Albert
Area Scores
Walkability
Exceptionally walkable
Transit
Good public transit
Driveability
Fairly drivable
Bikeability
Very bikeable
Walkability measures the walking distance to day-to-day needs.
Transit measures access to public transportation.
Driveability measures congestion, parking availability, and access to major roads.
Bikeability measures the suitability for cycling.
Soundscore™
Active
A Sound Score rating aggregates noise caused by vehicle traffic, airplane traffic and local sources.
Transit
Subway
3 min Drive


Subway
3 min Drive
Subway
3 min Drive
Commuter Rail
7 min Drive

Commuter Rail
15 min Drive
Airport
20 min Drive

Moving to Boise, Portland, OR
Shopping Centers
Shoppers will appreciate The Albert proximity to 3501-3519 NE Martin Luther King Jr Blvd, Mid K Plaza, and black.white.. 3501-3519 NE Martin Luther King Jr Blvd is 0.3 miles away, and Mid K Plaza is within a 7 minute walk.
Commuting
With a TransitScore of 60, The Albert has good public transit, including 10 transit stops within 12.7 miles. Transit options include Overlook Park and Albina/Mississippi.
Parks and Recreation
Recreational activities near The Albert are plentiful. Discover 5 parks within 2 miles, including Irving Park, Overlook Park, and Peninsula Park.
Airports
Living in Boise provides easy access to Portland International, located just 20 minutes from The Albert.
Local Education
Primary and Secondary Schools

Boise-Eliot Elementary School
Grades PK-5
Public

Shining Star Waldorf School
Grades PK-8
Private

Grant High School
Grades 9-12
Public

Jefferson High School
Grades 9-12
Public
Oregon Outreach
Grades 9-12
Private
Data provided by GreatSchools.org © 2026. All rights reserved.

Colleges and Universities
| School | Commute Time (Distance) |
|---|---|
| Portland C.C., Cascade Campus | Drive: 4 min (1.4 mi) |
| Pacific Northwest Coll. Of Art | Drive: 6 min (2 mi) |
| Concordia University-Portland | Drive: 9 min (2.9 mi) |
| Portland State University | Drive: 7 min (3.8 mi) |
About The Albert
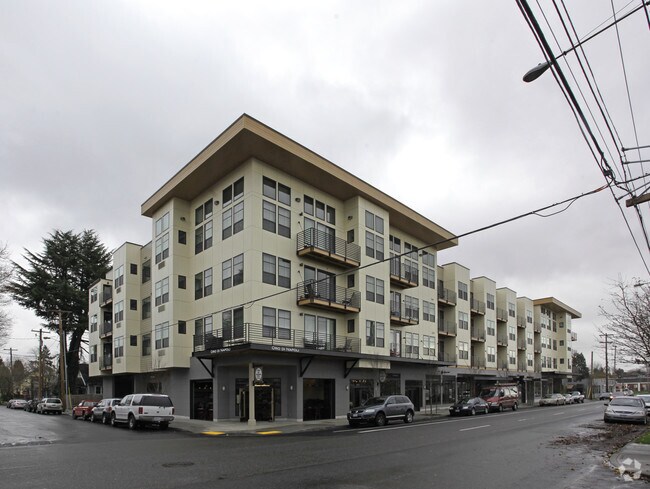
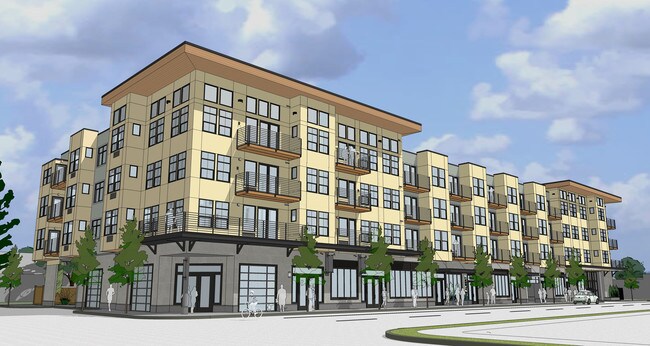
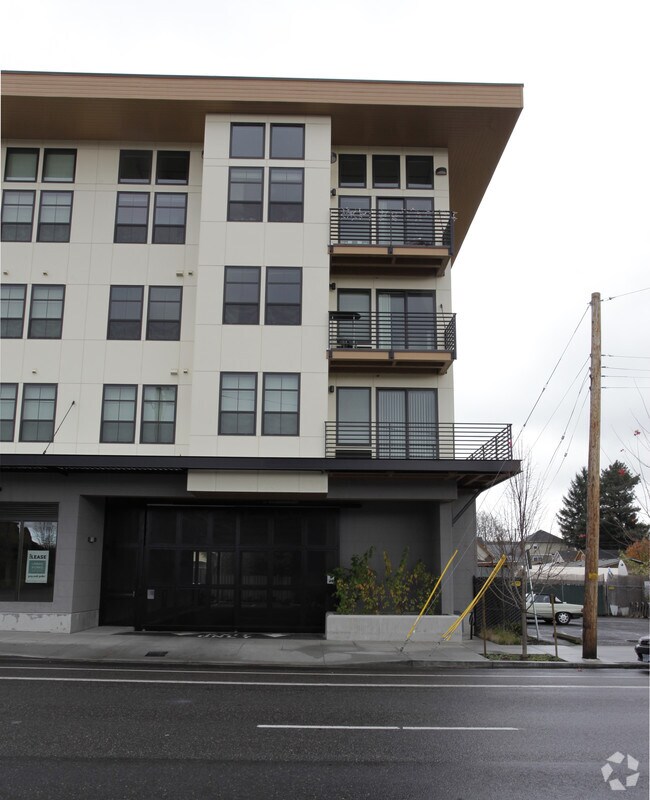
The Albert is an apartment community in Portland, OR
Contact
Portland, OR 97212
- Sunday 10:00 AM – 6:00 PM
- Monday 10:00 AM – 6:00 PM
- Tuesday 10:00 AM – 6:00 PM
- Wednesday 10:00 AM – 6:00 PM
- Thursday 10:00 AM – 6:00 PM
- Friday 10:00 AM – 6:00 PM
- Saturday 10:00 AM – 6:00 PM
Renter Reviews
For The Albert
1 Rating & Review
-
10/20/21
great property manager
Had a great experience living here. Avin,the property manager, made the experience that much better through her caring and diligent personality. She was always there to help out and make sure your experience living in the Albert is the best possible one.
The building is newer and the facilities are clean. It is well located next to many great restaurants and bars.Review from Apartments.com
The Albert Gallery
Nearby Properties You Might Like
Within 50 Miles of The Albert
Find More Rentals in Portland
Bedrooms
Other Types of Rentals
Portland Apartments by Amenity
- Pet-Friendly Apartments in Portland
- Furnished Apartments in Portland
- Waterfront Apartments in Portland
- Apartments with a Pool in Portland
- Apartments with Wheelchair Access in Portland
- Apartments with Washer & Dryer in Portland
- Apartments with Utilities Included in Portland
- Apartments with a Garage in Portland
- Apartments with EV Charging in Portland
- Apartments with a Virtual Tour in Portland
Apartment Specialties
Apartments in your Budget
Find More Rentals Nearby…
Cities
Neighborhoods
Contact this Property
(971) 402-2712Languages: English
Open 10:00 AM – 6:00 PM Today