Kinline
Studio - 3 Beds
$1,618 - $3,401
12 Month Lease


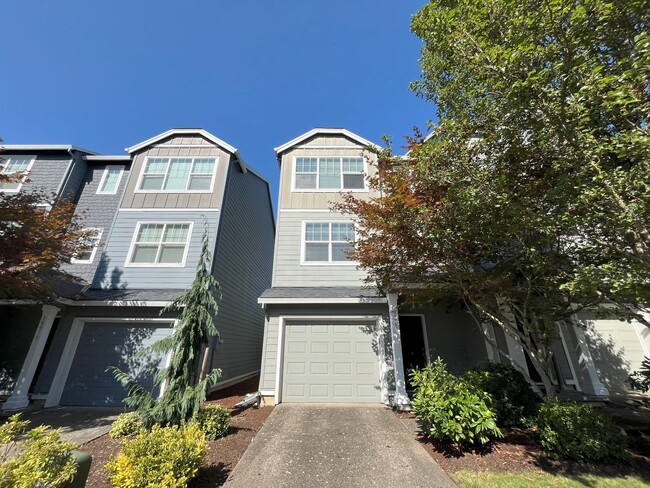
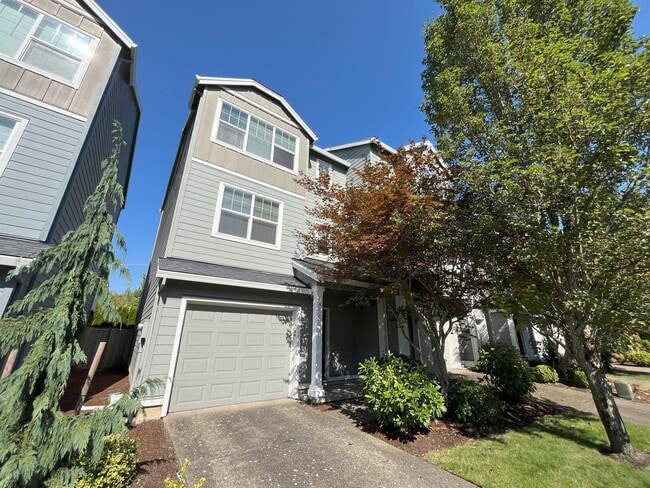
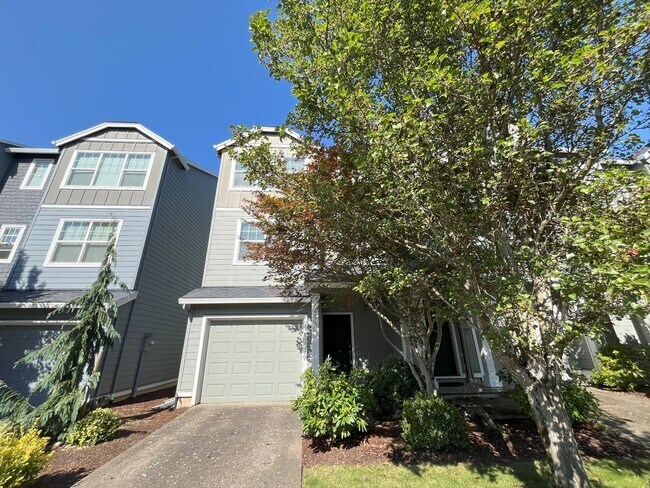
Welcome to this spacious three-bedroom, three-bathroom townhouse offering 1,478 square feet across three thoughtfully designed levels in Tigard. Located near... Summer Creek Park with convenient access to major freeways, shopping, and everyday amenities, this home combines a functional multi-level layout with comfortable indoor and outdoor living spaces.
The main level features a single-car attached garage, providing convenient parking and additional storage. Upstairs, the second level opens into a bright and spacious living area with beautiful hardwood flooring extending throughout the main living spaces. The living room sits at the top of the stairs and offers an expansive layout with plenty of room for a variety of furniture arrangements. Large open areas create a natural flow between the living room, dining area, and kitchen.
The dining area is positioned next to the kitchen and features a sliding glass door leading directly to the private balcony. This creates an easy connection between the indoor living spaces and the outdoors, while providing an excellent spot for enjoying morning coffee, dining outside, or relaxing on a cool summer evening.
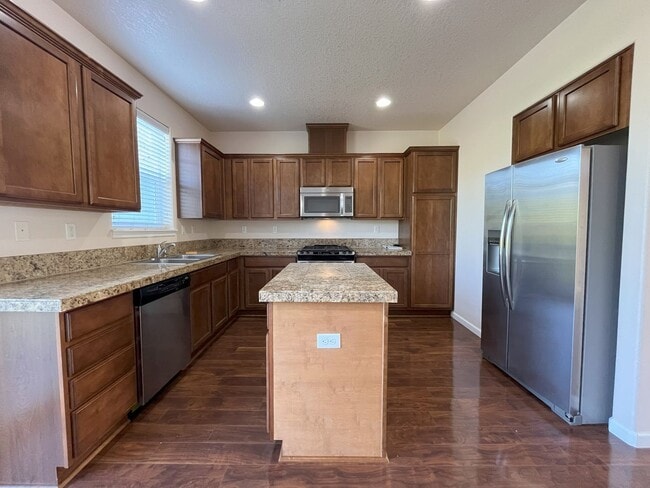
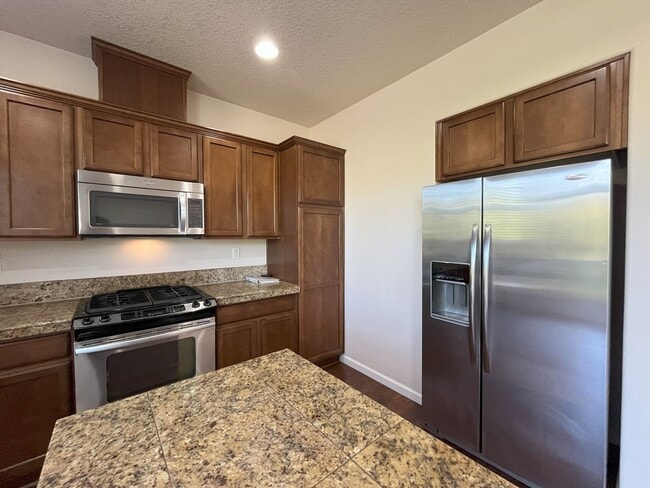
The kitchen serves as the centerpiece of the main living level, offering a spacious and highly functional design with modern stainless steel appliances and generous workspace. One wall features a refrigerator, while the next includes a cabinet pantry, gas range, and mounted microwave. The third side of the kitchen features a double-basin sink positioned beneath a bright window, along with a dishwasher. A center island provides additional preparation and serving space while creating a natural gathering point between the kitchen and dining area. Wooden cabinetry surrounds the kitchen, while granite tile countertops extend throughout the space to provide ample room for food preparation, serving, and everyday use.
A convenient half bathroom is also located on the main living level, making it easily accessible from the home's primary living spaces.
Upstairs, the third level features three bedrooms and two full bathrooms. Carpeted flooring extends through the bedrooms and hallway, creating a comfortable atmosphere throughout the upper level. The spacious primary suite features a long bright window, generous room for a complete bedroom setup, and a walk-in closet for convenient storage. The attached primary bathroom includes a single vanity and a step-in shower with sliding glass doors.
The second and third bedrooms offer similarly spacious layouts, each featuring built-in lighting, bright windows, and sliding-door closets. A second full bathroom is conveniently positioned near these bedrooms and provides additional functionality for the upper level.
The private balcony extends the home's living space outdoors and provides plenty of room for outdoor seating. Whether you're enjoying your morning coffee, dining outside, or relaxing during a cool summer evening, this elevated outdoor space offers a comfortable place to enjoy the fresh air.
With its three-level layout, attached garage, open hardwood-floored living spaces, spacious kitchen with stainless steel appliances and gas range, center island, three bedrooms, three bathrooms, and private balcony, this Tigard townhouse offers a comfortable and versatile home in a convenient location near Summer Creek Park, major freeways, and shopping.
**Open Application Period ()**
Call or Text Our Leasing Agent to schedule a showing!
English Speaking
Spanish Speaking
YouTube Link:
Visit our website to apply and view other homes we have available!
Do you need property management services?
Maximize your income and cut your costs!
10973 Southwest Sage Terrace is a single-family home for rent in Tigard, OR
The fees below are based on community-supplied data and may exclude additional fees and utilities.
Property Fee Disclaimer Based on community-supplied data and independent market research. Subject to change without notice. May exclude fees for mandatory or optional services and usage-based utilities.
Walkability
Moderately walkable60 / 100
Transit
Limited public transit30 / 100
Driveability
Moderately drivable70 / 100
Bikeability
Moderately bikeable60 / 100

Soundscore ™
Active71 / 100


Hiteon Elementary School
Grades K-5
Public
Greenway Elementary School
Grades PK-5
Public

Conestoga Middle School
Grades 6-8
Public
Southridge High School
Grades 9-12
Public

Westgate Christian School
Grades PK-12
Private
Data provided by GreatSchools.org © 2026. All rights reserved.

School
Commute Time (Distance)
Portland C.C., Sylvania Campus
Drive: 13 min (5.9 mi)
Oregon Health & Sci., West
Drive: 19 min (9.4 mi)
Lewis & Clark College
Drive: 19 min (9.8 mi)
Oregon Health & Science Univ.
Drive: 21 min (11.1 mi)
Shoppers will appreciate 10973 Southwest Sage Terrace proximity to Scholls Center, Barrows Crossing, and Greenway Town Center. Scholls Center is 0.7 miles away, and Barrows Crossing is within a 16 minute walk.
With a TransitScore of 30, 10973 Southwest Sage Terrace has limited public transit, including 10 transit stops within 12.2 miles. Transit options include Beaverton Central and Beaverton Transit Center (Blue, Red Lines).
Recreational activities near 10973 Southwest Sage Terrace are plentiful. Discover 1 park within 3.8 miles, including Cooper Mountain Nature Park.
Living in Bull Mountain provides easy access to Portland International, located just 38 minutes from 10973 Southwest Sage Terrace.
Within 50 Miles of 10973 Southwest Sage Terrace
12 Month Lease