765 S Lancaster St, ANNVILLE, PA 17003
What This House Offers
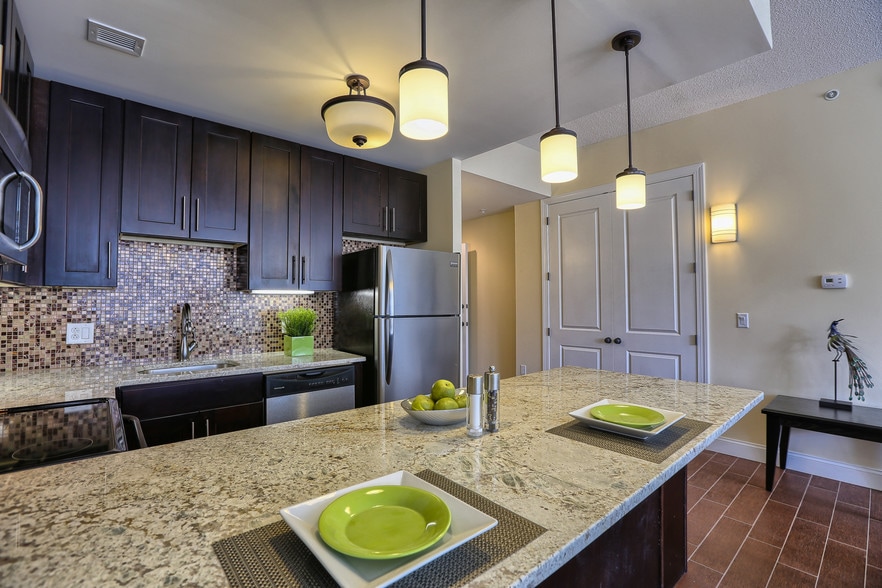
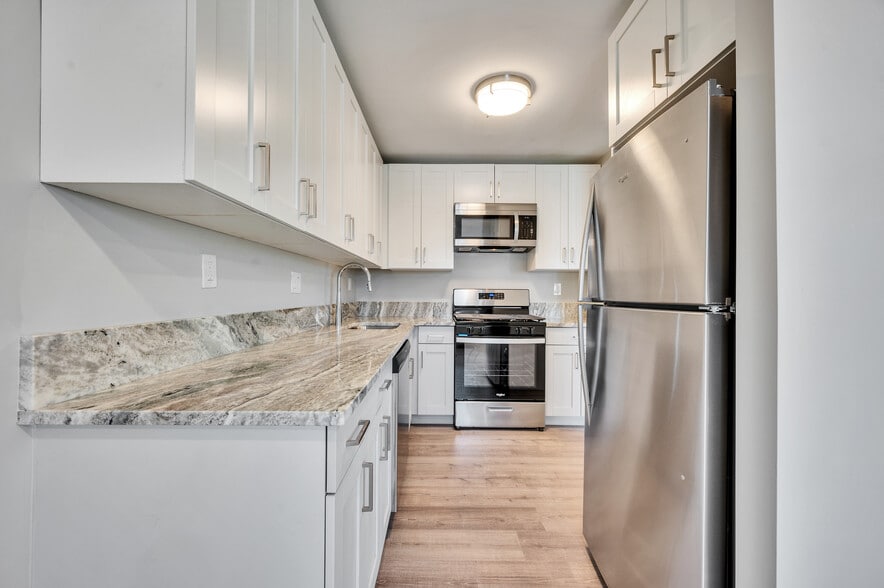
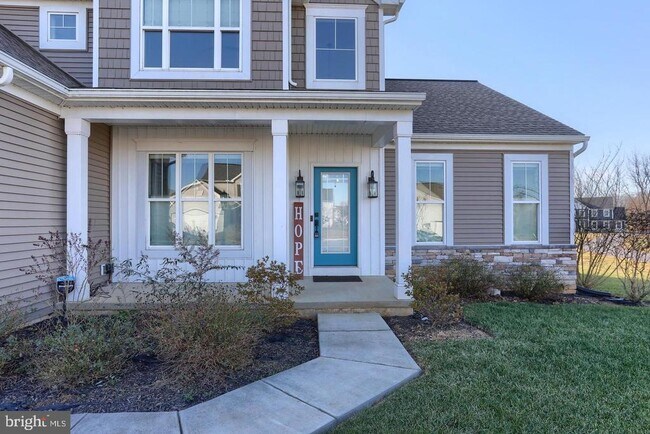
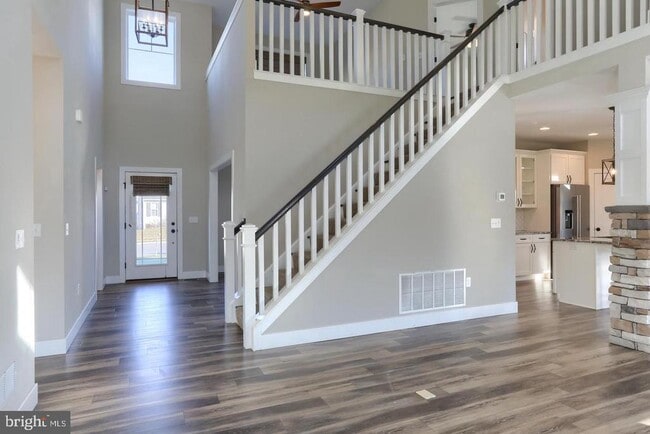
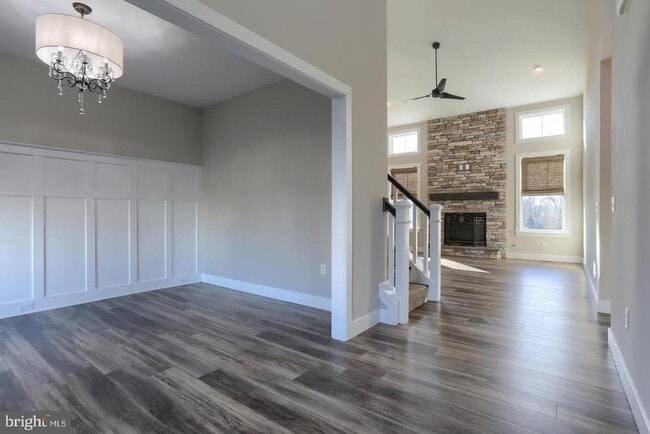
Fabulous Rental Home with numerous upgrades & sure to please any chef with gourmet kitchen featuring large island with breakfast bar, Kitchenaid Appliances including vented gas cooktop/double ovens/microwave speed oven/dishwasher/refrigerator, walk-in pantry, & granite counters. You will love the dining space for large table which opens to expansive patio areas overlooking the private rear yard! Inside you will find 2-story family room with cozy floor to ceiling stone hearth with gas fireplace, stone pillars, 2-story foyer, private office space, 1st floor primary suite with tray ceiling & adjoining en-suite with large tile shower/double sinks & a large closet with his/hers areas & built-ins! A half bath & mudroom/laundry area with coat closet & built in cabinets leading to oversized 2 car garage with epoxy flooring finishes the main level. Upstairs you will find a loft which overlooks main floor, & 2 additional bedrooms & full bath! The lower level is partially finished & walks out to back yard! Great location within walking distance to schools, eateries, LVC & short drive to Lebanon VA, Hershey Med, Indiantown Gap & turnpike! This community has a Lebanon mailing address.... everything about it is Annville! This community has a Lebanon mailing address only
Unit
Home Features
- Basement
- Dishwasher
- Fireplace
765 S Lancaster St is a single-family home for rent in ANNVILLE, PA
Home Details
Home Design
- Built in 2019
- Transitional Architecture
- Single Family Detached Home
- Stone Siding
- Vinyl Siding
- Permanent Foundation
Interior Spaces
- Open Floorplan
- Loft
- Mud Room
- Den
- Recessed Lighting
- Dining Room
- Family Room
- Gas Fireplace
- 3491 Sq Ft Home
- Stone Fireplace
- Property has 1.5 Levels
- Window Treatments
Kitchen
- Gourmet Kitchen
- Upgraded Countertops
- Double Oven
- Kitchen Island
- Gas Oven or Range
- Cooktop with Range Hood
- Built-In Microwave
- Dishwasher
Flooring
- Luxury Vinyl Plank Tile Flooring
Bedrooms and Bathrooms
- 3 Bedrooms | 1 Main Level Bedroom
- 2.5 Bathrooms
- 3 Bedrooms | 3 Bathrooms
- Bedrooms Count All Upper Levels
Laundry
- Laundry Room
- Laundry on main level
- Front Loading Dryer
- Front Loading Washer
Basement
- Walk-Out Basement
- Natural lighting in basement
- Partially Finished Basement
Home Security
- Home Security System
Parking
- 2 Car Attached Garage
- Oversized Parking
- Garage Door Opener
- 3 Driveway Spaces
Accessible Home Design
- Halls are 36 inches wide or more
Outdoor Features
- Porch
- Patio
Lot Details
- 8712 Sq Ft Lot
- Property is in very good condition
Schools
- Annville Elementary School
- Annville Cleona Middle School
- Annville Cleona High School
Utilities
- Forced Air Heating and Cooling System
- Water Conditioner is Owned
- Heating System Uses Natural Gas
- Public Water Source
- Natural Gas Water Heater
- Public Sewer
- Vented Exhaust Fan
Listing and Financial Details
- Security Deposit $3,300
- 12-Month Min and 36-Month Max Lease Term
- Available 2026-09-01
- Assessor Parcel Number 29-2313636-360298-0000
- Tenant pays for cable TV, internet, all utilities
- Rent includes common area maintenance, hoa/condo fee, lawn service
- No Smoking Allowed
- Residential Lease
Community Details
Overview
- Property has a Home Owners Association
- Association Fee 1 Frequency
- Built by Landmark Homes
- Olde South Crossing Subdivision
Amenities
- Common Area
Recreation
- Jogging Path
Pet Policy
- No Pets Allowed
Explore Commute Options
What's nearby 765 S Lancaster St
Get In Touch
ANNVILLE, PA 17003

Copyright © 2026 Bright MLS, Inc.
Area Scores
Walkability
Somewhat walkable
Driveability
Exceptionally drivable
Bikeability
Somewhat bikeable
Walkability measures the walking distance to day-to-day needs.
Driveability measures congestion, parking availability, and access to major roads.
Bikeability measures the suitability for cycling.
Soundscore™
Active
A Sound Score rating aggregates noise caused by vehicle traffic, airplane traffic and local sources.
Travel and Transit
Airport
39 min Drive

Local Education
Primary and Secondary Schools

Cleona El School
Grades K-5
Public

Annville El School
Grades K-5
Public

Southwest El School
Grades PK-5
Public

Annville-Cleona Ms
Grades 6-8
Public
Annville Cleona High School
Grades 9-12
Public
Bright Beginnings Preschool
Grades K-12
Private
New Covenant Christian School
Grades PK-12
Private
Data provided by GreatSchools.org © 2026. All rights reserved.

Colleges and Universities
| School | Commute Time (Distance) |
|---|---|
| Lebanon Valley College | Drive: 4 min (1.4 mi) |
Discover Greater Lebanon County, ANNVILLE, PA
Airports
Living in Greater Lebanon County provides easy access to Harrisburg International, located just 39 minutes from 765 S Lancaster St.
Avoid Scams
Protect yourself from fraud. Do not send money to anyone you don't know.
Nearby Properties You Might Like
Within 50 Miles of 765 S Lancaster St