Skip to content
  • Photo - 41 Long Bnd Dr
$2,550 Total Monthly Price

41 Long Bnd Dr, Carlisle, PA 17015

Last Updated:

What This Townhouse Offers

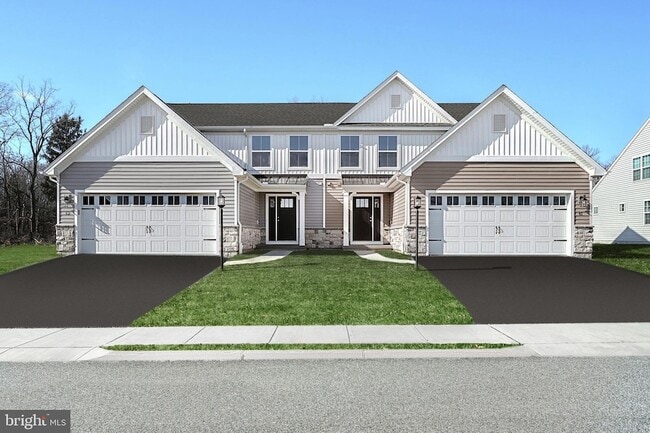

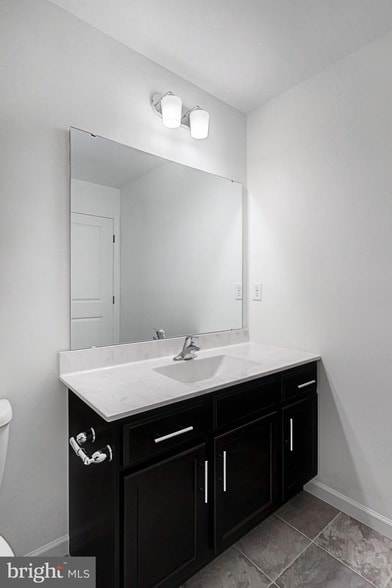
Gorgeous stunning home in the Cumberland Preserve community located in CV Schools and Middlesex Township! This Primrose floor plan is a 2-story home that takes... duplex living to the next level with its lofty footprint, boasting 2,125 sq. ft. of living space, and the convenience of 1st FLOOR LIVING! The owner's suite features an upgraded raised height tray ceiling creating an open airy feeling to the room with an owner's bathroom that checks off all the features including a double bowl vanity. Two additional bedrooms, both outfitted with large walk-in closets of their own are found on the second floor, PLUS, a loft for additional living space! This home includes a deck and backs up to a mature wooded tree line that offers a private escape and a beautiful view to enjoy your outdoor space.Lot of upgrades all over the house.Application is required for showing with credit scores of 675 and above,employment proof and income proof is required along with clean back ground verification.All applications will be submitted to landlord as received.Landlord reserves the right to choose the applicant.Dogs are subject to breed restrictions, and only non-aggressive breeds will be considered. All pets require landlord approval and are subject to applicable pet rent and a non-refundable pet deposit.

Unit

  • $2,550 Total Monthly Price
  • 3 Beds
  • 3 Baths
  • 2551 sq. ft.
  • Available Now

Townhome Features

  • Air Conditioning
  • Attic
  • Basement
  • Breakfast Nook
  • Cable Ready
  • Carpet
  • Dining Room
  • Dishwasher
  • Disposal
  • Double Pane Windows

Community Features

  • Garages

41 Long Bnd Dr is a townhome for rent in Carlisle, PA

Fees and Policies

The fees below are based on community-supplied data and may exclude additional fees and utilities.

  • Garage Attached
  • Garage
  • Street

Property Fee Disclaimer Based on community-supplied data and independent market research. Subject to change without notice. May exclude fees for mandatory or optional services and usage-based utilities.

Townhome Details

Home Design

  • Built in 2023
  • Colonial Architecture
  • Traditional Architecture
  • Architectural Shingle Roof
  • Passive Radon Mitigation
  • Semi-Detached or Twin Home
  • Stone Siding
  • Vinyl Siding
  • Concrete Perimeter Foundation
  • HardiePlank Type
  • Stick Built Home
  • Poured Concrete

Interior Spaces


  • Open Floorplan
  • Loft
  • Tray Ceiling
  • Double Pane Windows
  • Recessed Lighting
  • Storage Room
  • Transom Windows
  • Family Room
  • Window Screens
  • 2140 Sq Ft Home
  • Property has 2 Levels
  • Insulated Windows

Kitchen

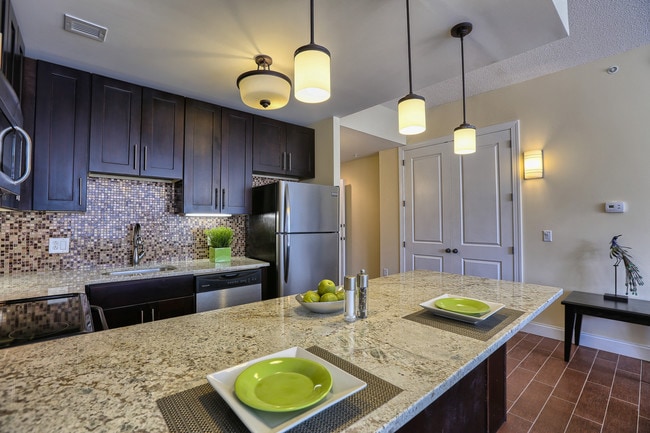
  • Upgraded Countertops
  • Breakfast Room
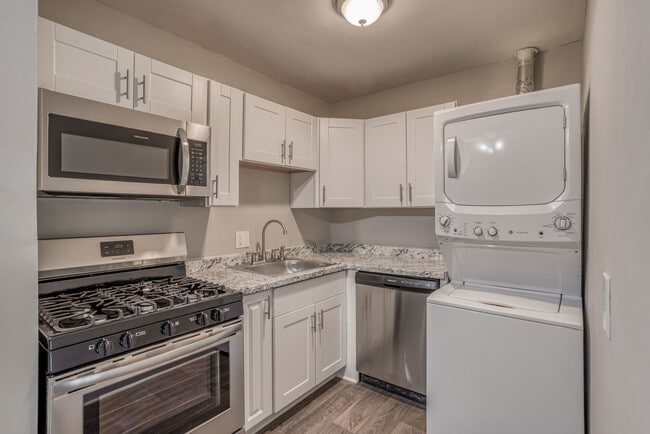
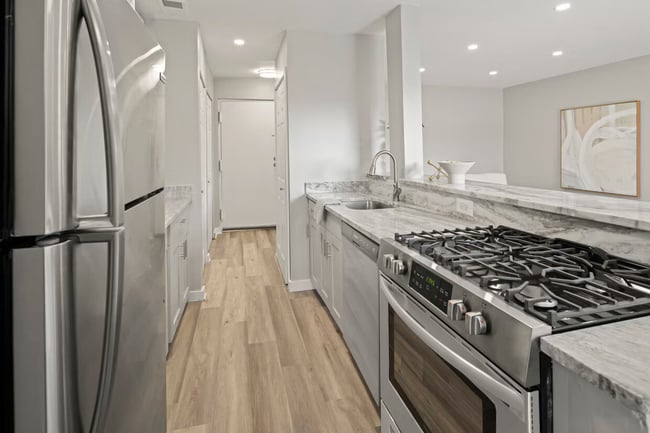
  • Stainless Steel Appliances
  • Built-In Range
  • Eat-In Kitchen
  • Kitchen Island
  • Gas Oven or Range
  • Built-In Microwave
  • Dishwasher
  • Disposal

Flooring

  • Luxury Vinyl Plank Tile
  • Carpet

Bedrooms and Bathrooms

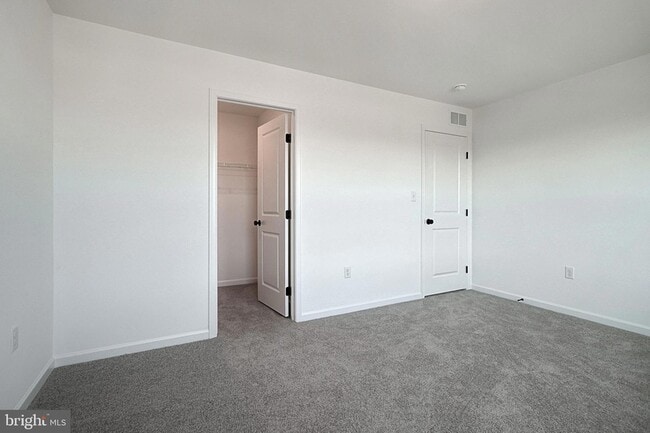
  • Main Floor Bedroom
  • Walk-In Closet
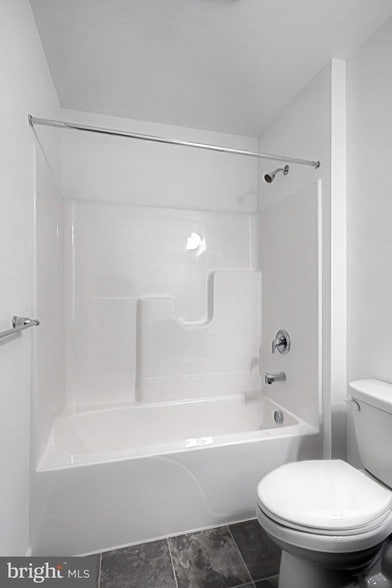
  • Bathtub with Shower
  • 3 Bedrooms | 1 Main Level Bedroom
  • 2.5 Bathrooms
  • En-Suite Bathroom
  • 3 Bedrooms | 3 Bathrooms
  • Bedrooms Count All Upper Levels

Laundry

  • Laundry Room
  • Laundry on main level
  • Washer and Dryer Hookup

Attic

  • Attic

Basement

  • Improved Basement
  • Basement Windows
  • Water Proofing System
  • Rough-In Basement Bathroom
  • Drainage System
  • Sump Pump

Home Security

  • Carbon Monoxide Detectors
  • Fire and Smoke Detector

Parking

  • 2 Car Attached Garage
  • Front Facing Garage
  • On-Street Parking
  • Garage Door Opener
  • Driveway

Accessible Home Design

  • More Than Two Accessible Exits
  • Doors are 32 inches wide or more

Eco-Friendly Details

  • Energy-Efficient Windows with Low Emissivity

Lot Details

  • 4792 Sq Ft Lot

Schools

  • Cumberland Valley High School

Utilities

  • Programmable Thermostat
  • Forced Air Heating and Cooling System
  • Heating System Uses Natural Gas
  • Electric Water Heater
  • Cable TV Available
  • Natural Gas Available
  • Sewer Available
  • Underground Utilities
  • Public Water Source
  • Water Available
  • 200+ Amp Service
  • Public Sewer
  • Vented Exhaust Fan

Listing and Financial Details

  • Security Deposit $2,700
  • 12-Month Min and 24-Month Max Lease Term
  • Available 2026-10-01
  • Assessor Parcel Number 21-07-0465-111
  • Tenant pays for cable TV, cooking fuel, electricity, gas, heat, hot water, insurance, internet, lawn/tree/shrub care, pest control, sewer, all utilities, trash removal
  • Rent includes hoa/condo fee
  • Residential Lease

Community Details

Overview

  • $75 Monthly HOA Fees
  • Built by Berks Homes
  • Cumberland Preserve Subdivision, Primrose B1 Floorplan
  • Cumberland Preserve Association
  • Property Manager
  • $500 Capital Contribution Fee

Amenities

  • Common Area

Recreation

  • Jogging Path
  • Community Playground

Pet Policy

  • Dogs Allowed
  • Breed Restrictions
  • Limit on the number of pets
  • Pet Size Limit
  • Pet Deposit Required

Explore Commute Options

Destination Address
  • Drive Time
    --
  • Walk Time
    --
  • Bike Ride Time
    --
  • Public Transit
    --

What's nearby 41 Long Bnd Dr

Loading...

About the Listing Agent

Primary Contact Photo

Devi Pratheesh

LISTING AGENT

Coldwell Banker Realty

Area Scores

Walkability

Somewhat walkable20 / 100

Transit

Limited public transit20 / 100

Driveability

Exceptionally drivable100 / 100

Bikeability

Somewhat bikeable30 / 100

Scores provided by

Soundscore

Busy66 / 100

Scores provided by
HowLoud

Travel and Transit

Airport
Harrisburg International
36 min Drive
Harrisburg International

Local Education

Primary and Secondary Schools

5 rating

Middlesex El School

Grades K-5

Public

undefined rating

Dickinson College Kindergarten

Grades K-5

Private

4 rating

Carroll El School

Grades PK-5

Public

9 rating

Eagle View Middle School

Grades 6-8

Public

9 rating

Cumberland Valley High School

Grades 9-12

Public

undefined rating

River Rock Academy

Grades 6-12

Private

undefined rating

Heritage Christian Academy

Grades PK-12

Private

Data provided by GreatSchools.org © 2026. All rights reserved.

GreatSchools Logo

Colleges and Universities

School

Commute Time (Distance)

Dickinson College

Drive: 12 min (5.8 mi)

Discover Carlisle, Carlisle, PA

Parks and Recreation

Recreational activities near 41 Long Bnd Dr are plentiful. Discover 1 park within 4.2 miles, including Middlesex Township Splash Pad.

Airports

Living in Carlisle provides easy access to Harrisburg International, located just 38 minutes from 41 Long Bnd Dr.

Protect yourself from fraud. Do not send money to anyone you don't know.
Avoid Scams

Nearby Properties You Might Like

Within 50 Miles of 41 Long Bnd Dr

Find More Rentals in Carlisle

Find More Rentals Nearby…

Call