

Managed By

- Bedrooms
- 1 - 21 - 2 Beds
- Bathrooms
- 1 - 21 - 2 Baths
- Sq. Ft.
- 685 - 1,296 sq ft
Pricing and Floor Plans
Cabrini
Show Floor Plan Details Hide Floor Plan Details
Unable to load floor plan details.
2330
$2,234
758 Sq. Ft.
Oct. 12
1131
$1,934
758 Sq. Ft.
Nov. 2
1301
$2,035
758 Sq. Ft.
Dec. 21
Colonial
Show Floor Plan Details Hide Floor Plan Details
Unable to load floor plan details.
3216
$2,219
761 Sq. Ft.
Now
3201
$1,974
761 Sq. Ft.
Nov. 17
Darby
Show Floor Plan Details Hide Floor Plan Details
Unable to load floor plan details.
1113
$2,456
783 Sq. Ft.
Now
2114
$2,253
783 Sq. Ft.
Now
Devon
Show Floor Plan Details Hide Floor Plan Details
Unable to load floor plan details.
3111
$2,293
792 Sq. Ft.
Now
3211
$2,528
792 Sq. Ft.
Now
Darby Loft
Show Floor Plan Details Hide Floor Plan Details
Unable to load floor plan details.
1412
$2,443
872 Sq. Ft.
Now
2414
$2,412
872 Sq. Ft.
Now
Colonial Loft
Show Floor Plan Details Hide Floor Plan Details
Unable to load floor plan details.
3401
$2,657
873 Sq. Ft.
Now
3416
$2,412
873 Sq. Ft.
Dec. 2
Ardmore
Show Floor Plan Details Hide Floor Plan Details
Unable to load floor plan details.
2218
$1,950
685 Sq. Ft.
Oct. 4
4112
$1,935
685 Sq. Ft.
Nov. 19
Merion
Show Floor Plan Details Hide Floor Plan Details
Unable to load floor plan details.
2109
$2,565
1,110 Sq. Ft.
Nov. 21
2115
$2,652
1,045 Sq. Ft.
Dec. 7
Fayette
Show Floor Plan Details Hide Floor Plan Details
Unable to load floor plan details.
2404
$2,442
963 Sq. Ft.
Now
Haverford
Show Floor Plan Details Hide Floor Plan Details
Unable to load floor plan details.
2308
$2,427
986 Sq. Ft.
Nov. 7
Berwyn Loft
Show Floor Plan Details Hide Floor Plan Details
Unable to load floor plan details.
2431
$2,418
876 Sq. Ft.
Nov. 9
Wayne
Show Floor Plan Details Hide Floor Plan Details
Unable to load floor plan details.
4205
$3,180
1,296 Sq. Ft.
Now
3212
$3,032
1,296 Sq. Ft.
Now
4105
$3,007
1,296 Sq. Ft.
Nov. 21
Rosemont
Show Floor Plan Details Hide Floor Plan Details
Unable to load floor plan details.
2427
$2,824
1,202 Sq. Ft.
Now
3104
$2,739
1,202 Sq. Ft.
Nov. 13
Overbrook
Show Floor Plan Details Hide Floor Plan Details
Unable to load floor plan details.
1121
$2,730
1,083 Sq. Ft.
Now
Radnor Loft
Show Floor Plan Details Hide Floor Plan Details
Unable to load floor plan details.
4411
$2,849
1,237 Sq. Ft.
Now
Stratford
Show Floor Plan Details Hide Floor Plan Details
Unable to load floor plan details.
4404
$3,099
1,218 Sq. Ft.
Oct. 31
Details
Lease Term Options
- 10 - 14 Month Leases
Property Information
- Built in 2010
- 375 units4 stories
Fees & Policies
The fees below are based on community-supplied data and may exclude additional fees and utilities.
-
Other
-
Garage
Dogs Allowed
-
Dogs Allowed
Restrictions
None
Comments
| Restrictions: None
Cats Allowed
-
Cats Allowed
Restrictions
None
Comments
| Restrictions: None
Property Fee Disclaimer: Based on community-supplied data and independent market research. Subject to change without notice. May exclude fees for mandatory or optional services and usage-based utilities.
Matterport 3D Tours
Explore Commute Options
Property Highlights
- Air Conditioner
- BBQ/Picnic Area
- Bike Racks
- Electronic Thermostat
- Extra Storage
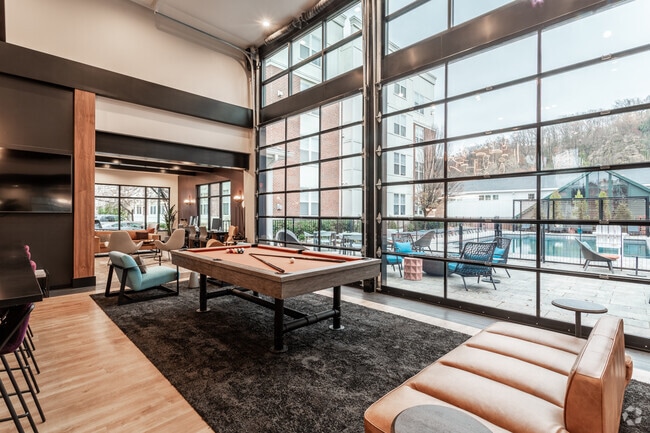
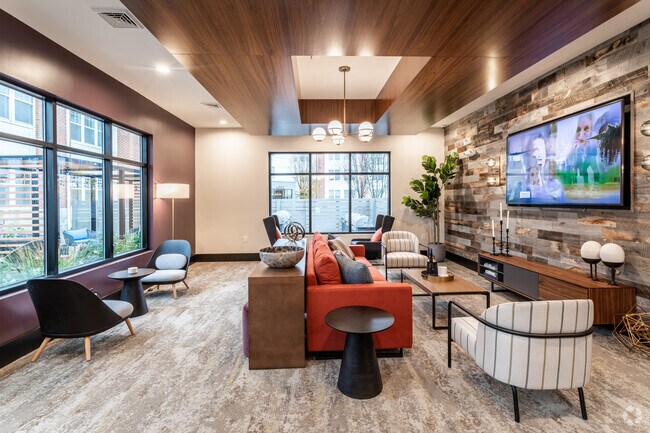
- La Colombe coffee in the Clubhouse
- Large Closets
- Media Room
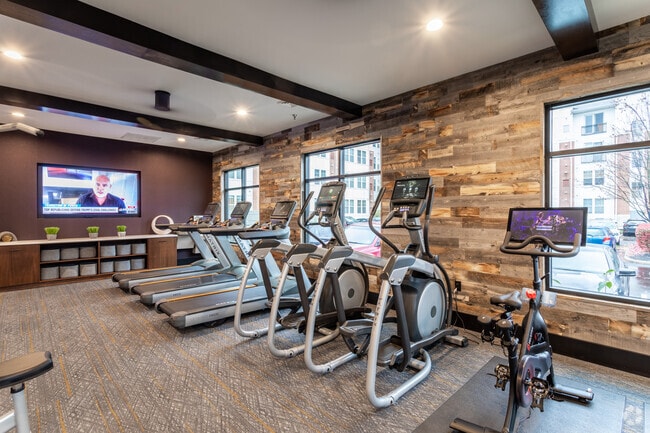
- Peloton, Treadmill and Elliptical Cardio Area
- Plank Flooring
Apartment Features
- Air Conditioning
- Cable Ready
- Carpet
- Dining Room
- Dishwasher
- Disposal
- Fireplace
- Granite Countertops
- Heating
- High Ceilings
- High Speed Internet Access
- Kitchen
- Range
- Security System
- Stainless Steel Appliances
- Storage Space
- Tub/Shower
- Views
- Walk-In Closets
- Washer/Dryer
Community Features
- Business Center
- Clubhouse
- Controlled Access
- Courtyard
- Elevator
- Fitness Center
- Garages
- Gas Range
- Grill
- Guest Apartment
- Laundry Facilities
- Maid Service
- Maintenance on site
- Package Service
- Picnic Area
- Pool
- Property Manager on Site
- Recycling
- Short Term Lease
- Storage Space
- Sundeck
Map of Riverwalk
Area Scores
Walkability
Fairly walkable
Transit
Some public transit
Driveability
Very drivable
Bikeability
Fairly bikeable
Walkability measures the walking distance to day-to-day needs.
Transit measures access to public transportation.
Driveability measures congestion, parking availability, and access to major roads.
Bikeability measures the suitability for cycling.
Soundscore™
Active
A Sound Score rating aggregates noise caused by vehicle traffic, airplane traffic and local sources.
Transit
Commuter Rail
2 min Drive
Commuter Rail
4 min Drive
Airport
39 min Drive

Airport
55 min Drive

Moving to Conshohocken/Plymouth Meeting, Conshohocken, PA
Shopping Centers
Shoppers will appreciate Riverwalk proximity to Lee''s Market. Lee''s Market is 1.6 miles away.
Commuting
With a TransitScore of 50, Riverwalk has some public transit, including 10 transit stops within 6.1 miles. Transit options include Gulph Mills and Hughes Park.
Parks and Recreation
Recreational activities near Riverwalk are plentiful. Discover 5 parks within 4.7 miles, including Henry Botanic Garden, Riverbend Environmental Education Center, and Saunders Woods Preserve.
Airports
Living in Conshohocken/Plymouth Meeting provides easy access to Philadelphia International, located just 39 minutes from Riverwalk. Another nearby airport is Trenton Mercer, located 39.7 miles away.
Local Education
Primary and Secondary Schools

Conshohocken El School
Grades K-5
Public
Colonial El School
Grades K-5
Public

Bridgeport Elementary School
Grades K-5
Public

Colonial Middle School
Grades 6-8
Public
Shawmont School
Grades PK-8
Public

Conshohocken Catholic School (Pk-8)
Grades PK-8
Private
Harriton Senior High School
Grades 9-12
Public

Plymouth-Whitemarsh Senior High School
Grades 9-12
Public
AIM Academy
Grades K-12
Private
Data provided by GreatSchools.org © 2026. All rights reserved.

Colleges and Universities
| School | Commute Time (Distance) |
|---|---|
| Villanova University | Drive: 14 min (4.9 mi) |
| Villanova University, Main | Drive: 14 min (4.9 mi) |
| Harcum College | Drive: 13 min (5.3 mi) |
| Bryn Mawr College | Drive: 13 min (5.3 mi) |
About Riverwalk
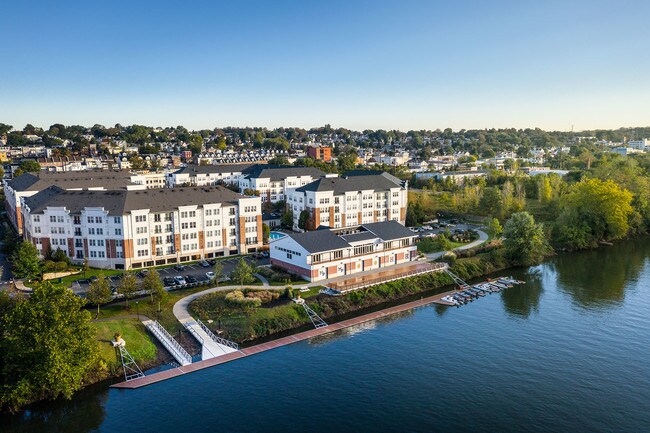
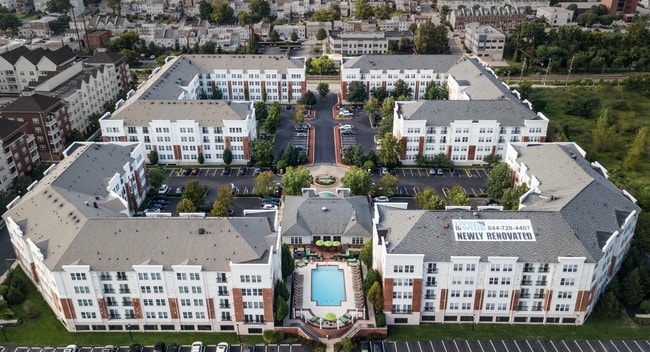
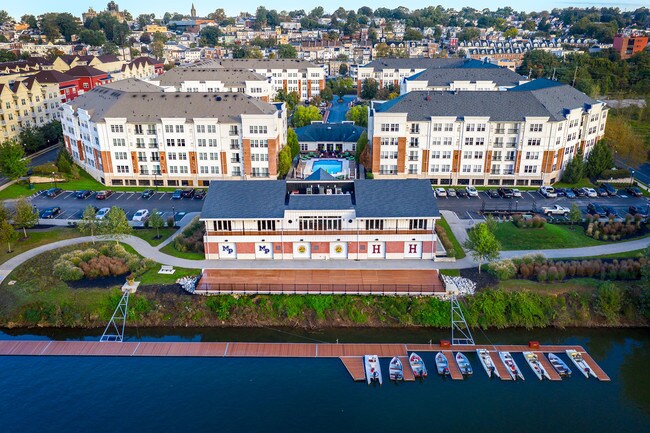
Modern designs, elegant finishes, and upscale amenities await you at Riverwalk. Our Conshohocken apartments come in one or two-bedroom layouts that are spacious and adaptable. Various interior luxuries adorn them including Large Closets, High… Ceilings, Washer/Dryer, and more. As a resident of our pet-friendly community, you will also have exclusive access to Pool, Elevator, and On-Site Maintenance among other life-enhancing amenities.
Modern designs, elegant finishes, and upscale amenities await you at Riverwalk. Our Conshohocken apartments come in one or two-bedroom layouts that are spacious and adaptable. Various interior luxuries adorn them including Large Closets, High Ceilings, Washer/Dryer, and more. As a resident of our pet-friendly community, you will also have exclusive access to Pool, Elevator, and On-Site Maintenance among other life-enhancing amenities.
Riverwalk is an apartment community in Conshohocken, PA
Contact
Conshohocken, PA 19428
- Sunday Closed
- Monday 9:00 AM – 6:00 PM
- Tuesday 9:00 AM – 6:00 PM
- Wednesday 9:00 AM – 6:00 PM
- Thursday 9:00 AM – 6:00 PM
- Friday 9:00 AM – 6:00 PM
- Saturday 10:00 AM – 5:00 PM
Renter Reviews
For Riverwalk
93 Ratings & Reviews
-
2/22/26
Verified Renter
Submitted by a verified resident of the apartment community. Participating residents may receive reward points in exchange for posting a review during their lease term, regardless of the nature of the review.The experience has been favorable. We have been here for two years going on three now. Really no complaints or major issues. I would recommend to anyone
Review from Apartments.com
Property Manager at Riverwalk responded to this review
Thank you so much for sharing your experience! We’re really happy to hear that your time here has been favorable and that you’ve enjoyed living in the community over the past couple of years. It means a lot to us that you would recommend us to others… .
Riverwalk Gallery




Find More Rentals in Conshohocken
Bedrooms
Other Types of Rentals
Conshohocken Apartments by Amenity
- Pet-Friendly Apartments in Conshohocken
- Apartments with a Pool in Conshohocken
- Apartments with Wheelchair Access in Conshohocken
- Apartments with Washer & Dryer in Conshohocken
- Apartments with Utilities Included in Conshohocken
- Apartments with a Garage in Conshohocken
- Apartments with EV Charging in Conshohocken
- Apartments with a Virtual Tour in Conshohocken
Apartment Specialties
Find More Rentals Nearby…
Cities
Neighborhoods
Contact This Property
(267) 651-0510Languages: English
Closed Today