
Hadley Place Apartments
4275 Valley St, Enola, PA 17025
Managed By

- Bedrooms
- 1 - 41 - 4 Beds
- Bathrooms
- 1 - 2.51 - 2.5 Baths
- Sq. Ft.
- 744 - 1,625 sq ft
Pricing and Floor Plans
1 Bedroom 1 Bathroom
Show Floor Plan Details Hide Floor Plan Details
Unable to load floor plan details.
02-0303
$1,629
847 Sq. Ft.
Now
05-0303
$1,629
847 Sq. Ft.
Oct. 5
05-0105
$1,629
847 Sq. Ft.
Oct. 8
05-0306
$1,629
847 Sq. Ft.
Oct. 9
1 Bedroom 1 Bathroom Elevator
Show Floor Plan Details Hide Floor Plan Details
Unable to load floor plan details.
03-0110
$1,569
795 Sq. Ft.
Oct. 19
03-0104
$1,569
795 Sq. Ft.
Nov. 2
1 Bedroom 1 Bathroom with Den
Show Floor Plan Details Hide Floor Plan Details
Unable to load floor plan details.
01-0304
$1,703
991 Sq. Ft.
Now
1 Bedroom 1 Bathroom Den Elevator
Show Floor Plan Details Hide Floor Plan Details
Unable to load floor plan details.
1 Bedroom 1 Bathroom ADA Elevator
Show Floor Plan Details Hide Floor Plan Details
Unable to load floor plan details.
1 Bedroom 1 Bathroom S Elevator
Show Floor Plan Details Hide Floor Plan Details
Unable to load floor plan details.
1 Bedroom 1 Bathroom ADA
Show Floor Plan Details Hide Floor Plan Details
Unable to load floor plan details.
2 Bedroom 2 Bathroom with Den
Show Floor Plan Details Hide Floor Plan Details
Unable to load floor plan details.
05-0102
$1,996
1,372 Sq. Ft.
Now
02-0101
$1,996
1,372 Sq. Ft.
Now
02-0104
$1,996
1,372 Sq. Ft.
Oct. 19
2 Bedroom 2 Bathroom L Elevator
Show Floor Plan Details Hide Floor Plan Details
Unable to load floor plan details.
03-0311
$1,840
1,177 Sq. Ft.
Now
04-0106
$1,840
1,177 Sq. Ft.
Now
2 Bedroom 2 Bathroom M Elevator
Show Floor Plan Details Hide Floor Plan Details
Unable to load floor plan details.
04-0103
$1,840
1,160 Sq. Ft.
Oct. 17
03-0205
$1,840
1,160 Sq. Ft.
Nov. 16
New
2 Bedroom 2 Bathroom L ADA Elevator
Show Floor Plan Details Hide Floor Plan Details
Unable to load floor plan details.
2 Bedroom 2 Bathroom S Elevator
Show Floor Plan Details Hide Floor Plan Details
Unable to load floor plan details.
2 Bedroom 2 Bathroom S
Show Floor Plan Details Hide Floor Plan Details
Unable to load floor plan details.
2 Bedroom 2 Bathroom L
Show Floor Plan Details Hide Floor Plan Details
Unable to load floor plan details.
2 Bedroom 2 Bathroom S ADA
Show Floor Plan Details Hide Floor Plan Details
Unable to load floor plan details.
3 Bedroom 2 Bathroom
Show Floor Plan Details Hide Floor Plan Details
Unable to load floor plan details.
05-0302
$2,076
1,372 Sq. Ft.
Oct. 24
4 Bedroom Townhome 2.5 Bath Interior
Show Floor Plan Details Hide Floor Plan Details
Unable to load floor plan details.
T0-2214
$2,369
1,625 Sq. Ft.
Now
T0-2002
$2,369
1,625 Sq. Ft.
Oct. 16
4 Bedroom Townhome 2.5 Bath Exterior
Show Floor Plan Details Hide Floor Plan Details
Unable to load floor plan details.
T0-2010
$2,472
1,625 Sq. Ft.
Now
Details
Lease Term Options
- 6 - 18 Month Leases
Property Information
- Built in 2024
- 224 units3 stories
Fees & Policies
The fees below are based on community-supplied data and may exclude additional fees and utilities.
One-Time Basics
Due at Application
-
Application Fee Per Applicant$40
Cats Allowed
-
Cats Allowed
Max of 2, 200 lbs. Weight Limit
Dogs Allowed
-
Dogs Allowed
Max of 2, 200 lbs. Weight Limit
Personalized Add-Ons
-
SHORT TERM FEESVaries by unit
Property Fee Disclaimer: Based on community-supplied data and independent market research. Subject to change without notice. May exclude fees for mandatory or optional services and usage-based utilities.
Matterport 3D Tours
Explore Commute Options
Property Highlights
- Controlled Access/Gated
- Dog Wash Station
- Electric Vehicle Charging Stations
- Large Kitchen Pantry
- Other
- Upgraded Laminate Flooring
- Valet Trash Services
Apartment Features
- Air Conditioning
- Balcony
- Cable Ready
- Ceiling Fans
- Dishwasher
- Microwave
- Patio
- Refrigerator
- Washer/Dryer
- Wheelchair Accessible (Rooms)
Community Features
- Car Charging Station
- Clubhouse
- Controlled Access
- Elevator
- Fitness Center
- Gated
- Lounge
- Maintenance on site
- Playground
- Pool
- Property Manager on Site
Map of Hadley Place Apartments
Area Scores
Walkability
Fairly walkable
Transit
Limited public transit
Driveability
Exceptionally drivable
Bikeability
Fairly bikeable
Walkability measures the walking distance to day-to-day needs.
Transit measures access to public transportation.
Driveability measures congestion, parking availability, and access to major roads.
Bikeability measures the suitability for cycling.
Soundscore™
Active
A Sound Score rating aggregates noise caused by vehicle traffic, airplane traffic and local sources.
Transit
Commuter Rail
15 min Drive

Airport
29 min Drive

Moving to West Shore/Mechanicsburg, Enola, PA
Shopping Centers
Shoppers will appreciate Hadley Place Apartments proximity to Weis Center, Hampden Marketplace, and Hampden Shoppes at Good Hope. Weis Center is 0.4 miles away, and Hampden Marketplace is within a 9 minute walk.
Airports
Living in West Shore/Mechanicsburg provides easy access to Harrisburg International, located just 28 minutes from Hadley Place Apartments.
Local Education
Primary and Secondary Schools

Shaull El School
Grades K-5
Public

Kindercare Learning Center
Grades K-5
Private

Carroll El School
Grades PK-5
Public
Mountain View Middle School
Grades 6-8
Public

East Pennsboro Area Middle School
Grades 6-8
Public
Rabbi David L Silver Yeshiva Academy
Grades PK-8
Private

Cumberland Valley High School
Grades 9-12
Public

East Pennsboro Area Senior High School
Grades 9-12
Public
Faith Tabernacle School
Grades 9-12
Private
Data provided by GreatSchools.org © 2026. All rights reserved.

Colleges and Universities
| School | Commute Time (Distance) |
|---|---|
| Harrisburg C.C., Harrisburg | Drive: 14 min (8.7 mi) |
About Hadley Place Apartments
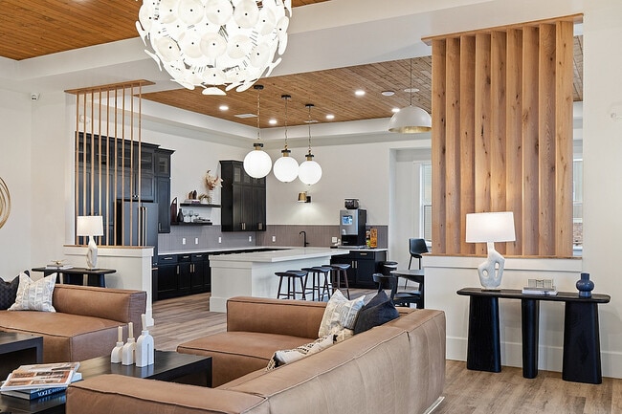
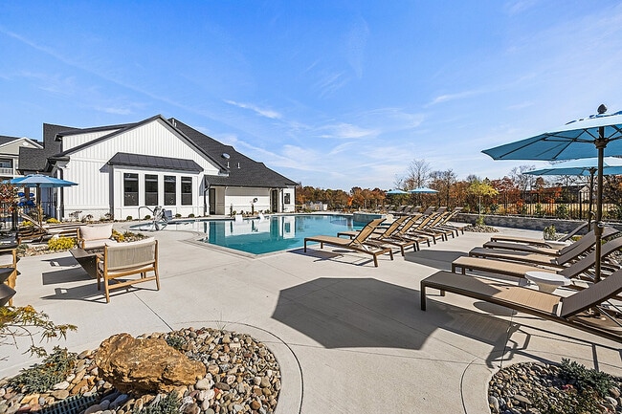
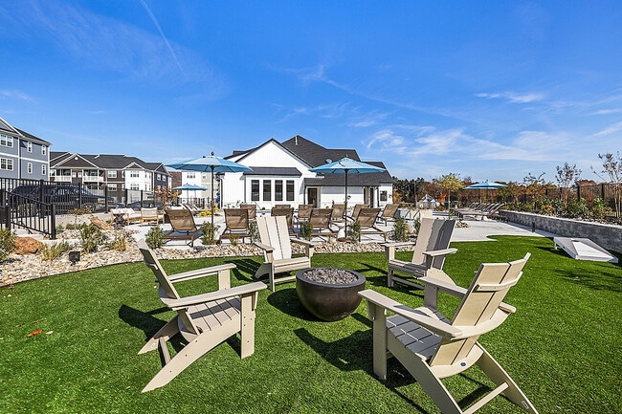
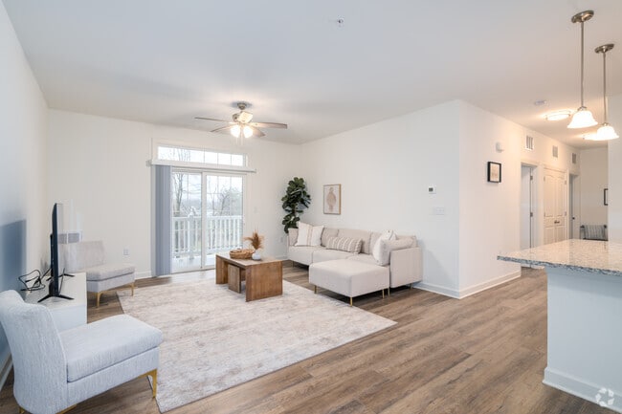
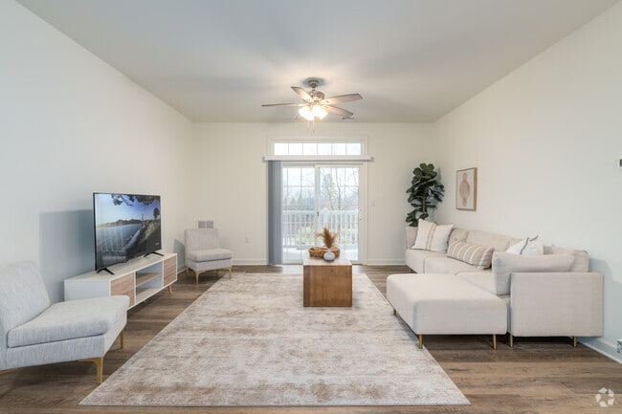
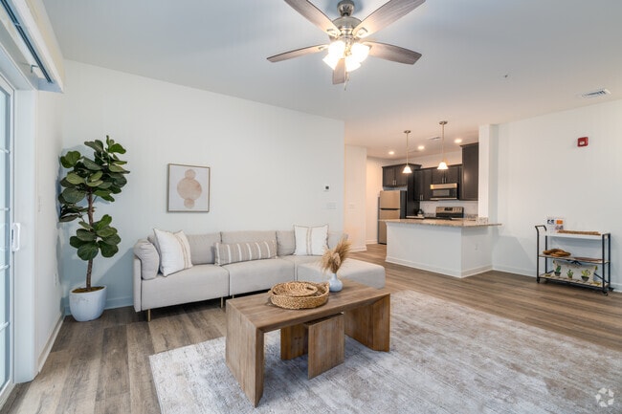
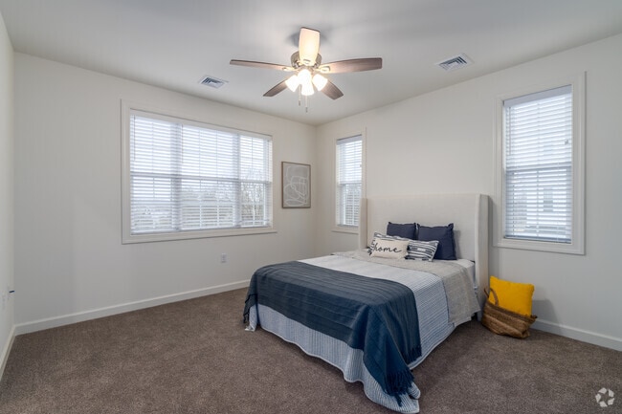
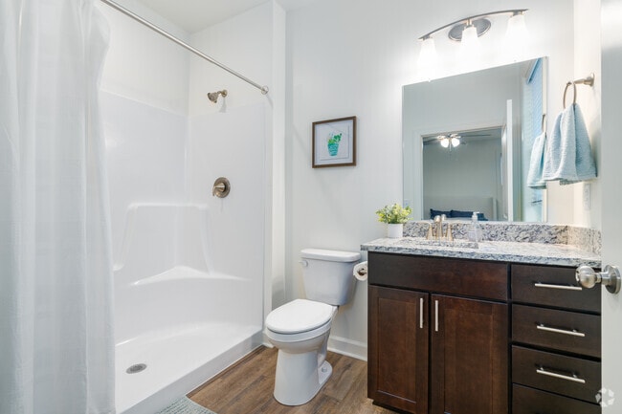
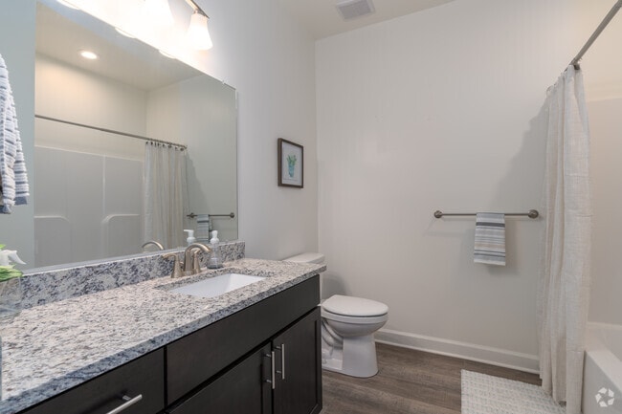
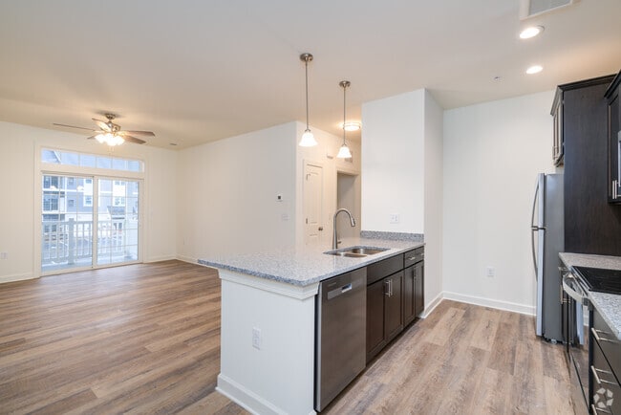
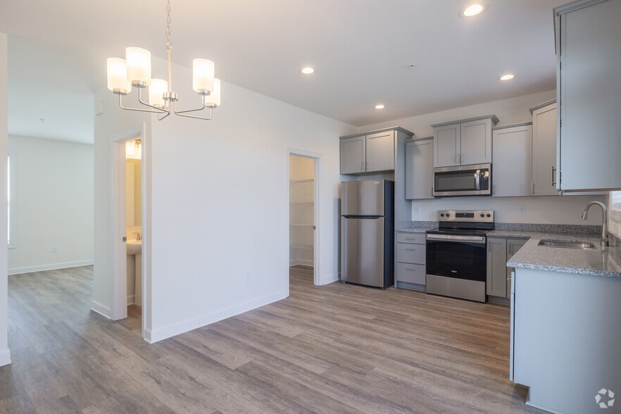
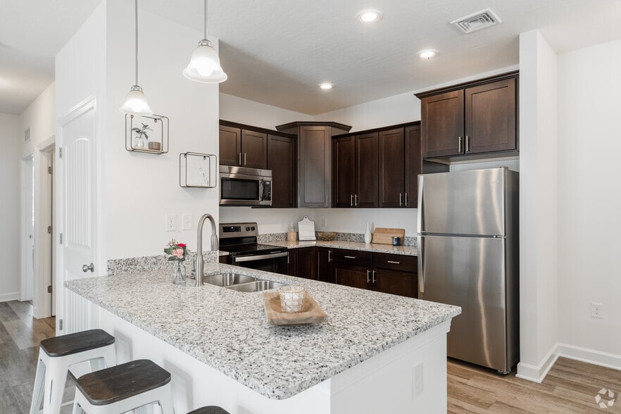
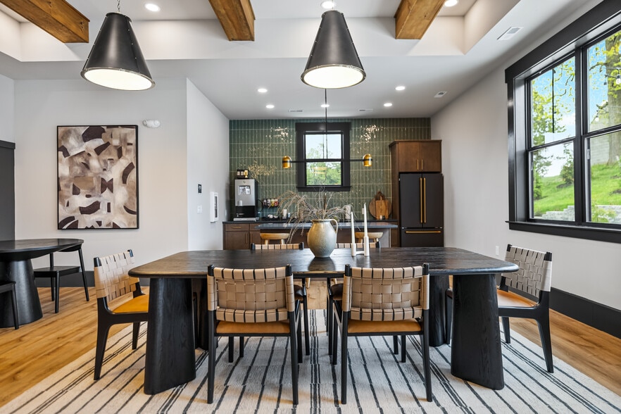
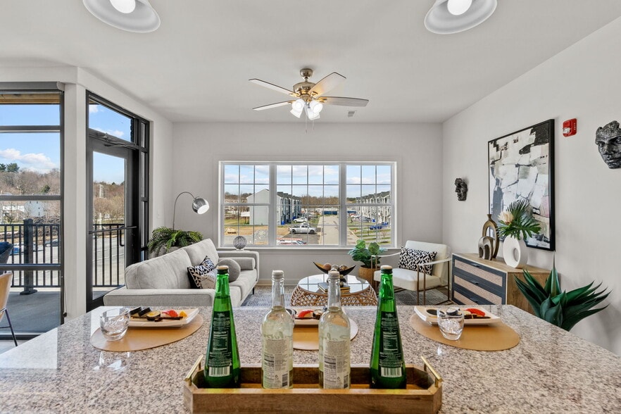
Located in Enola, PA, Hadley Place offers quick access to major routes in the area. Enjoy the spacious, wide-open farmland with easy commutes to York and Harrisburg, PA. Hadley Place is in close proximity to the new Penn State Hampden Hospital,… making it an easy commute to work. An electric stove, microwave, dishwasher and refrigerator are included with each apartment and townhome, central air conditioning, gas heat, and an electric washer & dryer. Apartments and townhomes also have a patio, groundskeeping, and snow removal included. Community amenities include an outdoor recreation area for pets and children and a clubhouse with a fitness center and pool area.
Located in Enola, PA, Hadley Place offers quick access to major routes in the area. Enjoy the spacious, wide-open farmland with easy commutes to York and Harrisburg, PA. Hadley Place is in close proximity to the new Penn State Hampden Hospital, making it an easy commute to work. An electric stove, microwave, dishwasher and refrigerator are included with each apartment and townhome, central air conditioning, gas heat, and an electric washer & dryer. Apartments and townhomes also have a patio, groundskeeping, and snow removal included. Community amenities include an outdoor recreation area for pets and children and a clubhouse with a fitness center and pool area.
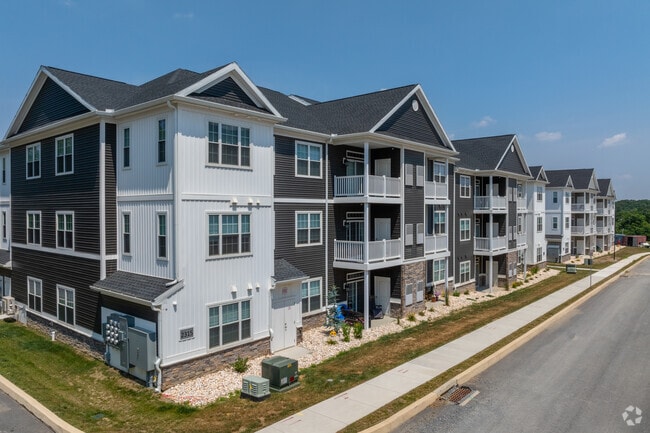
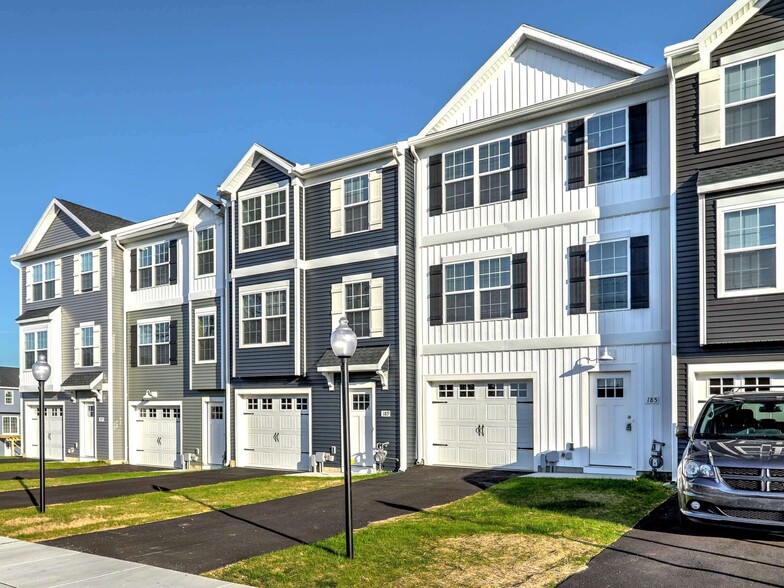
Hadley Place Apartments is a townhome community in Enola, PA
Contact
Enola, PA 17025
- Sunday Closed
- Monday 9:00 AM – 5:00 PM
- Tuesday 9:00 AM – 5:00 PM
- Wednesday 9:00 AM – 5:00 PM
- Thursday 9:00 AM – 5:00 PM
- Friday 9:00 AM – 5:00 PM
- Saturday 9:00 AM – 5:00 PM
Hadley Place Apartments Gallery
Nearby Properties You Might Like
Within 50 Miles of Hadley Place Apartments

Find More Rentals in Enola
Bedrooms
Type of Rental
Enola Townhomes for Rent by Amenity
Find More Rentals Nearby…
Cities
Neighborhoods
Contact This Property
(717) 853-1737Languages: English
Closed Today