

Managed By

- Total Monthly Price
- $2,406 - $4,418
- Bedrooms
- 1 - 31 - 3 Beds
- Bathrooms
- 1 - 2.51 - 2.5 Baths
- Sq. Ft.
- 910 - 2,462 sq ft
Pricing and Floor Plans
A11-SUM
Show Floor Plan Details Hide Floor Plan Details
Unable to load floor plan details.
617
$2,406
910 Sq. Ft.
Now
609
$2,406
910 Sq. Ft.
Sep. 20
B42.5SUM
Show Floor Plan Details Hide Floor Plan Details
Unable to load floor plan details.
607
$3,366
1,630 Sq. Ft.
Now
746
$3,458
1,630 Sq. Ft.
Sep. 30
846
$3,448
1,630 Sq. Ft.
Dec. 10
B22.5SUM
Show Floor Plan Details Hide Floor Plan Details
Unable to load floor plan details.
529
$2,936
1,304 Sq. Ft.
Now
328
$3,128
1,304 Sq. Ft.
Nov. 25
B12.5SUM
Show Floor Plan Details Hide Floor Plan Details
Unable to load floor plan details.
523
$3,133
1,296 Sq. Ft.
Oct. 12
C1225SUM
Show Floor Plan Details Hide Floor Plan Details
Unable to load floor plan details.
443
$4,141
2,462 Sq. Ft.
Now
433
$4,418
2,462 Sq. Ft.
Now
435
$4,418
2,462 Sq. Ft.
Oct. 28
C22.5SUM
Show Floor Plan Details Hide Floor Plan Details
Unable to load floor plan details.
505
$2,955
1,304 Sq. Ft.
Now
756
$3,198
1,304 Sq. Ft.
Nov. 11
C42.5SUM
Show Floor Plan Details Hide Floor Plan Details
Unable to load floor plan details.
240
$3,486
1,630 Sq. Ft.
Sep. 23
C92.5SUM
Show Floor Plan Details Hide Floor Plan Details
Unable to load floor plan details.
258
$3,923
2,095 Sq. Ft.
Oct. 7
C72.5SUM
Show Floor Plan Details Hide Floor Plan Details
Unable to load floor plan details.
463
$3,833
1,936 Sq. Ft.
Nov. 4
C52.5SUM
Show Floor Plan Details Hide Floor Plan Details
Unable to load floor plan details.
487
$3,838
1,930 Sq. Ft.
Nov. 11
Show Unavailable Floor Plans (12) Hide Unavailable Floor Plans
Unable to load floor plan details.
Property Map
Select a unit to view pricing and availability
Details
Lease Term Options
- 12 - 15 Month Leases
Property Information
- Built in 2023
- 220 units2 stories
Fees & Policies
The fees below are based on community-supplied data and may exclude additional fees and utilities.
Utilities & Essentials
-
Utility - Sewer$23.75 / mo
-
Trash Services - Doorstep$25 / mo
-
Utility - Billing Administrative Fee$6.12 / mo
-
Utility - Electric - Third PartyVaries / mo
-
Utility - Natural Gas - Third PartyVaries / mo
-
Utility - Water/Sewer - Third PartyVaries / mo
-
Renters Liability Insurance - Third PartyVaries / moDisclaimer: Price varies based on amount of coverage.
One-Time Basics
Due at Application
-
Application Fee$50
-
Security Deposit (Refundable)$500
-
Community Amenity Fee$500
Due at Move-In
-
Utility - New Account Fee$17
-
Municipality Fee$75
Due at Move-Out
-
Utility - Final Bill Fee$17
Garage
-
Parking - Garage$175 / mo
Comments
Max of 1
Additional Parking Options
-
Other
Other Pets Allowed
-
Pet Fee$350
-
Pet Rent$50 / mo
Personalized Add-Ons
-
Renters Liability/Content - Property Program$14.50 / mo
-
Guest Suite Rental$160 - $215 / occurrenceDisclaimer: Price varies based on date and/or time.
Situational
-
Renters Liability Only - Non-Compliance$10.75 / mo
-
Utility - Vacant Cost RecoveryVaries / qtrDisclaimer: Utility apportionment is submetered water/gas/electric.
-
Returned Payment Fee (NSF)$25 / occurrence
-
Access Device - Replacement$25 / occurrence
-
Late Fee$50 / occurrence
-
Utility - Vacant Processing Fee$50 / occurrence
-
Intra-Community Transfer Fee$750 / occurrence
-
Early Lease Termination/Cancellation200% of base rent / occurrence
-
Insufficient Move-Out Notice Fee200% of base rent / occurrence
Property Fee Disclaimer: Total Monthly Leasing Price includes base rent, all monthly mandatory and any user-selected optional fees. Excludes variable, usage-based, and required charges due at or prior to move-in or at move-out. Security Deposit may change based on screening results, but total will not exceed legal maximums. Some items may be taxed under applicable law. Some fees may not apply to rental homes subject to an affordable program. All fees are subject to application and/or lease terms. Prices and availability subject to change. Resident is responsible for damages beyond ordinary wear and tear. Resident may need to maintain insurance and to activate and maintain utility services, including but not limited to electricity, water, gas, and internet, per the lease. Additional fees may apply as detailed in the application and/or lease agreement, which can be requested prior to applying. Pets: Pet breed and other pet restrictions apply. Rentable Items: All Parking, storage, and other rentable items are subject to availability. Final pricing and availability will be determined during lease agreement. See Leasing Agent for details.
Matterport 3D Tours
Explore Commute Options
Property Highlights
- 1st Floor
- Adjoins the Chester Valley Trail & Exton Park
- Air Conditioner
- Bark Park
- Billiards & gaming Lounge
- Carpeting
- Catering/prep kitchen
- Communal dining area
- Community Green View
- Complimentary Wi-Fi in amenity spaces
- Co-working area
- Easy online rent payment portal
- Efficient Appliances
- Electric charging station
- Electronic Thermostat
- End Unit
- Garage
- Golf & multi-sport simulator lounge
- Guest Suite
- Large Closets
- Outdoor grilling stations & dining areas
- Pet washroom
- Pool View
- Resident & community events
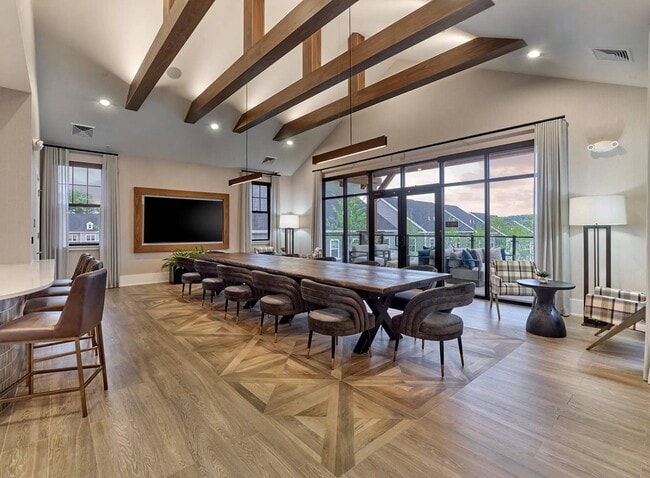
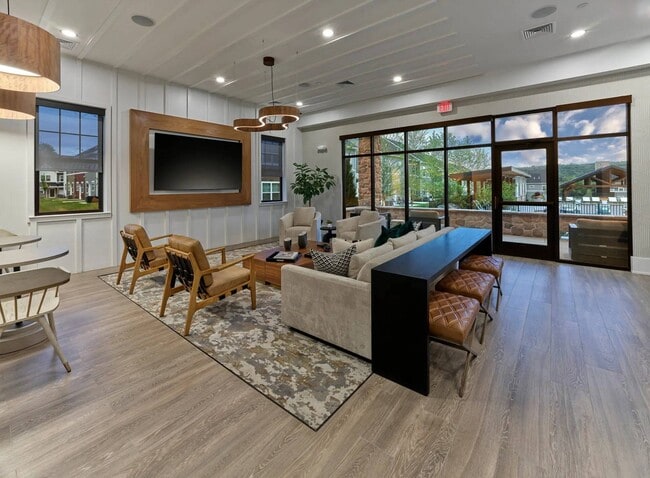
- Resident lounge with large screen TV
- Walkout Basement
Apartment Features
- Air Conditioning
- Basement
- Cable Ready
- Deck
- Dining Room
- Dishwasher
- Disposal
- Hardwood Floors
- High Ceilings
- Kitchen
- Microwave
- Patio
- Refrigerator
- Washer/Dryer
- Wi-Fi
Community Features
- 24 Hour Access
- Clubhouse
- Courtyard
- Dog Park
- Elevator
- Fitness Center
- Garages
- Gas Range
- Grill
- Guest Apartment
- Lounge
- Playground
- Pool
- Recycling
- Walking/Biking Trails
Map of Summerhill
Area Scores
Walkability
Somewhat walkable
Transit
Limited public transit
Driveability
Exceptionally drivable
Bikeability
Somewhat bikeable
Walkability measures the walking distance to day-to-day needs.
Transit measures access to public transportation.
Driveability measures congestion, parking availability, and access to major roads.
Bikeability measures the suitability for cycling.
Soundscore™
Active
A Sound Score rating aggregates noise caused by vehicle traffic, airplane traffic and local sources.
Transit
Commuter Rail
5 min Drive
Commuter Rail
7 min Drive
Airport
48 min Drive

Airport
46 min Drive
Moving to Upper Chester County, Exton, PA
Shopping Centers
Shoppers will appreciate Summerhill proximity to Exton East, Route 30 St, and Exton Square Mall. Exton East is 1.4 miles away, and Route 30 St is within a 25 minute walk.
Commuting
With a TransitScore of 30, Summerhill has limited public transit, including 5 transit stops within 6.6 miles. Transit options include Exton Amtrak and Whitford.
Airports
Living in Upper Chester County provides easy access to Philadelphia International, located just 49 minutes from Summerhill. Another nearby airport is Wilmington Airport, located 28.8 miles away.
Local Education
Primary and Secondary Schools

Bridgeport Elementary School
Grades K-5
Public

Exton El School
Grades K-5
Public

Rupert El School
Grades PK-5
Public

Great Valley Middle School
Grades 6-8
Public
J R Fugett Middle School
Grades 6-8
Public

Ss Philip & James Elementary School
Grades PK-8
Private
Great Valley High School
Grades 9-12
Public

West Chester East High School
Grades 9-12
Public
The Church Farm School
Grades 9-12
Private
Data provided by GreatSchools.org © 2026. All rights reserved.

Colleges and Universities
| School | Commute Time (Distance) |
|---|---|
| Immaculata University | Drive: 7 min (2.6 mi) |
| West Chester Univ. | Drive: 15 min (8.7 mi) |
About Summerhill
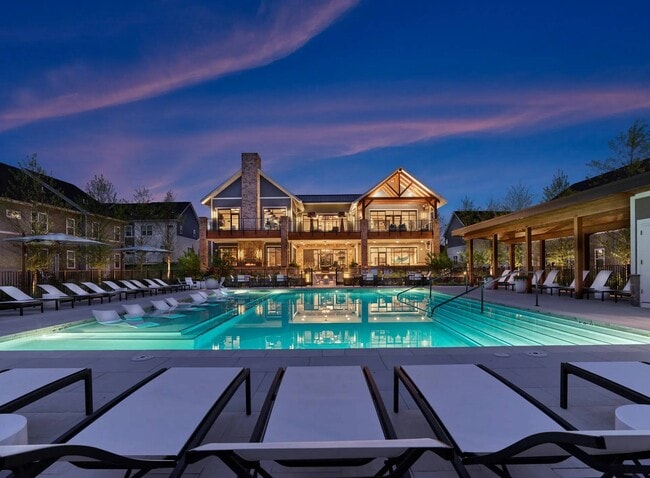
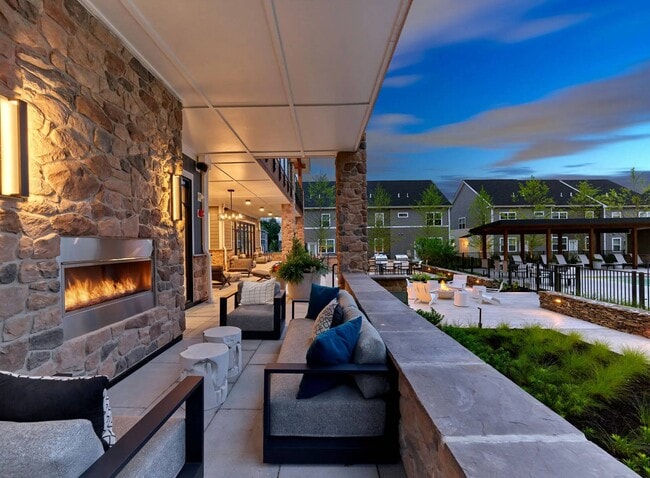
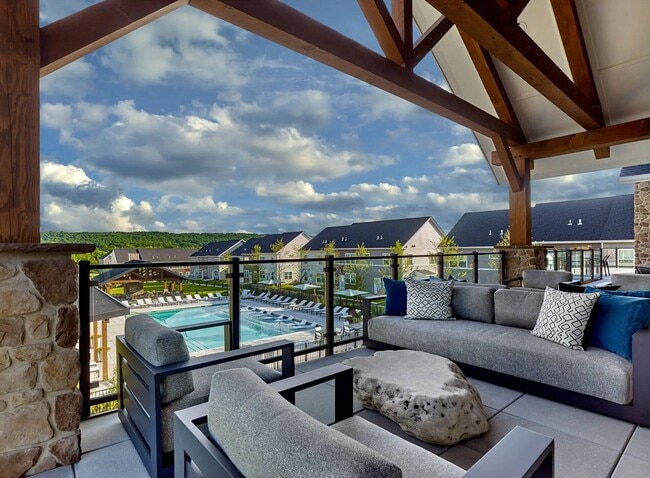
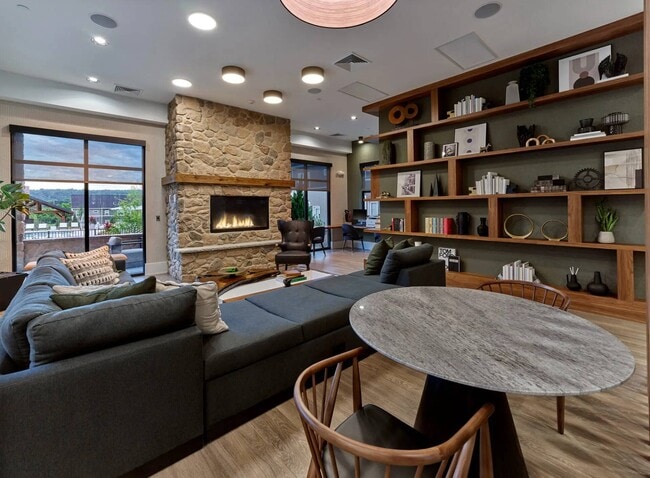
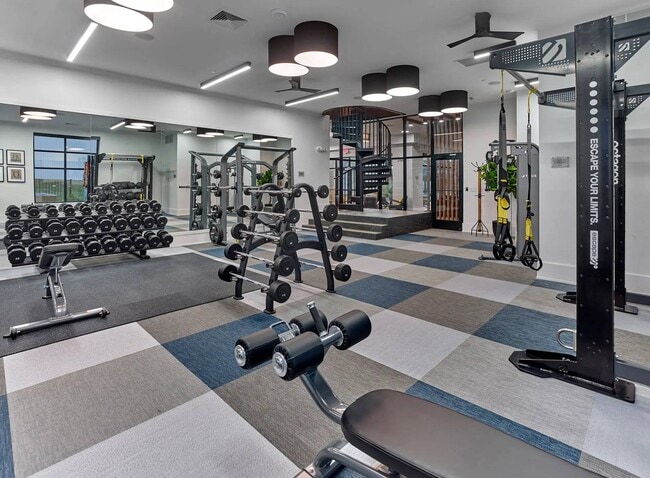
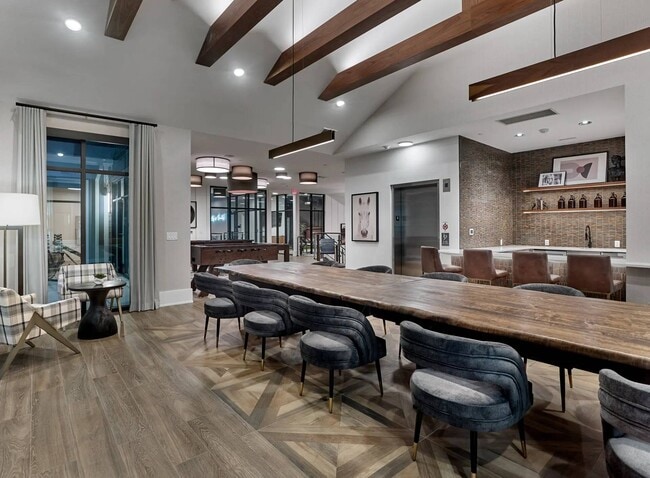
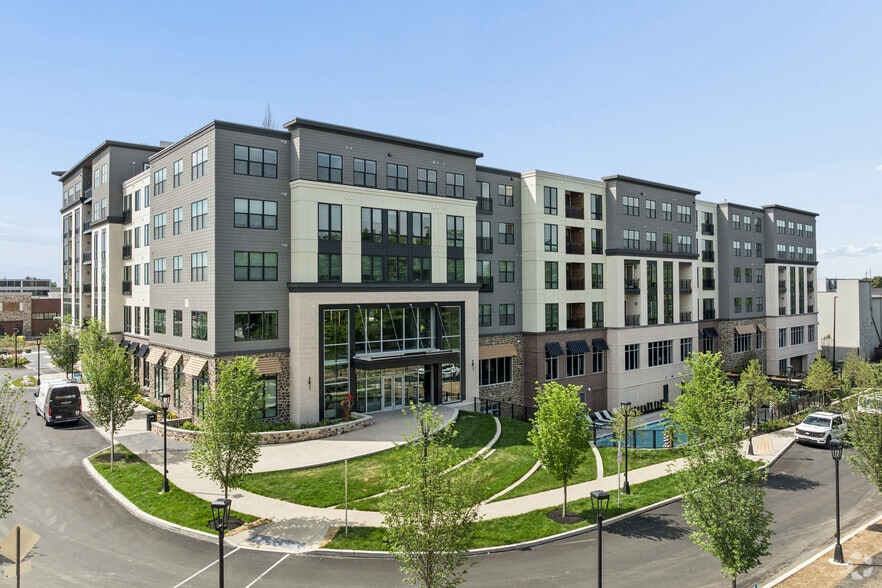
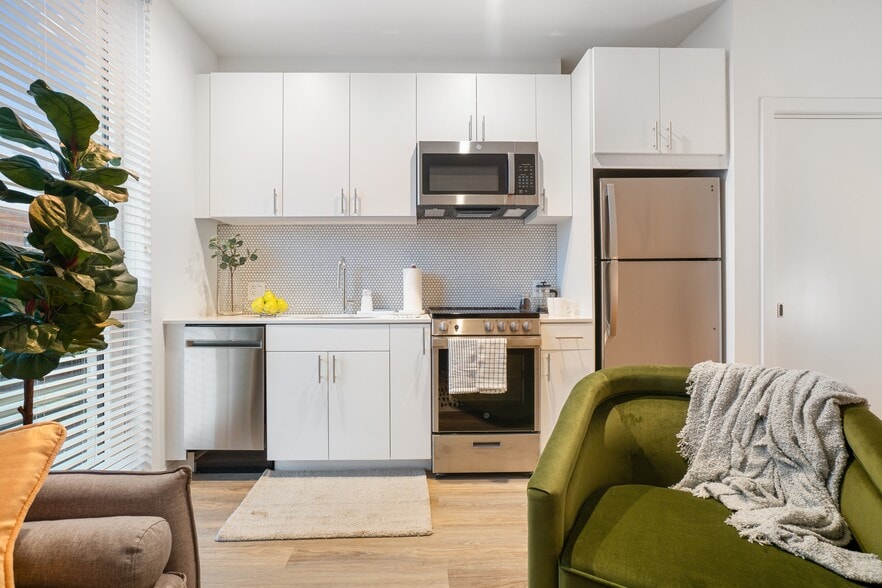
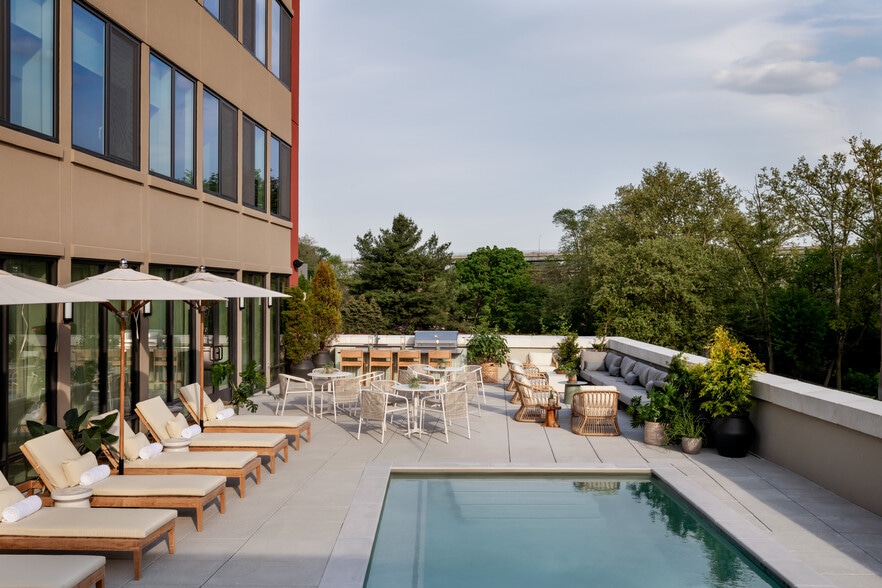
Set beside the natural beauty of the Chester Valley Trail and Exton Park, Summerhill offers light filled, beautifully appointed townhouses and apartment homes in a charming welcoming neighborhood setting. With easy access to Route 202, shopping and… entertainment, this pet friendly community offers excitement and serenity. Enjoy the pleasures of a sparkling pool with sun ledges. Take advantage of outdoor dining, grill stations, lounges and fire pits to join friends for a social evening. Use the co-working spaces to inspire your best ideas and fine tune your workout in the two-level fitness center. Summerhill is just minutes from Malvern and West Chester, home to excellent restaurants, specialty shopping, a nationally acclaimed theater and well-stocked Farmer's markets.
Set beside the natural beauty of the Chester Valley Trail and Exton Park, Summerhill offers light filled, beautifully appointed townhouses and apartment homes in a charming welcoming neighborhood setting. With easy access to Route 202, shopping and entertainment, this pet friendly community offers excitement and serenity. Enjoy the pleasures of a sparkling pool with sun ledges. Take advantage of outdoor dining, grill stations, lounges and fire pits to join friends for a social evening. Use the co-working spaces to inspire your best ideas and fine tune your workout in the two-level fitness center. Summerhill is just minutes from Malvern and West Chester, home to excellent restaurants, specialty shopping, a nationally acclaimed theater and well-stocked Farmer's markets.
Summerhill is a townhome community in Exton, PA
Contact
Exton, PA 19341
- Sunday Closed
- Monday 9:00 AM – 6:00 PM
- Tuesday 9:00 AM – 6:00 PM
- Wednesday 9:00 AM – 6:00 PM
- Thursday 9:00 AM – 6:00 PM
- Friday 9:00 AM – 6:00 PM
- Saturday 10:00 AM – 5:00 PM
Renter Reviews
For Summerhill
122 Ratings & Reviews
-
9/21/25
Verified Renter
Submitted by a verified resident of the apartment community. Participating residents may receive reward points in exchange for posting a review during their lease term, regardless of the nature of the review.Nice community, great facilities and quick replies on any issues. The staff is all very friendly and really seems to enjoy helping make the community better.
Review from Apartments.com
Property Manager at Summerhill responded to this review
Hello, Thank you so much for giving us such positive feedback. We are happy to hear we are exceeding your expectations! Please let us know if you ever need anything in the future. Thanks again! - Summerhill Management Team
Summerhill Gallery


Nearby Properties You Might Like
Within 50 Miles of Summerhill



Find More Rentals in Exton
Type of Rental
Exton Townhomes for Rent by Amenity
Townhomes in your Budget
Find More Rentals Nearby…
Cities
Neighborhoods
Contact this Property
(484) 699-0389Languages: English
Open 9:00 AM – 6:00 PM Today