


- Bedrooms
- 1 - 21 - 2 Beds
- Bathrooms
- 1 - 21 - 2 Baths
- Sq. Ft.
- 652 - 1,427 sq ft
Pricing and Floor Plans
Azalea
Show Floor Plan Details Hide Floor Plan Details
Unable to load floor plan details.
2301
$1,917
753 Sq. Ft.
Now
5305
$2,052
753 Sq. Ft.
Now
3201
$2,083
753 Sq. Ft.
Oct. 17
5105
$2,067
753 Sq. Ft.
Nov. 10
Begonia
Show Floor Plan Details Hide Floor Plan Details
Unable to load floor plan details.
1104
$1,957
775 Sq. Ft.
Now
5207
$2,042
775 Sq. Ft.
Now
1110
$2,162
775 Sq. Ft.
Oct. 27
Lily
Show Floor Plan Details Hide Floor Plan Details
Unable to load floor plan details.
5414
$2,379
1,026 Sq. Ft.
Now
Orchid
Show Floor Plan Details Hide Floor Plan Details
Unable to load floor plan details.
2412
$2,388
1,098 Sq. Ft.
Now
Magnolia-1
Show Floor Plan Details Hide Floor Plan Details
Unable to load floor plan details.
2411
$2,291
883 Sq. Ft.
Dec. 2
Aster
Show Floor Plan Details Hide Floor Plan Details
Unable to load floor plan details.
Iris
Show Floor Plan Details Hide Floor Plan Details
Unable to load floor plan details.
Marigold
Show Floor Plan Details Hide Floor Plan Details
Unable to load floor plan details.
Gardenia
Show Floor Plan Details Hide Floor Plan Details
Unable to load floor plan details.
Magnolia-2
Show Floor Plan Details Hide Floor Plan Details
Unable to load floor plan details.
Jasmine
Show Floor Plan Details Hide Floor Plan Details
Unable to load floor plan details.
Spruce
Show Floor Plan Details Hide Floor Plan Details
Unable to load floor plan details.
3311
$2,857
1,419 Sq. Ft.
Now
3303
$3,037
1,419 Sq. Ft.
Nov. 17
Birch
Show Floor Plan Details Hide Floor Plan Details
Unable to load floor plan details.
5211
$2,673
1,058 Sq. Ft.
Oct. 27
5111
$2,688
1,058 Sq. Ft.
Dec. 2
Elm
Show Floor Plan Details Hide Floor Plan Details
Unable to load floor plan details.
4305
$2,681
1,095 Sq. Ft.
Oct. 27
4307
$2,681
1,095 Sq. Ft.
Oct. 27
Douglas
Show Floor Plan Details Hide Floor Plan Details
Unable to load floor plan details.
4208
$2,646
1,079 Sq. Ft.
Now
Redwood
Show Floor Plan Details Hide Floor Plan Details
Unable to load floor plan details.
2405
$3,012
1,238 Sq. Ft.
Nov. 10
Ash
Show Floor Plan Details Hide Floor Plan Details
Unable to load floor plan details.
4111
$2,707
1,049 Sq. Ft.
Nov. 24
Oak
Show Floor Plan Details Hide Floor Plan Details
Unable to load floor plan details.
4403
$2,950
1,218 Sq. Ft.
Jan. 7
Cedar
Show Floor Plan Details Hide Floor Plan Details
Unable to load floor plan details.
Maple
Show Floor Plan Details Hide Floor Plan Details
Unable to load floor plan details.
Pine
Show Floor Plan Details Hide Floor Plan Details
Unable to load floor plan details.
Willow
Show Floor Plan Details Hide Floor Plan Details
Unable to load floor plan details.
Property Map
Select a unit to view pricing and availability
Details
Property Information
- Built in 2016
- 230 units4 stories
Fees & Policies
The fees below are based on community-supplied data and may exclude additional fees and utilities.
Utilities & Essentials
-
Utility - Setup Fee$20
-
Utility - Trash$25 / mo
-
Pest Control Fee$5 / mo
-
Technology Fee$50 / mo
-
Utility - Billing Fee$6 / mo
-
Utility - ElectricVaries / mo
-
Utility - GasVaries / mo
-
Utility - Water/SewerVaries / mo
One-Time Basics
Due at Application
-
Administrative Fee$475
-
Application Fee$75
Due at Move-In
-
Security Deposit$500
Surface Lot
-
Parking Fee$140 - $190 / mo
Comments
Detached and attached parking garages are available for an additional fee on a first-come basis.
Other
-
Parking (Garage)Varies / mo
-
Parking (Surface)Varies / mo
Additional Parking Options
-
Other
-
Garage
Dogs Allowed
-
Dog Fee$400
-
Dog Rent$35 / mo
Restrictions
No exotic animals are permitted, and the following breed restrictions apply: American Pit Bull Terrier, Husky, Rottweiler, Doberman, Mastiff, German Shepherd, Chow, American Staffordshire Terrier, Staffordshire Bull Terrier, Cane Corso, Akitas, any mixes including these breeds, and any others designated by management. For information on service animals, please call our office.
Comments
| Restrictions: The following breed restrictions apply (*any mixes thereof are restricted): American Pit Bull Terrier, Husky, Rottweiler, Doberman, Mastiff, German Shepherd, Chow, American Staffordshire Terrier, Staffordshire Bull Terrier, and an...
Cats Allowed
-
Cat Fee$400
-
Cat Rent$35 / mo
Restrictions
None
Comments
| Restrictions: None
Other Pets Allowed
-
Other Pets Allowed
-
Storage Space RentN/A
Situational
-
Utility - Final Bill Fee$15
-
Damage Waiver Program$20 / mo
-
Pet Screening Fee$25 / yr
Property Fee Disclaimer: Based on community-supplied data and independent market research. Subject to change without notice. May exclude fees for mandatory or optional services and usage-based utilities.
Matterport 3D Tours
Explore Commute Options
Property Highlights
- 42 Inch Kitchen Cabinets
- 42-Inch Cabinets with Plenty of Storage Space
- Air Conditioner
- Bike Storage
- Clubhouse Wet Bar
- Complimentary coffee in our clubhouse
- Conference Room
- Full-Size Washer and Dryer
- Full-size Washer/Dryer in Every Unit
- Granite Countertops and Stainless-Steel Appliances
- Kitchen Island
- Large Walk-in Closets*
- Loft Floor plans*
- Outdoor Fireplace
- Outdoor Kitchen
- Patio/Balcony*
- Plank Flooring and Carpeted Bedrooms
- Spacious Rooms with Nine-Foot Ceilings
- Spin Studio
- Sports Court
- Vinyl Hardwood Flooring
- Walkability to Target and Acme Market
Apartment Features
- Air Conditioning
- Balcony
- Dishwasher
- Fireplace
- Granite Countertops
- Hardwood Floors
- High Speed Internet Access
- Island Kitchen
- Kitchen
- Patio
- Stainless Steel Appliances
- Walk-In Closets
- Washer/Dryer
- Wet Bar
Community Features
- Bicycle Storage
- Business Center
- Clubhouse
- Conference Rooms
- Courtyard
- Dog Park
- Elevator
- Fitness Center
- Garages
- Maintenance on site
- Package Service
- Pet Washing Station
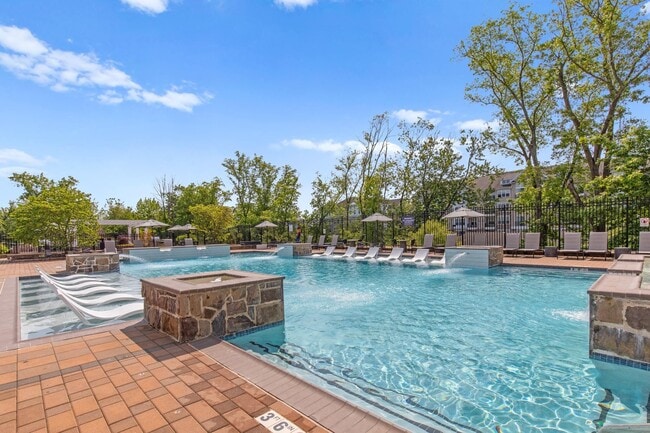
- Pool
- Spa
- Storage Space
- Sundeck
- Utilities Included
Map of Heights at Glen Mills
Area Scores
Walkability
Fairly walkable
Transit
Limited public transit
Driveability
Exceptionally drivable
Bikeability
Somewhat bikeable
Walkability measures the walking distance to day-to-day needs.
Transit measures access to public transportation.
Driveability measures congestion, parking availability, and access to major roads.
Bikeability measures the suitability for cycling.
Soundscore™
Active
A Sound Score rating aggregates noise caused by vehicle traffic, airplane traffic and local sources.
Transit
Commuter Rail
9 min Drive
Commuter Rail
15 min Drive
Airport
27 min Drive

Airport
29 min Drive
Moving to Upper Delaware County, Glen Mills, PA
Shopping Centers
Shoppers will appreciate Heights at Glen Mills proximity to Concordville Town Centre, The Shoppes At Brinton Lake, and Crossroads Center. Concordville Town Centre is 0.6 miles away, and The Shoppes At Brinton Lake is within a 19 minute walk.
Commuting
With a TransitScore of 30, Heights at Glen Mills has limited public transit, including 10 transit stops within 9.5 miles. Transit options include Orange St/Media and Olive St.
Parks and Recreation
Recreational activities near Heights at Glen Mills are plentiful. Discover 2 parks within 4.4 miles, including Clayton Park and Brandywine River Museum.
Airports
Living in Upper Delaware County provides easy access to Philadelphia International, located just 27 minutes from Heights at Glen Mills. Another nearby airport is Wilmington Airport, located 17.7 miles away.
Local Education
Primary and Secondary Schools

Garnet Valley El School
Grades K-5
Public

Concord El School
Grades K-5
Public

Main Street School
Grades PK-5
Public
Kindercare Learning Centers
Grades PK-5
Private
Garnet Valley Middle School
Grades 6-8
Public

Magnolia Middle School
Grades 6-8
Public
Garnet Valley High School
Grades 9-12
Public
Concordville Prep School
Grades K-12
Private
Data provided by GreatSchools.org © 2026. All rights reserved.

Colleges and Universities
| School | Commute Time (Distance) |
|---|---|
| Neumann University | Drive: 11 min (5.2 mi) |
| West Chester Univ. | Drive: 14 min (7.2 mi) |
| Widener University | Drive: 18 min (10.6 mi) |
| Delaware County Comm. Coll. | Drive: 24 min (11.7 mi) |
About Heights at Glen Mills
Apartments for Rent in Concord Township Glen Mills Give luxury living your personal twist inside these one- or two-bedroom apartments in Glen Mills, PA. A wealth of high-end amenities are waiting for you at Heights at Glen Mills. Choose from our… expansive floor plans and take advantage of all the exclusive amenities our apartments for rent in Glen Mills offer. With thoughtfully laid out floor plans, finding one to accommodate your dream lifestyle is easy.
Apartments for Rent in Concord Township Glen Mills Give luxury living your personal twist inside these one- or two-bedroom apartments in Glen Mills, PA. A wealth of high-end amenities are waiting for you at Heights at Glen Mills. Choose from our expansive floor plans and take advantage of all the exclusive amenities our apartments for rent in Glen Mills offer. With thoughtfully laid out floor plans, finding one to accommodate your dream lifestyle is easy.
Heights at Glen Mills is an apartment community in Glen Mills, PA
Contact
Glen Mills, PA 19342
- Sunday Closed
- Monday 10:00 AM – 6:00 PM
- Tuesday 10:00 AM – 6:00 PM
- Wednesday 10:00 AM – 6:00 PM
- Thursday 10:00 AM – 6:00 PM
- Friday 10:00 AM – 6:00 PM
- Saturday 10:00 AM – 5:00 PM

Renter Reviews
For Heights at Glen Mills
20 Ratings & Reviews
-
10/17/24
Verified Renter
Management and maintenance go out of their way to provide timely repairs, outdoor cleanliness and safety . Office staff always polite.
Review from Apartments.com
Property Manager at Heights at Glen Mills responded to this review
Hi, thank you for giving us a 5-star rating! We're happy to know that you've had a great experience with us. Please reach out to our office at heightsatglenmills@waterton.com if you need anything!
Sincerely,
The Heights at Glen Mills Team
Heights at Glen Mills Gallery



Find More Rentals in Glen Mills
Bedrooms
Other Types of Rentals
Glen Mills Apartments by Amenity
- Pet-Friendly Apartments in Glen Mills
- Apartments with a Pool in Glen Mills
- Apartments with Wheelchair Access in Glen Mills
- Apartments with Washer & Dryer in Glen Mills
- Apartments with Utilities Included in Glen Mills
- Apartments with a Garage in Glen Mills
- Apartments with a Virtual Tour in Glen Mills
Apartment Specialties
Find More Rentals Nearby…
Cities
Neighborhoods
Contact This Property
(610) 387-6608Languages: English
Open 10:00 AM – 6:00 PM Today