


- Bedrooms
- Studio - 3Studio - 3 Beds
- Bathrooms
- 1 - 21 - 2 Baths
- Sq. Ft.
- 660 - 3,014 sq ft
Pricing and Floor Plans
Studio - E1
Show Floor Plan Details Hide Floor Plan Details
Unable to load floor plan details.
Studio - F5
Show Floor Plan Details Hide Floor Plan Details
Unable to load floor plan details.
B3
Show Floor Plan Details Hide Floor Plan Details
Unable to load floor plan details.
Studio - E7
Show Floor Plan Details Hide Floor Plan Details
Unable to load floor plan details.
A1/B1 - Carpet
Show Floor Plan Details Hide Floor Plan Details
Unable to load floor plan details.
E2
Show Floor Plan Details Hide Floor Plan Details
Unable to load floor plan details.
A1/B1 Flat Kitchen/Skylights
Show Floor Plan Details Hide Floor Plan Details
Unable to load floor plan details.
E4
Show Floor Plan Details Hide Floor Plan Details
Unable to load floor plan details.
D3
Show Floor Plan Details Hide Floor Plan Details
Unable to load floor plan details.
1 Bedroom/Skylights
Show Floor Plan Details Hide Floor Plan Details
Unable to load floor plan details.
D4 - Bi-level
Show Floor Plan Details Hide Floor Plan Details
Unable to load floor plan details.
Type F1
Show Floor Plan Details Hide Floor Plan Details
Unable to load floor plan details.
Type F1 + 2 Dens
Show Floor Plan Details Hide Floor Plan Details
Unable to load floor plan details.
A2 - Carpet
Show Floor Plan Details Hide Floor Plan Details
Unable to load floor plan details.
D1
Show Floor Plan Details Hide Floor Plan Details
Unable to load floor plan details.
3 bed
Show Floor Plan Details Hide Floor Plan Details
Unable to load floor plan details.
Details
Lease Term Options
- 12 mo
Property Information
- Built in 1928
- 159 units3 stories
Fees & Policies
The fees below are based on community-supplied data and may exclude additional fees and utilities.
One-Time Basics
Due at Application
-
Application Fee Per Applicant$50
Due at Move-In
-
Administrative FeeN/A
-
Garage
-
Surface Lot
Cats Allowed
-
Cats Allowed
Max of 2
Comments
2nd Pet is An Additional $25.00/Monthly
Dogs Allowed
-
Dogs Allowed
Max of 2, Pet Interview
Restrictions
Breed Restricted
Comments
2nd Pet is An Additional $25.00/Monthly
Property Fee Disclaimer: Based on community-supplied data and independent market research. Subject to change without notice. May exclude fees for mandatory or optional services and usage-based utilities.
Matterport 3D Tours
Explore Commute Options
Apartment Features
- Air Conditioning
- Bay Window
- Breakfast Nook
- Cable Ready
- Carpet
- Ceiling Fans
- Den
- Dining Room
- Dishwasher
- Disposal
- Double Pane Windows
- Double Vanities
- Eat-in Kitchen
- Family Room
- Floor to Ceiling Windows
- Freezer
- Granite Countertops
- Hardwood Floors
- Heating
- High Ceilings
- High Speed Internet Access
- Ice Maker
- Intercom
- Island Kitchen
- Kitchen
- Large Bedrooms
- Linen Closet
- Loft Layout
- Microwave
- Oven
- Pantry
- Patio
- Quartz Countertops
- Range
- Refrigerator
- Security System
- Skylights
- Sprinkler System
- Stainless Steel Appliances
- Tile Floors
- Tub/Shower
- Vaulted Ceiling
- Views
- Walk-In Closets
- Washer/Dryer
- Wi-Fi
- Window Coverings
Community Features
- Conference Rooms
- Controlled Access
- Courtyard
- Elevator
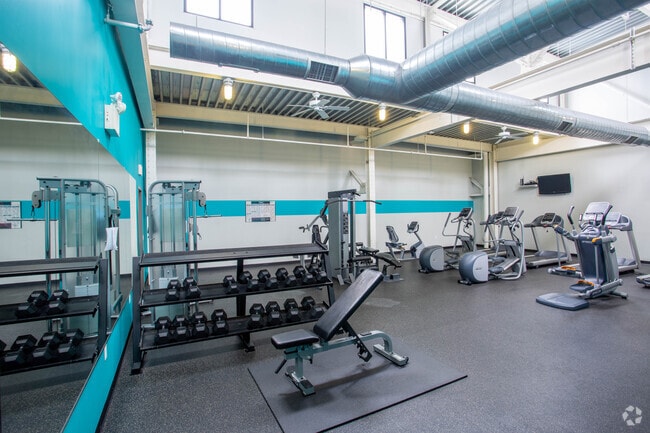
- Fitness Center
- Garages
- Gas Range
- Grill
- Laundry Facilities
- Maintenance on site
- Package Service
- Property Manager on Site
- Recycling
- Utilities Included
- Vintage Building
Map of Hatboro Lofts
Area Scores
Walkability
Fairly walkable
Transit
Some public transit
Driveability
Exceptionally drivable
Bikeability
Fairly bikeable
Walkability measures the walking distance to day-to-day needs.
Transit measures access to public transportation.
Driveability measures congestion, parking availability, and access to major roads.
Bikeability measures the suitability for cycling.
Soundscore™
Active
A Sound Score rating aggregates noise caused by vehicle traffic, airplane traffic and local sources.
Transit
Commuter Rail
5 min Walk
Commuter Rail
4 min Drive
Airport
36 min Drive

Airport
53 min Drive

Moving to Horsham/Willow Grove, Hatboro, PA
Shopping Centers
Shoppers will appreciate Hatboro Lofts proximity to County Line Shopping Center and Town & Country Shopping Center. County Line Shopping Center is 0.9 miles away, and Town & Country Shopping Center is within a 23 minute walk.
Commuting
With a TransitScore of 50, Hatboro Lofts has some public transit, including 6 transit stops within 11 miles. Transit options include Fern Rock Transit Center and Hatboro.
Parks and Recreation
Recreational activities near Hatboro Lofts are plentiful. Discover 2 parks within 5 miles, including Pennypack Ecological Restoration Trust and Pennypack Farm.
Airports
Living in Horsham/Willow Grove provides easy access to Trenton Mercer, located just 36 minutes from Hatboro Lofts. Another nearby airport is Philadelphia International, located 31 miles away.
Local Education
Primary and Secondary Schools

Loesche William H School
Grades PK-5
Public
Keith Valley Middle School
Grades 6-8
Public
Upper Moreland Middle School
Grades 6-8
Public

St. John Bosco School
Grades PK-8
Private

William Tennent High School
Grades 9-12
Public

Hatboro-Horsham Senior High School
Grades 9-12
Public
Crooked Billet El School
Grades K-12
Public
Play and Learn Centers
Grades K-12
Private
Data provided by GreatSchools.org © 2026. All rights reserved.

Colleges and Universities
| School | Commute Time (Distance) |
|---|---|
| Penn State Abington | Drive: 16 min (5.9 mi) |
| Temple University, Ambler | Drive: 17 min (7.5 mi) |
| Salus University | Drive: 18 min (7.5 mi) |
| Arcadia University | Drive: 20 min (7.8 mi) |
About Hatboro Lofts
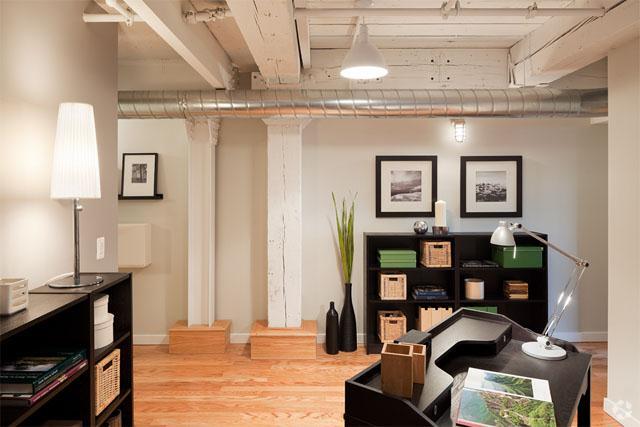
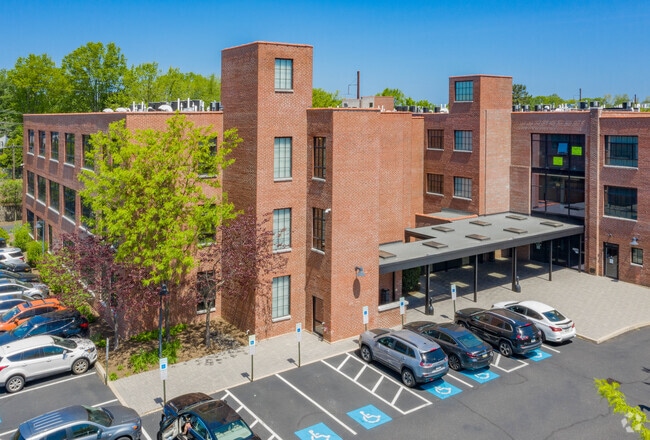
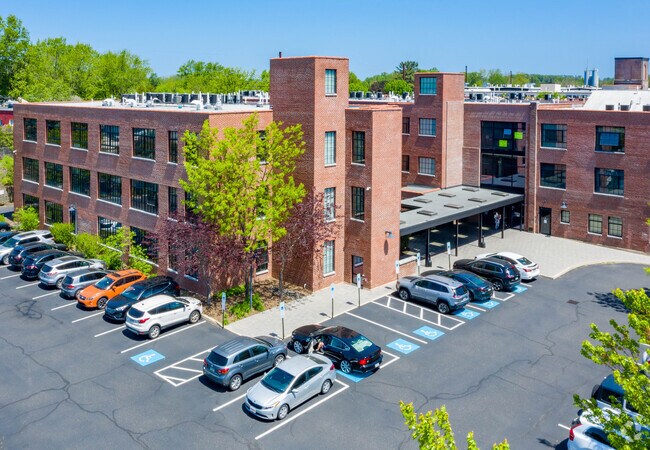
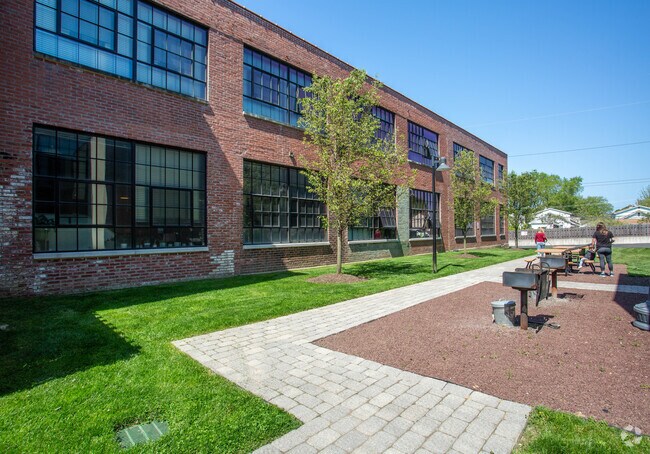
Live in the distinctive spaces transformed by imagination from the historical Stoveworks Complex to the captivating Hatboro Lofts. Each dwelling is unique, respecting the architecture and character of the original building. Add to the award-winning… design, luxurious custom finishes such as granite, ceramic, oak, and stainless and you have the ultimate in comfort and style.
Live in the distinctive spaces transformed by imagination from the historical Stoveworks Complex to the captivating Hatboro Lofts. Each dwelling is unique, respecting the architecture and character of the original building. Add to the award-winning design, luxurious custom finishes such as granite, ceramic, oak, and stainless and you have the ultimate in comfort and style.
Hatboro Lofts is an apartment community in Hatboro, PA
Contact
Hatboro, PA 19040
- Sunday Closed
- Monday By Appointment Only
- Tuesday By Appointment Only
- Wednesday By Appointment Only
- Thursday By Appointment Only
- Friday By Appointment Only
- Saturday By Appointment Only
Renter Reviews
For Hatboro Lofts
2 Ratings & Reviews
-
9/1/15
Cheap Modern
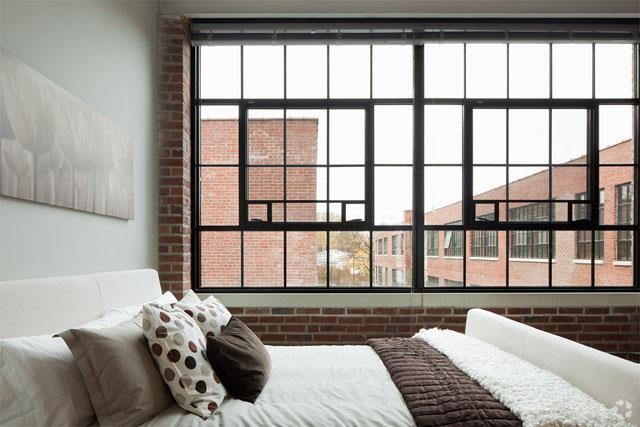
The apartments look great when you visit them. Huge open windows, beautiful brick walls and new kitchen appliances. However after living here for two years you start to see that thing aren't as good as they seemed. The bathtubs clog a lot, you can hear everything your neighbors are up to and the AC doesn't evenly spread around the apartment.
Review from Apartments.com
63 People Found This Helpful
Hatboro Lofts Gallery


Find More Rentals in Hatboro
Bedrooms
Other Types of Rentals
Hatboro Apartments by Amenity
- Pet-Friendly Apartments in Hatboro
- Furnished Apartments in Hatboro
- Apartments with a Pool in Hatboro
- Apartments with Wheelchair Access in Hatboro
- Apartments with Washer & Dryer in Hatboro
- Apartments with Utilities Included in Hatboro
- Apartments with a Garage in Hatboro
- Apartments with a Virtual Tour in Hatboro
Apartment Specialties
Find More Rentals Nearby…
Cities
Neighborhoods
Contact This Property
(267) 493-1394Languages: English
Closed Today