
2082 Deer Run Dr, Hummelstown, PA 17036
What This Townhouse Offers
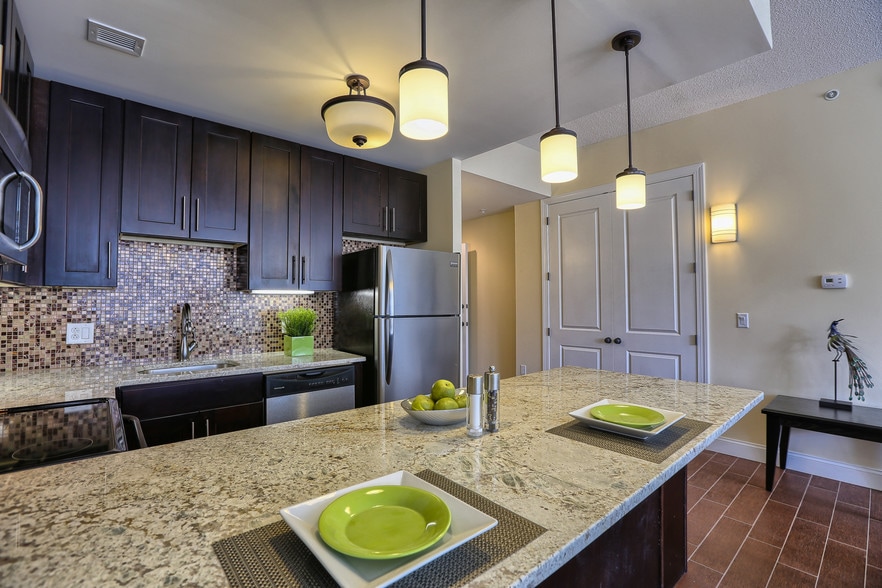
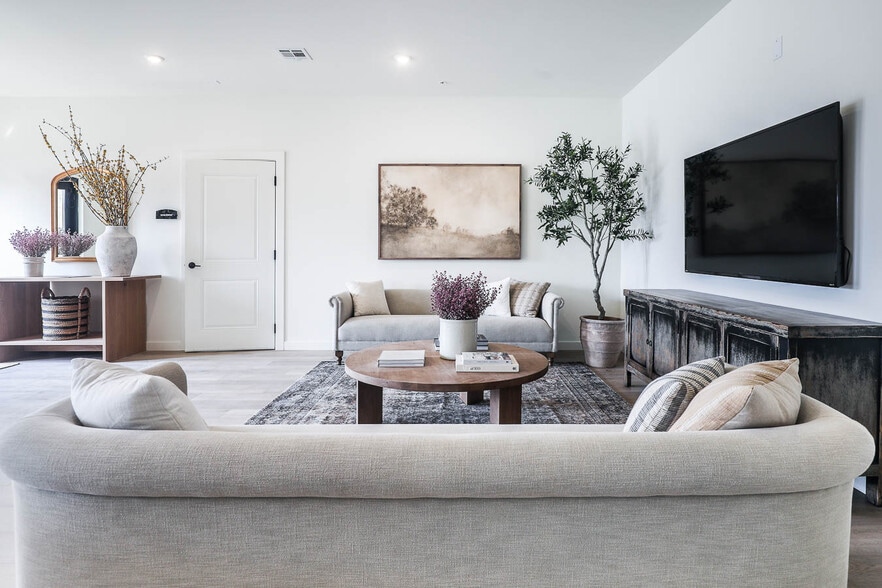
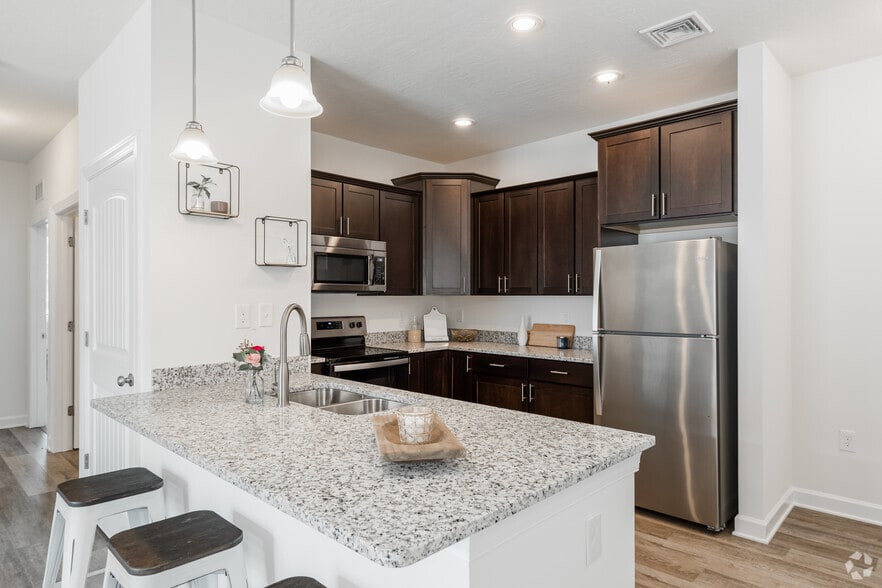
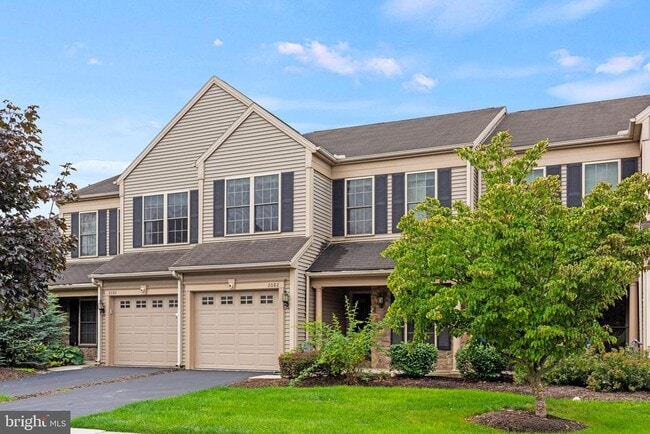
Welcome home to luxury living in Hershey schools' desirable Deer Run community! This extravagantly renovated townhome (upgraded in 2025) offers two spacious primary suites, each with its own private full bath, creating a flexible layout that works beautifully for a variety of living arrangements. With two full baths and an additional half bath, the home balances comfort, privacy and everyday convenience. Distinctive finishes add warmth and character throughout the home. Terracotta tile flooring extends through the kitchen, laundry room and all bathrooms, while the showers are also fully finished in terracotta tile for a cohesive look. Taj Mahal quartzite countertops throughout the home bring a beautiful natural stone element to the spaces and complement the warmth of the terracotta finishes. Beyond the home itself, Deer Run offers a convenient Hershey location with access to neighborhood walking trails and nearby Gelder Park, where you can enjoy walking trails, a playground, tennis, sand volleyball and basketball courts, plus baseball and soccer fields. Hershey Medical Center, shopping, dining and many of the area’s favorite attractions are also just minutes away, with Routes 322 and 283 providing convenient access to Harrisburg, Lancaster and surrounding areas. With two private bedroom suites, distinctive natural stone finishes and a low-maintenance townhome setting, this home offers a unique opportunity in Derry Township School District.
Unit
Townhome Features
- Dishwasher
2082 Deer Run Dr is a room for rent in Hummelstown, PA
Townhome Details
Views
- Garden Views
Home Design
- Built in 2006 | Remodeled in 2025
- Traditional Architecture
- Shingle Roof
- Interior Unit Townhome
- Block Foundation
- Frame Construction
Interior Spaces
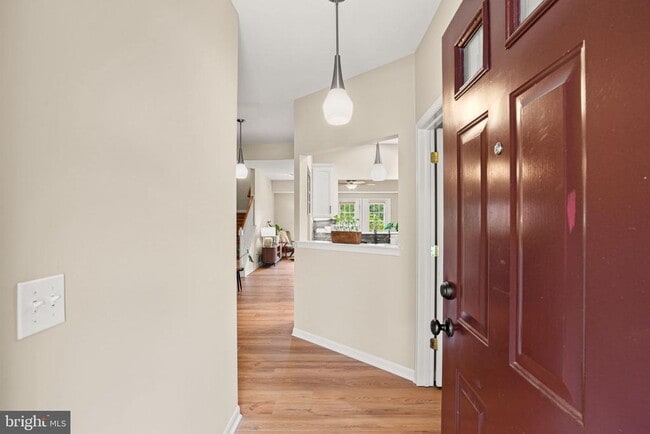
- Open Floorplan
- Furnished
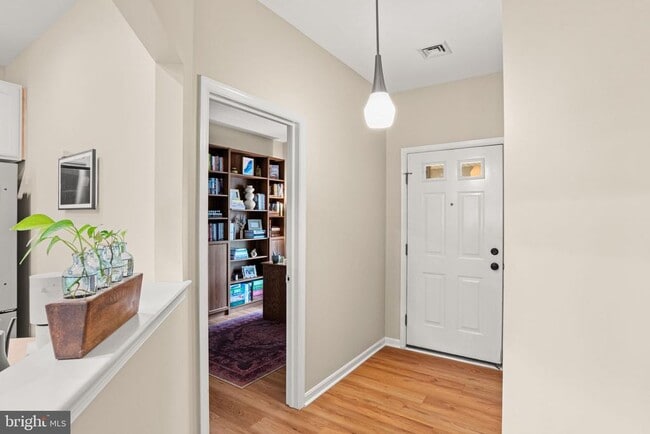
- Home Office
- Family Room Off Kitchen
- Built-In Features
- Combination Dining and Living Room
- Ceiling Fan
- 1994 Sq Ft Home
- Property has 2 Levels
- Window Treatments
Kitchen
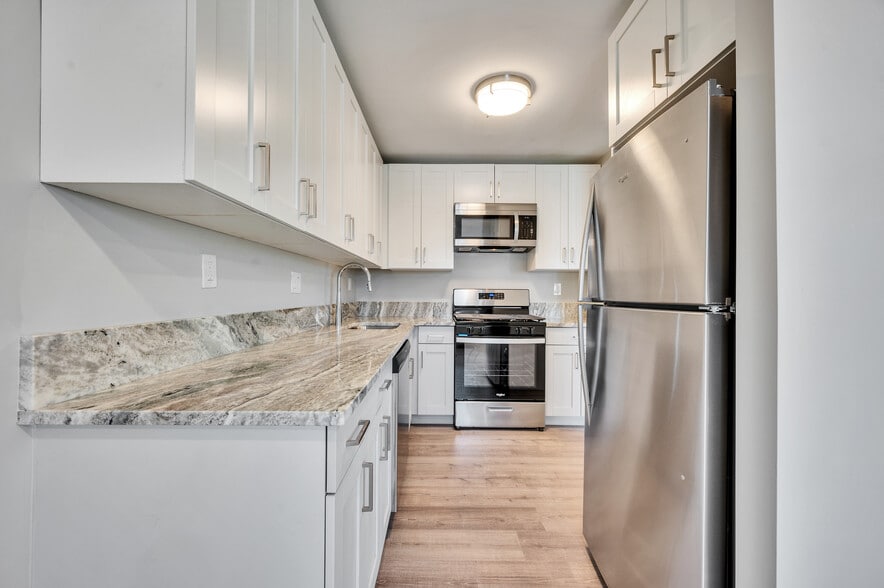
- Upgraded Countertops
- Gas Oven or Range
- Built-In Microwave
- Dishwasher
- Disposal
Flooring
- Tile or Brick
- Luxury Vinyl Plank Tile
Bedrooms and Bathrooms
- Walk-In Closet
- Walk-in Shower
- 4 Bathrooms
- En-Suite Bathroom
- 2 Bedrooms | 4 Bathrooms
- 2 Bedrooms
- Bedrooms Count All Upper Levels
Laundry
- Laundry Room
- Dryer
- Laundry on upper level
- Washer
Home Security
- Carbon Monoxide Detectors
- Fire and Smoke Detector
- Fire Sprinkler System
Parking
- 1 Car Direct Access Garage
- Front Facing Garage
- On-Street Parking
- Free Parking
- Lighted Parking
- Garage Door Opener
- 1 Driveway Space
Accessible Home Design
- Entry Slope Less Than 1 Foot
Outdoor Features
- Patio
- Exterior Lighting
Lot Details
- 2178 Sq Ft Lot
- Private Lot
- Back, Front, and Side Yard
- Landscaped
- North Facing Home
- Level Lot
- Open Lot
- Backs To Open Common Area
Location
- Suburban Location
Schools
- Hershey Primary Elementary School
- Hershey Middle School
- Hershey High School
Utilities
- Forced Air Heating and Cooling System
- Heating System Uses Natural Gas
- Cable TV Available
- Electricity Available
- Natural Gas Available
- Phone Available
- Sewer Available
- Underground Utilities
- Public Water Source
- Water Available
- Natural Gas Water Heater
- Public Sewer
Listing and Financial Details
- Security Deposit $3,000
- 8-Month Min and 60-Month Max Lease Term
- Available 2026-10-03
- $95 Application Fee
- Assessor Parcel Number 24-096-068-000-0000
- Tenant pays for electricity, gas, light bulbs/filters/fuses/alarm care, minor interior maintenance, trash removal, water
- The owner pays for association fees, common area maintenance, lawn/shrub care, sewer, snow removal, real estate taxes
- Rent includes hoa/condo fee, common area maintenance, sewer, snow removal, lawn service
- No Smoking Allowed
- Residential Lease
Community Details
Overview
- $177 Monthly HOA Fees
- Deer Run Subdivision
- Association fees include common area maintenance, lawn maintenance, management, snow removal
Amenities
- Game Room
- Common Area
Recreation
- Tennis Courts
- Baseball Field
- Soccer Field
- Community Basketball Court
- Volleyball Courts
- Community Playground
- Bike Trail
Pet Policy
- Dogs and Cats Allowed
Explore Commute Options
What's nearby 2082 Deer Run Dr
Get In Touch
Hummelstown, PA 17036

Copyright © 2026 Bright MLS, Inc.
Area Scores
Walkability
Somewhat walkable
Driveability
Exceptionally drivable
Bikeability
Fairly bikeable
Walkability measures the walking distance to day-to-day needs.
Driveability measures congestion, parking availability, and access to major roads.
Bikeability measures the suitability for cycling.
Soundscore™
Calm
A Sound Score rating aggregates noise caused by vehicle traffic, airplane traffic and local sources.
Travel and Transit
Commuter Rail
18 min Drive

Airport
17 min Drive

Local Education
Primary and Secondary Schools

Hershey Intermediate Elementary School
Grades K-5
Public

Hershey Early Childhood Center
Grades K-5
Public

Foose School
Grades PK-5
Public

Hershey Middle School
Grades 6-8
Public
St Joan Of Arc Elementary School
Grades PK-8
Private
Hershey High School
Grades 9-12
Public
Derry Preschool
Grades K-12
Private
Data provided by GreatSchools.org © 2026. All rights reserved.

Colleges and Universities
| School | Commute Time (Distance) |
|---|---|
| Penn State Harrisburg | Drive: 11 min (5 mi) |
| Elizabethtown College | Drive: 22 min (12.2 mi) |
| Lebanon Valley College | Drive: 27 min (13.6 mi) |
| Harrisburg C.C., Harrisburg | Drive: 25 min (13.8 mi) |
Discover South Dauphin County, Hummelstown, PA
Shopping Centers
Shoppers will appreciate 2082 Deer Run Dr proximity to Stoverdale Commons. Stoverdale Commons is 0.8 miles away.
Parks and Recreation
Recreational activities near 2082 Deer Run Dr are plentiful. Discover 2 parks within 4.6 miles, including Indian Echo Caverns and Middletown & Hummelstown Railroad.
Airports
Living in South Dauphin County provides easy access to Harrisburg International, located just 13 minutes from 2082 Deer Run Dr.
Avoid Scams
Protect yourself from fraud. Do not send money to anyone you don't know.
Nearby Properties You Might Like
Within 50 Miles of 2082 Deer Run Dr