

Managed By

- Bedrooms
- Studio - 2Studio - 2 Beds
- Bathrooms
- 1 - 2.51 - 2.5 Baths
- Sq. Ft.
- 579 - 1,316 sq ft
Pricing and Floor Plans
0BR/1.0BA
Show Floor Plan Details Hide Floor Plan Details
Unable to load floor plan details.
1BR/1.0BA
Show Floor Plan Details Hide Floor Plan Details
Unable to load floor plan details.
2BR/2.5BA
Show Floor Plan Details Hide Floor Plan Details
Unable to load floor plan details.
2BR/2.0BA
Show Floor Plan Details Hide Floor Plan Details
Unable to load floor plan details.
Details
Lease Term Options
- 3 - 12 Month Leases
Property Information
- Built in 2012
- 121 units2 stories
Fees & Policies
The fees below are based on community-supplied data and may exclude additional fees and utilities.
-
Garage
Cats Allowed
-
One-Time Pet Fee$300
-
Pet DepositN/A
-
Monthly Pet Fee$30 / mo
Comments
2 Pets $450
Property Fee Disclaimer: Based on community-supplied data and independent market research. Subject to change without notice. May exclude fees for mandatory or optional services and usage-based utilities.
Matterport 3D Tours
Explore Commute Options
Property Highlights
- ADA Unit
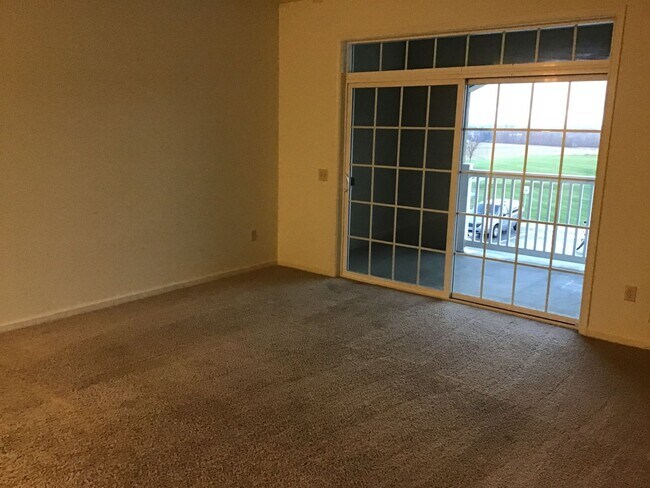
- Balcony Accessed by Sliding Glass Door
- Each Bedroom has a Different Attached Bathoom
- Electric Clothes Dryer
- Electric Cooling
- Electric Heat
- Electric Hot Water
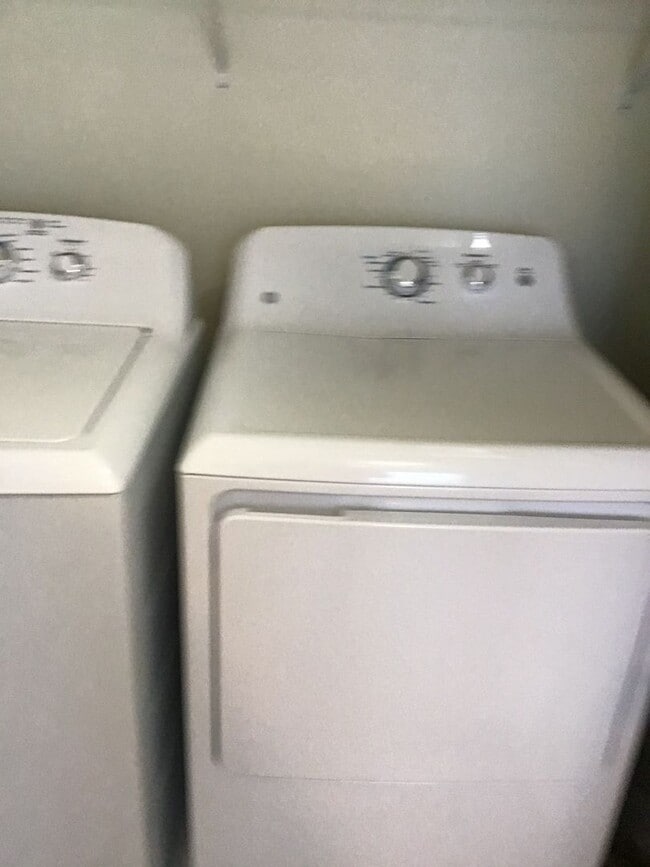
- Full Size Washer and Dryer
- Garages Available to Rent
- Gas Heat
- Half Basement (Unfinished)
- Hallway Linen Closet
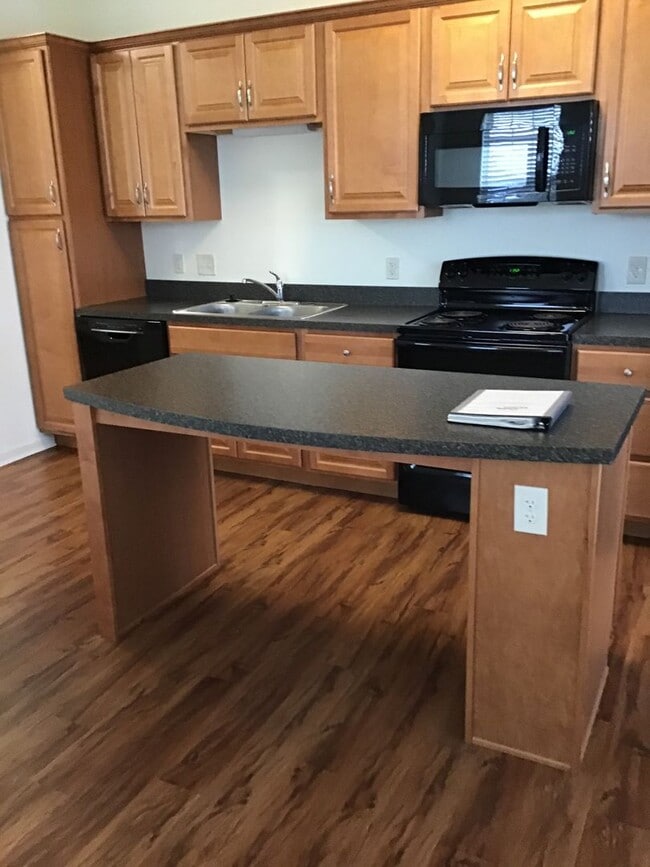
- Kitchen Island
- Kitchen Pantry
- Kitchen Pantry/Closet
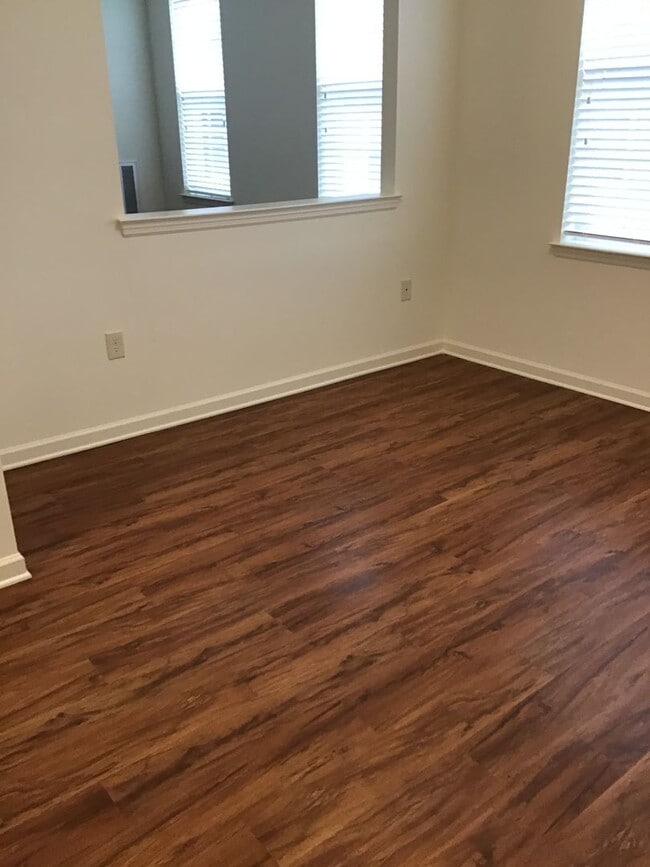
- Laminate Flooring
- Laminated Flooring
- No Utilities Included
- No Utilities Included - Shared-Water/Sewer/Trash/Gas
- No Utilities Inculded - Shared-Water/Sewer/Trash
- One Car Garage
- Open Concept LR/DR
- Patio Accessed by a Sliding Glass Door
- Penn Manor School District
- Porch off Living Room Accessed by a Sliding Glass Door
- Rear Deck off Living Room Accessed by a Sliding Glass Door
- Shared Water/Sewer/Trash
- Shared Water/Sewer/Trash/Gas
- Side Balcony off Kitchen
- Stackable Washer & Dryer
- Walk-in Closet in 2nd Bedroom
- Walk-In Closet in Bedroom
- Walk-In Closet in Primary Bedroom
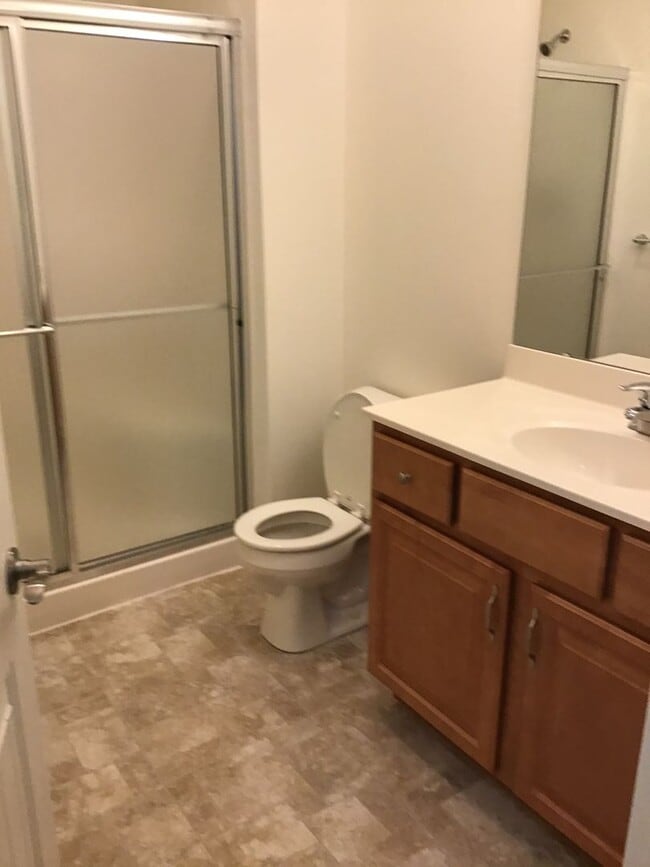
- Walk-in Shower
- Walk-in Shower in Primary Bedroom
Apartment Features
- Air Conditioning
- Balcony
- Basement
- Cable Ready
- Carpet
- Dining Room
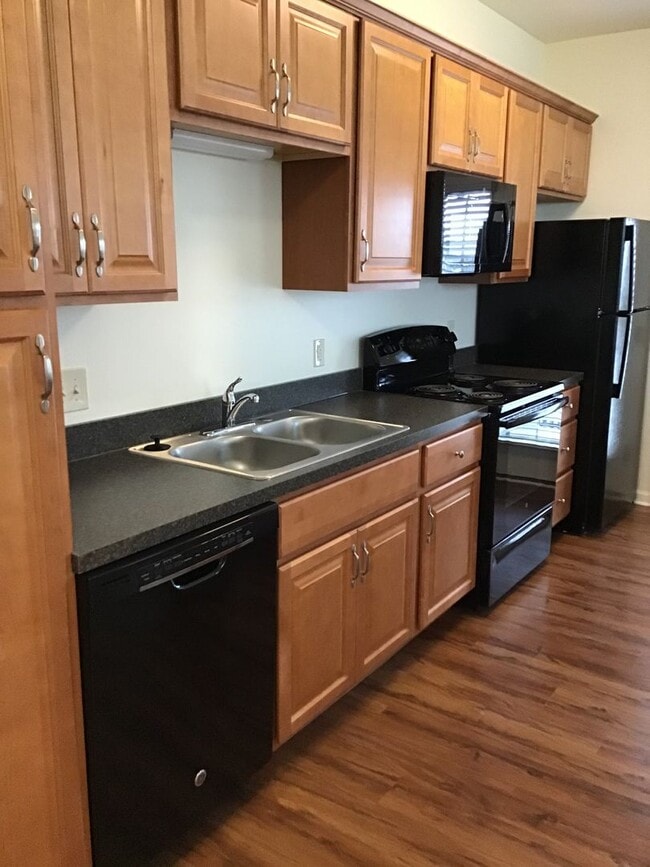
- Dishwasher
- Disposal
- Double Pane Windows
- Eat-in Kitchen
- Heating
- High Speed Internet Access
- Island Kitchen
- Lawn
- Linen Closet
- Microwave
- Oven
- Patio
- Range
- Refrigerator
- Sprinkler System
- Tub/Shower
- Views
- Vinyl Flooring
- Walk-In Closets
- Washer/Dryer
- Window Coverings
Community Features
- 24 Hour Access
- Garages
- Recycling
- Short Term Lease
- Walk-Up
- Walking/Biking Trails
Map of Sutherland Village
Area Scores
Walkability
Somewhat walkable
Driveability
Exceptionally drivable
Bikeability
Somewhat bikeable
Walkability measures the walking distance to day-to-day needs.
Driveability measures congestion, parking availability, and access to major roads.
Bikeability measures the suitability for cycling.
Soundscore™
Active
A Sound Score rating aggregates noise caused by vehicle traffic, airplane traffic and local sources.
Transit
Commuter Rail
13 min Drive

Airport
43 min Drive

Moving to Outer Lancaster, Lancaster, PA
Shopping Centers
Shoppers will appreciate Sutherland Village proximity to Woods Edge Plaza, Western Corners, and Sycamore Court. Woods Edge Plaza is 1.2 miles away, and Western Corners is within a 22 minute walk.
Parks and Recreation
Recreational activities near Sutherland Village are plentiful. Discover 1 park within 4.6 miles, including Tanger Arboretum.
Airports
Living in Outer Lancaster provides easy access to Harrisburg International, located just 43 minutes from Sutherland Village.
Local Education
Primary and Secondary Schools

Hambright El School
Grades K-5
Public

Central Manor El School
Grades K-5
Public

Lafayette El School
Grades PK-5
Public

Manor Middle School
Grades 6-8
Public

St Leo The Great School
Grades PK-8
Private
Penn Manor High School
Grades 9-12
Public
River Rock Academy - Lancaster
Grades 9-12
Private
New Story
Grades K-12
Private
Data provided by GreatSchools.org © 2026. All rights reserved.

Colleges and Universities
| School | Commute Time (Distance) |
|---|---|
| Millersville University | Drive: 8 min (4 mi) |
| Franklin and Marshall College | Drive: 11 min (5.6 mi) |
About Sutherland Village
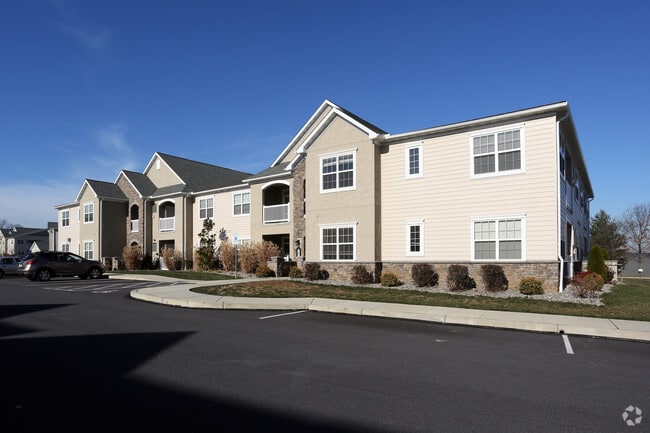
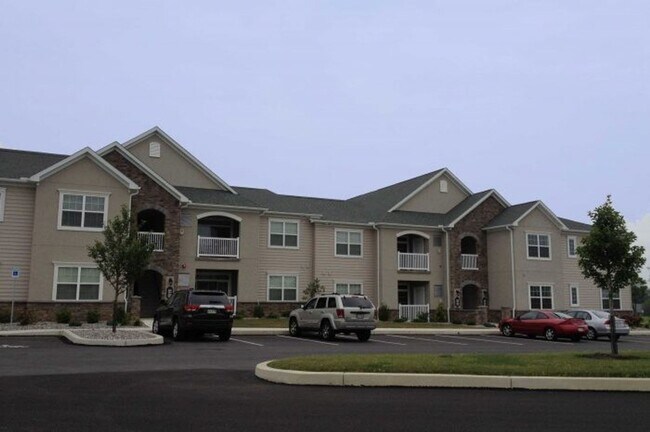
Sutherland Village features luxury apartments and townhomes. The perfect location – Sutherland Village is convenient to major highways, retail and recreation. Come home to Sutherland Village today!
*Prices and availability subject to change without…
notice.
Sutherland Village features luxury apartments and townhomes. The perfect location – Sutherland Village is convenient to major highways, retail and recreation. Come home to Sutherland Village today!
*Prices and availability subject to change without notice.
Sutherland Village is an apartment community in Lancaster, PA
Contact
Lancaster, PA 17603
- Sunday Closed
- Monday 8:00 AM – 5:00 PM
- Tuesday 8:00 AM – 5:00 PM
- Wednesday 8:00 AM – 5:00 PM
- Thursday 8:00 AM – 5:00 PM
- Friday 8:00 AM – 5:00 PM
- Saturday Closed
Renter Reviews
For Sutherland Village
2 Ratings & Reviews
-
2/28/24
Way too expensive!
Way too expensive for an apartment without any amenities at all. No gym, no clubhouse, no pool, no playground. Park lot is always fool. Don’t recommend!
Review from Apartments.com
1 Person Found This Helpful
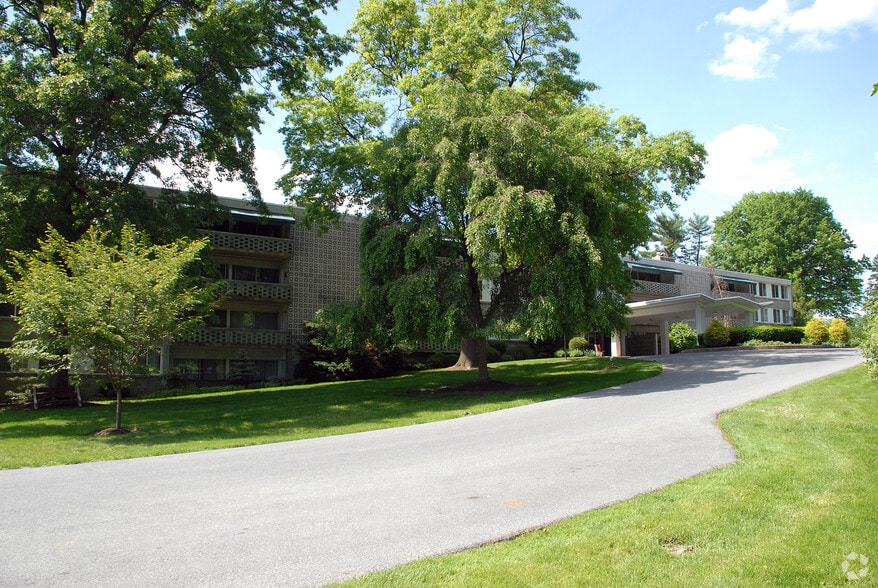
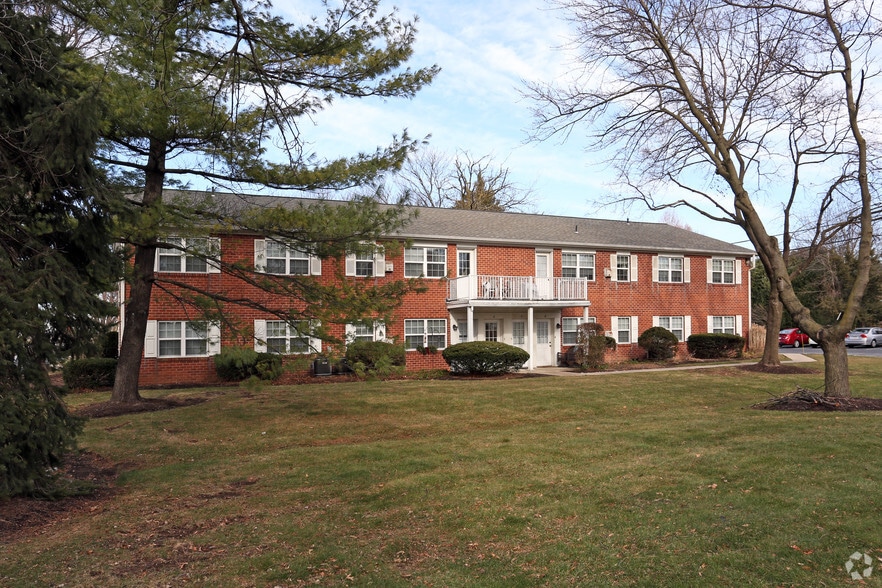
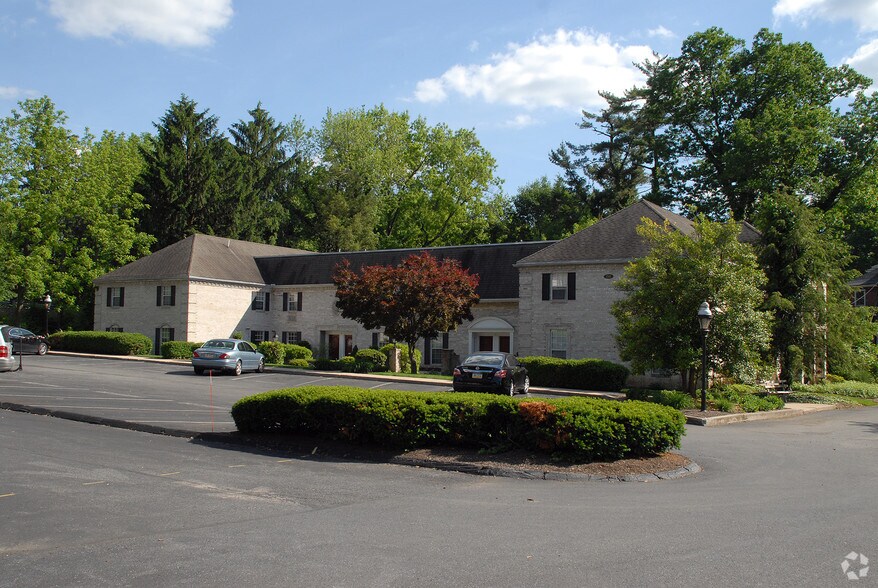
Sutherland Village Gallery


Nearby Properties You Might Like
Within 50 Miles of Sutherland Village


Find More Rentals in Lancaster
Bedrooms
Other Types of Rentals
Lancaster Apartments by Amenity
- Pet-Friendly Apartments in Lancaster
- Furnished Apartments in Lancaster
- Apartments with a Pool in Lancaster
- Apartments with Wheelchair Access in Lancaster
- Apartments with Washer & Dryer in Lancaster
- Apartments with Utilities Included in Lancaster
- Apartments with a Garage in Lancaster
- Apartments with EV Charging in Lancaster
- Apartments with a Virtual Tour in Lancaster
Apartment Specialties
Find More Rentals Nearby…
Cities
Neighborhoods
Contact This Property
(717) 928-8688Languages: English
Closed Today