
Managed By

- Bedrooms
- Studio - 1Studio - 1 Beds
- Bathrooms
- 1 Bath1 Bath
- Sq. Ft.
- 515 - 813 sq ft
Pricing and Floor Plans
Studio D
Show Floor Plan Details Hide Floor Plan Details
Unable to load floor plan details.
3D
$1,525
515 Sq. Ft.
Oct. 14
Junior A, B, C
Show Floor Plan Details Hide Floor Plan Details
Unable to load floor plan details.
7C
$1,760
575 Sq. Ft.
Now
7A
$1,760
575 Sq. Ft.
Now
7B
$1,760
575 Sq. Ft.
Now
One Bedroom F
Show Floor Plan Details Hide Floor Plan Details
Unable to load floor plan details.
5F
$1,980
775 Sq. Ft.
Now
6F
$2,035
775 Sq. Ft.
Now
One Bedroom M
Show Floor Plan Details Hide Floor Plan Details
Unable to load floor plan details.
6M
$1,910
750 Sq. Ft.
Now
One Bedroom J
Show Floor Plan Details Hide Floor Plan Details
Unable to load floor plan details.
One Bedroom L
Show Floor Plan Details Hide Floor Plan Details
Unable to load floor plan details.
One Bedroom K
Show Floor Plan Details Hide Floor Plan Details
Unable to load floor plan details.
One Bedroom G
Show Floor Plan Details Hide Floor Plan Details
Unable to load floor plan details.
One Bedroom H
Show Floor Plan Details Hide Floor Plan Details
Unable to load floor plan details.
One Bedroom E
Show Floor Plan Details Hide Floor Plan Details
Unable to load floor plan details.
Details
Lease Term Options
- 12 - 18 Month Leases
Property Information
- Built in 2024
- 72 units7 stories
Fees & Policies
The fees below are based on community-supplied data and may exclude additional fees and utilities.
One-Time Basics
-
DepositVaries by unit
Due at Application
-
Application Fee Per Applicant$50
-
Garage
-
Other
Dogs Allowed
-
Dog Fee$500
-
Dog Rent$50 / mo
Restrictions
Breed restrictions apply
Comments
One time fee is non-refundable. Fees & rent are per pet.
Cats Allowed
-
Cat Fee$500
-
Cat Rent$50 / mo
Restrictions
Breed restrictions apply
Comments
One time fee is non-refundable. Fees & rent are per pet.
Property Fee Disclaimer: Based on community-supplied data and independent market research. Subject to change without notice. May exclude fees for mandatory or optional services and usage-based utilities.
Matterport 3D Tours
Explore Commute Options
Property Highlights
- Abundance Of Cabinets
- Additional Storage Available
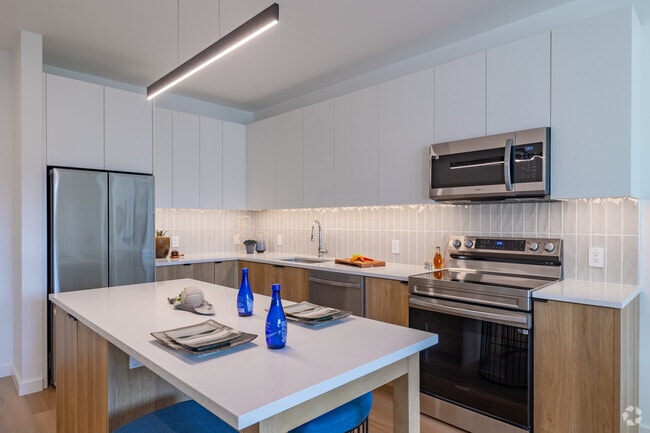
- Caesarstone Quartz Counters
- Dual-zone Hvac Controls
- Electric Vehicle Charging Station
- Energy Efficient Led Lighting
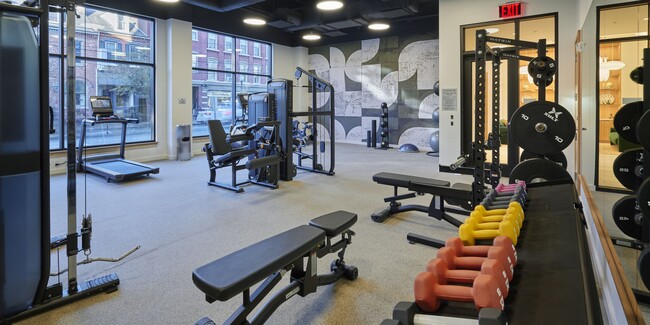
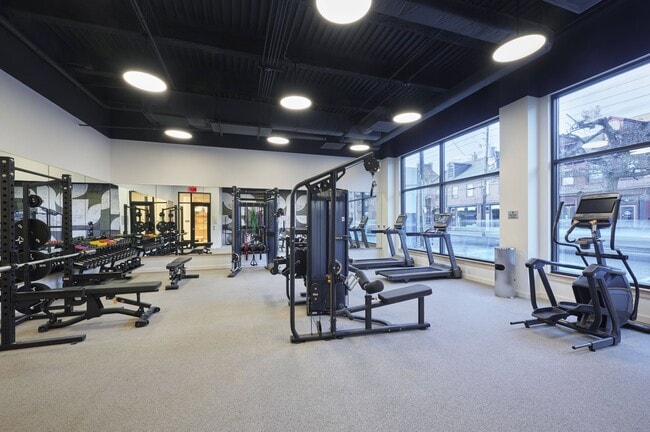
- Fitness Center W/ Matrix Equipment
- Full Size Washer & Dryer
- Full Size Washer & Dryer Featuring Smart Cycles
- Garbage Disposal
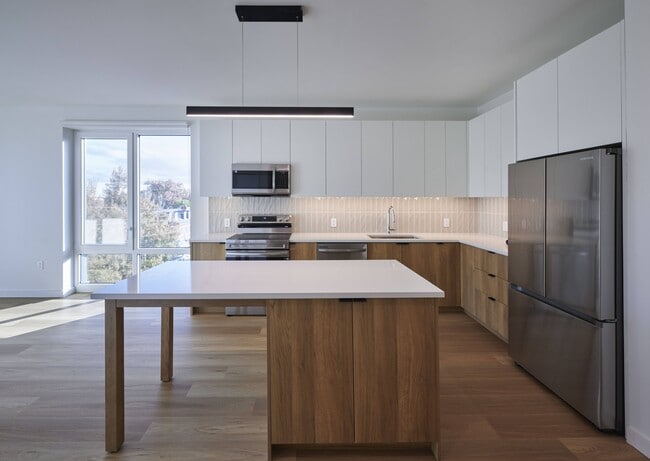
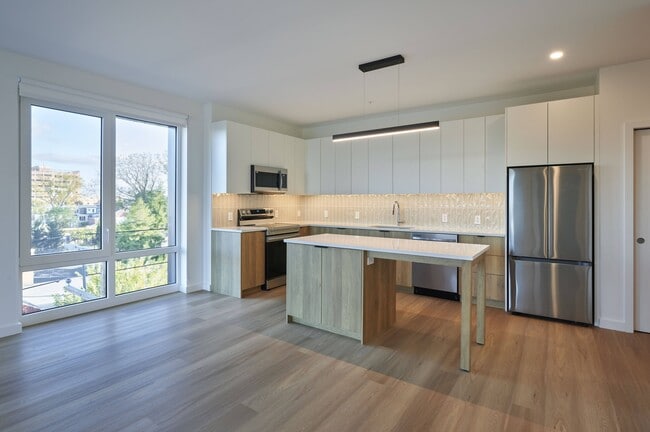
- Kitchen Island
- Kitchen Island (In Select Homes)
- Luminous Under Cabinet Lighting
- Luxury Fitness Center with Matrix Equipment
- Mail & Package Room
- Modern High-rise Building
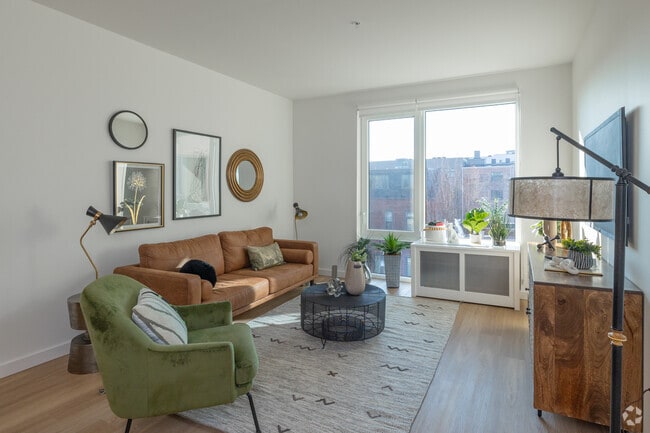
- Open Concept Floor Plan
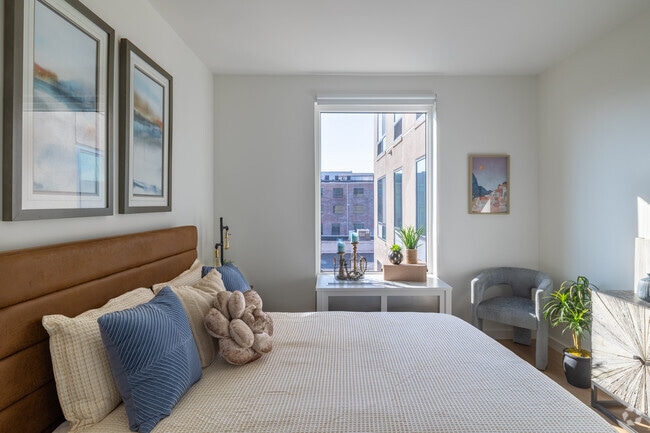
- Oversized Windows
- Partial View
- Premium Parking Available
- Premium View
- Quiet Noise Cancelling Windows
- Samsung Stainless Steel Appliances
- Secure Indoor Bike Storage
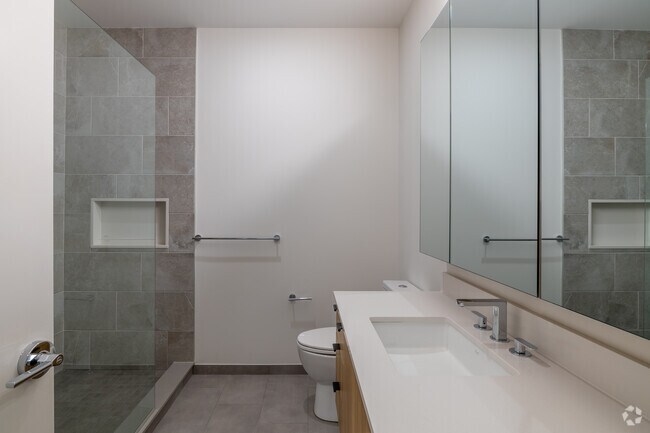
- Sleek Euro Frameless Showers
- Smart Video Delivery Intercom Technology
- Smart Video Intercom Technology
- Solar Light Filtering Roller Shades
- Two-tone Custom Cabinetry
- Under Cabinet Lighting
- Video Surveillance W/ Key Fob Access
- Xfinity Wifi Ready
Apartment Features
- Air Conditioning
- Dishwasher
- Disposal
- Intercom
- Island Kitchen
- Kitchen
- Quartz Countertops
- Stainless Steel Appliances
- Washer/Dryer
- Wi-Fi
Community Features
- Bicycle Storage
- Car Charging Station
- Controlled Access
- Elevator
- Fitness Center
- Garages
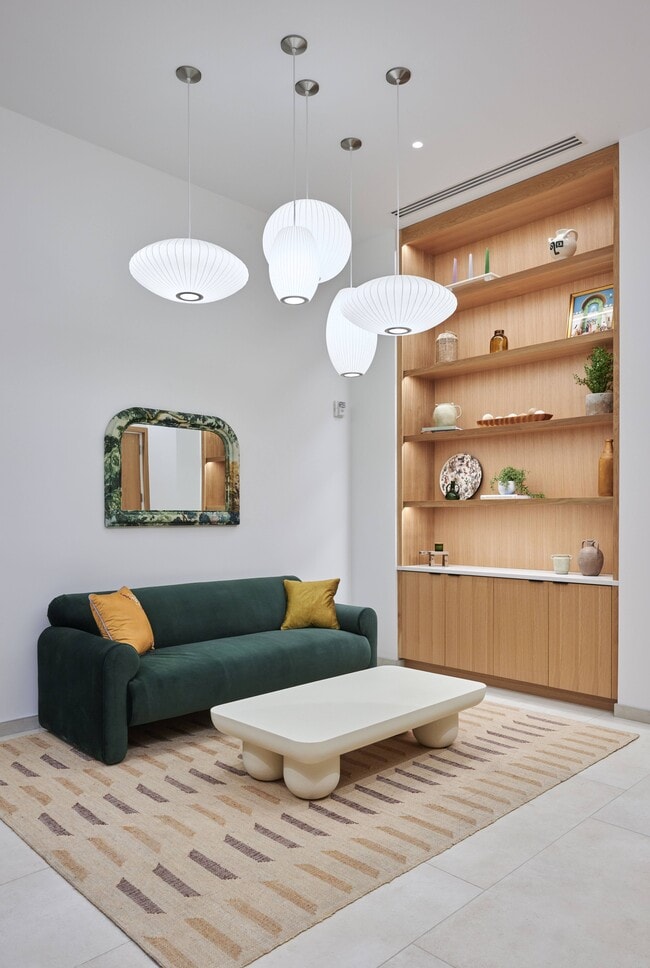
- Lounge
- Package Service
- Roof Terrace
- Sundeck
- Utilities Included
- Video Patrol
- Wi-Fi
Map of The Alistair
Area Scores
Walkability
Very walkable
Transit
Some public transit
Driveability
Fairly drivable
Bikeability
Fairly bikeable
Walkability measures the walking distance to day-to-day needs.
Transit measures access to public transportation.
Driveability measures congestion, parking availability, and access to major roads.
Bikeability measures the suitability for cycling.
Soundscore™
Active
A Sound Score rating aggregates noise caused by vehicle traffic, airplane traffic and local sources.
Transit
Commuter Rail
5 min Drive
Airport
44 min Drive

Moving to Downtown Lancaster, Lancaster, PA
Shopping Centers
Shoppers will appreciate The Alistair proximity to Station Square, Lancaster Retail Center, and Grandview Plaza. Station Square is 0.7 miles away, and Lancaster Retail Center is within a 20 minute walk.
Commuting
With a TransitScore of 50, The Alistair has some public transit, including 5 transit stops within 28.6 miles. Transit options include Lancaster and Mount Joy Amtrak.
Parks and Recreation
Recreational activities near The Alistair are plentiful. Discover 5 parks within 2.6 miles, including Musser Park, Lancaster Science Factory, and North Museum of Natural History and Science.
Airports
Living in Downtown Lancaster provides easy access to Harrisburg International, located just 42 minutes from The Alistair.
Local Education
Primary and Secondary Schools

Ross El School
Grades PK-5
Public
Reynolds Middle School
Grades 6-8
Public

St Anne School
Grades PK-8
Private
McCaskey Campus
Grades 9-12
Public
Wonder Club School
Grades K-12
Private
Data provided by GreatSchools.org © 2026. All rights reserved.

Colleges and Universities
| School | Commute Time (Distance) |
|---|---|
| Franklin and Marshall College | Walk: 17 min (0.9 mi) |
| Millersville University | Drive: 9 min (4.8 mi) |
About The Alistair
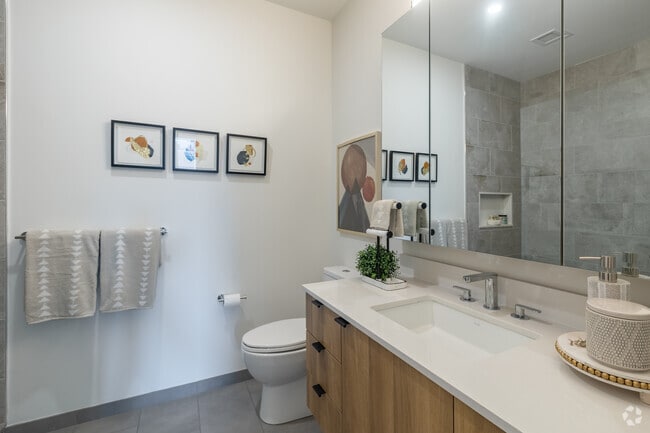
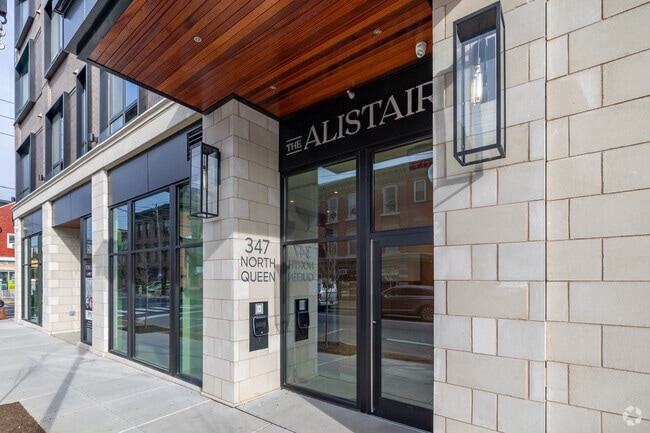
The Alistair redefines urban living and luxury apartments in Lancaster, PA, offering an exceptional collection of studio and 1-bedroom residences in vibrant downtown Lancaster. Perfectly positioned for urban convenience, residents enjoy walking or… biking to a vibrant array of shops, restaurants, and local attractions. With upscale finishes and highly sought-after amenities, this premier community blends sophistication and comfort seamlessly. Every detail—from the sleek, modern architecture to the thoughtfully designed interiors—reflects a commitment to refined luxury apartment living. Whether you're relaxing in your stylish home, working out in the state-of-the-art fitness center, or socializing in the rooftop lounge, life at The Alistair elevates the standard for downtown Lancaster apartments.
The Alistair redefines urban living and luxury apartments in Lancaster, PA, offering an exceptional collection of studio and 1-bedroom residences in vibrant downtown Lancaster. Perfectly positioned for urban convenience, residents enjoy walking or biking to a vibrant array of shops, restaurants, and local attractions. With upscale finishes and highly sought-after amenities, this premier community blends sophistication and comfort seamlessly. Every detail—from the sleek, modern architecture to the thoughtfully designed interiors—reflects a commitment to refined luxury apartment living. Whether you're relaxing in your stylish home, working out in the state-of-the-art fitness center, or socializing in the rooftop lounge, life at The Alistair elevates the standard for downtown Lancaster apartments.
The Alistair is an apartment community in Lancaster, PA
Contact
Lancaster, PA 17603
- Sunday Closed
- Monday 8:30 AM – 5:00 PM
- Tuesday 8:30 AM – 5:00 PM
- Wednesday 8:30 AM – 5:00 PM
- Thursday Closed
- Friday 8:30 AM – 5:00 PM
- Saturday Closed
Renter Reviews
For The Alistair
3 Ratings & Reviews
-
6/11/26
Move-Out Dispute
Would not recommend this property under the new management team
Review from Apartments.com
The Alistair Gallery
Nearby Properties You Might Like
Within 50 Miles of The Alistair
Find More Rentals in Lancaster
Bedrooms
Other Types of Rentals
Lancaster Apartments by Amenity
- Pet-Friendly Apartments in Lancaster
- Furnished Apartments in Lancaster
- Apartments with a Pool in Lancaster
- Apartments with Wheelchair Access in Lancaster
- Apartments with Washer & Dryer in Lancaster
- Apartments with Utilities Included in Lancaster
- Apartments with a Garage in Lancaster
- Apartments with EV Charging in Lancaster
- Apartments with a Virtual Tour in Lancaster
Apartment Specialties
Find More Rentals Nearby…
Cities
Neighborhoods
Contact This Property
(717) 844-6023Languages: English
Closed Today