1403 Woolford Wy, Mechanicsburg, PA 17055
What This Townhouse Offers
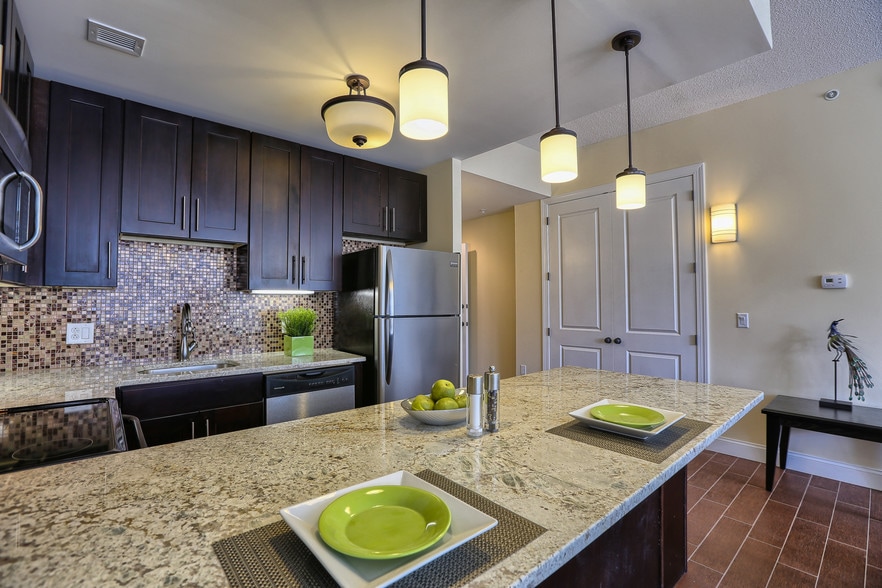
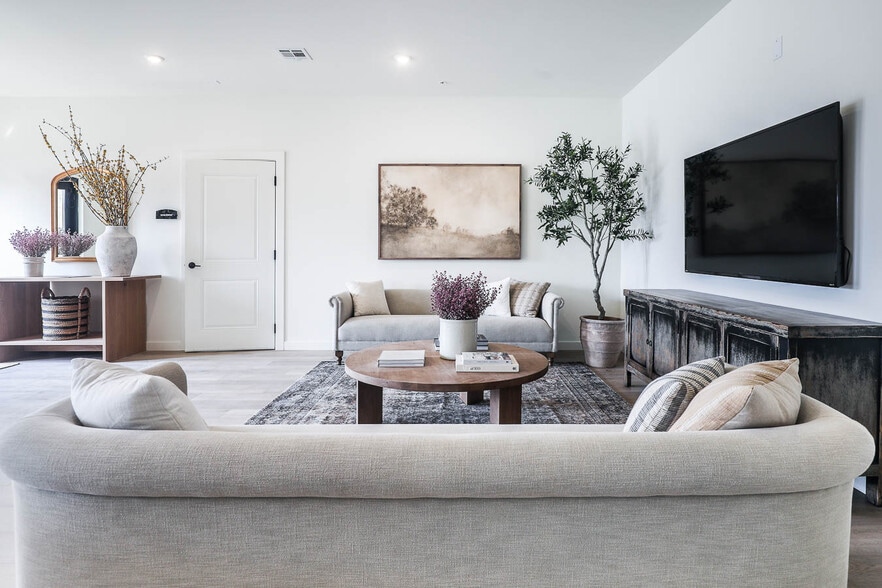
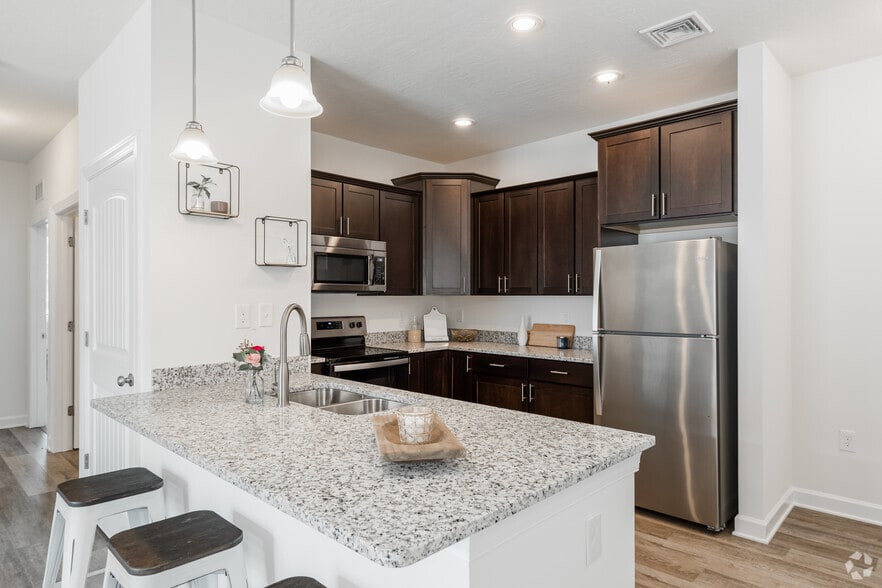
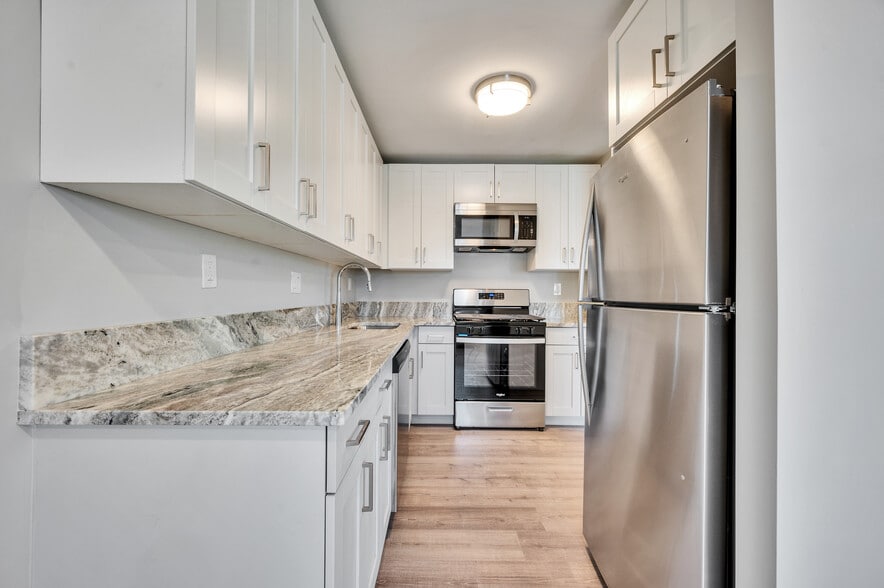
Bright End-Unit with First-Floor Primary in Arcona Located in the highly desirable Arcona neighborhood, this open and airy end-unit home delivers the ultimate convenience of main-level living, paired with premium upgrades, custom window treatments, and a fully fenced yard. Main-Level Living: Owner’s Retreat: A true first-floor primary suite featuring a generous walk-in closet and private en-suite bath. Open Concept Layout: 9-foot ceilings and expansive end-unit windows—fitted with Graber cordless light-filtering blinds—flood the Great Room and Dining Room with natural light. Upgraded Kitchen: Features quartz countertops, premium LVT flooring, and a top-of-the-line Samsung smart fridge. Everyday Convenience: The main floor is completed by a powder room, functional entryway, and a dedicated laundry room equipped with a brand-new LG smart AI washer and dryer. Upper Level & Storage: Additional Bedrooms: An open upper gallery leads to two generously sized bedrooms, outfitted with Graber cordless blackout blinds for optimal rest, plus a full second bathroom. Custom Organization: The second-floor mechanical room goes beyond the standard, featuring custom built-in shelving to maximize your storage space. Exterior & Community: Outdoor Space: Enjoy a private rear patio overlooking a fully fenced-in backyard, plus an attached two-car garage for secure parking and extra storage. The Arcona Lifestyle: Tree-lined streets connect you directly to local shops and dining. Residents enjoy access to a community swimming pool, indoor fitness center, outdoor fitness circuit, and miles of scenic open-space walking trails.
Unit
Townhome Features
- Dishwasher
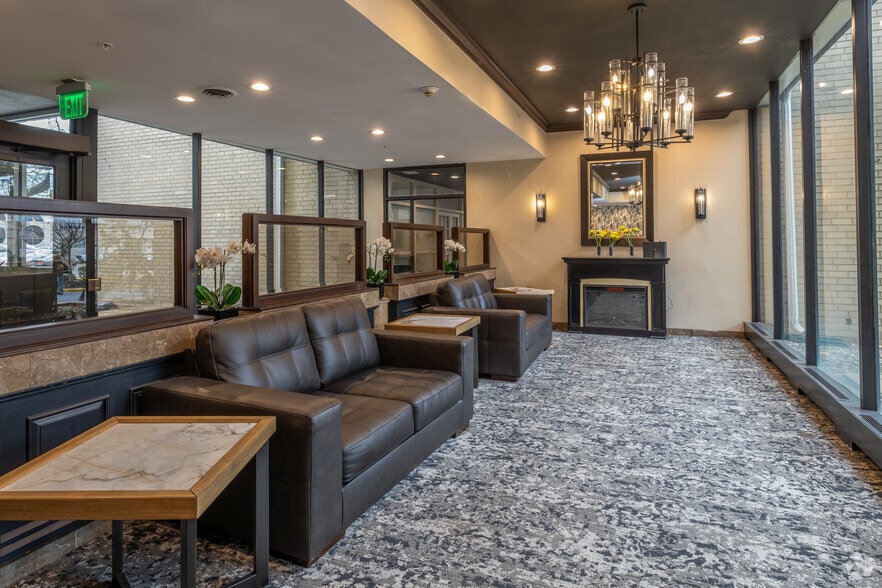
- Fireplace
1403 Woolford Wy is a townhome for rent in Mechanicsburg, PA
Townhome Details
Home Design
- Built in 2021
- Traditional Architecture
- Shingle Roof
- Brick Exterior Construction
- End Unit Townhome
- Vinyl Siding
- Stick Built Home
- Slab Foundation
Interior Spaces
- Open Floorplan
- Built-In Features
- Recessed Lighting
- Sliding Doors
- Ceiling height of 9 feet or more
- Ceiling Fan
- Partially Furnished
- Gas Fireplace
- 1870 Sq Ft Home
- Fireplace Mantel
- Property has 2 Levels
- Double Hung Windows
Kitchen
- Upgraded Countertops
- Stainless Steel Appliances
- Built-In Range
- Kitchen Island
- Built-In Microwave
- Dishwasher
- Self-Cleaning Oven
- Range Hood
- Disposal
Flooring
- Luxury Vinyl Tile
- Carpet
Bedrooms and Bathrooms
- Main Floor Bedroom
- Walk-In Closet
- Bathtub with Shower
- Walk-in Shower
- 3 Bedrooms | 1 Main Level Bedroom
- 2.5 Bathrooms
- En-Suite Bathroom
- 3 Bedrooms | 3 Bathrooms
- Bedrooms Count All Upper Levels
Laundry
- Laundry on main level
- Front Loading Dryer
- Front Loading Washer
Home Security
- Home Security System
- Storm Doors
- Carbon Monoxide Detectors
- Fire and Smoke Detector
Parking
- 2 Car Direct Access Garage
- Electric Vehicle Home Charger
- Front Facing Garage
- Unassigned Parking
- On-Street Parking
- Parking Lot
- Garage Door Opener
Accessible Home Design
- Doors swing in
Eco-Friendly Details
- Air Purifier
- Energy-Efficient Appliances
- Energy-Efficient Lighting
Outdoor Features
- Patio
- Playground
- Exterior Lighting
Lot Details
- Property is in excellent condition
- Wood Fence
- Back Yard
- Backs To Open Common Area
- Sprinkler System
Schools
- Rossmoyne Elementary School
- Allen Middle School
- Cedar Cliff High School
Utilities
- Air Filtration System
- Programmable Thermostat
- Forced Air Heating and Cooling System
- Heating System Uses Natural Gas
- Electric Water Heater
- Natural Gas Available
- Phone Available
- Sewer Available
- Public Water Source
- Water Available
- 200+ Amp Service
- Public Sewer
Listing and Financial Details
- Security Deposit $2,900
- 6-Month Min and 36-Month Max Lease Term
- Available 2026-11-02
- Assessor Parcel Number 13-10-0256-222-U398
- Tenant pays for all utilities
- The owner pays for real estate taxes, repairs
- Rent includes common area maintenance, hoa/condo fee, HVAC maint, lawn service, parking, partly furnish, snow removal
- No Smoking Allowed
- Residential Lease
Community Details
Overview
- $134 Monthly HOA Fees
- Built by Charter Homes
- Arcona Subdivision, Perry Floorplan
- Highpoint Arcona Community
- Camco HOA
- Property Manager
- Association fees include common area maintenance, health club, snow removal
Amenities
- Common Area
Recreation
- Fitness Center
- Fenced Community Pool
- Jogging Path
- Bike Trail
Pet Policy
- Pets Allowed
Security
- Fenced around community
Explore Commute Options
What's nearby 1403 Woolford Wy
Get In Touch
Mechanicsburg, PA 17055

Copyright © 2026 Bright MLS, Inc.
Area Scores
Walkability
Somewhat walkable
Driveability
Exceptionally drivable
Bikeability
Somewhat bikeable
Walkability measures the walking distance to day-to-day needs.
Driveability measures congestion, parking availability, and access to major roads.
Bikeability measures the suitability for cycling.
Soundscore™
Active
A Sound Score rating aggregates noise caused by vehicle traffic, airplane traffic and local sources.
Travel and Transit
Commuter Rail
15 min Drive

Airport
28 min Drive

Local Education
Primary and Secondary Schools

Rossmoyne El School
Grades K-5
Public

Fairview El School
Grades K-5
Public

Foose School
Grades PK-5
Public

The Montessori School & Children's House
Grades PK-5
Private

Allen Middle School
Grades 6-8
Public

Cedar Cliff High School
Grades 9-12
Public
River Rock Academy
Grades K-12
Private
Data provided by GreatSchools.org © 2026. All rights reserved.

Colleges and Universities
| School | Commute Time (Distance) |
|---|---|
| Messiah College | Drive: 13 min (5.6 mi) |
| Harrisburg C.C., Harrisburg | Drive: 22 min (11.4 mi) |
Discover West Shore/Mechanicsburg, Mechanicsburg, PA
Shopping Centers
Shoppers will appreciate 1403 Woolford Wy proximity to Wesley Drive Plaza. Wesley Drive Plaza is 1.9 miles away.
Airports
Living in West Shore/Mechanicsburg provides easy access to Harrisburg International, located just 27 minutes from 1403 Woolford Wy.
Avoid Scams
Protect yourself from fraud. Do not send money to anyone you don't know.
Nearby Properties You Might Like
Within 50 Miles of 1403 Woolford Wy