63 Hoke Farm Way, Mechanicsburg, PA 17050
What This House Offers
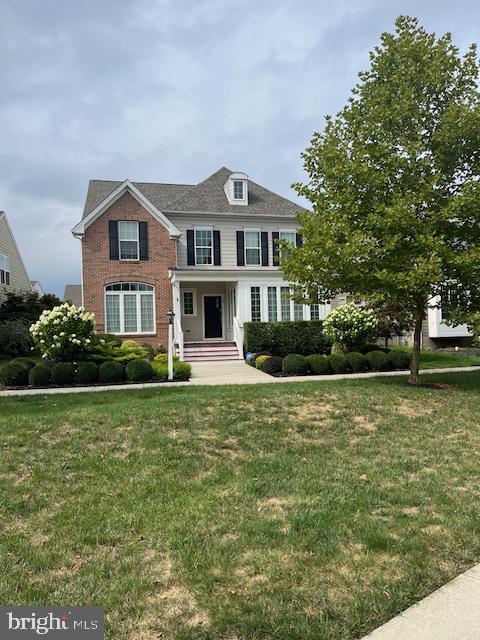
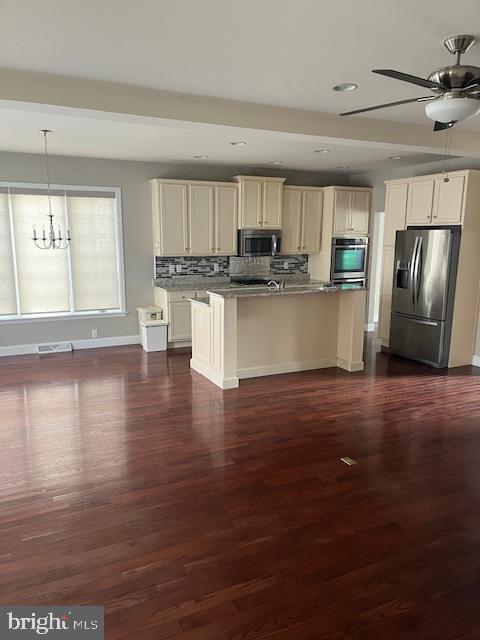
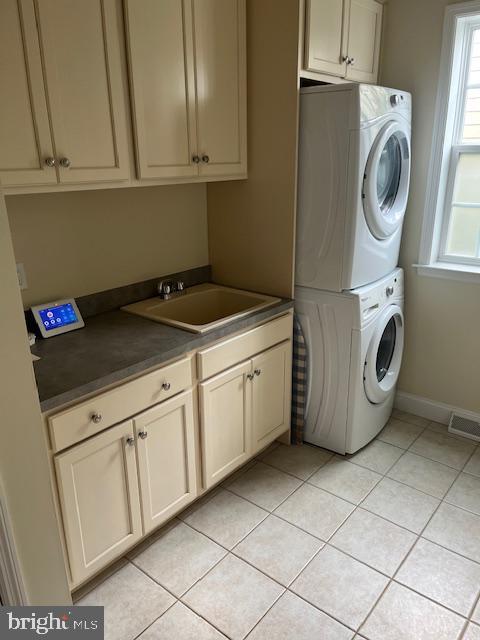
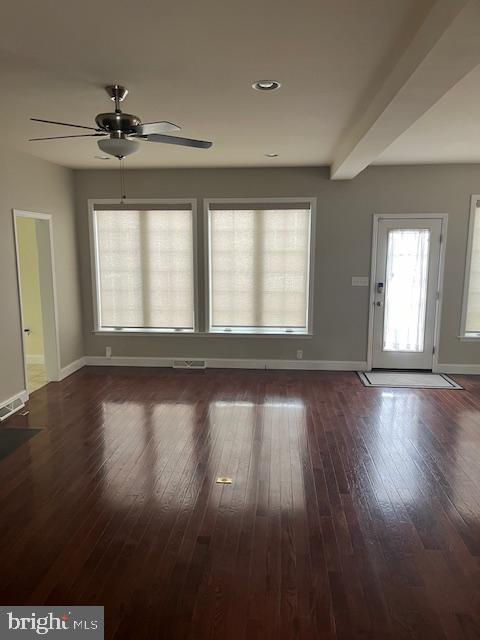
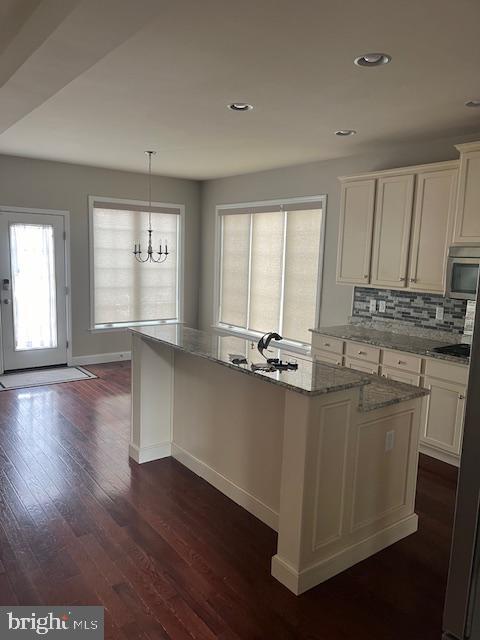
Welcome to 63 Hoke Farm Way, an exceptional home in the highly desirable Walden community! This beautifully maintained 4 bedroom, 2.5 bath home offers an ideal blend of spacious living, thoughtful design and everyday convenience. A welcoming two-story foyer opens to the formal living and dining rooms, while the heart of the home features an expansive kitchen and family room designed for gathering. The gourmet kitchen boasts granite countertops, center island, gas cooking, stainless steel appliances and beautiful hardwood flooring, opening to a comfortable family room with a gas fireplace. A first-floor office/den, laundry/mudroom and inviting sunroom nook add to the home's functionality. Upstairs, you'll find four generously sized bedrooms, including a spacious primary suite, along with two full baths. The full basement provides abundant storage and offers excellent potential for future finishing. Outside, enjoy a private fenced courtyard and patio... perfect for relaxing or entertaining. The attached three car garage provides plenty of room for vehicles, storage and all the extras. Walden offers an incredible lifestyle with walking trails, parks, a community pool, clubhouse, fitness center, fire pit and shops, all within the neighborhood. Conveniently located near shopping, dining, major roadways and all that Mechanicsburg has to offer. Don't miss the opportunity to make this beautiful Walden home your own! Pets allowed for a very qualified tenant; additional monthly rent and pet deposit. Tenant pays; water, sewer, trash, electric hot water, cooking and heat.
Unit
Home Features
- Basement
- Dishwasher
- Fireplace
63 Hoke Farm Way is a single-family home for rent in Mechanicsburg, PA
Home Details
Home Design
- Built in 2013
- Traditional Architecture
- Shingle Roof
- Brick Exterior Construction
- Single Family Detached Home
- Vinyl Siding
- Composition Roof
- Concrete Perimeter Foundation
- Frame Construction
- Poured Concrete
Interior Spaces
- Sun or Florida Room
- Mud Room
- Home Office
- Formal Dining Room
- Living Room
- Entrance Foyer
- Ceiling Fan
- Family Room
- Gas Fireplace
- 2894 Sq Ft Home
- Property has 2 Levels
Kitchen
- Breakfast Area or Nook
- Built-In Oven
- Eat-In Kitchen
- Microwave
- Dishwasher
- Disposal
Bedrooms and Bathrooms
- 2.5 Bathrooms
- 4 Bedrooms | 3 Bathrooms
- 4 Bedrooms
- Bedrooms Count All Upper Levels
Laundry
- Laundry Room
- Dryer
- Laundry on main level
- Washer
Basement
- Basement Fills Entire Space Under The House
Home Security
- Fire and Smoke Detector
Parking
- 3 Car Detached Garage
- Rear-Facing Garage
Outdoor Features
- Porch
Lot Details
- 5663 Sq Ft Lot
- Cleared Lot
Schools
- Cumberland Valley High School
Utilities
- Forced Air Heating and Cooling System
- Heating System Uses Natural Gas
- Cable TV Available
- Public Water Source
- Electric Water Heater
- 200+ Amp Service
- Public Sewer
Listing and Financial Details
- Security Deposit $3,395
- $74 Move-In Fee
- 12-Month Lease Term
- Available 2026-11-01
- $40 Application Fee
- Assessor Parcel Number 38-07-0459-499
- Tenant pays for water, trash removal, heat, sewer, electricity, gas
- $100 Repair Deductible
- No Smoking Allowed
- Residential Lease
Community Details
Overview
- $40 Monthly HOA Fees
- Walden Subdivision
Recreation
- Community Pool
Pet Policy
- Dogs and Cats Allowed
- Breed Restrictions
- Limit on the number of pets
- Pet Size Limit
- Pet Deposit Required
Explore Commute Options
What's nearby 63 Hoke Farm Way
Get In Touch
Mechanicsburg, PA 17050

Copyright © 2026 Bright MLS, Inc.
Area Scores
Walkability
Somewhat walkable
Driveability
Very drivable
Bikeability
Fairly bikeable
Walkability measures the walking distance to day-to-day needs.
Driveability measures congestion, parking availability, and access to major roads.
Bikeability measures the suitability for cycling.
Soundscore™
Calm
A Sound Score rating aggregates noise caused by vehicle traffic, airplane traffic and local sources.
Travel and Transit
Commuter Rail
16 min Drive

Airport
29 min Drive

Local Education
Primary and Secondary Schools

Winding Creek Elementary School
Grades K-5
Public

Benjamin Franklin School
Grades PK-5
Public
Mountain View Middle School
Grades 6-8
Public

Cumberland Valley High School
Grades 9-12
Public

Heritage Christian Academy
Grades PK-12
Private
Data provided by GreatSchools.org © 2026. All rights reserved.

Colleges and Universities
| School | Commute Time (Distance) |
|---|---|
| Messiah College | Drive: 20 min (8.5 mi) |
| Dickinson College | Drive: 25 min (14.5 mi) |
Discover West Shore/Mechanicsburg, Mechanicsburg, PA
Shopping Centers
Shoppers will appreciate 63 Hoke Farm Way proximity to Silver Spring Square. Silver Spring Square is 2 miles away.
Airports
Living in West Shore/Mechanicsburg provides easy access to Harrisburg International, located just 32 minutes from 63 Hoke Farm Way.
Avoid Scams
Protect yourself from fraud. Do not send money to anyone you don't know.
Nearby Properties You Might Like
Within 50 Miles of 63 Hoke Farm Way

Find More Rentals in Mechanicsburg
Bedrooms
Other Types of Rentals
Mechanicsburg Houses for Rent by Amenity
- Houses with Pets Allowed in Mechanicsburg
- Fully Furnished Homes for Rent in Mechanicsburg
- Houses for Rent with a Pool in Mechanicsburg
- Houses for Rent with a Yard in Mechanicsburg
- Homes for Rent with a Garage in Mechanicsburg
- Houses for Rent with Fireplace in Mechanicsburg
- Houses for Rent with Washer and Dryer in Mechanicsburg
- Houses for Rent with Utilities Paid in Mechanicsburg