

234 Sage Blvd, Middletown, PA 17057
What This Townhouse Offers
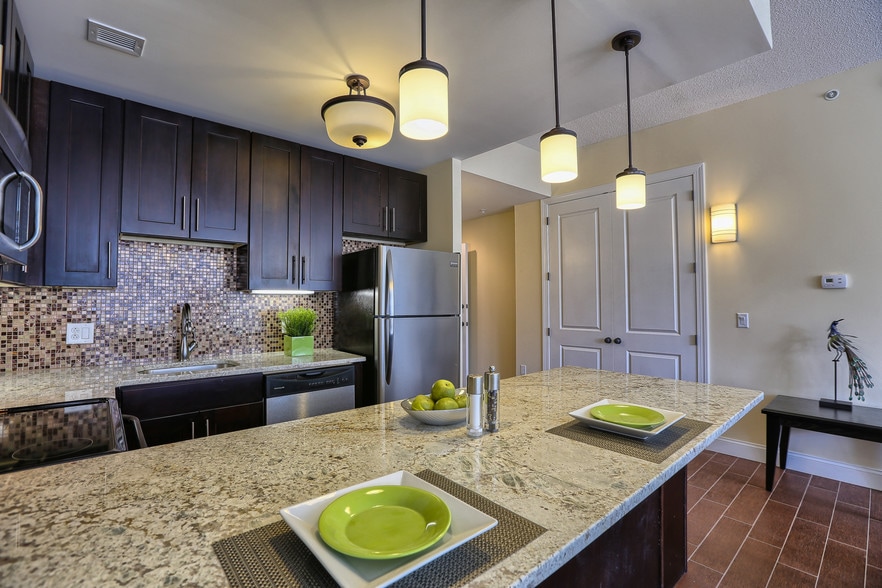
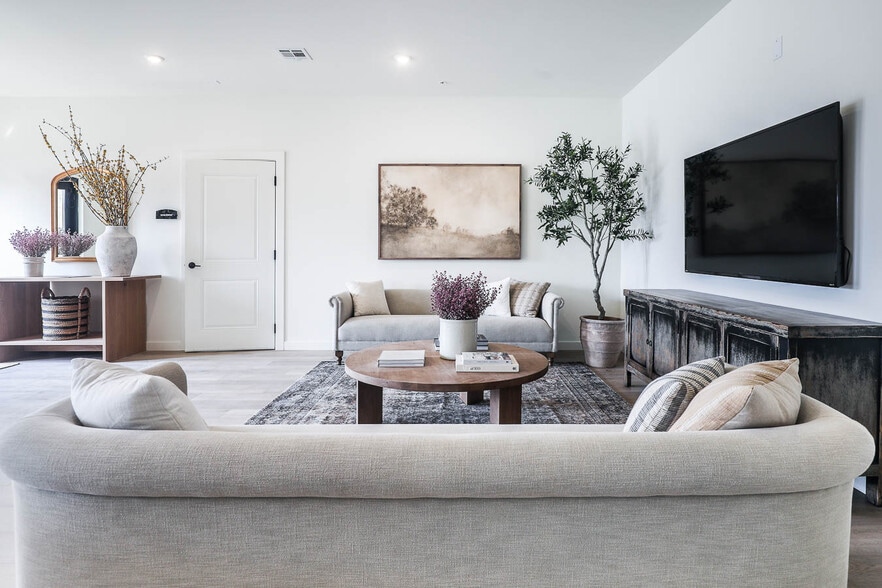
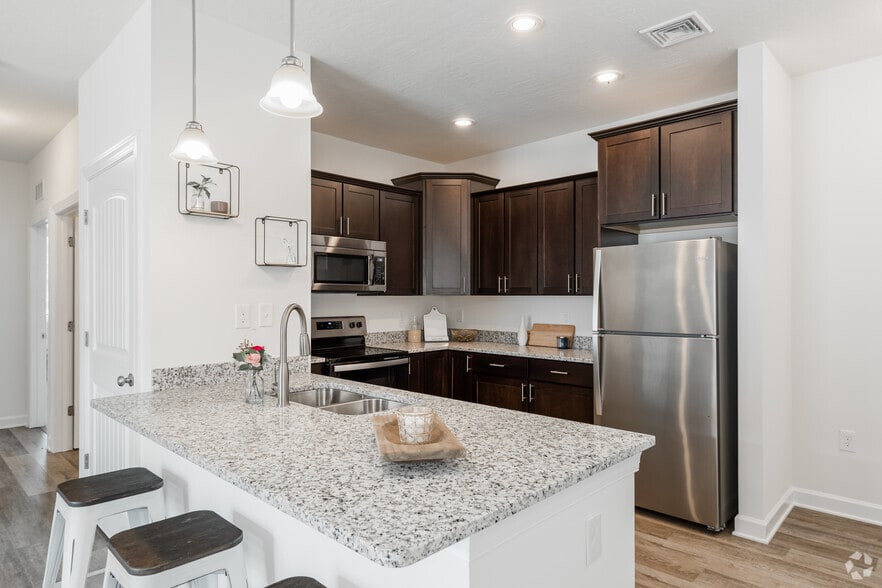
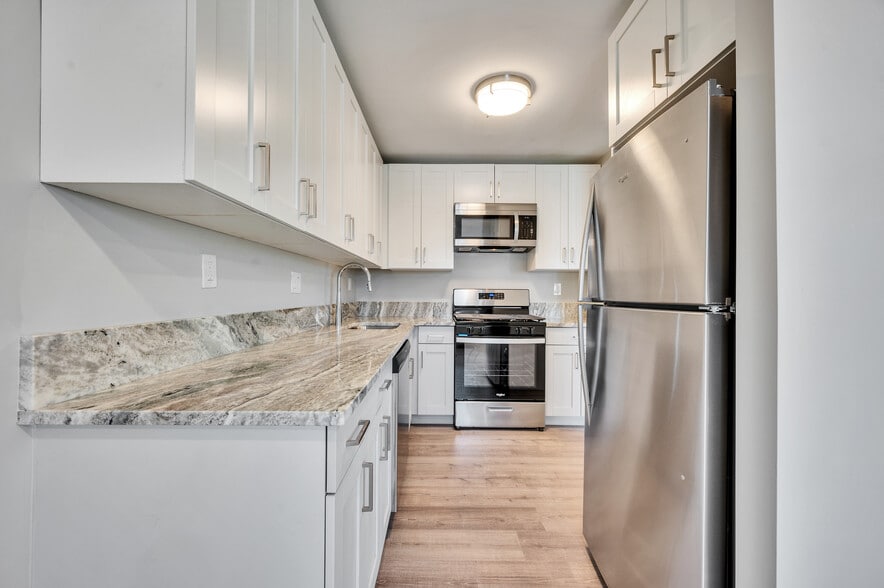
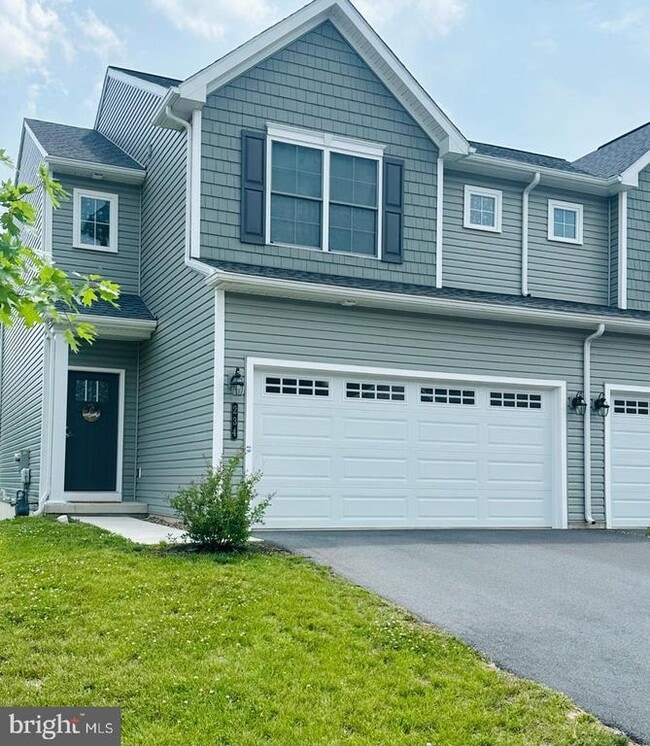
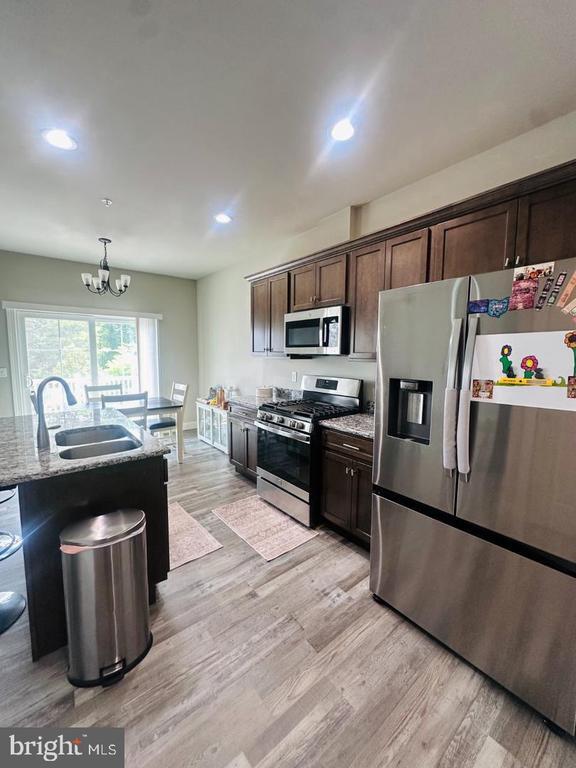
Discover the charm of this beautifully designed end-of-row townhouse in the desirable Woodland Hills community. Built in 2024, this traditional-style home offers a perfect blend of modern comfort and timeless appeal. Step inside to find a warm and inviting atmosphere, featuring luxury vinyl plank flooring and plush carpeting that enhances the spacious layout. The open floorplan with great room, dining area and a gorgeous kitchen featuring granite, island, pantry and stainless appliances. With 3 generous bedrooms and t2 1/2 bathrooms, this home is designed for both relaxation and functionality. The primary suite boasts a walk-in shower, while the additional bathrooms offer a convenient tub-shower combination, catering to all your needs. The upper floor laundry adds to the ease of daily living. The daylight basement presents endless possibilities, whether you envision a cozy family room, a home gym, or additional storage space. In addition there is a 2nd laundry hook up in the basement and it is plumbed in for a future bath. With both interior access and an outside entrance, this area is as versatile as it is functional. Outside, enjoy the convenience of an attached front-entry garage and ample driveway parking. The well-maintained sidewalks invite leisurely strolls through the neighborhood, fostering a sense of community. This home is not just a place to live; it's a sanctuary where comfort meets style. Walk to High School and The Community Pool. Embrace the opportunity to create lasting memories in a space that truly feels like home. Don't miss your chance to make this inviting townhouse your own! NO SMOKING, NO PETS
Unit
Townhome Features
- Basement
- Dishwasher
234 Sage Blvd is a townhome for rent in Middletown, PA
Townhome Details
Home Design
- Built in 2024
- Traditional Architecture
- End Unit Townhome
- Asphalt Roof
- Stick Built Home
- Block Foundation
- Poured Concrete
Interior Spaces
- Open Floorplan
- Living Room
- Recessed Lighting
- Dining Room
- Ceiling Fan
- 1576 Sq Ft Home
- Property has 2 Levels
Kitchen
- Stainless Steel Appliances
- Kitchen Island
- Gas Oven or Range
- Built-In Microwave
- Dishwasher
Flooring
- Luxury Vinyl Plank Tile
- Carpet
Bedrooms and Bathrooms
- Walk-In Closet
- Bathtub with Shower
- Walk-in Shower
- 2.5 Bathrooms
- En-Suite Bathroom
- 3 Bedrooms | 3 Bathrooms
- 3 Bedrooms
- Bedrooms Count All Upper Levels
Laundry
- Laundry Room
- Laundry on upper level
- Electric Dryer
- Washer
Basement
- Walk-Out Basement
- Natural lighting in basement
- Laundry in Basement
- Unfinished Basement
- Interior and Exterior Basement Entry
Parking
- 2 Car Attached Garage
- Front Facing Garage
- On-Street Parking
- Off-Street Parking
- Driveway
Lot Details
- 5227 Sq Ft Lot
Schools
- Robert G. Reid Elementary School
- Middletown Area
- Middletown Area High School
Utilities
- Forced Air Heating and Cooling System
- Heating System Uses Natural Gas
- Public Water Source
- Natural Gas Water Heater
- 200+ Amp Service
- Public Sewer
Listing and Financial Details
- Security Deposit $2,200
- 12-Month Lease Term
- Available 2026-09-01
- $50 Application Fee
- Assessor Parcel Number 42-042-224-000-0000
- No Smoking Allowed
- Residential Lease
Community Details
Overview
- $18 Monthly HOA Fees
- Woodland Hills HOA
- Woodland Hills Subdivision
- $400 Capital Contribution Fee
Pet Policy
- No Pets Allowed
Explore Commute Options
What's nearby 234 Sage Blvd
Get In Touch
Middletown, PA 17057

Copyright © 2026 Bright MLS, Inc.
Area Scores
Walkability
Somewhat walkable
Driveability
Exceptionally drivable
Bikeability
Somewhat bikeable
Walkability measures the walking distance to day-to-day needs.
Driveability measures congestion, parking availability, and access to major roads.
Bikeability measures the suitability for cycling.
Soundscore™
Active
A Sound Score rating aggregates noise caused by vehicle traffic, airplane traffic and local sources.
Travel and Transit
Commuter Rail
6 min Drive

Airport
10 min Drive

Local Education
Primary and Secondary Schools

Kunkel El School
Grades K-5
Public

Foose School
Grades PK-5
Public

Middletown Area Middle School
Grades 6-8
Public

Seven Sorrows of BVM School
Grades PK-8
Private

Middletown Area High School
Grades 9-12
Public
Middletown Area Bible Ch Academy
Grades K-12
Private
Data provided by GreatSchools.org © 2026. All rights reserved.

Colleges and Universities
| School | Commute Time (Distance) |
|---|---|
| Penn State Harrisburg | Drive: 5 min (1.5 mi) |
| Elizabethtown College | Drive: 21 min (10.6 mi) |
| Harrisburg C.C., Harrisburg | Drive: 25 min (13.1 mi) |
Discover South Dauphin County, Middletown, PA
Shopping Centers
Shoppers will appreciate 234 Sage Blvd proximity to Westporte Centre and Mid Town Plaza. Westporte Centre is 1.6 miles away, and Mid Town Plaza is within a 33 minute walk.
Parks and Recreation
Recreational activities near 234 Sage Blvd are plentiful. Discover 2 parks within 5 miles, including Middletown & Hummelstown Railroad and Indian Echo Caverns.
Airports
Living in South Dauphin County provides easy access to Harrisburg International, located just 9 minutes from 234 Sage Blvd.
Avoid Scams
Protect yourself from fraud. Do not send money to anyone you don't know.
Nearby Properties You Might Like
Within 50 Miles of 234 Sage Blvd