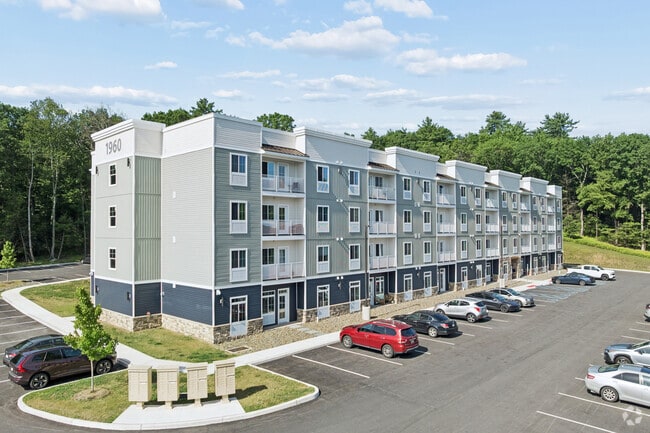
The Pinnacle at Swiftwater
1 - 2 Beds
$1,751 - $2,669



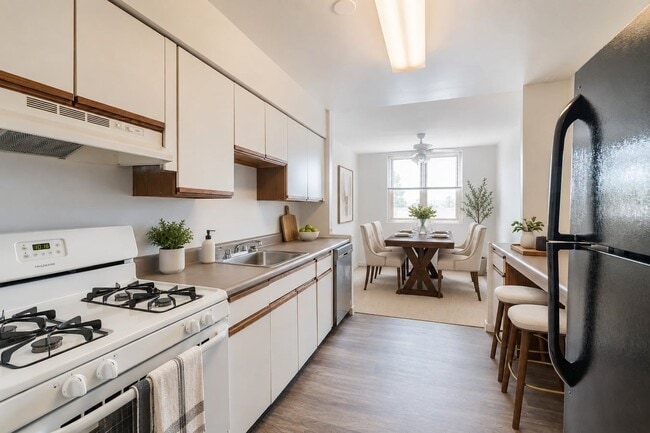
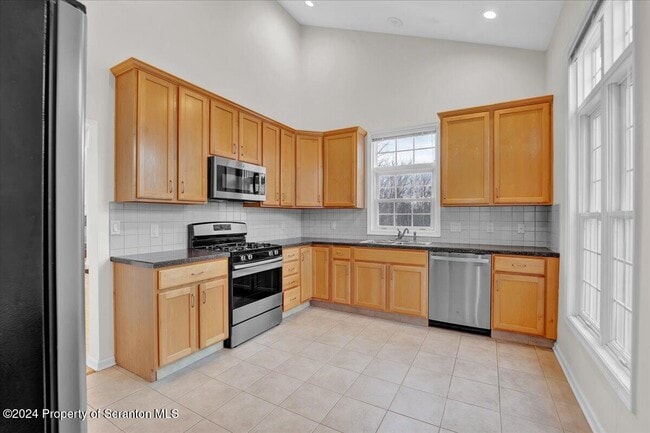
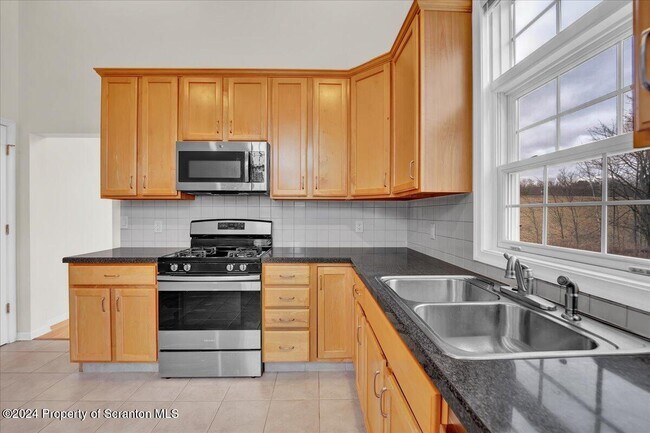
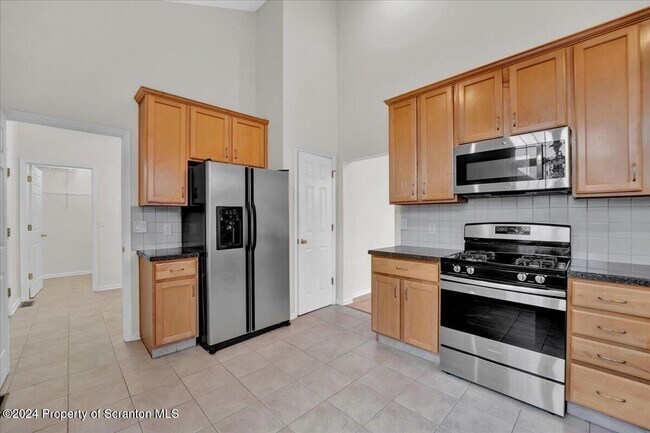
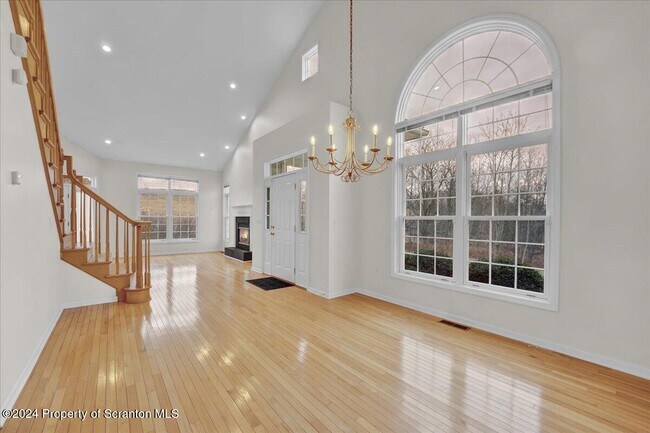
Welcome to your next home sweet home! Settle into luxury with this impeccably designed 3-bedroom,3-bathroom townhouse that invites comfort and exudes modern... elegance. Spanning 1760 square feet,this residence is a perfect blend of stylish finishes and a practical layout,ensuring a perfect setting for both relaxing and entertaining.Step into a beautifully crafted interior featuring rich hardwood floors in the dining and living rooms that set the stage for memorable gatherings. Cozy up by the fireplace during chilly evenings or retreat to the spacious primary bedroom suite conveniently located on the first floor,designed for ultimate privacy and comfort. Upstairs,two large bedrooms connected by a Jack and Jill bathroom make morning routines a breeze.The chef in you will delight in a sleek kitchen equipped with stainless steel appliances,while laundry hook-ups add to the layer of convenience. Situated in a vibrant locale,this townhouse keeps you connected to the essentials: you're never too far from.Embrace the comfort of this townhouse while enjoying access to the very best of Moosic's amenities. It's more than just a place to live--it's a place to thrive!
1404 Verne Cl is a townhome for rent in Moosic, PA
The fees below are based on community-supplied data and may exclude additional fees and utilities.
Property Fee Disclaimer Based on community-supplied data and independent market research. Subject to change without notice. May exclude fees for mandatory or optional services and usage-based utilities.
Copyright © 2026 Greater Scranton Board of Realtors MLS. All rights reserved. All information provided by the listing agent/broker is deemed reliable but is not guaranteed and should be independently verified.
Walkability
Somewhat walkable20 / 100
Driveability
Exceptionally drivable100 / 100
Bikeability
Moderately bikeable60 / 100

Soundscore ™
Active79 / 100


Riverside El School East
Grades K-5
Public
Frances Willard #32
Grades PK-5
Public

Riverside Junior-Senior High School
Grades 6-12
Public

Sunshine & Rainbows DCC
Grades K-12
Private
Triboro Christian Academy
Grades PK-12
Private
Data provided by GreatSchools.org © 2026. All rights reserved.

School
Commute Time (Distance)
University of Scranton
Drive: 12 min (6.1 mi)
Marywood University
Drive: 17 min (8.7 mi)
Shoppers will appreciate 1404 Verne Cl proximity to Montage Crossing, 3 Montage Mountain Rd, and The Shoppes At Montage Mountain. Montage Crossing is 1 mile away, and 3 Montage Mountain Rd is within a 32 minute walk.
Recreational activities near 1404 Verne Cl are plentiful. Discover 1 park within 1.7 miles, including Montage Mountain.
Living in Outlying Lackawanna County provides easy access to Wilkes-Barre/Scranton International, located just 13 minutes from 1404 Verne Cl.
Within 50 Miles of 1404 Verne Cl