

25-36 Zackery Wy, Old Forge, PA 18518
What This Apartment Offers
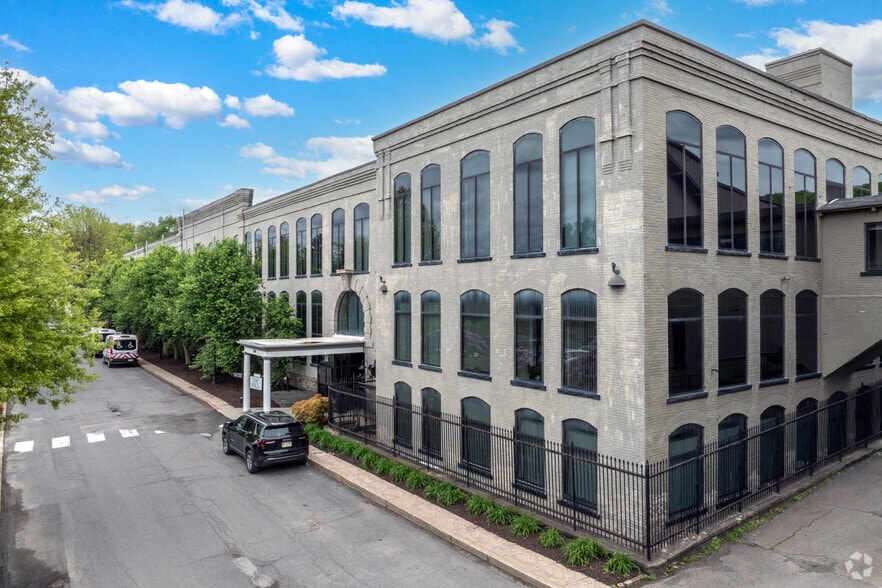
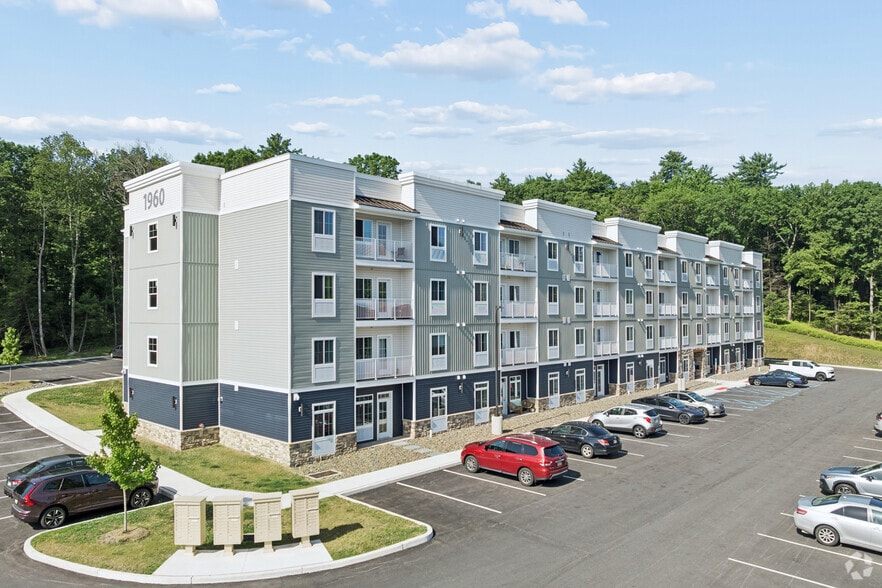
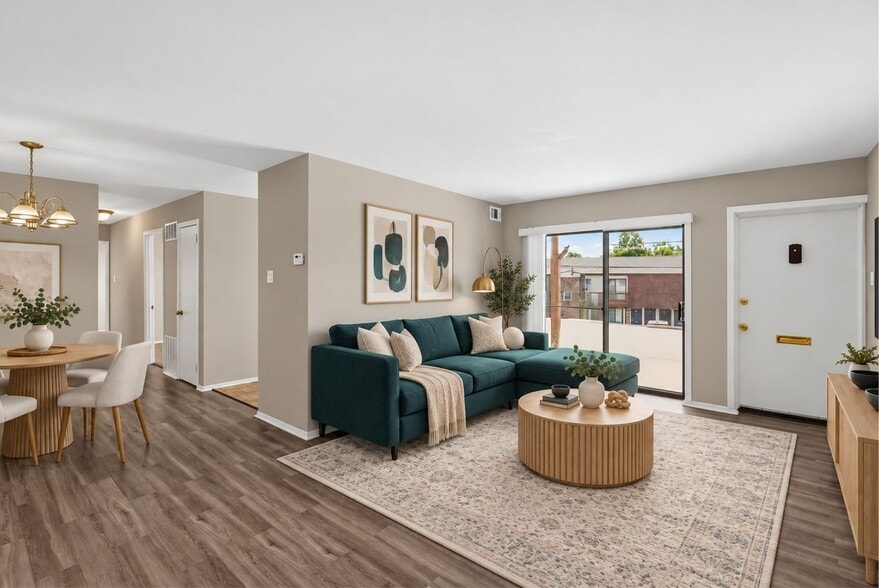
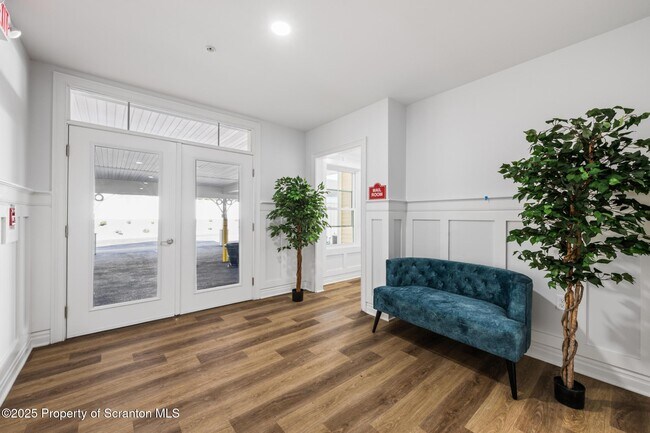
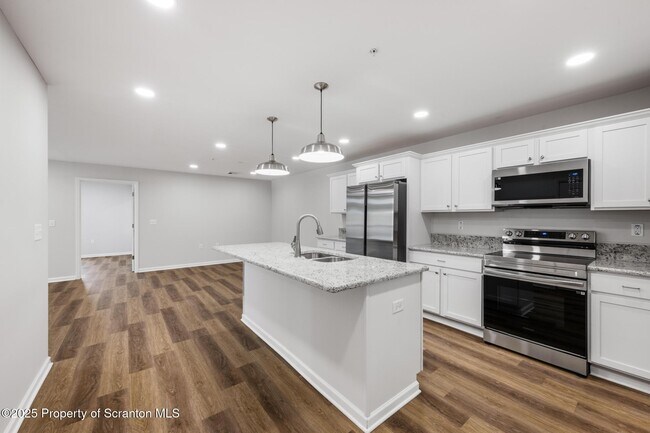
**PRE-LEASING NEW BUILDING - FIRST FLOOR UNITS AVAILABLE AUG 1**Welcome to Holly Ridge Estates,where refined living harmonizes with unparalleled convenience,comfort and stability. Nestled in an enviable and quiet location,Holly Ridge is a haven of tranquility,and offers reassuring amenities including surveillance,coded-building access,meticulous landscape and weather maintenance,and private waste collection. PET FRIENDLY!Each sophisticated 1300 square foot apartment is set on one-level and offers 2 bedrooms,2 bathrooms,a modern kitchen with large island,granite countertops,and stainless appliances,a private covered veranda and one designated covered parking spot per unit,plus overflow parking surrounding. The thoughtful inclusion of elevator access to all units demonstrates a commitment to accessibility and convenience that any resident will appreciate. Old Forge places you conveniently close to many shopping destinations,trusted dining establishments,and essential services. For the commuter,you'll benefit from the proximity to major interstates and PA Turnpike,as well as a short 10 min drive to the Scranton/Wilkes-Barre International Airport.Holly Ridge provides accommodation for cleaning personnel or handyman services by appointment (hourly rates apply). Washer & Dryer rentals are available.Don't settle for ordinary living. An exceptional new chapter begins here! Call Listing Agent today!
Unit
Apartment Features
- Attic
- Dishwasher
- Fireplace
- Island Kitchen
- Kitchen
- Microwave
- Oven
- Patio
- Porch
- Views
Community Features
- Elevator
- Tennis Court
- Waterfront
25-36 Zackery Wy is an apartment community in Old Forge, PA
Fees & Policies
The fees below are based on community-supplied data and may exclude additional fees and utilities.
Dogs Allowed
-
Dogs Allowed
Cats Allowed
-
Cats Allowed
Property Fee Disclaimer: Based on community-supplied data and independent market research. Subject to change without notice. May exclude fees for mandatory or optional services and usage-based utilities.
Apartment Details
Home Design
- Built in 2026 | Under Construction
- Shingle Roof
- Apartment
- Asphalt Roof
- Slab Foundation
Interior Spaces
- Open Floorplan
- Double Pane Windows
- Living Room
- Dining Room
- Window Screens
- 1300 Sq Ft Home
- 1-Story Property
Kitchen
- Granite Countertops
- Stainless Steel Appliances
- Electric Range
- Kitchen Island
- Microwave
- Dishwasher
Flooring
- Laminate Flooring
Bedrooms and Bathrooms
- Double Vanity
- Walk-In Closet
- 2 Full Bathrooms
- 2 Bedrooms | 2 Bathrooms
- 2 Bedrooms
Laundry
- Washer and Electric Dryer Hookup
Home Security
- Closed Circuit Camera
- Carbon Monoxide Detectors
- Fire and Smoke Detector
- Fire Sprinkler System
Parking
- Carport
- Lighted Parking
- Off-Street Parking
- Paved Parking
Accessible Home Design
- Accessible Closets
- Accessible Common Area
- Accessible Elevator Installed
- Accessible Parking
- Accessible Entrance
- Accessible Hallway
- Enhanced Accessible Features
- Visitable
Outdoor Features
- Enclosed Patio or Porch
- Balcony
Lot Details
- Landscaped
- Level Lot
- Two or More Common Walls
Utilities
- Central Heating and Cooling System
- Cable TV Available
- Underground Utilities
- Public Water Source
- Electricity Connected
- Natural Gas Connected
- Sewer Connected
- Water Connected
- Cooling System Powered By Gas
- Heating System Uses Natural Gas
- Public Sewer
Listing and Financial Details
- Exclusions: Tenant pays water, gas, electric, and Comcast.
- Tenant pays for cable TV, telephone, water, hot water, gas, electricity
- The owner pays for exterior maintenance, trash collection, snow removal, roof maintenance, management, grounds care
- Rent includes internet, sewer, trash collection, management
Community Details
Overview
- 12 Units
Pet Policy
- Pets Allowed
Explore Commute Options
What's nearby 25-36 Zackery Wy
Get In Touch
Old Forge, PA 18518
Copyright © 2026 Greater Scranton Board of Realtors MLS. All rights reserved. All information provided by the listing agent/broker is deemed reliable but is not guaranteed and should be independently verified.
Area Scores
Walkability
Fairly walkable
Driveability
Exceptionally drivable
Bikeability
Fairly bikeable
Walkability measures the walking distance to day-to-day needs.
Driveability measures congestion, parking availability, and access to major roads.
Bikeability measures the suitability for cycling.
Soundscore™
Active
A Sound Score rating aggregates noise caused by vehicle traffic, airplane traffic and local sources.
Travel and Transit
Airport
11 min Drive

Local Education
Colleges and Universities
| School | Commute Time (Distance) |
|---|---|
| University of Scranton | Drive: 13 min (7.2 mi) |
| Marywood University | Drive: 18 min (9.2 mi) |
| King's College | Drive: 24 min (11.4 mi) |
| Wilkes University | Drive: 25 min (12 mi) |
Discover Taylor, Old Forge, PA
Shopping Centers
Shoppers will appreciate 25-36 Zackery Wy proximity to 405 S Main St. 405 S Main St is 1 mile away.
Airports
Living in Taylor provides easy access to Wilkes-Barre/Scranton International, located just 11 minutes from 25-36 Zackery Wy.
Avoid Scams
Protect yourself from fraud. Do not send money to anyone you don't know.
Nearby Properties You Might Like
Within 50 Miles of 25-36 Zackery Wy