
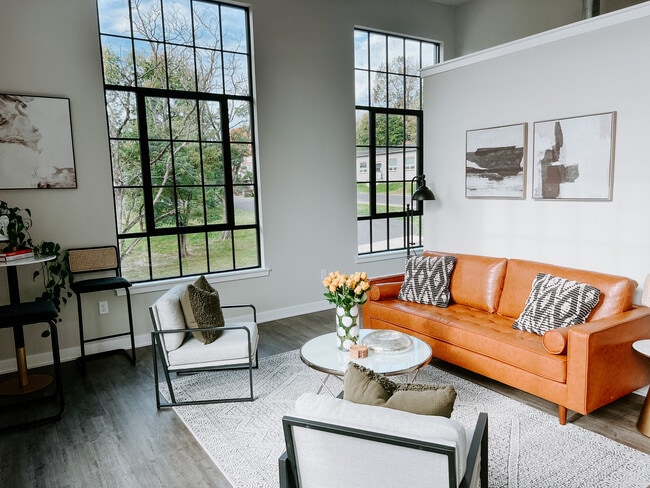
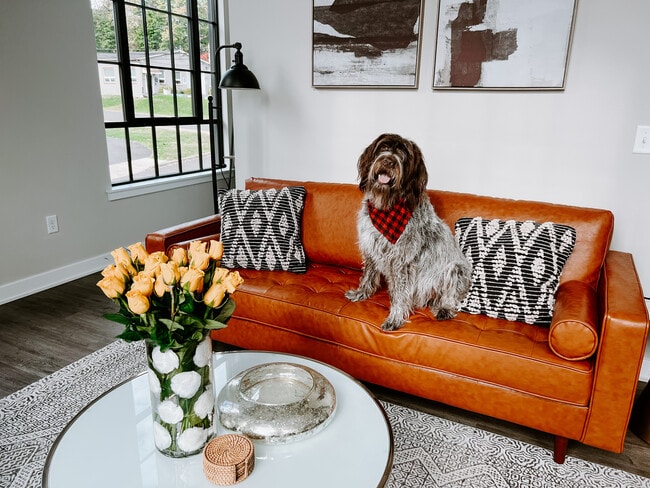
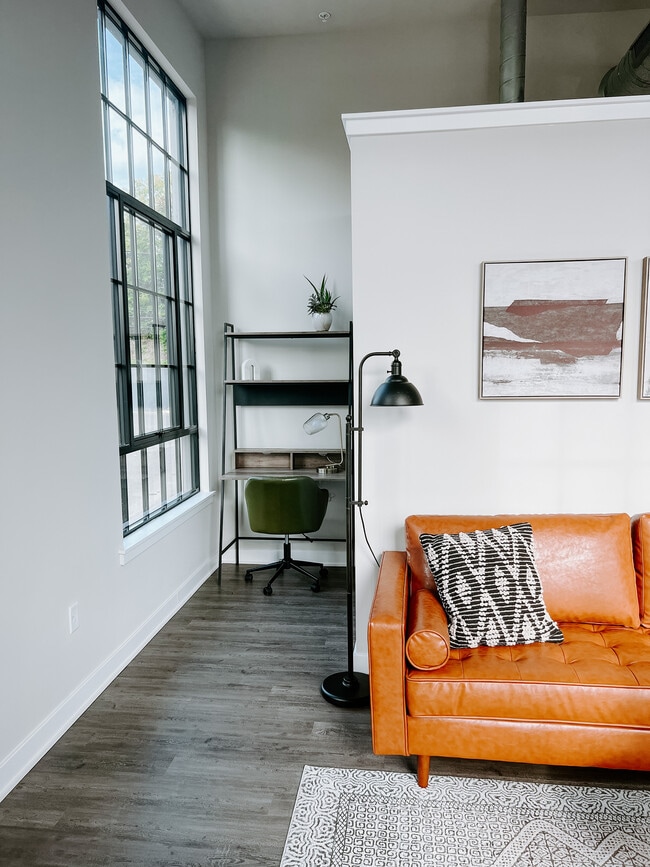

- Bedrooms
- 1 - 21 - 2 Beds
- Bathrooms
- 1 - 21 - 2 Baths
- Sq. Ft.
- 690 - 1,050 sq ft
Pricing and Floor Plans
1-Bedroom 3rd Floor - Building E
Show Floor Plan Details Hide Floor Plan Details
Unable to load floor plan details.
1-Bedroom with Terrace - Building E
Show Floor Plan Details Hide Floor Plan Details
Unable to load floor plan details.
2-Bedroom 1,000 sqft - Building C
Show Floor Plan Details Hide Floor Plan Details
Unable to load floor plan details.
2-Bedroom bi-level - Building A
Show Floor Plan Details Hide Floor Plan Details
Unable to load floor plan details.
Details
Property Information
- Built in 2023
- 98 units3 stories
Fees & Policies
The fees below are based on community-supplied data and may exclude additional fees and utilities.
-
Surface Lot
-
Garage
Property Fee Disclaimer: Based on community-supplied data and independent market research. Subject to change without notice. May exclude fees for mandatory or optional services and usage-based utilities.
Matterport 3D Tours
Explore Commute Options
Property Highlights
- Dog Park
- Exposed Duct
- Industrial Accents
- Industrial Exposed Duct Work
- Industrial Sized Windows
- Industrial Windows
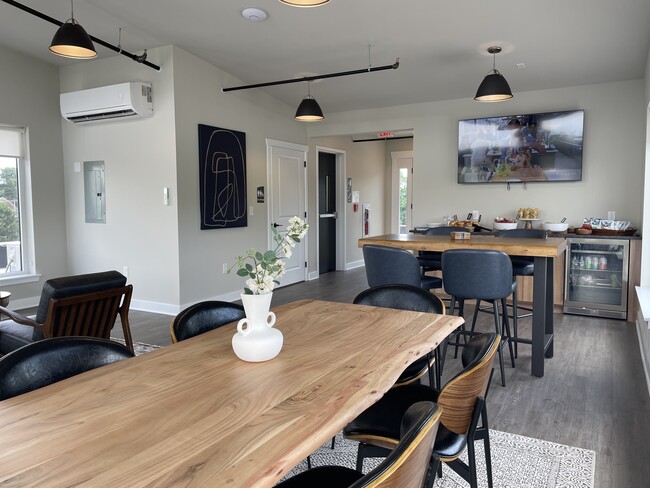
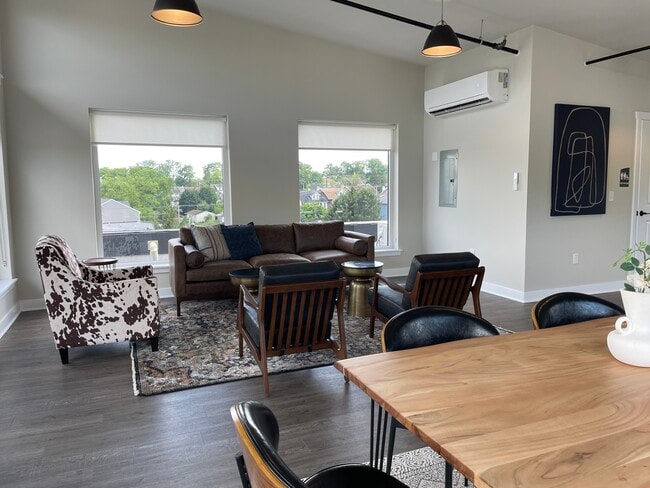
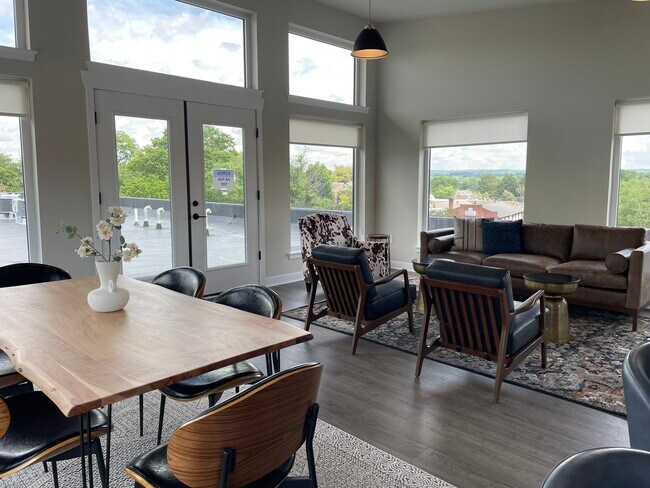
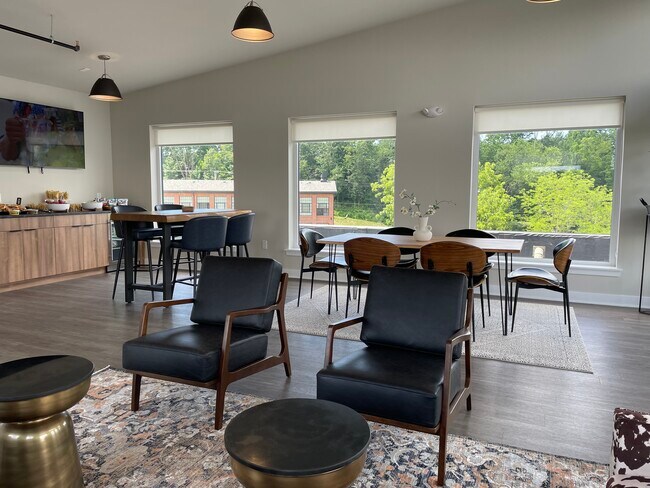
- Lounge
- Original Brick Walls
- Original Timber Ceilings
- Outdoor Lounge
- Private Rear Terrace
- Private Workspace
- Quartz Counter Tops
- Remote Controlled Skylight
- Remote Controlled Skylights In Bedroom
- Shared Workspace
- Skylights With Remote Controlled Shades
- Soaring Ceiling Height
- Storage Lockers
Apartment Features
- Air Conditioning
- Cable Ready
- Ceiling Fans
- Den
- Dishwasher
- Disposal
- Double Pane Windows
- Double Vanities
- Floor to Ceiling Windows
- Freezer
- Granite Countertops
- Hardwood Floors
- Heating
- High Ceilings
- Ice Maker
- Island Kitchen
- Kitchen
- Large Bedrooms
- Linen Closet
- Loft Layout
- Microwave
- Office
- Oven
- Pantry
- Porch
- Quartz Countertops
- Range
- Refrigerator
- Skylights
- Smoke Free
- Sprinkler System
- Stainless Steel Appliances
- Storage Space
- Tub/Shower
- Vaulted Ceiling
- Views
- Vinyl Flooring
- Walk-In Closets
- Washer/Dryer
- Washer/Dryer Hookup
- Wi-Fi
- Window Coverings
Community Features
- 24 Hour Access
- Conference Rooms
- Controlled Access
- Courtyard
- Dog Park
- Elevator
- Fitness Center
- Garages
- Grill
- Lounge
- Multi Use Room
- Pet Play Area
- Picnic Area
- Recycling
- Roof Terrace
- Storage Space
- Utilities Included
- Vintage Building
- Wi-Fi
Map of The Delbar
Area Scores
Walkability
Fairly walkable
Driveability
Very drivable
Bikeability
Fairly bikeable
Walkability measures the walking distance to day-to-day needs.
Driveability measures congestion, parking availability, and access to major roads.
Bikeability measures the suitability for cycling.
Soundscore™
Active
A Sound Score rating aggregates noise caused by vehicle traffic, airplane traffic and local sources.
Transit
Commuter Rail
16 min Drive
Commuter Rail
15 min Drive
Airport
44 min Drive

Airport
58 min Drive

Moving to Upper Bucks County, Perkasie, PA
Shopping Centers
Shoppers will appreciate The Delbar proximity to Perkasie Square Shopping Center and Glenwood Village Shopping Center. Perkasie Square Shopping Center is 1.1 miles away, and Glenwood Village Shopping Center is within a 33 minute walk.
Airports
Living in Upper Bucks County provides easy access to Lehigh Valley International, located just 44 minutes from The Delbar. Another nearby airport is Trenton Mercer, located 34 miles away.
Local Education
Primary and Secondary Schools

Patricia A Guth El School
Grades K-5
Public

Evans El School
Grades PK-5
Public

TLC Childcare Center
Grades PK-5
Private

Pennridge South Middle School
Grades 6-8
Public

Pennridge High School
Grades 9-12
Public
Trinity Lutheran Church CCC Kindergarten
Grades K-12
Private
Data provided by GreatSchools.org © 2026. All rights reserved.

Colleges and Universities
| School | Commute Time (Distance) |
|---|---|
| Delaware Valley College | Drive: 25 min (12.1 mi) |
| DeSales University | Drive: 26 min (14 mi) |
| Gwynedd Mercy College | Drive: 29 min (14.8 mi) |
About The Delbar
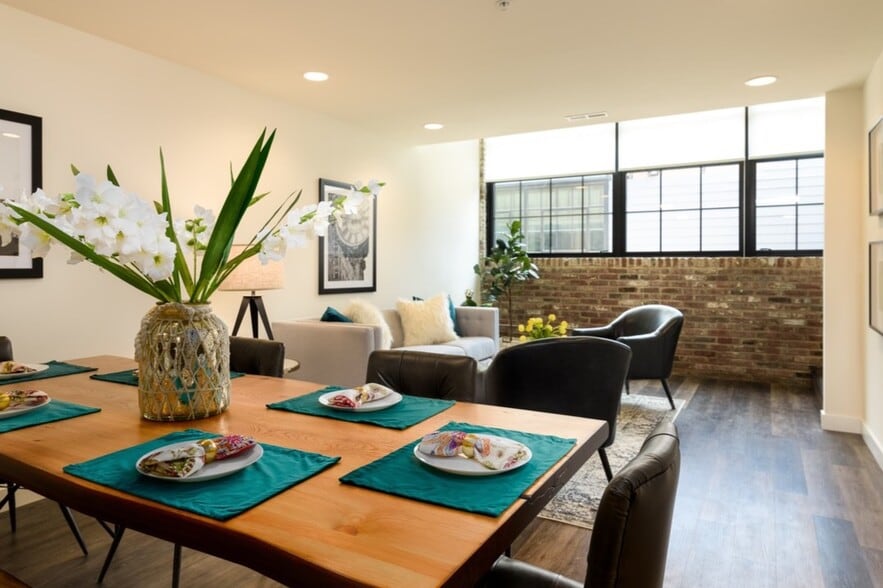
The Delbar has been transformed from a once factory into 98 historically unique Studio, 1-Bedroom and 2-Bedroom Apartments. Preserving the buildings industrial features, select apartment homes feature original brick accent walls, exposed timber… ceilings, industrial sized windows and exposed ductwork. We are located in the heart of Perkasie Borough, just a short walk to cafes, restaurants, breweries, shops and much more! We welcome you home to The Delbar!
The Delbar has been transformed from a once factory into 98 historically unique Studio, 1-Bedroom and 2-Bedroom Apartments. Preserving the buildings industrial features, select apartment homes feature original brick accent walls, exposed timber ceilings, industrial sized windows and exposed ductwork. We are located in the heart of Perkasie Borough, just a short walk to cafes, restaurants, breweries, shops and much more! We welcome you home to The Delbar!
The Delbar is an apartment community in Perkasie, PA
Contact
Perkasie, PA 18944
- Sunday Closed
- Monday By Appointment Only
- Tuesday By Appointment Only
- Wednesday By Appointment Only
- Thursday By Appointment Only
- Friday By Appointment Only
- Saturday By Appointment Only
Renter Reviews
For The Delbar
4 Ratings & Reviews
-
7/9/25
5-Stars!
The apartments are modern, spacious, and quiet. I especially appreciate the convenient location, close to shopping in downtown Perkasie, dining, but still tucked away enough to feel peaceful. Parking has never been an issue, and the amenities like the fitness center, resident lounge and rooftop lounge are all a great bonus.
Review from Apartments.com
3 People Found This Helpful
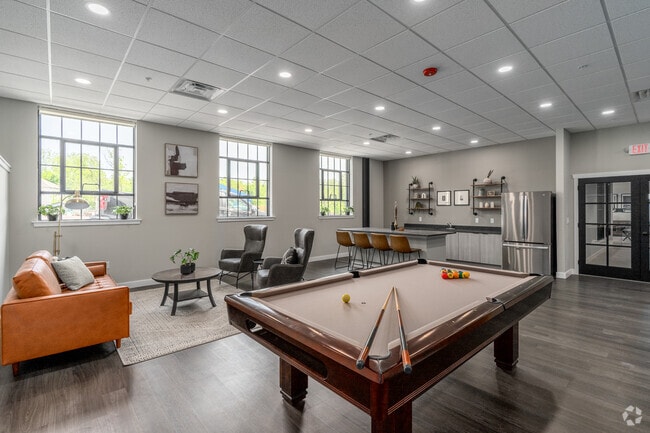
The Delbar Gallery


Nearby Properties You Might Like
Within 50 Miles of The Delbar
Find More Rentals in Perkasie
Bedrooms
Other Types of Rentals
Perkasie Apartments by Amenity
Apartment Specialties
Find More Rentals Nearby…
Cities
Neighborhoods
Contact This Property
(267) 478-8272Languages: English
Open By Appointment Only Today