
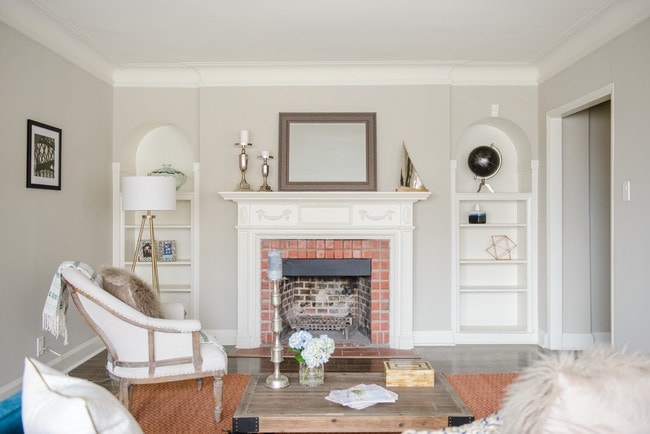
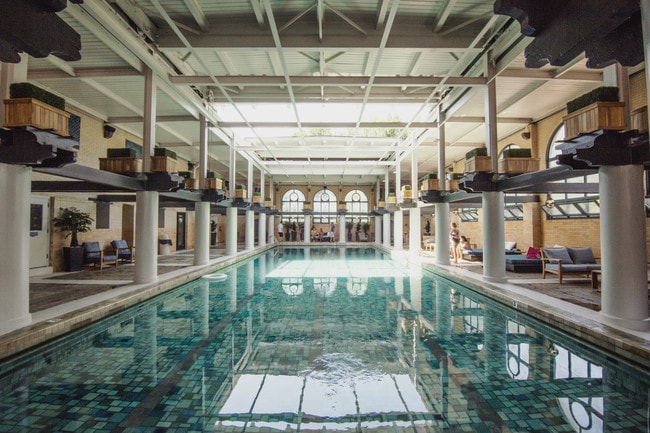
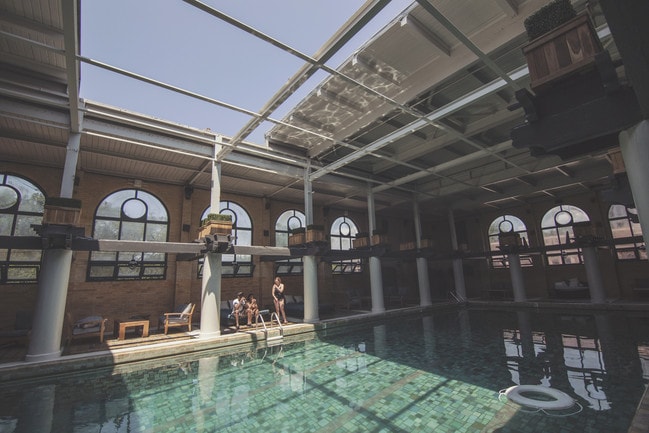
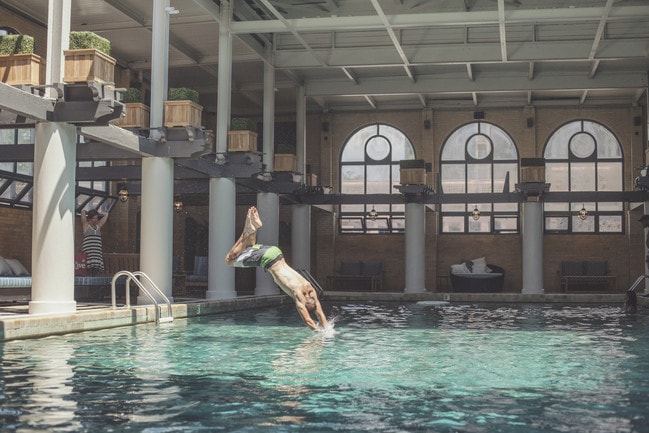
Alden Park Luxury Apartments
5500 Wissahickon Ave, Philadelphia, PA 19144
Managed By

- Bedrooms
- Studio - 3Studio - 3 Beds
- Bathrooms
- 1 - 2.51 - 2.5 Baths
- Sq. Ft.
- 325 - 2,444 sq ft
Pricing and Floor Plans
S6D
Show Floor Plan Details Hide Floor Plan Details
Unable to load floor plan details.
KER00115
$1,019
744 Sq. Ft.
Now
KER00611
$1,019
744 Sq. Ft.
Oct. 28
S2D
Show Floor Plan Details Hide Floor Plan Details
Unable to load floor plan details.
KER00617
$807
393 Sq. Ft.
Oct. 8
KER00618
$807
393 Sq. Ft.
Oct. 30
S4P
Show Floor Plan Details Hide Floor Plan Details
Unable to load floor plan details.
KEL1105A
$1,126
532 Sq. Ft.
Oct. 10
KEL0106A
$1,109
532 Sq. Ft.
Oct. 15
S9D
Show Floor Plan Details Hide Floor Plan Details
Unable to load floor plan details.
KEL0605C
$1,209
891 Sq. Ft.
Oct. 14
KEL0306C
$1,209
891 Sq. Ft.
Mar. 3
S3D
Show Floor Plan Details Hide Floor Plan Details
Unable to load floor plan details.
KER00410
$867
455 Sq. Ft.
Oct. 15
KER01012
$882
455 Sq. Ft.
Nov. 3
S3P
Show Floor Plan Details Hide Floor Plan Details
Unable to load floor plan details.
KER00814
$867
455 Sq. Ft.
Nov. 19
KER01210
$892
455 Sq. Ft.
Nov. 7
S6P
Show Floor Plan Details Hide Floor Plan Details
Unable to load floor plan details.
KER01116
$1,034
744 Sq. Ft.
Oct. 8
S2N
Show Floor Plan Details Hide Floor Plan Details
Unable to load floor plan details.
CAM00115
$817
357 Sq. Ft.
Nov. 10
S1P
Show Floor Plan Details Hide Floor Plan Details
Unable to load floor plan details.
MAC00611
$777
325 Sq. Ft.
Nov. 16
New
A14P
Show Floor Plan Details Hide Floor Plan Details
Unable to load floor plan details.
KEL1007C
$1,653
1,207 Sq. Ft.
Now
KEL0207C
$1,668
1,207 Sq. Ft.
Now
KEL0807C
$1,668
1,207 Sq. Ft.
Now
A13P
Show Floor Plan Details Hide Floor Plan Details
Unable to load floor plan details.
CAM0904A
$1,453
984 Sq. Ft.
Nov. 16
CAM0408A
$1,453
984 Sq. Ft.
Oct. 10
A12P
Show Floor Plan Details Hide Floor Plan Details
Unable to load floor plan details.
MAC00405
$1,148
687 Sq. Ft.
Dec. 2
MAB00310
$1,148
687 Sq. Ft.
Dec. 21
A14D
Show Floor Plan Details Hide Floor Plan Details
Unable to load floor plan details.
KEL0107C
$1,648
1,207 Sq. Ft.
Now
A12D
Show Floor Plan Details Hide Floor Plan Details
Unable to load floor plan details.
MAA00107
$1,488
980 Sq. Ft.
Oct. 11
A4P
Show Floor Plan Details Hide Floor Plan Details
Unable to load floor plan details.
MAB00908
$1,198
687 Sq. Ft.
Nov. 2
B7P
Show Floor Plan Details Hide Floor Plan Details
Unable to load floor plan details.
CAM00707
$1,683
1,442 Sq. Ft.
Now
CAM00705
$1,683
1,442 Sq. Ft.
Nov. 6
New
C1P
Show Floor Plan Details Hide Floor Plan Details
Unable to load floor plan details.
KEL0307B
$1,986
1,641 Sq. Ft.
Now
KEL0607B
$1,986
1,641 Sq. Ft.
Oct. 26
BD
Show Floor Plan Details Hide Floor Plan Details
Unable to load floor plan details.
MAA00603
$1,443
1,200 Sq. Ft.
Nov. 21
MAA00703
$1,443
1,200 Sq. Ft.
Jan. 10
New
B3D
Show Floor Plan Details Hide Floor Plan Details
Unable to load floor plan details.
MAC00304
$1,503
1,350 Sq. Ft.
Now
B4P
Show Floor Plan Details Hide Floor Plan Details
Unable to load floor plan details.
CAM01201
$1,668
1,407 Sq. Ft.
Now
B2P
Show Floor Plan Details Hide Floor Plan Details
Unable to load floor plan details.
MAC01001
$1,518
1,325 Sq. Ft.
Sep. 30
B4D
Show Floor Plan Details Hide Floor Plan Details
Unable to load floor plan details.
CAM00201
$1,648
1,407 Sq. Ft.
Oct. 10
B3P
Show Floor Plan Details Hide Floor Plan Details
Unable to load floor plan details.
MAB00904
$1,593
1,350 Sq. Ft.
Oct. 23
B2D
Show Floor Plan Details Hide Floor Plan Details
Unable to load floor plan details.
MAC00301
$1,518
1,325 Sq. Ft.
Nov. 10
BP
Show Floor Plan Details Hide Floor Plan Details
Unable to load floor plan details.
CAM01101
$1,438
1,200 Sq. Ft.
Dec. 3
CD
Show Floor Plan Details Hide Floor Plan Details
Unable to load floor plan details.
KEL0405B
$1,756
1,410 Sq. Ft.
Dec. 4
B7D
Show Floor Plan Details Hide Floor Plan Details
Unable to load floor plan details.
CAM00307
$1,683
1,442 Sq. Ft.
Jan. 10
D5P
Show Floor Plan Details Hide Floor Plan Details
Unable to load floor plan details.
KER01102
$2,642
2,316 Sq. Ft.
Now
KER01003
$2,942
2,316 Sq. Ft.
Sep. 30
APH1P
Show Floor Plan Details Hide Floor Plan Details
Unable to load floor plan details.
KER01501
$4,500
2,444 Sq. Ft.
Now
Details
Property Information
- Built in 1925
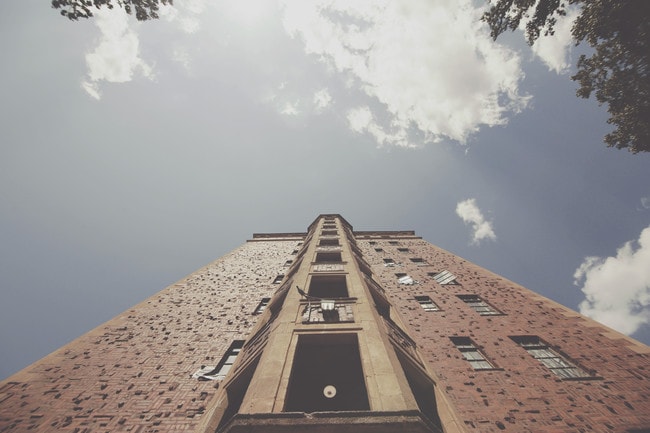
- 765 units14 stories
Fees & Policies
The fees below are based on community-supplied data and may exclude additional fees and utilities.
Utilities & Essentials
-
Gas Fee$20 / mo
-
Trash$20 / mo
-
LuxerOne Enrollment Fee$25 / mo
-
Outdoor Reserved Parking$35 / mo
-
Amenity Fees$40 / mo
-
Pest Control$5 / mo
-
Cable/Internet$65 / mo
-
Electric ReimbursementVaries / mo
-
Water/SewerVaries / mo
-
Utility Billing FeeVaries / mo
One-Time Basics
Due at Application
-
Administration Fee$300
-
Application Fee$50
-
Conditional Security DepositVaries one-time
Due at Move-In
-
Keys$100
-
Security Deposit$500
-
Surface Lot
-
Other
-
Covered
-
Garage
Pet policies are negotiable.
Dogs Allowed
-
Dog Fee$300
-
Dog Rent$30 / mo
75 lbs. Weight Limit
Restrictions
Reptiles, bird of prey, or any exotic animal are not considered pets and are not allowed. Pets of vicious or aggressive disposition will not be permitted, including but not limited to: American Put Bull Terrier, American Staffordshire Terrier, Akita, Alaskan Malamutes, American Bull Dog, Belgian Malinois, Boerboels, Bull Terrier, Cane Corso, Chow Chow, Doberman Pincher, Dogo Argentino, English Mastiffs, Malamutes, Pit Bulls, Presa Mallorquin (Ca Debou), Presa Canario, Rottweiler & Staffordshire
Comments
Second pet is $250.
Cats Allowed
-
Cat Fee$300
-
Cat Rent$30 / mo
75 lbs. Weight Limit
Restrictions
Reptiles, bird of prey, or any exotic animal are not considered pets and are not allowed. Pets of vicious or aggressive disposition will not be permitted, including but not limited to: American Put Bull Terrier, American Staffordshire Terrier, Akita, Alaskan Malamutes, American Bull Dog, Belgian Malinois, Boerboels, Bull Terrier, Cane Corso, Chow Chow, Doberman Pincher, Dogo Argentino, English Mastiffs, Malamutes, Pit Bulls, Presa Mallorquin (Ca Debou), Presa Canario, Rottweiler & Staffordshire
Comments
Second pet is $250.
Other Pets Allowed
-
Pet FeeVaries one-time
-
Pet Rent$30 / mo
Personalized Add-Ons
-
Parking per Vehicle$35 / mo
Situational
-
Gas Fee$20 / mo
-
Forced Placed Insurance$35 / mo
-
Transfer Fee$1,000 / occurrence
-
Lost Fob$100 / occurrence
-
Lock Replacement Mailbox$25 / occurrence
-
NSF Tenant Fee$50 / occurrence
-
Lock Replacement Front Door$50 / occurrence
-
Late Fee10% of base rent / occurrence
-
Early Termination Fee200% of base rent / occurrence
-
MTM Flat FeeN/A
-
Lease ViolationVaries / occurrence
-
Legal / Eviction FeesVaries / occurrence
Property Fee Disclaimer: Based on community-supplied data and independent market research. Subject to change without notice. May exclude fees for mandatory or optional services and usage-based utilities.
Matterport 3D Tours
Explore Commute Options
Property Highlights
- Air Conditioner
- Beautiful Park Views
- Bike Racks and Bike Storage
- Brand New Cabinets
- Brand New Casement Windows
- Built-in Bookshelves
- Cambridge Building
- City View
- Community trails
- Gas Range*
- Glass Tile Backsplashes
- Gourmet outdoor kitchen
- High Ceilings*
- Historic Buildings
- Ice Maker
- Kenilworth Building
- Manor Building
- New Oversized Windows
- Outdoor Grills
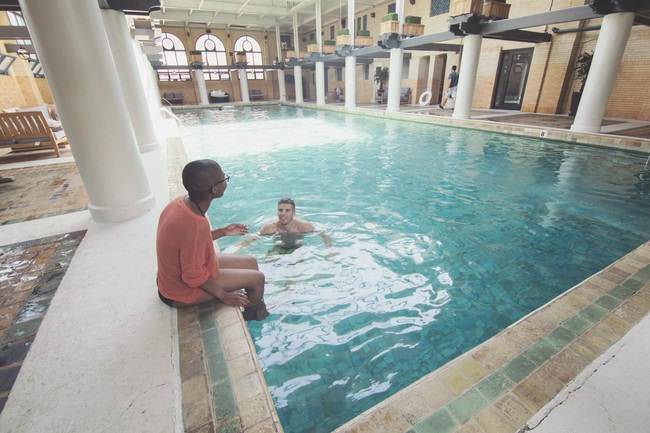
- Outdoor pool
- Package Room
- Peloton Room
- Penthouses Available*
- Pet Park
- Pool Tables
- Renovated Bathrooms.
- Shaker Cabinets
- Stainless Steel Appliances
- Sunken English gardens
- Updated Lighting Package
- Views of the Wissahickon Trails
- Washer/Dryer*
- Wood Vinyl Plank Flooring
- Wrap-around Balcony
- Yoga Studio
Apartment Features
- Air Conditioning
- Built-In Bookshelves
- Cable Ready
- Carpet
- Den
- Dining Room
- Dishwasher
- Granite Countertops
- Hardwood Floors
- Heating
- High Speed Internet Access
- Ice Maker
- Kitchen
- Microwave
- Range
- Refrigerator
- Stainless Steel Appliances
- Storage Space
- Sunroom
- Walk-In Closets
- Washer/Dryer
- Wheelchair Accessible (Rooms)
- Window Coverings
Community Features
- 24 Hour Access
- Bicycle Storage
- Business Center
- Clubhouse
- Elevator
- Fenced Lot
- Fitness Center
- Garages
- Gated
- Laundry Facilities
- Lounge
- Pool
- Sauna
- Spa
- Tennis Court
Map of Alden Park Luxury Apartments
Area Scores
Walkability
Moderately walkable
Transit
Good public transit
Driveability
Exceptionally drivable
Bikeability
Moderately bikeable
Walkability measures the walking distance to day-to-day needs.
Transit measures access to public transportation.
Driveability measures congestion, parking availability, and access to major roads.
Bikeability measures the suitability for cycling.
Soundscore™
Active
A Sound Score rating aggregates noise caused by vehicle traffic, airplane traffic and local sources.
Transit
Subway
3 min Walk

Subway
3 min Drive
Subway
3 min Drive
Subway
2 min Drive
Commuter Rail
1 min Walk
Commuter Rail
3 min Drive
Airport
31 min Drive

Airport
54 min Drive

Moving to East Falls, Philadelphia, PA
Shopping Centers
Shoppers will appreciate Alden Park Luxury Apartments proximity to Germantown Plaza, Gateway Plaza, and Freedom Square. Germantown Plaza is 0.6 miles away, and Gateway Plaza is within a 24 minute walk.
Commuting
With a TransitScore of 70, Alden Park Luxury Apartments has good public transit, including 10 transit stops within 2.9 miles. Transit options include Erie and Hunting Park.
Parks and Recreation
Recreational activities near Alden Park Luxury Apartments are plentiful. Discover 5 parks within 5 miles, including Awbury Arboretum, Wagner Free Institute of Science, and Please Touch Museum.
Airports
Living in East Falls provides easy access to Philadelphia International, located just 29 minutes from Alden Park Luxury Apartments. Another nearby airport is Trenton Mercer, located 33.8 miles away.
Local Education
Primary and Secondary Schools

Mifflin Thomas School
Grades PK-8
Public

The Waldorf School Of Philadelphia
Grades PK-8
Private

Roxborough High School
Grades 9-12
Public
Data provided by GreatSchools.org © 2026. All rights reserved.

Colleges and Universities
| School | Commute Time (Distance) |
|---|---|
| Drexel Univ., Queen Lane | Walk: 12 min (0.6 mi) |
| Philadelphia University | Walk: 17 min (0.9 mi) |
| La Salle University | Drive: 6 min (2 mi) |
| Philadelphia Osteopathic | Drive: 8 min (3 mi) |
About Alden Park Luxury Apartments
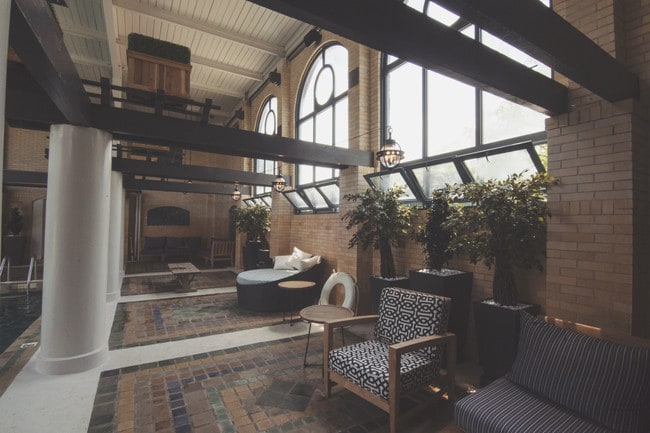
With studio, 1-bedroom, 2-bedroom, 3-bedroom 4-bedroom, and stunning penthouse apartment homes spread amongst three distinct residential buildings and 38 acres, Alden Park is an apartment community next to Wissahickon Valley Park. Newly renovated… and pet friendly, these East Falls apartments are a cozy haven enhanced by close proximity to Philadelphia. Alden Park is both the winner of the 2018 Best in American Living™ Award and the 2018 Grand Jury Award by the Preservation Alliance for Greater Philadelphia. With its grand multi-million dollar renovation, Alden Park blends its iconic history with the luxurious and modern comforts of a new high-rise apartment community.
With studio, 1-bedroom, 2-bedroom, 3-bedroom 4-bedroom, and stunning penthouse apartment homes spread amongst three distinct residential buildings and 38 acres, Alden Park is an apartment community next to Wissahickon Valley Park. Newly renovated and pet friendly, these East Falls apartments are a cozy haven enhanced by close proximity to Philadelphia. Alden Park is both the winner of the 2018 Best in American Living™ Award and the 2018 Grand Jury Award by the Preservation Alliance for Greater Philadelphia. With its grand multi-million dollar renovation, Alden Park blends its iconic history with the luxurious and modern comforts of a new high-rise apartment community.
Alden Park Luxury Apartments is an apartment community in Philadelphia, PA
Contact
Philadelphia, PA 19144
- Sunday 1:00 PM – 5:00 PM
- Monday 9:00 AM – 6:00 PM
- Tuesday 9:00 AM – 6:00 PM
- Wednesday 9:00 AM – 6:00 PM
- Thursday 9:00 AM – 6:00 PM
- Friday 9:00 AM – 6:00 PM
- Saturday 10:00 AM – 5:00 PM
Renter Reviews
For Alden Park Luxury Apartments
300 Ratings & Reviews
-
9/27/26
Verified Renter
Submitted by a verified resident of the apartment community. Participating residents may receive reward points in exchange for posting a review during their lease term, regardless of the nature of the review.A lot of things have been improved in the past year but the elevator on the left side of Kenilworth is broken and traps people inside sometimes. People also love to let their dogs pee and poop in public spaces indoors but don’t clean up after themselves.
Review from Apartments.com
1 Person Found This Helpful
Alden Park Luxury Apartments Gallery




Find More Rentals in Philadelphia
Bedrooms
Other Types of Rentals
Philadelphia Apartments by Amenity
- Pet-Friendly Apartments in Philadelphia
- Furnished Apartments in Philadelphia
- Waterfront Apartments in Philadelphia
- Apartments with a Pool in Philadelphia
- Apartments with Wheelchair Access in Philadelphia
- Apartments with Washer & Dryer in Philadelphia
- Apartments with Utilities Included in Philadelphia
- Apartments with a Garage in Philadelphia
- Apartments with EV Charging in Philadelphia
- Apartments with a Virtual Tour in Philadelphia
Apartment Specialties
Apartments in your Budget
- Philadelphia Move-in Specials
- Cheap Apartments in Philadelphia
- Luxury Apartments in Philadelphia
- Apartments under $700 in Philadelphia
- Apartments under $900 in Philadelphia
- Apartments under $1000 in Philadelphia
- Apartments under $1500 in Philadelphia
- Apartments under $2000 in Philadelphia
- Apartments under $2500 in Philadelphia
Find More Rentals Nearby…
Cities
Neighborhoods
Contact This Property
(610) 897-7248Languages: English
Open 9:00 AM – 6:00 PM Today