
- Bedrooms
- 1 - 41 - 4 Beds
- Bathrooms
- 1 - 31 - 3 Baths
- Sq. Ft.
- 555 - 2,591 sq ft
Pricing and Floor Plans
B
Show Floor Plan Details Hide Floor Plan Details
Unable to load floor plan details.
1303
$2,000
889 Sq. Ft.
Now
4506
$1,950
889 Sq. Ft.
Oct. 17
5303
$1,750
787 Sq. Ft.
Jan. 2
C
Show Floor Plan Details Hide Floor Plan Details
Unable to load floor plan details.
2406
$1,850
903 Sq. Ft.
Oct. 18
6405
$1,950
903 Sq. Ft.
Oct. 18
4604
$1,950
903 Sq. Ft.
Jul. 1
B II
Show Floor Plan Details Hide Floor Plan Details
Unable to load floor plan details.
415
$1,670
770 Sq. Ft.
Now
106
$1,395
692 Sq. Ft.
Oct. 1
C II
Show Floor Plan Details Hide Floor Plan Details
Unable to load floor plan details.
205
$1,485
703 Sq. Ft.
Now
New
501
$1,495
670 Sq. Ft.
Dec. 10
New
As
Show Floor Plan Details Hide Floor Plan Details
Unable to load floor plan details.
3508
$1,700
747 Sq. Ft.
Oct. 18
1105
$1,645
735 Sq. Ft.
Dec. 8
D1 II
Show Floor Plan Details Hide Floor Plan Details
Unable to load floor plan details.
513
$1,815
944 Sq. Ft.
Jul. 16
A II
Show Floor Plan Details Hide Floor Plan Details
Unable to load floor plan details.
Cs
Show Floor Plan Details Hide Floor Plan Details
Unable to load floor plan details.
D1
Show Floor Plan Details Hide Floor Plan Details
Unable to load floor plan details.
E II
Show Floor Plan Details Hide Floor Plan Details
Unable to load floor plan details.
F2 II
Show Floor Plan Details Hide Floor Plan Details
Unable to load floor plan details.
F3 II
Show Floor Plan Details Hide Floor Plan Details
Unable to load floor plan details.
G II
Show Floor Plan Details Hide Floor Plan Details
Unable to load floor plan details.
D
Show Floor Plan Details Hide Floor Plan Details
Unable to load floor plan details.
E
Show Floor Plan Details Hide Floor Plan Details
Unable to load floor plan details.
F
Show Floor Plan Details Hide Floor Plan Details
Unable to load floor plan details.
F1
Show Floor Plan Details Hide Floor Plan Details
Unable to load floor plan details.
Fs
Show Floor Plan Details Hide Floor Plan Details
Unable to load floor plan details.
H II
Show Floor Plan Details Hide Floor Plan Details
Unable to load floor plan details.
H
Show Floor Plan Details Hide Floor Plan Details
Unable to load floor plan details.
G
Show Floor Plan Details Hide Floor Plan Details
Unable to load floor plan details.
TES
Show Floor Plan Details Hide Floor Plan Details
Unable to load floor plan details.
Details
Lease Term Options
- 6 - 12 Month Leases
Property Information
- Built in 2007
- 415 units4 stories
Fees & Policies
The fees below are based on community-supplied data and may exclude additional fees and utilities.
Utilities & Essentials
-
Package LockersN/A
-
Pest ControlN/A
-
Utility - DrainageN/A
-
Utility - Storm waterN/A
-
Utility - Waste WaterN/A
-
Utility - WaterN/A
One-Time Basics
Due at Application
-
Application Fee Per Applicant$75
Due at Move-In
-
Administrative Fee$250
-
Security Deposit - RefundableN/A
Other
-
Parking DepositN/A
Comments
Free Multi-Level parking garage)
Dogs Allowed
-
Pet Deposit$1,000
-
One-Time Pet Fee$500 - $1,000
40 lbs. Weight Limit
Restrictions
Pets may be accepted with a 40 lb. weight limit at full growth. A $500 pet deposit and a $500 non-refundable fee is required per pet, to be paid in full prior to move in. Cats and/or dogs only. Pets will be subject to community policies.
Cats Allowed
-
Pet Deposit$1,000
-
One-Time Pet Fee$500 - $1,000
40 lbs. Weight Limit
Restrictions
Pets may be accepted with a 40 lb. weight limit at full growth. A $500 pet deposit and a $500 non-refundable fee is required per pet, to be paid in full prior to move in. Cats and/or dogs only. Pets will be subject to community policies.
Personalized Add-Ons
-
Renter's InsuranceN/A
-
Package LockersN/A
Property Fee Disclaimer: Based on community-supplied data and independent market research. Subject to change without notice. May exclude fees for mandatory or optional services and usage-based utilities.
Matterport 3D Tours
Explore Commute Options
Property Highlights
- 10 - 14 foot ceilings with exposed wood beams
- 10 - 14 Ft Ceilings with Crown Molding
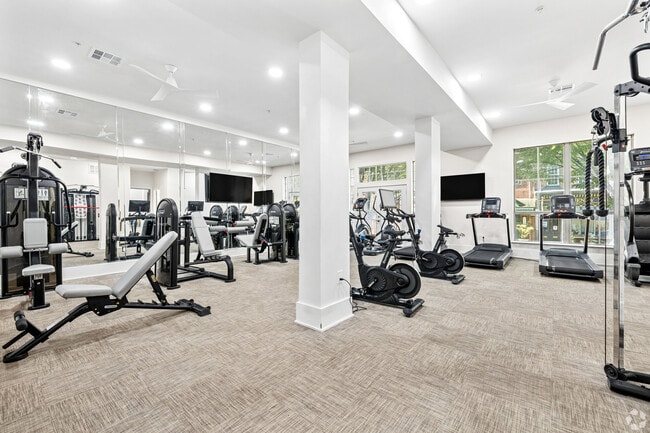
- 24 hour fitness center
- 8 Ft Bay Windows
- Built-in Desk and Bookcases
- Ceramic tile
- Classic Oak Flooring
- Custom-trimmed plant shelves and columns
- Direct access to the East Falls Train Station
- EV charging stations
- F/T night attendant
- Free garage parking with direct access
- Full Size Washer and Dryer
- One block from the Fairmount Park and Schuylkill R
- Outdoor kitchen with BBQ grills and dining
- Oversized bathtub with tile surround
- Parcel Pending package lockers
- Parking structure-not reserved
- Patio/Balcony
- Pendant / track lighting in loft apartments
- POOL VIEW
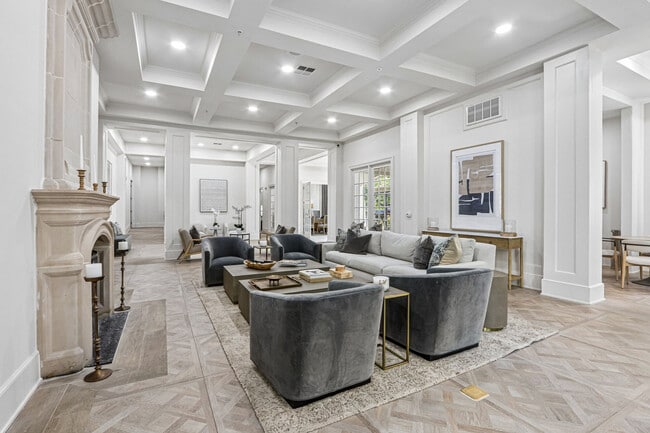
- Recessed/trey/coffered ceiling
- Regular separate shower
- Side by Side Refrigerators
- Stainless Steel Refrigerator
- Walk to bus line
Apartment Features
- Air Conditioning
- Balcony
- Bay Window
- Built-In Bookshelves
- Cable Ready
- Carpet
- Ceiling Fans
- Crown Molding
- Dishwasher
- Disposal
- Double Vanities
- Heating
- High Ceilings
- Ice Maker
- Kitchen
- Large Bedrooms
- Linen Closet
- Loft Layout
- Microwave
- Office
- Patio
- Range
- Refrigerator
- Smoke Free
- Sprinkler System
- Storage Space
- Sunroom
- Tub/Shower
- Vinyl Flooring
- Walk-In Closets
- Washer/Dryer
- Window Coverings
Community Features
- Business Center
- Car Charging Station
- Clubhouse
- Controlled Access
- Courtyard
- Dog Park
- Elevator
- Fitness Center
- Gated
- Grill
- Maintenance on site
- Package Service
- Pool
- Property Manager on Site
- Renters Insurance Program
- Vintage Building
Map of Dobson Mills
Area Scores
Walkability
Moderately walkable
Transit
Strong public transit
Driveability
Exceptionally drivable
Bikeability
Fairly bikeable
Walkability measures the walking distance to day-to-day needs.
Transit measures access to public transportation.
Driveability measures congestion, parking availability, and access to major roads.
Bikeability measures the suitability for cycling.
Soundscore™
Busy
A Sound Score rating aggregates noise caused by vehicle traffic, airplane traffic and local sources.
Transit
Commuter Rail
2 min Drive
Commuter Rail
4 min Drive
Airport
28 min Drive

Airport
53 min Drive

Moving to East Falls, Philadelphia, PA
Shopping Centers
Shoppers will appreciate Dobson Mills proximity to Bakers Centre, Manayunk Crossing, and Strawberry Square. Bakers Centre is 1.2 miles away, and Manayunk Crossing is within a 26 minute walk.
Commuting
With a TransitScore of 80, Dobson Mills has strong public transit, including 10 transit stops within 2.9 miles. Transit options include Allegheny - Bsl and Erie.
Parks and Recreation
Recreational activities near Dobson Mills are plentiful. Discover 5 parks within 3.5 miles, including Wagner Free Institute of Science, Philadelphia Zoo, and Please Touch Museum.
Airports
Living in East Falls provides easy access to Philadelphia International, located just 28 minutes from Dobson Mills. Another nearby airport is Trenton Mercer, located 31.1 miles away.
Local Education
Primary and Secondary Schools

Philadelphia Hebrew Public Charter School
Grades K-5
Public

Smart Center Academy
Grades PK-5
Private

Mifflin Thomas School
Grades PK-8
Public
St Bridget Elementary School
Grades PK-8
Private

Roxborough High School
Grades 9-12
Public
Eastern University Academy Charter School
Grades 7-12
Charter
Sharon Christian Academy
Grades K-12
Private
Data provided by GreatSchools.org © 2026. All rights reserved.

Colleges and Universities
| School | Commute Time (Distance) |
|---|---|
| Philadelphia University | Drive: 4 min (1.2 mi) |
| Drexel Univ., Queen Lane | Drive: 5 min (1.6 mi) |
| Philadelphia Osteopathic | Drive: 5 min (2 mi) |
| Temple Univ., Health Center | Drive: 5 min (2.5 mi) |
About Dobson Mills
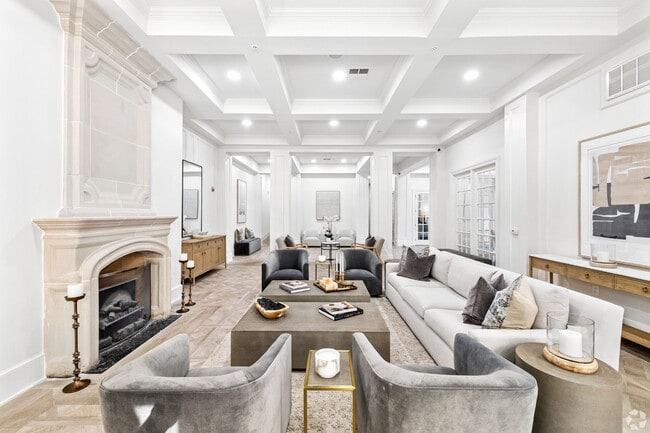
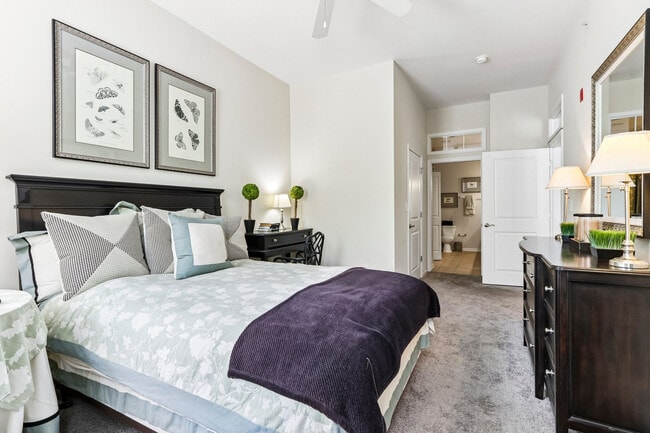
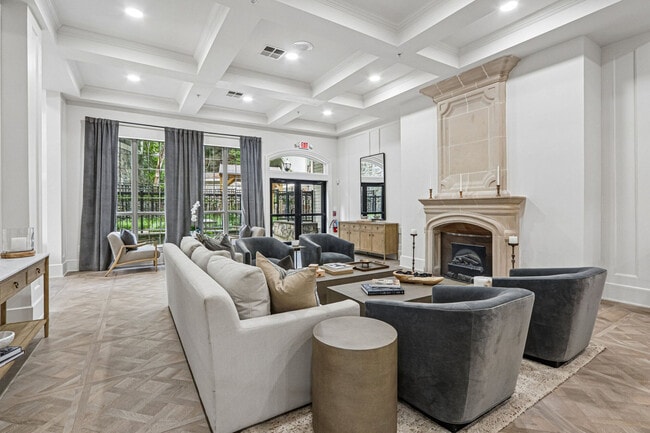
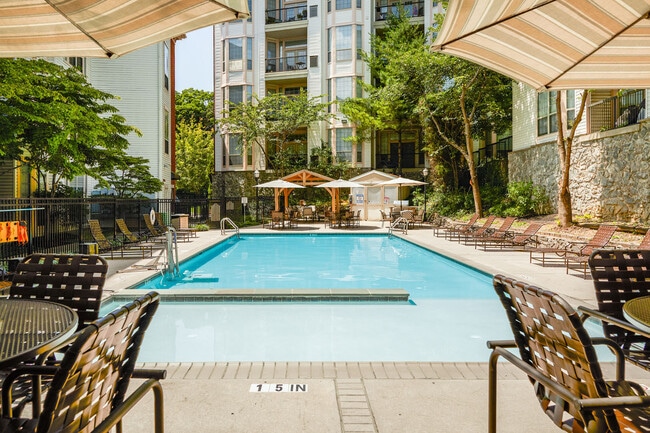
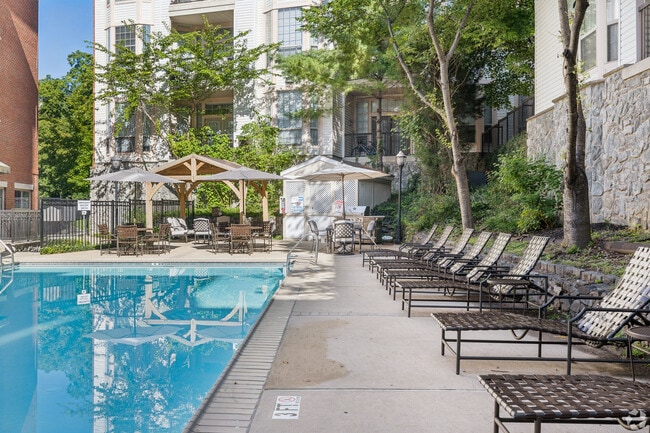
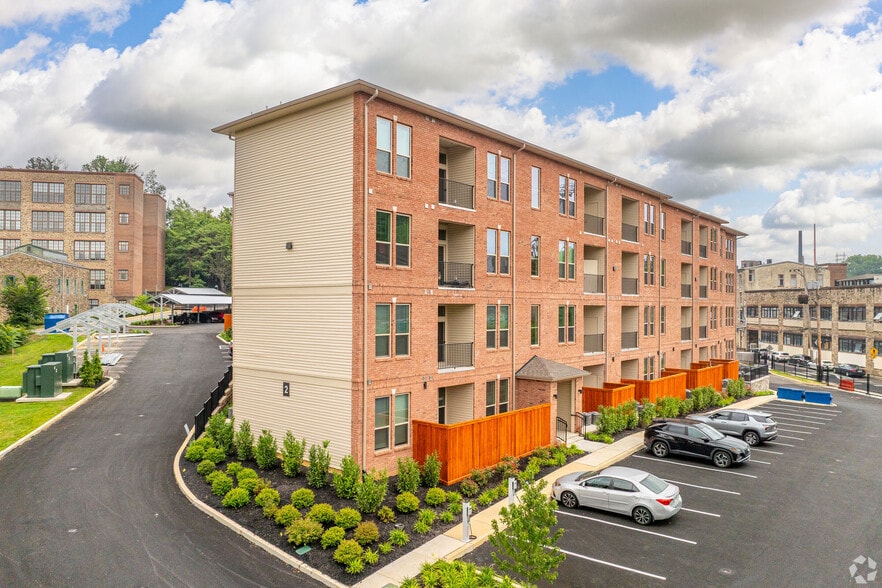
Welcome to Dobson Mills Luxury Apartments, a Brand New construction nestled in the shadows of Center City & Manayunk! Dobson Mills offer city living in a hideaway where you can relax by the pool among the trees and peaceful courtyards and enjoy… breathtaking views of the Schuylkill River. From Dobson Mills, you are minutes away from an array of fine dining and chic shopping in Center City, Manayunk, and Bala Cynwyd. Dobson Mills offer spacious floor plans with finishes and interior details that can only be found in luxury homes. Borrow a bike from our offices for a pleasent ride along the historic and beautiful Schulykill River. Located in the Philadelphia neighborhood of East Falls, just one block from the Schuylkill River Walk, Dobson Mills is an oasis in the shadow of Center City. From Dobson Mills you are minutes away from Manayunk and Center City restaurants and shops. Enjoy urban living in a hideaway where you can relax by the pool among the trees and peaceful courtyards.
Welcome to Dobson Mills Luxury Apartments, a Brand New construction nestled in the shadows of Center City & Manayunk! Dobson Mills offer city living in a hideaway where you can relax by the pool among the trees and peaceful courtyards and enjoy breathtaking views of the Schuylkill River. From Dobson Mills, you are minutes away from an array of fine dining and chic shopping in Center City, Manayunk, and Bala Cynwyd. Dobson Mills offer spacious floor plans with finishes and interior details that can only be found in luxury homes. Borrow a bike from our offices for a pleasent ride along the historic and beautiful Schulykill River. Located in the Philadelphia neighborhood of East Falls, just one block from the Schuylkill River Walk, Dobson Mills is an oasis in the shadow of Center City. From Dobson Mills you are minutes away from Manayunk and Center City restaurants and shops. Enjoy urban living in a hideaway where you can relax by the pool among the trees and peaceful courtyards.
Dobson Mills is an apartment community in Philadelphia, PA
Contact
Philadelphia, PA 19129
- Sunday Closed
- Monday 8:30 AM – 5:30 PM
- Tuesday 8:30 AM – 5:30 PM
- Wednesday 8:30 AM – 5:30 PM
- Thursday 8:30 AM – 5:30 PM
- Friday 8:30 AM – 5:30 PM
- Saturday 10:00 AM – 5:00 PM
Renter Reviews
For Dobson Mills
12 Ratings & Reviews
-
10/16/21
Great place!
Dobson Mills has been a great place to live, staff is very friendly and efficient. Staff always recognizes me and family whenever we see them on property. It is also located very easily to highways and walking distance to get trains into city. No complaints!
Review from Apartments.com
4 People Found This Helpful
Property Manager at Dobson Mills responded to this review
Thank you for your review and for letting us know how much you love living here at Dobson Mills! It's great to hear that you are enjoying the community and our great staff members. We love having you as a resident and we really do try to make sure… that our residents feel at home. If we can be of assistance, please do not hesitate to reach out and let us know!
Dobson Mills Gallery

Nearby Properties You Might Like
Within 50 Miles of Dobson Mills
Find More Rentals in Philadelphia
Bedrooms
Other Types of Rentals
Philadelphia Apartments by Amenity
- Pet-Friendly Apartments in Philadelphia
- Furnished Apartments in Philadelphia
- Waterfront Apartments in Philadelphia
- Apartments with a Pool in Philadelphia
- Apartments with Wheelchair Access in Philadelphia
- Apartments with Washer & Dryer in Philadelphia
- Apartments with Utilities Included in Philadelphia
- Apartments with a Garage in Philadelphia
- Apartments with EV Charging in Philadelphia
- Apartments with a Virtual Tour in Philadelphia
Apartment Specialties
Apartments in your Budget
- Philadelphia Move-in Specials
- Cheap Apartments in Philadelphia
- Luxury Apartments in Philadelphia
- Apartments under $700 in Philadelphia
- Apartments under $900 in Philadelphia
- Apartments under $1000 in Philadelphia
- Apartments under $1500 in Philadelphia
- Apartments under $2000 in Philadelphia
- Apartments under $2500 in Philadelphia
Find More Rentals Nearby…
Cities
Neighborhoods
Contact This Property
(267) 627-6361Languages: English, Spanish
Closed Today