

Managed By
- Bedrooms
- 1 - 21 - 2 Beds
- Bathrooms
- 1 - 21 - 2 Baths
- Sq. Ft.
- 573 - 1,171 sq ft
Pricing and Floor Plans
1 Bedroom w/ Balcony
Show Floor Plan Details Hide Floor Plan Details
Unable to load floor plan details.
P217
$1,750
680 Sq. Ft.
Now
P207
$1,775
692 Sq. Ft.
Now
U511
$1,875
573 Sq. Ft.
Oct. 1
1 Bedroom w/ Patio
Show Floor Plan Details Hide Floor Plan Details
Unable to load floor plan details.
U202
$1,700
639 Sq. Ft.
Now
U200
$1,895
642 Sq. Ft.
Nov. 1
1 Bedroom Plus w/Balcony
Show Floor Plan Details Hide Floor Plan Details
Unable to load floor plan details.
P205
$1,795
737 Sq. Ft.
Now
P507
$1,955
737 Sq. Ft.
Nov. 1
1 Bedroom Standard
Show Floor Plan Details Hide Floor Plan Details
Unable to load floor plan details.
U405
$1,695
639 Sq. Ft.
Dec. 1
P405
$1,725
680 Sq. Ft.
Dec. 1
1 Bedroom Basic
Show Floor Plan Details Hide Floor Plan Details
Unable to load floor plan details.
U505
$1,675
576 Sq. Ft.
Nov. 1
1 Bedroom Standard (Accessible)
Show Floor Plan Details Hide Floor Plan Details
Unable to load floor plan details.
P404
$1,725
680 Sq. Ft.
Dec. 1
1 Bedroom Plus
Show Floor Plan Details Hide Floor Plan Details
Unable to load floor plan details.
1 Bedroom Ultra Deluxe w/Balcony
Show Floor Plan Details Hide Floor Plan Details
Unable to load floor plan details.
1 Bedroom Deluxe w/Balcony
Show Floor Plan Details Hide Floor Plan Details
Unable to load floor plan details.
1 Bedroom Ultra Deluxe
Show Floor Plan Details Hide Floor Plan Details
Unable to load floor plan details.
1 Bedroom Deluxe
Show Floor Plan Details Hide Floor Plan Details
Unable to load floor plan details.
2 Bedroom 1 Bathroom
Show Floor Plan Details Hide Floor Plan Details
Unable to load floor plan details.
2 Bedroom 2 Bath w/ Balcony
Show Floor Plan Details Hide Floor Plan Details
Unable to load floor plan details.
2 Bedroom 1 Bathroom w/Balcony
Show Floor Plan Details Hide Floor Plan Details
Unable to load floor plan details.
2 Bedroom 2 Bathroom
Show Floor Plan Details Hide Floor Plan Details
Unable to load floor plan details.
Details
Lease Term Options
- 12 - 24 Month Leases
Property Information
- Built in 2023
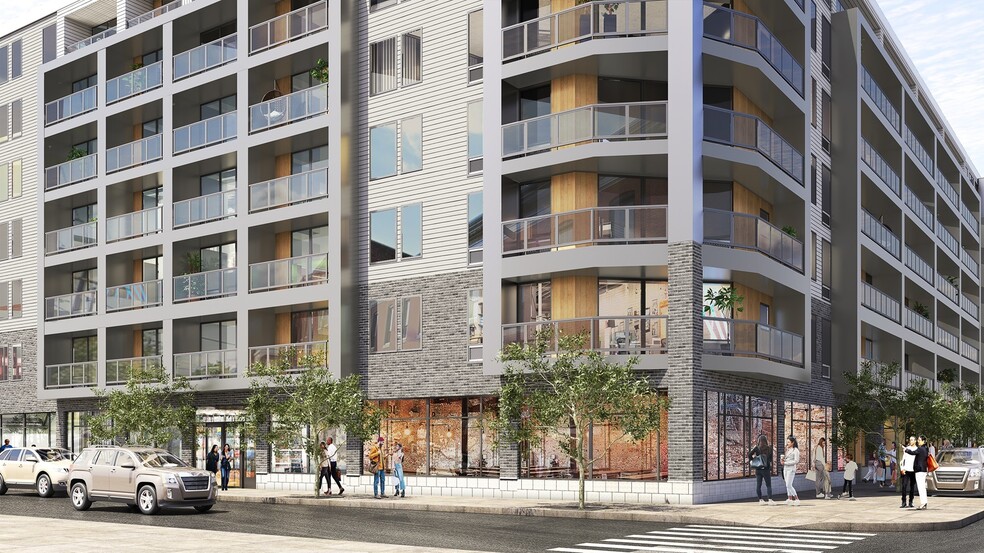
- 178 units5 stories
Fees & Policies
The fees below are based on community-supplied data and may exclude additional fees and utilities.
Utilities & Essentials
-
Water/Sewer/Trash - 1 Bedroom$47.50 / mo
-
Water/Sewer/Trash- 2 Bedrooms$57.50 / mo
One-Time Basics
-
DepositVaries by unit
Due at Application
-
Application Fee Per Applicant$50
Due at Move-In
-
Administrative FeeN/A
-
Covered
-
Surface Lot
-
Garage
Dogs Allowed
-
Dogs Allowed
Restrictions
None
Comments
| Restrictions: None
Cats Allowed
-
Cats Allowed
Restrictions
None
Comments
| Restrictions: None
Property Fee Disclaimer: Based on community-supplied data and independent market research. Subject to change without notice. May exclude fees for mandatory or optional services and usage-based utilities.
Matterport 3D Tours
Explore Commute Options
Property Highlights
- Air Conditioner
- Bike Racks
- Coworking Space
- Efficient Appliances
- Large Closets
- Off Street Parking
- Patio/Balcony
- Resident Lounge
- Roof Deck
- Storage Lockers
Apartment Features
- Air Conditioning
- Balcony
- Cable Ready
- Deck
- Dishwasher
- Disposal
- Freezer
- Hardwood Floors
- High Speed Internet Access
- Intercom
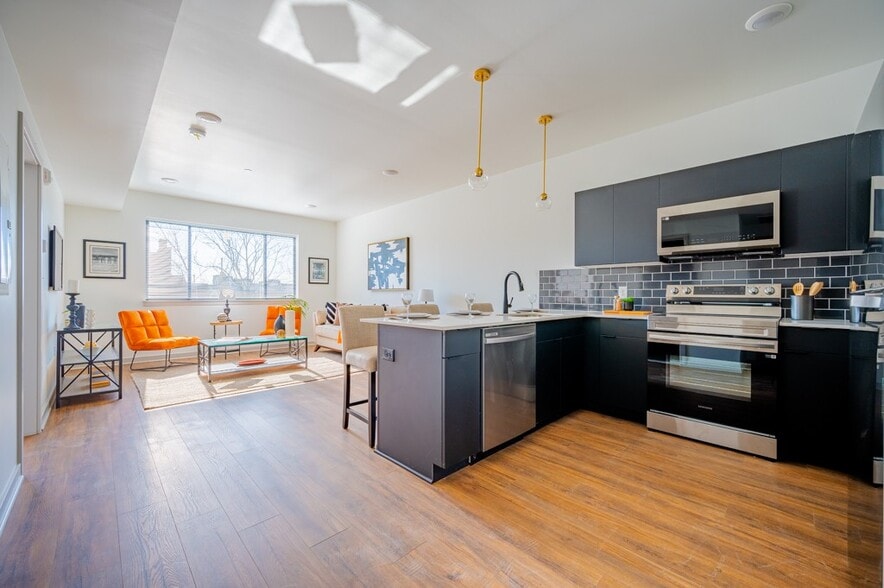
- Island Kitchen
- Kitchen
- Microwave
- Oven
- Patio
- Quartz Countertops
- Range
- Refrigerator
- Smoke Free
- Sprinkler System
- Stainless Steel Appliances
- Tub/Shower
- Vinyl Flooring
- Walk-In Closets
- Washer/Dryer
- Wheelchair Accessible (Rooms)
- Window Coverings
Community Features
- Controlled Access
- Dog Park
- Elevator
- Fitness Center
- Garages
- Gated
- Key Fob Entry
- Lounge
- Online Services
- Public Transportation
- Storage Space
- Wi-Fi
Map of Industry Lofts
Area Scores
Walkability
Fairly walkable
Transit
Good public transit
Driveability
Exceptionally drivable
Bikeability
Moderately bikeable
Walkability measures the walking distance to day-to-day needs.
Transit measures access to public transportation.
Driveability measures congestion, parking availability, and access to major roads.
Bikeability measures the suitability for cycling.
Soundscore™
Busy
A Sound Score rating aggregates noise caused by vehicle traffic, airplane traffic and local sources.
Transit
Commuter Rail
1 min Drive
Commuter Rail
4 min Drive
Airport
31 min Drive

Airport
60 min Drive

Moving to Roxborough, Philadelphia, PA
Shopping Centers
Shoppers will appreciate Industry Lofts proximity to Ivyridge, Domino Lane Shopping Center, and Roxborough Ridge Commons. Ivyridge is 0.9 miles away, and Domino Lane Shopping Center is within an 18 minute walk.
Commuting
With a TransitScore of 70, Industry Lofts has good public transit, including 10 transit stops within 5.4 miles. Transit options include Malvern And 63Rd and Lancaster Avenue And 52Nd Street.
Parks and Recreation
Recreational activities near Industry Lofts are plentiful. Discover 4 parks within 4.3 miles, including Schuylkill Center for Environmental Education, Arboretum of the Barnes Foundation, and Merion Botanical Park.
Airports
Living in Roxborough provides easy access to Philadelphia International, located just 30 minutes from Industry Lofts. Another nearby airport is Trenton Mercer, located 34.6 miles away.
Local Education
Primary and Secondary Schools

Shawmont School
Grades PK-8
Public

Holy Child School
Grades PK-8
Private

Roxborough High School
Grades 9-12
Public
Y.A.L.E. School Philadelphia
Grades K-12
Private
Data provided by GreatSchools.org © 2026. All rights reserved.

Colleges and Universities
| School | Commute Time (Distance) |
|---|---|
| Philadelphia Osteopathic | Drive: 7 min (3.1 mi) |
| Philadelphia University | Drive: 9 min (3.4 mi) |
| St Joseph's Univ., Phila. | Drive: 10 min (4 mi) |
| Drexel Univ., Queen Lane | Drive: 12 min (5.1 mi) |
About Industry Lofts
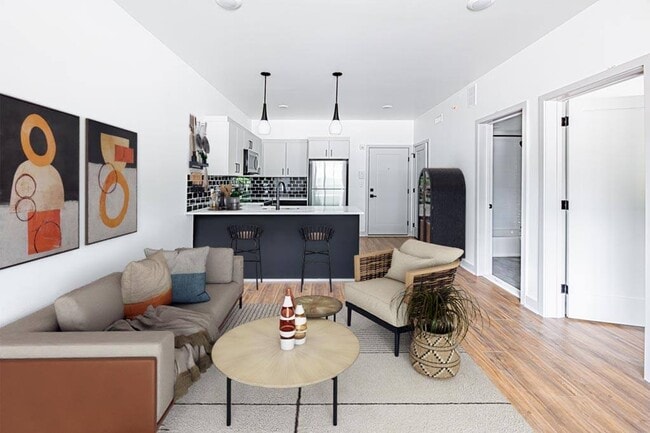
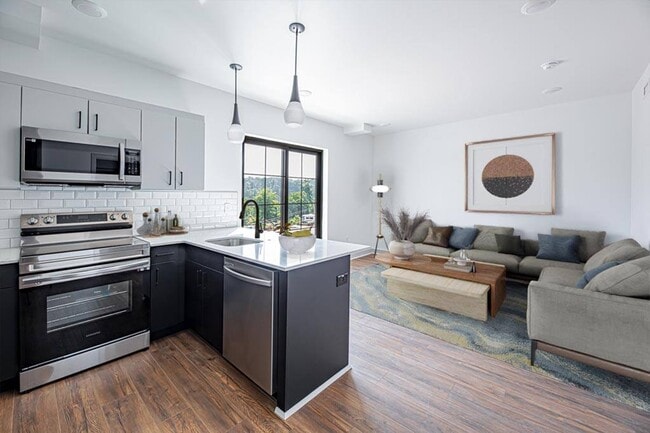
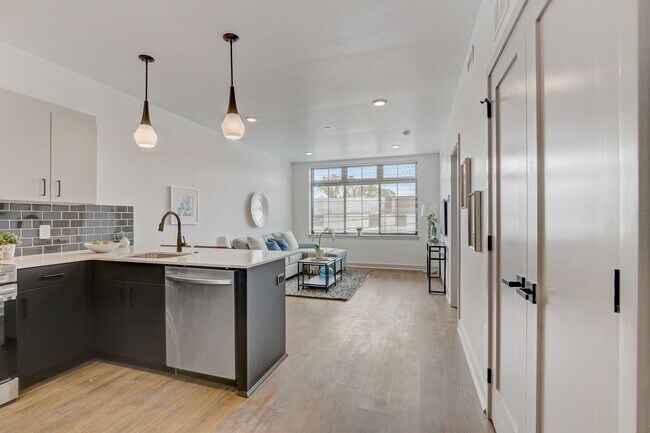
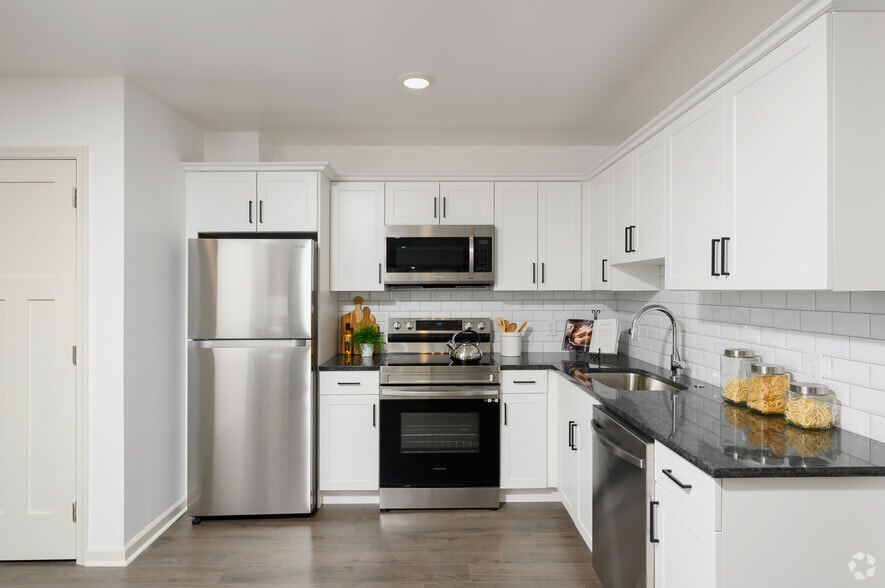
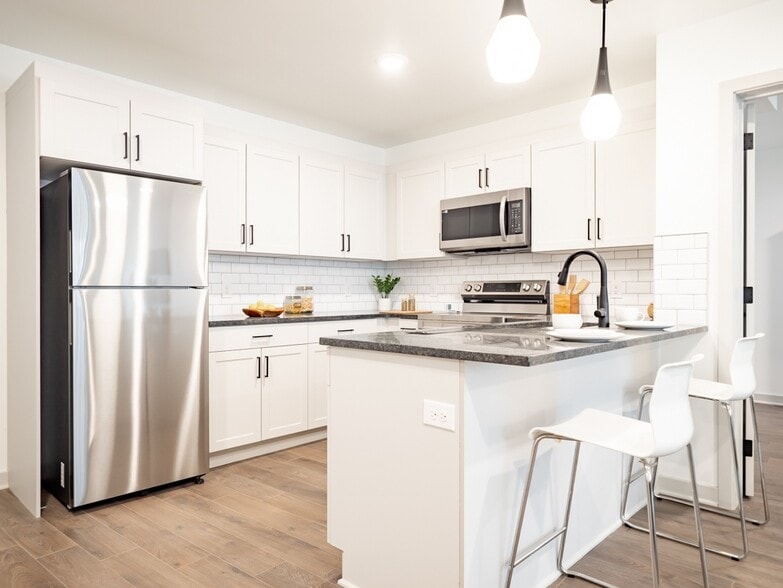
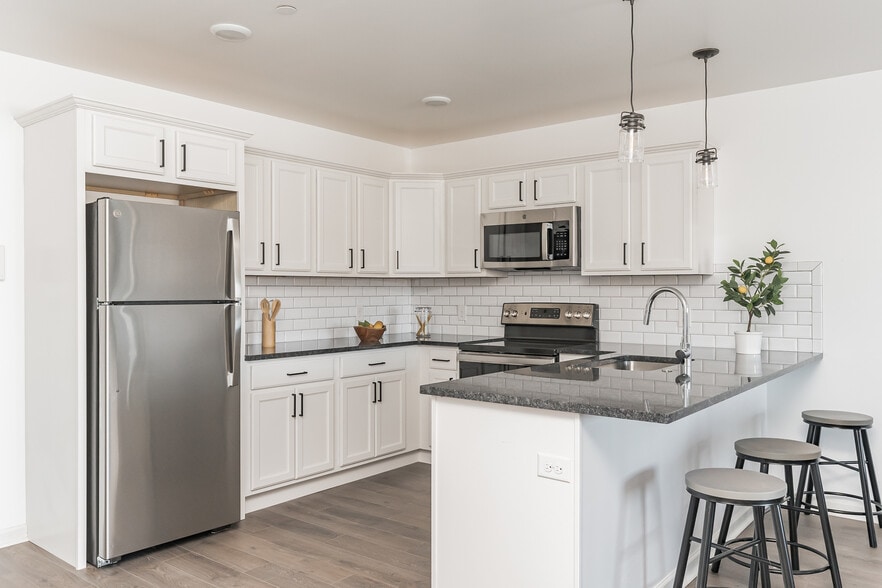
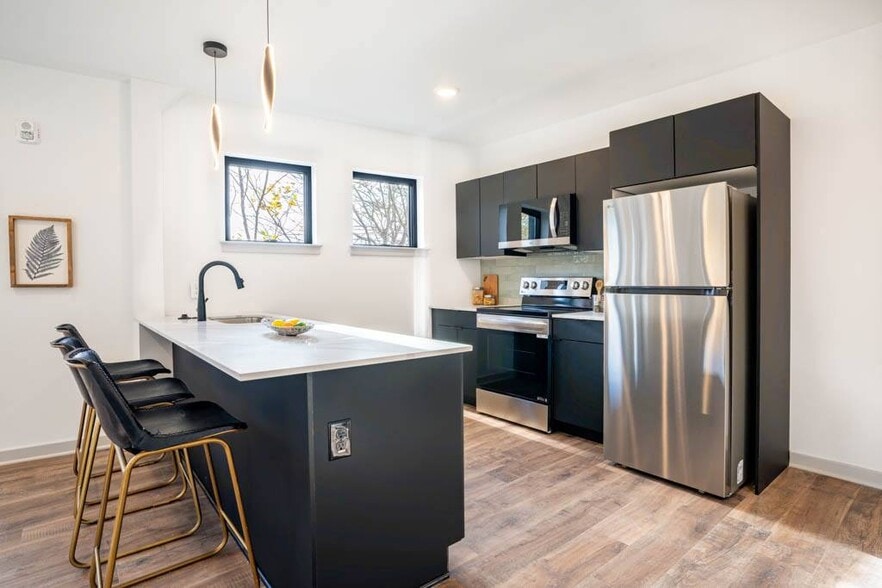
Come home to Industry Lofts - the freshest digs in Manayunk! Nestled near the Manayunk Canal Towpath and just a skip away from Main Street's shopping & dining scene, this place is where it's at. Bonus - Ivy Ridge Regional Rail is right across the… street for easy commuting! Inside, these homes are all about the modern vibe - think spacious open living/kitchen areas, oversized windows letting in all that sweet sunshine, and fancy wood-inspired flooring. Let's talk kitchens - fully-equipped island setups with stainless steel appliances and quartz countertops, perfect for whipping up a storm while your friends kick back and relax. No need to sweat the weather - central AC and heat have got you covered year-round. Plus, most homes come with spacious walk-in closets, because who doesn't love extra storage space? Feeling fancy? Some pads even come with patios and balconies for those chill outdoor vibes. Apply today and snag yourself a spot at Industry Lofts - the hottest new spot in town!
Come home to Industry Lofts - the freshest digs in Manayunk! Nestled near the Manayunk Canal Towpath and just a skip away from Main Street's shopping & dining scene, this place is where it's at. Bonus - Ivy Ridge Regional Rail is right across the street for easy commuting! Inside, these homes are all about the modern vibe - think spacious open living/kitchen areas, oversized windows letting in all that sweet sunshine, and fancy wood-inspired flooring. Let's talk kitchens - fully-equipped island setups with stainless steel appliances and quartz countertops, perfect for whipping up a storm while your friends kick back and relax. No need to sweat the weather - central AC and heat have got you covered year-round. Plus, most homes come with spacious walk-in closets, because who doesn't love extra storage space? Feeling fancy? Some pads even come with patios and balconies for those chill outdoor vibes. Apply today and snag yourself a spot at Industry Lofts - the hottest new spot in town!
Industry Lofts is an apartment community in Philadelphia, PA
Contact
Philadelphia, PA 19128
- Sunday 9:00 AM – 6:00 PM
- Monday 7:30 AM – 6:00 PM
- Tuesday 7:30 AM – 6:00 PM
- Wednesday 7:30 AM – 6:00 PM
- Thursday 7:30 AM – 6:00 PM
- Friday 7:30 AM – 6:00 PM
- Saturday 9:00 AM – 6:00 PM
Renter Reviews
For Industry Lofts
5 Ratings & Reviews
-
7/20/26
Pet friendly apartments, nice staff!
The staff is always helpful and quick. They do not charge pet fees and have a nice dog park.
Review from Apartments.com
Industry Lofts Gallery

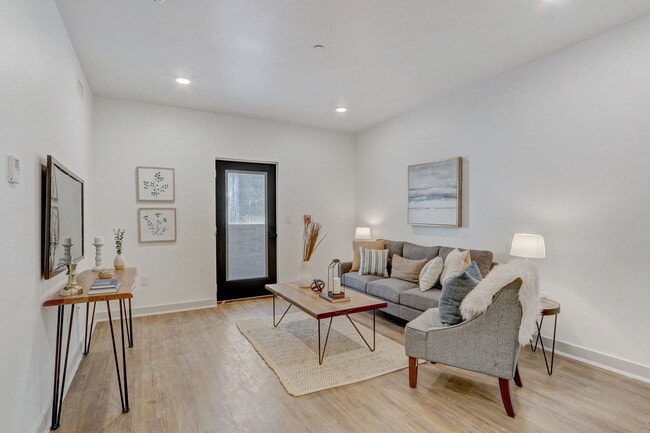

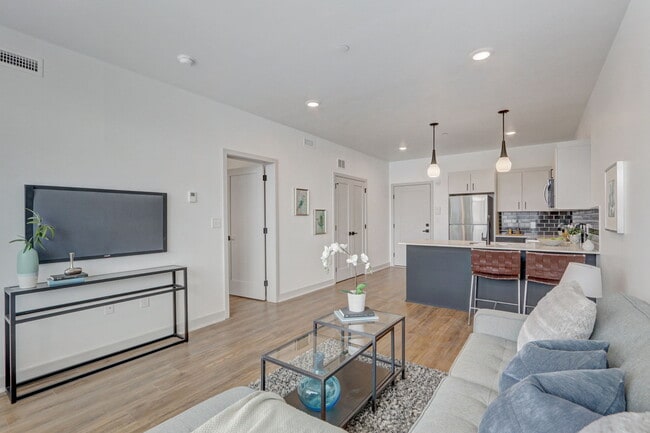

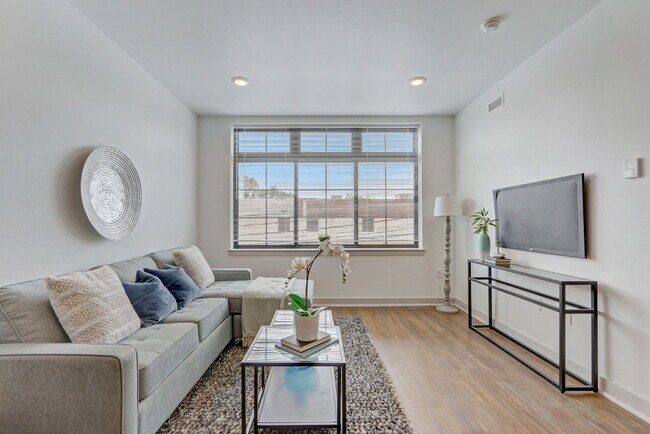
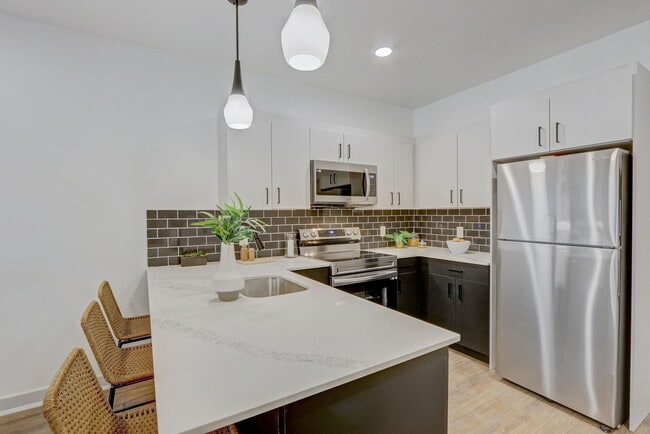
Nearby Properties You Might Like
Within 50 Miles of Industry Lofts
Find More Rentals in Philadelphia
Bedrooms
Other Types of Rentals
Philadelphia Apartments by Amenity
- Pet-Friendly Apartments in Philadelphia
- Furnished Apartments in Philadelphia
- Waterfront Apartments in Philadelphia
- Apartments with a Pool in Philadelphia
- Apartments with Wheelchair Access in Philadelphia
- Apartments with Washer & Dryer in Philadelphia
- Apartments with Utilities Included in Philadelphia
- Apartments with a Garage in Philadelphia
- Apartments with EV Charging in Philadelphia
- Apartments with a Virtual Tour in Philadelphia
Apartment Specialties
Apartments in your Budget
- Philadelphia Move-in Specials
- Cheap Apartments in Philadelphia
- Luxury Apartments in Philadelphia
- Apartments under $700 in Philadelphia
- Apartments under $900 in Philadelphia
- Apartments under $1000 in Philadelphia
- Apartments under $1500 in Philadelphia
- Apartments under $2000 in Philadelphia
- Apartments under $2500 in Philadelphia
Find More Rentals Nearby…
Cities
Neighborhoods
Contact This Property
(856) 501-5728Languages: English
Open 9:00 AM – 6:00 PM Today