

Managed By

- Bedrooms
- 1 - 51 - 5 Beds
- Bathrooms
- 1 - 2.51 - 2.5 Baths
- Sq. Ft.
- 470 - 1,834 sq ft
Pricing and Floor Plans
1SL1
Show Floor Plan Details Hide Floor Plan Details
Unable to load floor plan details.
1SL2
Show Floor Plan Details Hide Floor Plan Details
Unable to load floor plan details.
1SL3
Show Floor Plan Details Hide Floor Plan Details
Unable to load floor plan details.
1SL6
Show Floor Plan Details Hide Floor Plan Details
Unable to load floor plan details.
1SL7
Show Floor Plan Details Hide Floor Plan Details
Unable to load floor plan details.
1SL9
Show Floor Plan Details Hide Floor Plan Details
Unable to load floor plan details.
1SL4
Show Floor Plan Details Hide Floor Plan Details
Unable to load floor plan details.
1SL11
Show Floor Plan Details Hide Floor Plan Details
Unable to load floor plan details.
1SL21
Show Floor Plan Details Hide Floor Plan Details
Unable to load floor plan details.
1SL17
Show Floor Plan Details Hide Floor Plan Details
Unable to load floor plan details.
1SL23
Show Floor Plan Details Hide Floor Plan Details
Unable to load floor plan details.
1SL13
Show Floor Plan Details Hide Floor Plan Details
Unable to load floor plan details.
1SL24
Show Floor Plan Details Hide Floor Plan Details
Unable to load floor plan details.
1SL19
Show Floor Plan Details Hide Floor Plan Details
Unable to load floor plan details.
1SL18
Show Floor Plan Details Hide Floor Plan Details
Unable to load floor plan details.
1SL8
Show Floor Plan Details Hide Floor Plan Details
Unable to load floor plan details.
1SL15
Show Floor Plan Details Hide Floor Plan Details
Unable to load floor plan details.
1SL20
Show Floor Plan Details Hide Floor Plan Details
Unable to load floor plan details.
1SL22
Show Floor Plan Details Hide Floor Plan Details
Unable to load floor plan details.
1SL16
Show Floor Plan Details Hide Floor Plan Details
Unable to load floor plan details.
1SL10
Show Floor Plan Details Hide Floor Plan Details
Unable to load floor plan details.
2SL7
Show Floor Plan Details Hide Floor Plan Details
Unable to load floor plan details.
2SL4
Show Floor Plan Details Hide Floor Plan Details
Unable to load floor plan details.
2SL5
Show Floor Plan Details Hide Floor Plan Details
Unable to load floor plan details.
2SL6
Show Floor Plan Details Hide Floor Plan Details
Unable to load floor plan details.
2SL8
Show Floor Plan Details Hide Floor Plan Details
Unable to load floor plan details.
2SL1
Show Floor Plan Details Hide Floor Plan Details
Unable to load floor plan details.
2SL10
Show Floor Plan Details Hide Floor Plan Details
Unable to load floor plan details.
2SL11
Show Floor Plan Details Hide Floor Plan Details
Unable to load floor plan details.
2SL2
Show Floor Plan Details Hide Floor Plan Details
Unable to load floor plan details.
2SL14
Show Floor Plan Details Hide Floor Plan Details
Unable to load floor plan details.
2SL13
Show Floor Plan Details Hide Floor Plan Details
Unable to load floor plan details.
2SL12
Show Floor Plan Details Hide Floor Plan Details
Unable to load floor plan details.
2SL18
Show Floor Plan Details Hide Floor Plan Details
Unable to load floor plan details.
2SL22
Show Floor Plan Details Hide Floor Plan Details
Unable to load floor plan details.
2SL21
Show Floor Plan Details Hide Floor Plan Details
Unable to load floor plan details.
2SL17
Show Floor Plan Details Hide Floor Plan Details
Unable to load floor plan details.
2SL16
Show Floor Plan Details Hide Floor Plan Details
Unable to load floor plan details.
2SL26
Show Floor Plan Details Hide Floor Plan Details
Unable to load floor plan details.
2SL31
Show Floor Plan Details Hide Floor Plan Details
Unable to load floor plan details.
2SL20
Show Floor Plan Details Hide Floor Plan Details
Unable to load floor plan details.
2SL32
Show Floor Plan Details Hide Floor Plan Details
Unable to load floor plan details.
2SL29
Show Floor Plan Details Hide Floor Plan Details
Unable to load floor plan details.
2SL24
Show Floor Plan Details Hide Floor Plan Details
Unable to load floor plan details.
2SL25
Show Floor Plan Details Hide Floor Plan Details
Unable to load floor plan details.
2SL19
Show Floor Plan Details Hide Floor Plan Details
Unable to load floor plan details.
2SL15
Show Floor Plan Details Hide Floor Plan Details
Unable to load floor plan details.
2SL28
Show Floor Plan Details Hide Floor Plan Details
Unable to load floor plan details.
2SL30
Show Floor Plan Details Hide Floor Plan Details
Unable to load floor plan details.
2SL27
Show Floor Plan Details Hide Floor Plan Details
Unable to load floor plan details.
3SL5
Show Floor Plan Details Hide Floor Plan Details
Unable to load floor plan details.
3SL4
Show Floor Plan Details Hide Floor Plan Details
Unable to load floor plan details.
3SL6
Show Floor Plan Details Hide Floor Plan Details
Unable to load floor plan details.
3SL8
Show Floor Plan Details Hide Floor Plan Details
Unable to load floor plan details.
3SL3
Show Floor Plan Details Hide Floor Plan Details
Unable to load floor plan details.
3SL2
Show Floor Plan Details Hide Floor Plan Details
Unable to load floor plan details.
3SL9
Show Floor Plan Details Hide Floor Plan Details
Unable to load floor plan details.
4SL3
Show Floor Plan Details Hide Floor Plan Details
Unable to load floor plan details.
4SL6
Show Floor Plan Details Hide Floor Plan Details
Unable to load floor plan details.
4SL2
Show Floor Plan Details Hide Floor Plan Details
Unable to load floor plan details.
4SL1
Show Floor Plan Details Hide Floor Plan Details
Unable to load floor plan details.
4SL4
Show Floor Plan Details Hide Floor Plan Details
Unable to load floor plan details.
4SL7
Show Floor Plan Details Hide Floor Plan Details
Unable to load floor plan details.
4SL5
Show Floor Plan Details Hide Floor Plan Details
Unable to load floor plan details.
5SL1
Show Floor Plan Details Hide Floor Plan Details
Unable to load floor plan details.
Details
Lease Term Options
- 3 - 16 Month Leases
Property Information
- Built in 1920
- 73 units5 stories
Fees & Policies
The fees below are based on community-supplied data and may exclude additional fees and utilities.
One-Time Basics
Due at Application
-
Application Fee Per Applicant$35
-
Garage
Cats Allowed
-
Cats Allowed
Max of 2
Restrictions
The current pet policy is a maximum of 2 pets with a $500 deposit for the first and an additional $250 deposit for the second. Breed restrictions apply.
Dogs Allowed
-
Dogs Allowed
Max of 2
Restrictions
The current pet policy is a maximum of 2 pets with a $500 deposit for the first and an additional $250 deposit for the second. Breed restrictions apply.
Property Fee Disclaimer: Based on community-supplied data and independent market research. Subject to change without notice. May exclude fees for mandatory or optional services and usage-based utilities.
Matterport 3D Tours
Explore Commute Options
Property Highlights
- Bike Storage
- Industrial Charm
- In-Unit Laundry
- Large Dogs Allowed
Apartment Features
- Air Conditioning
- Dishwasher
- Disposal
- Freezer
- Hardwood Floors
- High Ceilings
- High Speed Internet Access
- Kitchen
- Microwave
- Oven
- Quartz Countertops
- Range
- Refrigerator
- Smoke Free
- Stainless Steel Appliances
- Tub/Shower
- Washer/Dryer
Community Features
- Bicycle Storage
- Controlled Access
- Elevator
- Garages
- Package Service
- Public Transportation
- Vintage Building
Map of Spring Lofts
Area Scores
Walkability
Exceptionally walkable
Transit
Exceptional public transit
Driveability
Fairly drivable
Bikeability
Moderately bikeable
Walkability measures the walking distance to day-to-day needs.
Transit measures access to public transportation.
Driveability measures congestion, parking availability, and access to major roads.
Bikeability measures the suitability for cycling.
Soundscore™
Busy
A Sound Score rating aggregates noise caused by vehicle traffic, airplane traffic and local sources.
Transit
Subway
1 min Drive
Subway
1 min Drive


Subway
2 min Drive
Subway
2 min Drive


Subway
2 min Drive
Commuter Rail
3 min Drive
Commuter Rail
2 min Drive
Airport
22 min Drive

Airport
49 min Drive

Moving to Callowhill, Philadelphia, PA
Shopping Centers
Shoppers will appreciate Spring Lofts proximity to Reading Terminal, Center City Philadelphia, and 9th Street Marketplace. Reading Terminal is 0.7 miles away, and Center City Philadelphia is within a 20 minute walk.
Commuting
With top-notch public transportation and a TransitScore of 100, Callowhill is exceptional public transit. Within 2.5 miles of Spring Lofts, you’ll find Spring Garden - Bsl, Fairmount, and Chinatown.
Parks and Recreation
Recreational activities near Spring Lofts are plentiful. Discover 5 parks within 1.4 miles, including Edgar Allan Poe Nat'l Historic Site, The Academy of Natural Sciences, and Fels Planetarium.
Airports
Living in Callowhill provides easy access to Philadelphia International, located just 21 minutes from Spring Lofts. Another nearby airport is Trenton Mercer, located 33.3 miles away.
Local Education
Primary and Secondary Schools

Spring Garden School
Grades K-8
Public

Waring Laura W School
Grades PK-8
Public

Franklin Benjamin High School
Grades 9-12
Public

Roman Catholic High School
Grades 9-12
Private

Parkway-Center City
Grades 9-12
Public
Community College of Philadelphia Child Dev Center
Grades K-12
Private
Friends Select School
Grades PK-12
Private
Data provided by GreatSchools.org © 2026. All rights reserved.

Colleges and Universities
| School | Commute Time (Distance) |
|---|---|
| C.C. of Philadelphia | Walk: 9 min (0.5 mi) |
| Drexel Univ., Hahnemann | Walk: 10 min (0.6 mi) |
| The Art Inst. of Philadelphia | Drive: 3 min (1.3 mi) |
| Moore College of Art & Design | Drive: 3 min (1.4 mi) |
About Spring Lofts
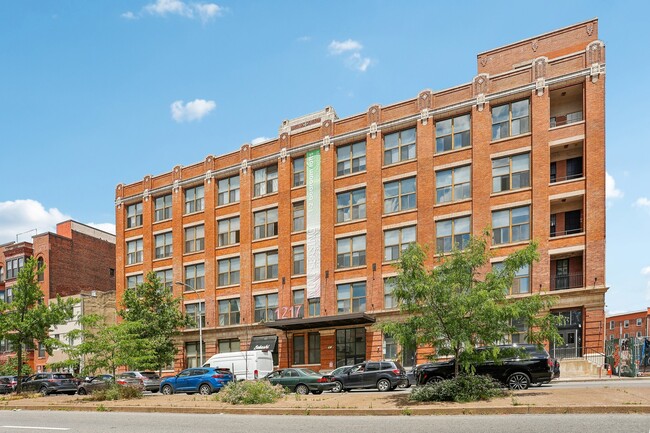
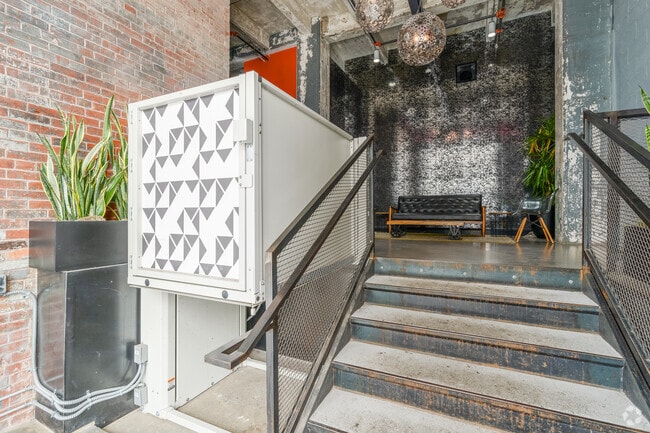
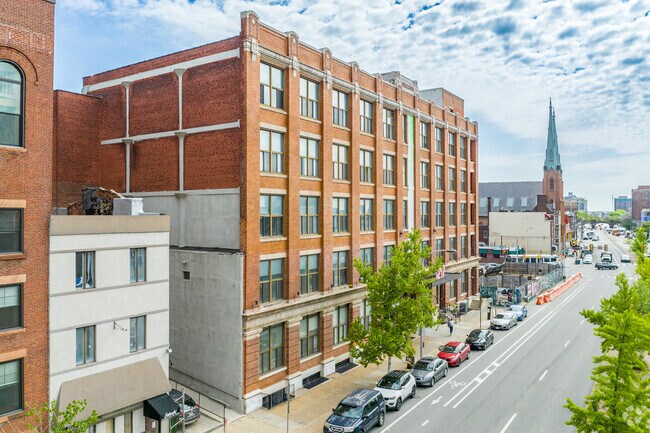
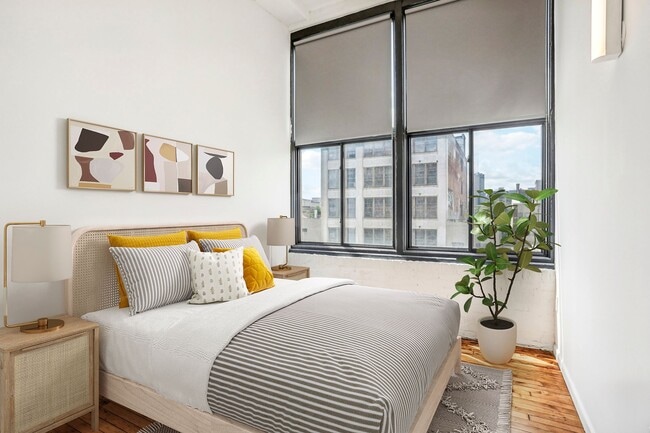
A community of renovated studio, 1, 2, 3, 4, and 5-bedroom lofts in an authentic textile factory brings you unique urban living in the heart of Philadelphia. Vintage industrial construction - exposed brick and ductwork, original hard-wood flooring,… and large windows with natural lighting weave together with modern finishes such as stainless steel appliances and in-unit laundry to create an authentic living experience tailored to you.
A community of renovated studio, 1, 2, 3, 4, and 5-bedroom lofts in an authentic textile factory brings you unique urban living in the heart of Philadelphia. Vintage industrial construction - exposed brick and ductwork, original hard-wood flooring, and large windows with natural lighting weave together with modern finishes such as stainless steel appliances and in-unit laundry to create an authentic living experience tailored to you.
Spring Lofts is an apartment community in Philadelphia, PA
Contact
Philadelphia, PA 19123
- Sunday Closed
- Monday 9:00 AM – 5:00 PM
- Tuesday 9:00 AM – 5:00 PM
- Wednesday 9:00 AM – 5:00 PM
- Thursday 9:00 AM – 5:00 PM
- Friday 9:00 AM – 5:00 PM
- Saturday Closed
Renter Reviews
For Spring Lofts
4 Ratings & Reviews
-
3/28/23
Location great but management is terrible!
The newly appointed management company is not up to par. They have insufficient maintenance personnel to handle multiple buildings, so you cannot expect timely issue resolution. Moreover, they impose unforeseen charges that require management intervention for adjustment, so it is advisable not to put your rent on autopay.
Although the main building is satisfactory, the properties located on Ridge Ave are deteriorating. They are quite noisy, with soundproofing being inadequate. Additionally,… unpredictable leaks occur frequently, and noise from neighbors can be heard easily. The previous owners compromised quality, and the current management is also attempting to skimp on expenses to address the problems. I would not advise. Location is great though! Not worth the money.Review from Apartments.com
24 People Found This Helpful
Spring Lofts Gallery



Find More Rentals in Philadelphia
Bedrooms
Other Types of Rentals
Philadelphia Apartments by Amenity
- Pet-Friendly Apartments in Philadelphia
- Furnished Apartments in Philadelphia
- Waterfront Apartments in Philadelphia
- Apartments with a Pool in Philadelphia
- Apartments with Wheelchair Access in Philadelphia
- Apartments with Washer & Dryer in Philadelphia
- Apartments with Utilities Included in Philadelphia
- Apartments with a Garage in Philadelphia
- Apartments with EV Charging in Philadelphia
- Apartments with a Virtual Tour in Philadelphia
Apartment Specialties
Apartments in your Budget
- Philadelphia Move-in Specials
- Cheap Apartments in Philadelphia
- Luxury Apartments in Philadelphia
- Apartments under $700 in Philadelphia
- Apartments under $900 in Philadelphia
- Apartments under $1000 in Philadelphia
- Apartments under $1500 in Philadelphia
- Apartments under $2000 in Philadelphia
- Apartments under $2500 in Philadelphia
Find More Rentals Nearby…
Cities
Neighborhoods
Contact This Property
(833) 784-5247Languages: English
Closed Today