


- Bedrooms
- 1 - 21 - 2 Beds
- Bathrooms
- 1 - 21 - 2 Baths
- Sq. Ft.
- 510 - 1,000 sq ft
Pricing and Floor Plans
THE BRANDYWINE
Show Floor Plan Details Hide Floor Plan Details
Unable to load floor plan details.
9043
$1,600
650 Sq. Ft.
Now
9104
$1,600
650 Sq. Ft.
Now
9033
$1,600
650 Sq. Ft.
Now
THE BAINBRIDGE
Show Floor Plan Details Hide Floor Plan Details
Unable to load floor plan details.
9082
$1,600
580 Sq. Ft.
Now
9042
$1,600
580 Sq. Ft.
Now
9022
$1,600
580 Sq. Ft.
Now
THE CHERRY
Show Floor Plan Details Hide Floor Plan Details
Unable to load floor plan details.
9135
$1,786
590 Sq. Ft.
Now
9105
$1,786
590 Sq. Ft.
Now
9095
$1,786
590 Sq. Ft.
Nov. 7
9145
$1,786
590 Sq. Ft.
Nov. 9
THE CHESTNUT
Show Floor Plan Details Hide Floor Plan Details
Unable to load floor plan details.
9016
$1,625
510 Sq. Ft.
Now
9065
$1,625
510 Sq. Ft.
Oct. 8
THE LOGAN
Show Floor Plan Details Hide Floor Plan Details
Unable to load floor plan details.
0207
$1,804
590 Sq. Ft.
Oct. 8
THE PENN
Show Floor Plan Details Hide Floor Plan Details
Unable to load floor plan details.
0215
$1,902
680 Sq. Ft.
Oct. 19
THE ARAMINGO
Show Floor Plan Details Hide Floor Plan Details
Unable to load floor plan details.
THE CAMBRIDGE
Show Floor Plan Details Hide Floor Plan Details
Unable to load floor plan details.
THE LOMBARD
Show Floor Plan Details Hide Floor Plan Details
Unable to load floor plan details.
THE DAUPHIN
Show Floor Plan Details Hide Floor Plan Details
Unable to load floor plan details.
THE HAMILTON
Show Floor Plan Details Hide Floor Plan Details
Unable to load floor plan details.
THE ROOSEVELT
Show Floor Plan Details Hide Floor Plan Details
Unable to load floor plan details.
THE CYPRESS
Show Floor Plan Details Hide Floor Plan Details
Unable to load floor plan details.
9037
$2,647
940 Sq. Ft.
Now
9057
$2,647
940 Sq. Ft.
Now
THE DELANCEY
Show Floor Plan Details Hide Floor Plan Details
Unable to load floor plan details.
9147
$2,525
940 Sq. Ft.
Nov. 7
9118
$2,525
940 Sq. Ft.
Nov. 7
THE GIRARD
Show Floor Plan Details Hide Floor Plan Details
Unable to load floor plan details.
0208
$2,672
910 Sq. Ft.
Now
THE SOCIETY II
Show Floor Plan Details Hide Floor Plan Details
Unable to load floor plan details.
0506
$2,880
960 Sq. Ft.
Now
THE CHANCELLOR
Show Floor Plan Details Hide Floor Plan Details
Unable to load floor plan details.
0316
$2,825
920 Sq. Ft.
Oct. 24
THE ADDISON
Show Floor Plan Details Hide Floor Plan Details
Unable to load floor plan details.
0302
$2,550
910 Sq. Ft.
Nov. 7
THE FAIRMOUNT
Show Floor Plan Details Hide Floor Plan Details
Unable to load floor plan details.
THE SOCIETY I
Show Floor Plan Details Hide Floor Plan Details
Unable to load floor plan details.
THE OXFORD
Show Floor Plan Details Hide Floor Plan Details
Unable to load floor plan details.
Property Map
Select a unit to view pricing and availability
Details
Lease Term Options
- 12 - 18 Month Leases
Property Information
- Built in 2023
- 160 units6 stories
Fees & Policies
The fees below are based on community-supplied data and may exclude additional fees and utilities.
Utilities & Essentials
-
New Account Fee$20
-
Monthly Billing Fee$5.50 / mo
-
SewerVaries / mo
-
WaterVaries / mo
One-Time Basics
Due at Application
-
Application Fee$50
Due at Move-In
-
Deposit$1,000
-
Holding Security Deposit$500
-
Refundable Security Deposit$500
-
Other
-
Surface Lot
Dogs Allowed
-
Dog Fee$250
-
Dog Rent$25 / mo
100 lbs. Weight Limit
Restrictions
None
Comments
Call us for full details and breed restrictions.
Cats Allowed
-
Cat Fee$250
-
Cat Rent$25 / mo
100 lbs. Weight Limit
Restrictions
None
Comments
Call us for full details and breed restrictions.
Other Pets Allowed
-
Pet FeeVaries one-time
Situational
-
Final Bill Fee$5
Property Fee Disclaimer: Based on community-supplied data and independent market research. Subject to change without notice. May exclude fees for mandatory or optional services and usage-based utilities.
Matterport 3D Tours
Explore Commute Options
Property Highlights
- Bike Storage
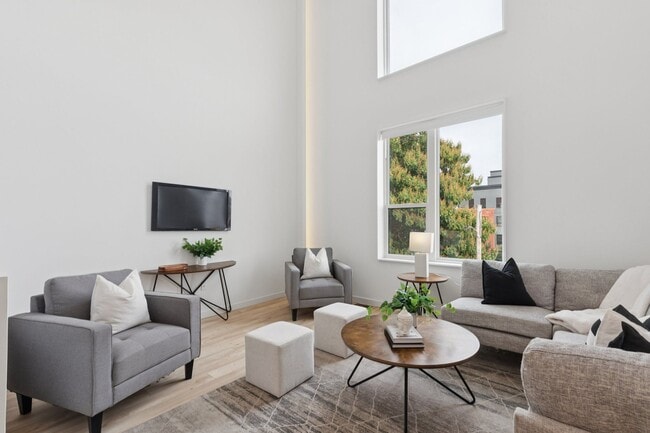
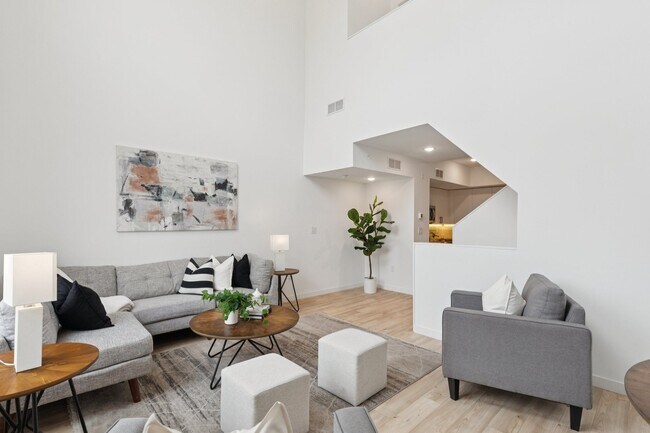
- Bi-level Lofts*
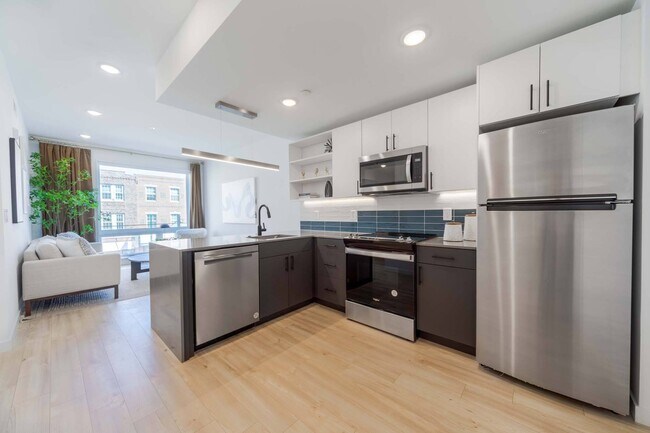
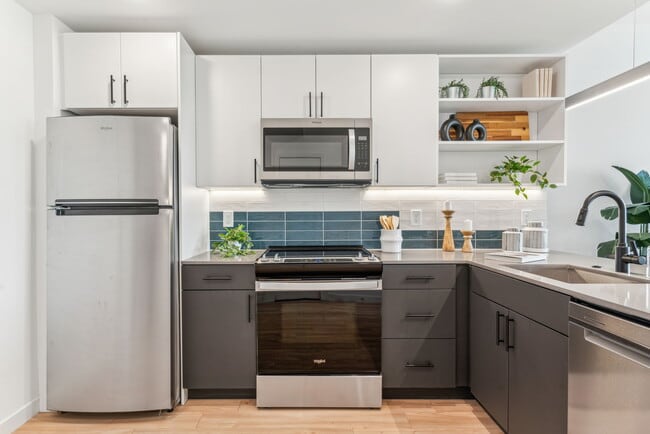
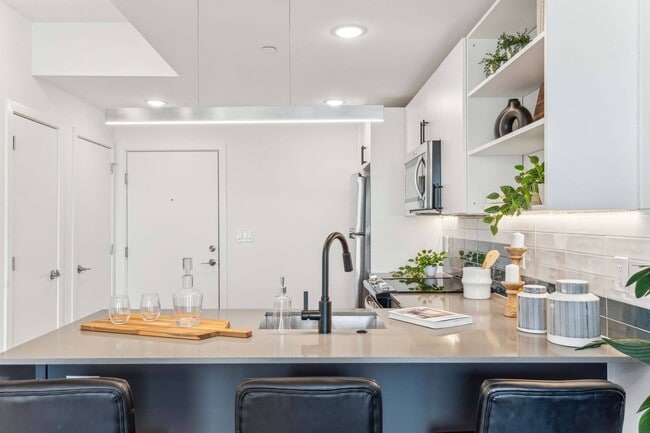
- Contemporary Two-Tone Kitchen Cabinets
- In Unit Washer/Dryer
- Modern Stainless Steel Appliances
- No Amenity Fees
- On-site Retail Coming Soon
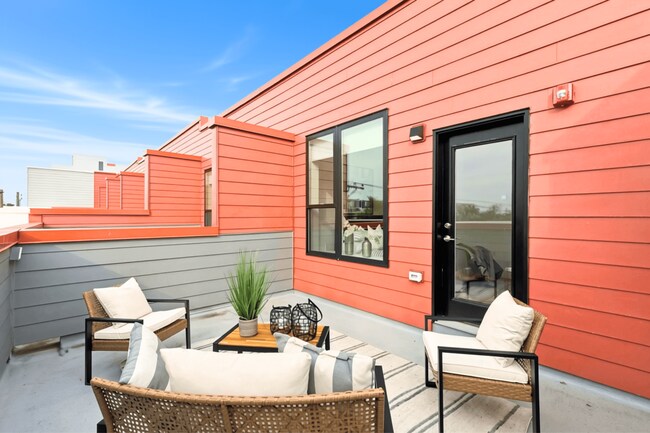
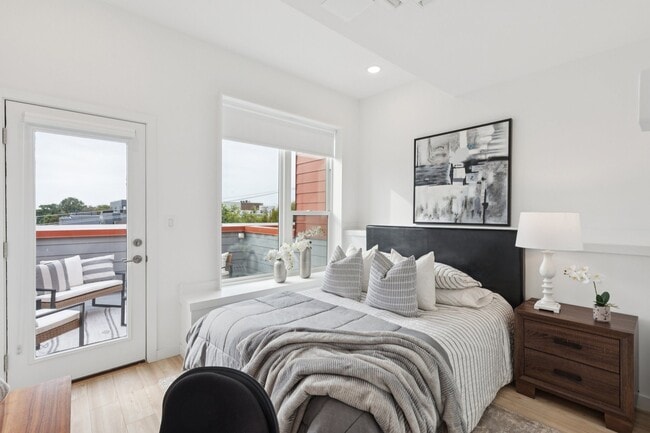
- Private Rooftop Decks*
- Quartz Counter Tops
- Saffron Chestnut Wood Flooring
- Secured On-Site Parking
- Skyline Views
- Sleek Black Bathroom Fixtures
- Spacious Bedroom Closets
- Subway Tile Bathrooms
- Two Story Living Rooms*
- Two-Tone Tile Kitchen Backsplash
- WiFi Ready
- Zoom Room
Apartment Features
- Air Conditioning
- Cable Ready
- Deck
- Dishwasher
- Disposal
- Freezer
- Hardwood Floors
- Heating
- Kitchen
- Microwave
- Oven
- Quartz Countertops
- Range
- Refrigerator
- Smoke Free
- Stainless Steel Appliances
- Views
- Washer/Dryer
- Wi-Fi
Community Features
- Bicycle Storage
- Clubhouse
- Controlled Access
- Fitness Center
- Maintenance on site
- On-Site Retail
- Pet Play Area
- Property Manager on Site
- Public Transportation
- Sundeck
- Utilities Included
Map of The Gio
Area Scores
Walkability
Exceptionally walkable
Transit
Exceptional public transit
Driveability
Moderately drivable
Bikeability
Moderately bikeable
Walkability measures the walking distance to day-to-day needs.
Transit measures access to public transportation.
Driveability measures congestion, parking availability, and access to major roads.
Bikeability measures the suitability for cycling.
Soundscore™
Active
A Sound Score rating aggregates noise caused by vehicle traffic, airplane traffic and local sources.
Transit
Subway
1 min Drive
Subway
2 min Drive
Subway
1 min Drive
Subway
1 min Drive
Subway
1 min Drive
Commuter Rail
4 min Drive
Commuter Rail
5 min Drive
Airport
22 min Drive

Airport
51 min Drive

Moving to Brewerytown, Philadelphia, PA
Shopping Centers
Shoppers will appreciate The Gio proximity to Strawberry Square. Strawberry Square is 1.7 miles away.
Commuting
With top-notch public transportation and a TransitScore of 90, Brewerytown is exceptional public transit. Within 2.5 miles of The Gio, you’ll find Girard Av & 27Th St, Girard Av & 26Th St, and Girard Av & 28Th St.
Parks and Recreation
Recreational activities near The Gio are plentiful. Discover 5 parks within 1.8 miles, including Philadelphia Zoo, Fels Planetarium, and Franklin Institute.
Airports
Living in Brewerytown provides easy access to Philadelphia International, located just 23 minutes from The Gio. Another nearby airport is Trenton Mercer, located 35.2 miles away.
Local Education
Primary and Secondary Schools

Spring Garden Academy
Grades PK-5
Private

Morris Robert School
Grades PK-8
Public

Vaux HS: A Big Picture School
Grades 9-12
Public
Celestial Christian Academy
Grades K-12
Private
Data provided by GreatSchools.org © 2026. All rights reserved.

Colleges and Universities
| School | Commute Time (Distance) |
|---|---|
| Moore College of Art & Design | Drive: 3 min (1.5 mi) |
| C.C. of Philadelphia | Drive: 4 min (1.5 mi) |
| Drexel Univ., Univ. City Main | Drive: 5 min (1.8 mi) |
| Drexel Univ., Hahnemann | Drive: 4 min (2.2 mi) |
About The Gio
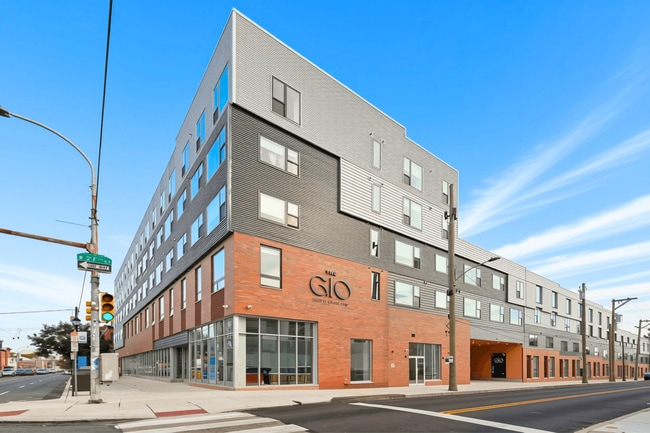
Experience modern city living at The Gio, ideally located in Fairmount. Our thoughtfully designed apartments feature spacious layouts, contemporary kitchens with quartz countertops and stainless steel appliances, hardwood-style flooring, and… oversized windows that bring in abundant natural light. With stylish interiors and convenient access to some of Philadelphia's most vibrant neighborhoods, The Gio offers a comfortable, connected place to call home.
Experience modern city living at The Gio, ideally located in Fairmount. Our thoughtfully designed apartments feature spacious layouts, contemporary kitchens with quartz countertops and stainless steel appliances, hardwood-style flooring, and oversized windows that bring in abundant natural light. With stylish interiors and convenient access to some of Philadelphia's most vibrant neighborhoods, The Gio offers a comfortable, connected place to call home.
The Gio is an apartment community in Philadelphia, PA
Contact
Philadelphia, PA 19130
- Sunday Closed
- Monday 9:00 AM – 6:00 PM
- Tuesday 9:00 AM – 6:00 PM
- Wednesday 9:00 AM – 6:00 PM
- Thursday 9:00 AM – 6:00 PM
- Friday 9:00 AM – 6:00 PM
- Saturday 10:00 AM – 5:00 PM

Renter Reviews
For The Gio
1 Rating & Review
-
8/27/24
Leasing tells you one thing and the other happens
I’ve lived at the Gio for 4 months now. Before moving in, I was told I’d have a parking spot. When I moved in, I was told I would get a parking spot once more spots opened up as less construction workers were there and I was told I was first on the waiting list. I followed up every 2 weeks with leasing. Both Quinn and Liya told me I was first on the list and that the first spot that opened up was mine. I have texts from May that say I am first on the waiting list. More spots opened up a week ago… , I did not receive one. The explanation for why I did not receive one was a shrug of the shoulders by leasing. The apartment is nice and maintenance is great, but do not trust a word leasing says.
Review from Apartments.com
4 People Found This Helpful
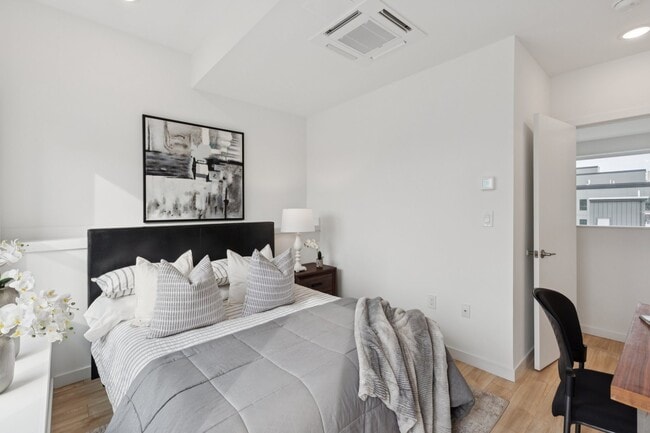
The Gio Gallery
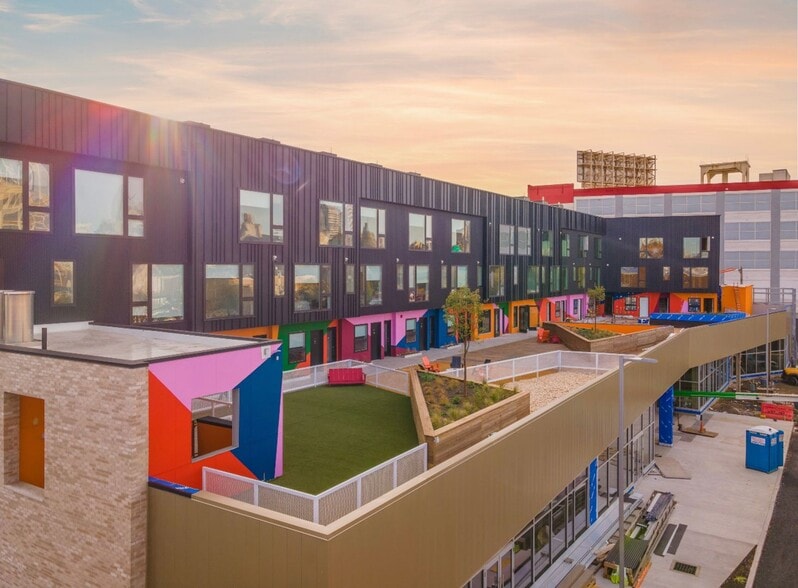
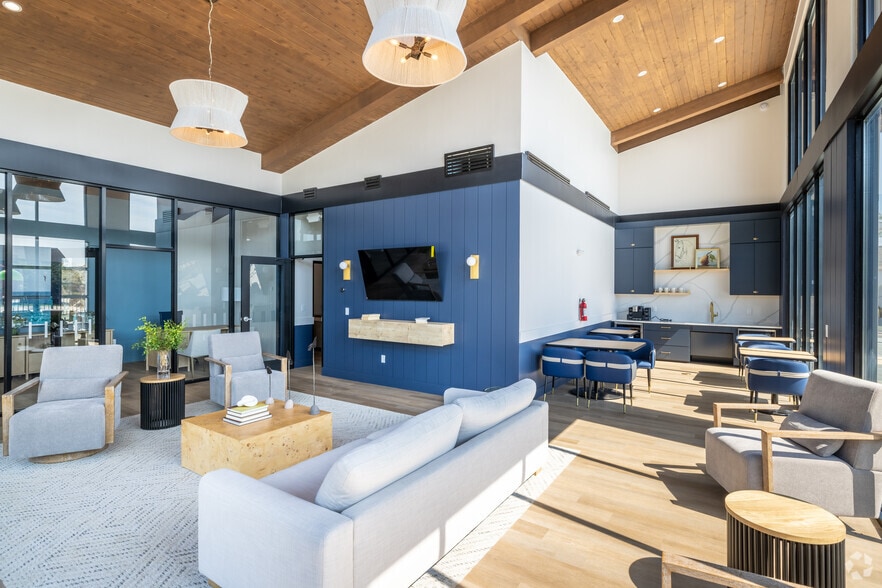
Nearby Properties You Might Like
Within 50 Miles of The Gio
Find More Rentals in Philadelphia
Bedrooms
Other Types of Rentals
Philadelphia Apartments by Amenity
- Pet-Friendly Apartments in Philadelphia
- Furnished Apartments in Philadelphia
- Waterfront Apartments in Philadelphia
- Apartments with a Pool in Philadelphia
- Apartments with Wheelchair Access in Philadelphia
- Apartments with Washer & Dryer in Philadelphia
- Apartments with Utilities Included in Philadelphia
- Apartments with a Garage in Philadelphia
- Apartments with EV Charging in Philadelphia
- Apartments with a Virtual Tour in Philadelphia
Apartment Specialties
Apartments in your Budget
- Philadelphia Move-in Specials
- Cheap Apartments in Philadelphia
- Luxury Apartments in Philadelphia
- Apartments under $700 in Philadelphia
- Apartments under $900 in Philadelphia
- Apartments under $1000 in Philadelphia
- Apartments under $1500 in Philadelphia
- Apartments under $2000 in Philadelphia
- Apartments under $2500 in Philadelphia
Find More Rentals Nearby…
Cities
Neighborhoods
Contact This Property
(260) 264-0398Languages: English
Open 9:00 AM – 6:00 PM Today