The Hawthorn
1818 N 53rd St, Philadelphia, PA 19131
Managed By

- Bedrooms
- 1 - 21 - 2 Beds
- Bathrooms
- 1 - 21 - 2 Baths
- Sq. Ft.
- 461 - 1,052 sq ft
Pricing and Floor Plans
1A
Show Floor Plan Details Hide Floor Plan Details
Unable to load floor plan details.
210
$1,795
672 Sq. Ft.
Now
211
$1,850
672 Sq. Ft.
Now
308
$1,895
672 Sq. Ft.
Now
1B
Show Floor Plan Details Hide Floor Plan Details
Unable to load floor plan details.
221
$1,695
624 Sq. Ft.
Now
222
$1,750
624 Sq. Ft.
Now
322
$1,950
624 Sq. Ft.
Now
1K
Show Floor Plan Details Hide Floor Plan Details
Unable to load floor plan details.
225
$1,875
624 Sq. Ft.
Now
325
$1,950
624 Sq. Ft.
Now
422
$1,975
624 Sq. Ft.
Now
1L
Show Floor Plan Details Hide Floor Plan Details
Unable to load floor plan details.
226
$1,930
606 Sq. Ft.
Now
326
$1,950
606 Sq. Ft.
Now
1G
Show Floor Plan Details Hide Floor Plan Details
Unable to load floor plan details.
316
$1,950
633 Sq. Ft.
Now
413
$1,975
633 Sq. Ft.
Now
1I
Show Floor Plan Details Hide Floor Plan Details
Unable to load floor plan details.
318
$1,950
653 Sq. Ft.
Now
415
$1,975
653 Sq. Ft.
Now
1P
Show Floor Plan Details Hide Floor Plan Details
Unable to load floor plan details.
304
$1,895
646 Sq. Ft.
Now
1O
Show Floor Plan Details Hide Floor Plan Details
Unable to load floor plan details.
303
$1,895
649 Sq. Ft.
Now
1Q
Show Floor Plan Details Hide Floor Plan Details
Unable to load floor plan details.
305
$1,895
660 Sq. Ft.
Now
1X
Show Floor Plan Details Hide Floor Plan Details
Unable to load floor plan details.
403
$1,950
586 Sq. Ft.
Now
1M
Show Floor Plan Details Hide Floor Plan Details
Unable to load floor plan details.
327
$1,950
676 Sq. Ft.
Now
1Y
Show Floor Plan Details Hide Floor Plan Details
Unable to load floor plan details.
425
$1,975
461 Sq. Ft.
Now
1E
Show Floor Plan Details Hide Floor Plan Details
Unable to load floor plan details.
414
$2,095
649 Sq. Ft.
Now
1V
Show Floor Plan Details Hide Floor Plan Details
Unable to load floor plan details.
424
$2,150
651 Sq. Ft.
Now
2A
Show Floor Plan Details Hide Floor Plan Details
Unable to load floor plan details.
416
$2,695
910 Sq. Ft.
Now
219
$2,350
910 Sq. Ft.
Dec. 1
2B
Show Floor Plan Details Hide Floor Plan Details
Unable to load floor plan details.
412
$2,695
890 Sq. Ft.
Now
315
$2,650
890 Sq. Ft.
Now
2E
Show Floor Plan Details Hide Floor Plan Details
Unable to load floor plan details.
306
$2,395
946 Sq. Ft.
Now
2Z
Show Floor Plan Details Hide Floor Plan Details
Unable to load floor plan details.
1
$2,495
987 Sq. Ft.
Now
2L
Show Floor Plan Details Hide Floor Plan Details
Unable to load floor plan details.
2
$2,695
1,052 Sq. Ft.
Now
Property Map
Select a unit to view pricing and availability
Details
Lease Term Options
- 12 - 18 Month Leases
Property Information
- Built in 2026
- 101 units4 stories
Fees & Policies
The fees below are based on community-supplied data and may exclude additional fees and utilities.
-
Surface Lot
-
Other
Dogs Allowed
-
Dog Fee$500
-
Dog Rent$35 / mo
75 lbs. Weight Limit
Restrictions
Please reach out to the office for specific details on breed restrictions.
Comments
Maximum of 2 pets per residence. Pet rent is $35 per pet, per month. There is also a $500 one-time fee per household with pets.
Cats Allowed
-
Cat Fee$500
-
Cat Rent$35 / mo
Restrictions
None
Comments
Maximum of 2 pets per residence. Pet rent is $35 per pet, per month. There is also a $500 one-time fee per household with pets.
Property Fee Disclaimer: Based on community-supplied data and independent market research. Subject to change without notice. May exclude fees for mandatory or optional services and usage-based utilities.
Matterport 3D Tours
Explore Commute Options
Property Highlights
- Bark Park
- BBQ/Picnic Area
- Bike Storage
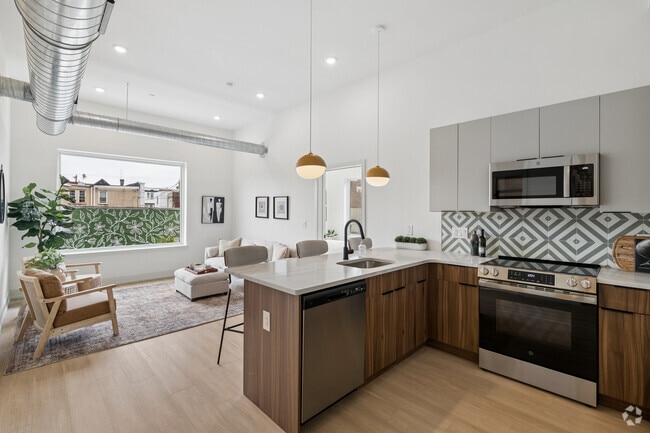
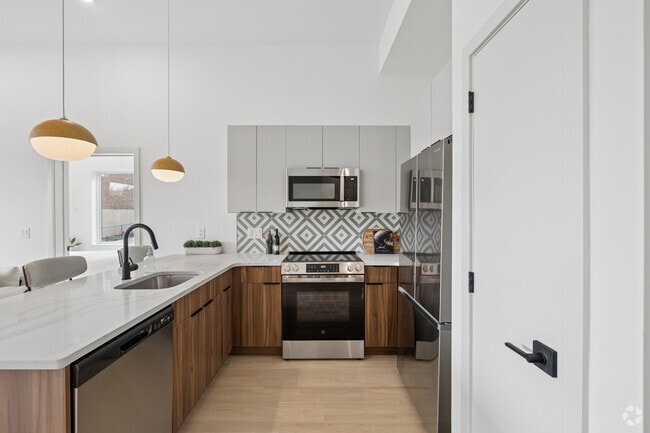
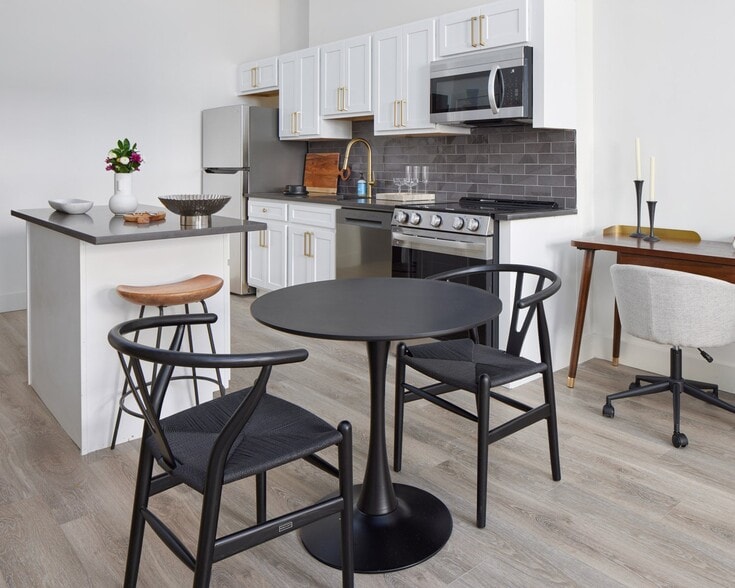
- Chef Style Kitchens
- Electronic Thermostat
- Elevated Rooftop Seating with Al Fresco Grilling
- Energy Efficient Appliances
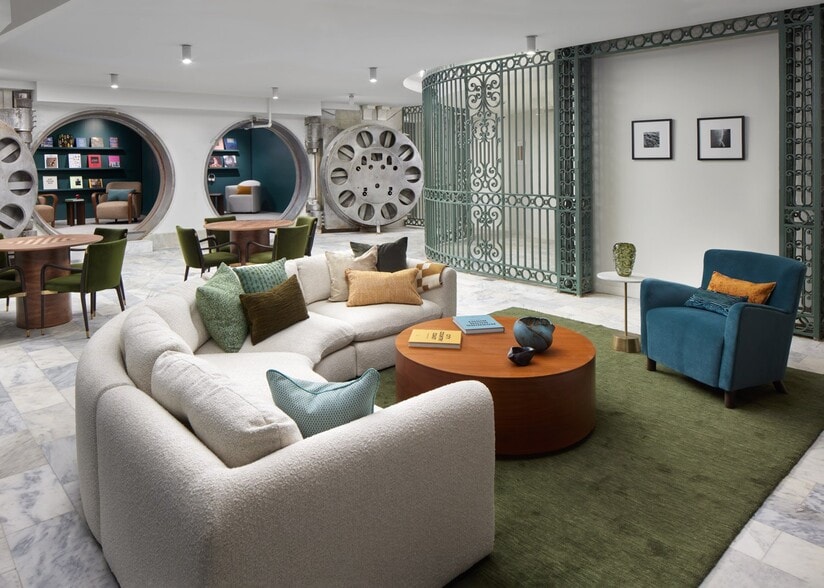
- Flexible Event Space
- Green Building
- Hardwood Flooring
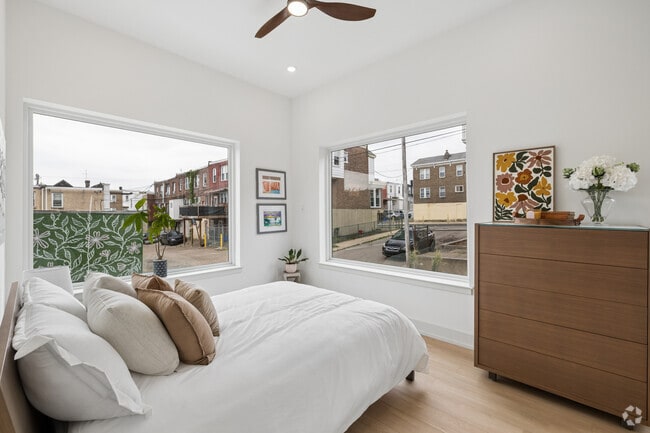
- High Ceilings with Ceiling Fan
- Indoor Cycling Studio
- In-Residence Washer/ Dryer
- Media Room
- On-site Car Wash Service
- Outdoor Adventure Kit Library
- Oversized Windows
- Package Receiving & Refrigerated Storage
- Paid Parking Garage with EV Chargers
- Smart Home Entry
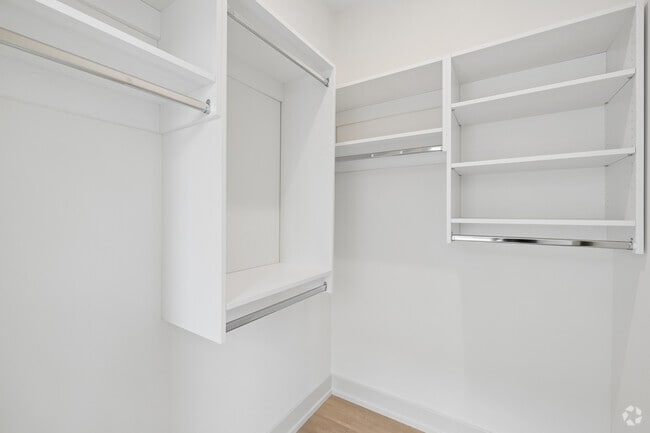
- Spacious Closets
- Stone Countertops
- Yoga Studio
Apartment Features
- Ceiling Fans
- Hardwood Floors
- High Ceilings
- Kitchen
- Recreation Room
- Window Coverings
Community Features
- Basketball Court
- Bicycle Storage
- Car Charging Station
- Car Wash Area
- Dog Park
- Fitness Center
- Grill
- Maintenance on site
- Package Service
- Picnic Area
- Property Manager on Site
- Sauna
Map of The Hawthorn
Area Scores
Walkability
Very walkable
Transit
Good public transit
Driveability
Moderately drivable
Bikeability
Very bikeable
Walkability measures the walking distance to day-to-day needs.
Transit measures access to public transportation.
Driveability measures congestion, parking availability, and access to major roads.
Bikeability measures the suitability for cycling.
Soundscore™
Active
A Sound Score rating aggregates noise caused by vehicle traffic, airplane traffic and local sources.
Transit
Commuter Rail
1 min Drive
Commuter Rail
3 min Drive
Airport
26 min Drive

Airport
58 min Drive
Airport
57 min Drive

Moving to Wynnefield, Philadelphia, PA
Shopping Centers
Shoppers will appreciate The Hawthorn proximity to Overbrook Plaza, Park West Town Center, and Bala Cynwyd On City Avenue. Overbrook Plaza is 1.1 miles away, and Park West Town Center is within a 20 minute walk.
Commuting
With a TransitScore of 60, The Hawthorn has good public transit, including 10 transit stops within 2.2 miles. Transit options include Lancaster Avenue And 52Nd Street and Lansdowne Avenue And 54Th Street.
Parks and Recreation
Recreational activities near The Hawthorn are plentiful. Discover 5 parks within 1.9 miles, including Fairmount Park, Arboretum of the Barnes Foundation, and Merion Botanical Park.
Airports
Living in Wynnefield provides easy access to Philadelphia International, located just 26 minutes from The Hawthorn. Another nearby airport is Wilmington Airport, located 35.3 miles away.
Local Education
Primary and Secondary Schools

Mastery Charter School Mann Campus
Grades K-5
Public

In The Beginning
Grades PK-5
Private

Heston Edward School
Grades PK-8
Public

Overbrook High School
Grades 9-12
Public

KIPP Dubois Charter School
Grades 9-12
Public
Jameson Christian Academy
Grades 6-12
Private
Data provided by GreatSchools.org © 2026. All rights reserved.

Colleges and Universities
| School | Commute Time (Distance) |
|---|---|
| St Joseph's Univ., Phila. | Drive: 5 min (1.5 mi) |
| Philadelphia Osteopathic | Drive: 6 min (2.2 mi) |
| C.C. of Philadelphia, W Ctr | Drive: 7 min (2.5 mi) |
| Drexel Univ., Univ. City Main | Drive: 10 min (4.5 mi) |
About The Hawthorn
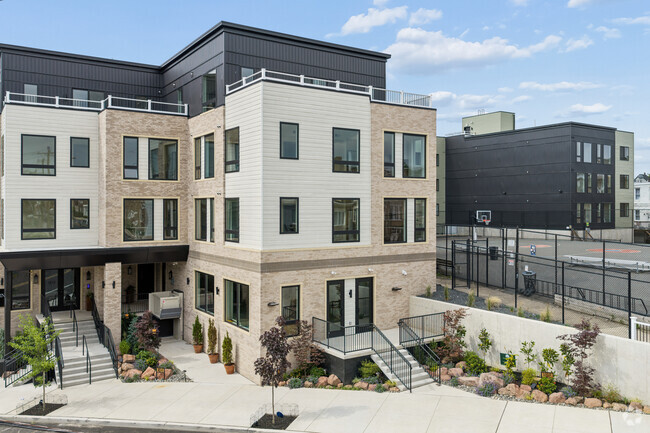
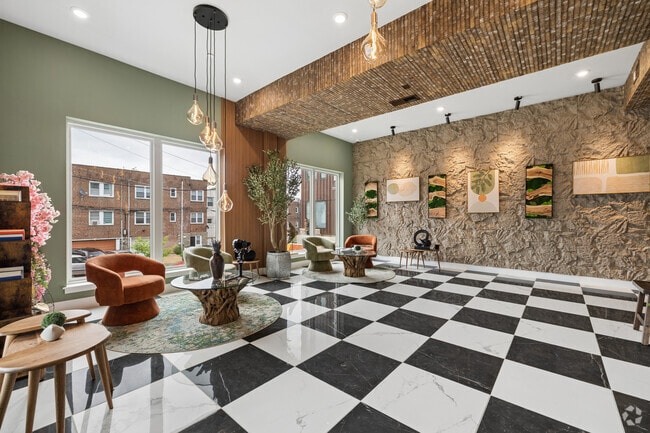
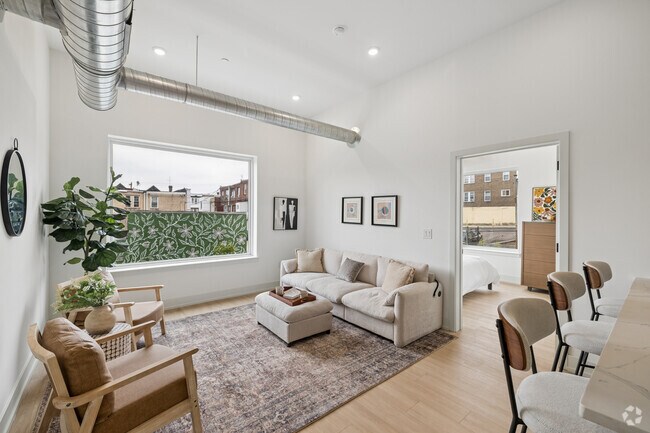
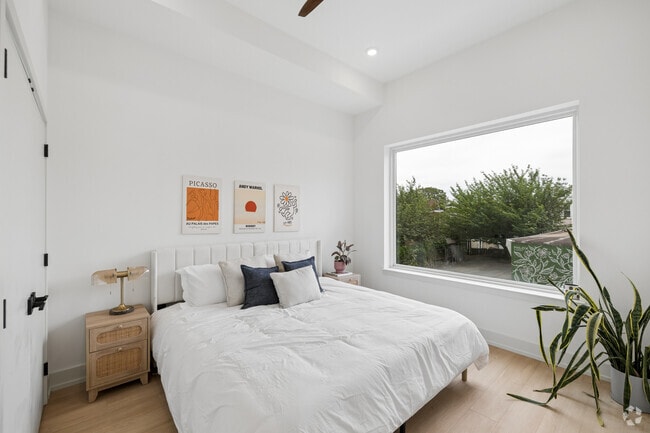
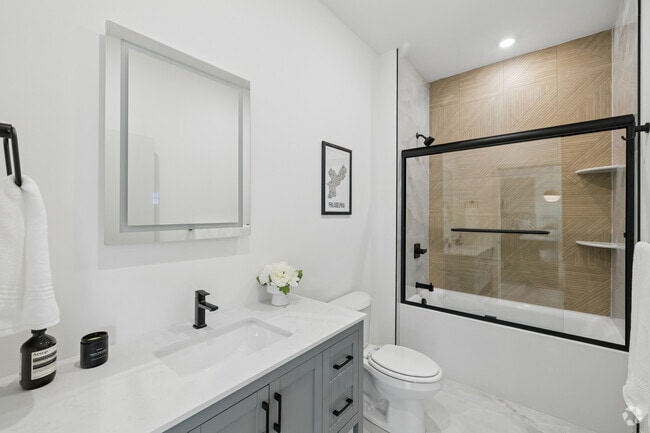
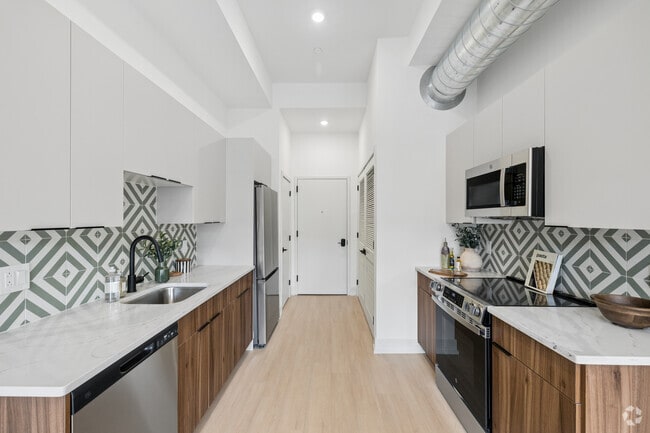
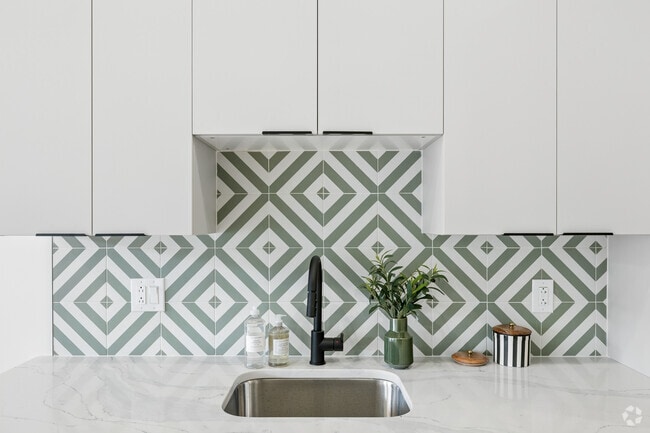
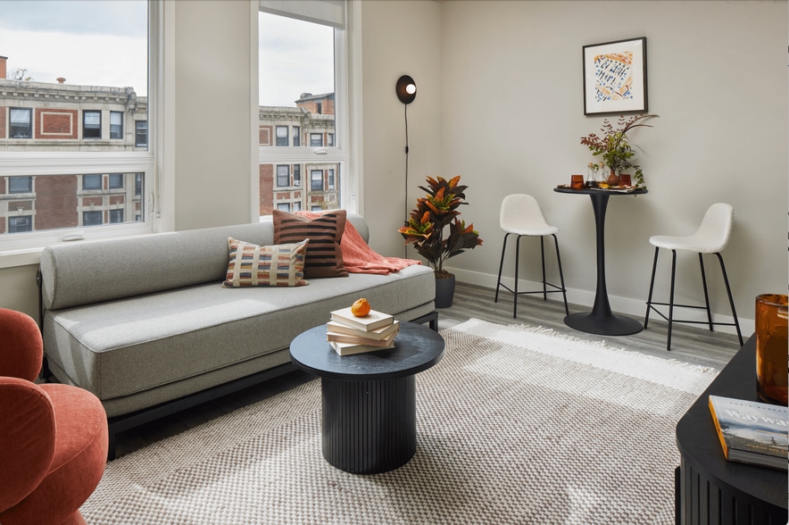
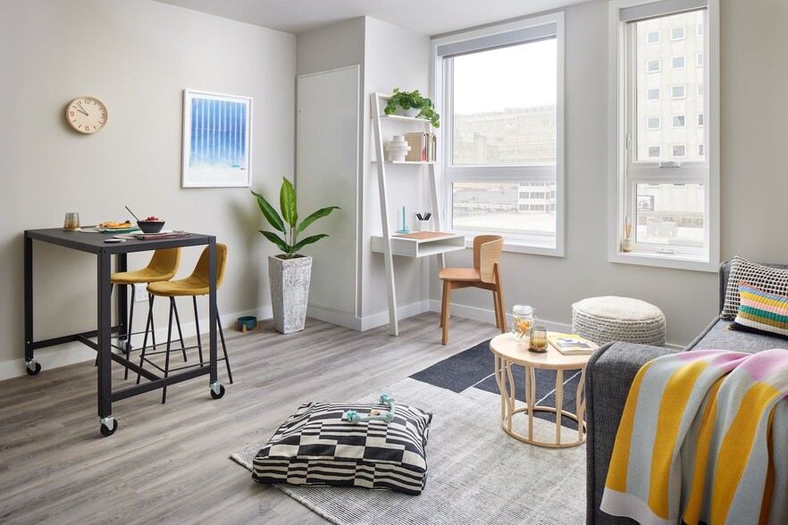
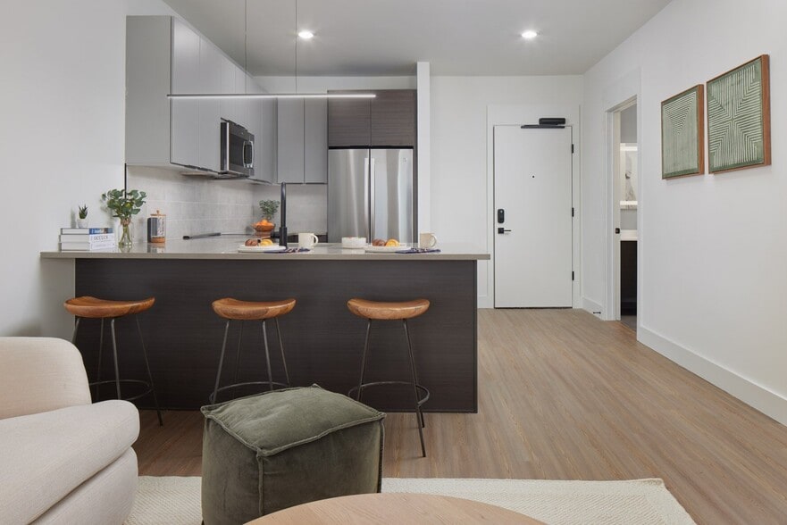
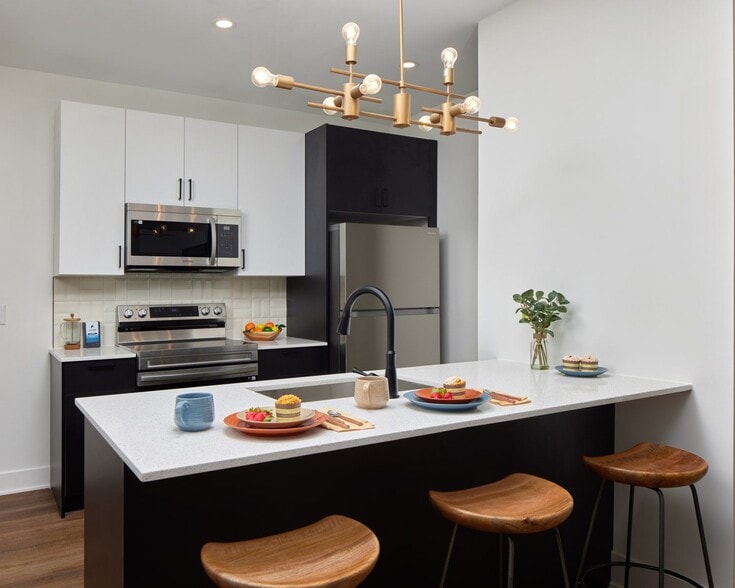
Hugging the tree line of the expansive Fairmount Park in Philadelphia's Wynnefield neighborhood, The Hawthorn is halfway between the Main Line and the city. Find one and two-bedroom apartment homes and a collection of state-of-the-art amenities… including a juice bar and cafe, fitness center with yoga studio, and rooftop lounge with al fresco grilling.
Hugging the tree line of the expansive Fairmount Park in Philadelphia's Wynnefield neighborhood, The Hawthorn is halfway between the Main Line and the city. Find one and two-bedroom apartment homes and a collection of state-of-the-art amenities including a juice bar and cafe, fitness center with yoga studio, and rooftop lounge with al fresco grilling.
The Hawthorn is an apartment community in Philadelphia, PA
Contact
Philadelphia, PA 19131
- Sunday Closed
- Monday 9:00 AM – 6:00 PM
- Tuesday 9:00 AM – 6:00 PM
- Wednesday 9:00 AM – 6:00 PM
- Thursday 9:00 AM – 6:00 PM
- Friday 9:00 AM – 6:00 PM
- Saturday 10:00 AM – 5:00 PM
The Hawthorn Gallery
Nearby Properties You Might Like
Within 50 Miles of The Hawthorn
Find More Rentals in Philadelphia
Bedrooms
Other Types of Rentals
Philadelphia Apartments by Amenity
- Pet-Friendly Apartments in Philadelphia
- Furnished Apartments in Philadelphia
- Waterfront Apartments in Philadelphia
- Apartments with a Pool in Philadelphia
- Apartments with Wheelchair Access in Philadelphia
- Apartments with Washer & Dryer in Philadelphia
- Apartments with Utilities Included in Philadelphia
- Apartments with a Garage in Philadelphia
- Apartments with EV Charging in Philadelphia
- Apartments with a Virtual Tour in Philadelphia
Apartment Specialties
Apartments in your Budget
- Philadelphia Move-in Specials
- Cheap Apartments in Philadelphia
- Luxury Apartments in Philadelphia
- Apartments under $700 in Philadelphia
- Apartments under $900 in Philadelphia
- Apartments under $1000 in Philadelphia
- Apartments under $1500 in Philadelphia
- Apartments under $2000 in Philadelphia
- Apartments under $2500 in Philadelphia
Find More Rentals Nearby…
Cities
Neighborhoods
Contact This Property
(267) 296-8957Languages: English
Open 9:00 AM – 6:00 PM Today