


Kaufmanns
434 5th Ave, Pittsburgh, PA 15219
Leasing Office: 434 Fifth Ave, Pittsburgh, PA 15219
Managed By

- Bedrooms
- Studio - 2Studio - 2 Beds
- Bathrooms
- 1 - 21 - 2 Baths
- Sq. Ft.
- 427 - 1,220 sq ft
Pricing and Floor Plans
S2
Show Floor Plan Details Hide Floor Plan Details
Unable to load floor plan details.
752
$1,675
458 Sq. Ft.
Now
1143
$1,622
458 Sq. Ft.
Now
852
$1,689
458 Sq. Ft.
Nov. 6
S4
Show Floor Plan Details Hide Floor Plan Details
Unable to load floor plan details.
1158
$1,601
519 Sq. Ft.
Oct. 16
1058
$1,507
519 Sq. Ft.
Nov. 7
S9
Show Floor Plan Details Hide Floor Plan Details
Unable to load floor plan details.
1038
$1,657
530 Sq. Ft.
Oct. 4
S13
Show Floor Plan Details Hide Floor Plan Details
Unable to load floor plan details.
1009
$1,685
672 Sq. Ft.
Oct. 12
S1
Show Floor Plan Details Hide Floor Plan Details
Unable to load floor plan details.
1029
$1,387
427 Sq. Ft.
Nov. 27
New
S12
Show Floor Plan Details Hide Floor Plan Details
Unable to load floor plan details.
S5
Show Floor Plan Details Hide Floor Plan Details
Unable to load floor plan details.
S6
Show Floor Plan Details Hide Floor Plan Details
Unable to load floor plan details.
S7
Show Floor Plan Details Hide Floor Plan Details
Unable to load floor plan details.
S8
Show Floor Plan Details Hide Floor Plan Details
Unable to load floor plan details.
S10
Show Floor Plan Details Hide Floor Plan Details
Unable to load floor plan details.
S11
Show Floor Plan Details Hide Floor Plan Details
Unable to load floor plan details.
S14
Show Floor Plan Details Hide Floor Plan Details
Unable to load floor plan details.
A7
Show Floor Plan Details Hide Floor Plan Details
Unable to load floor plan details.
1052
$2,009
684 Sq. Ft.
Now
910
$1,698
679 Sq. Ft.
Nov. 29
A32
Show Floor Plan Details Hide Floor Plan Details
Unable to load floor plan details.
1225
$1,967
830 Sq. Ft.
Nov. 21
1217
$2,117
830 Sq. Ft.
Nov. 30
A20
Show Floor Plan Details Hide Floor Plan Details
Unable to load floor plan details.
849
$1,401
725 Sq. Ft.
Nov. 29
New
1035
$1,792
725 Sq. Ft.
Dec. 5
New
A9
Show Floor Plan Details Hide Floor Plan Details
Unable to load floor plan details.
811
$1,676
687 Sq. Ft.
Now
A4
Show Floor Plan Details Hide Floor Plan Details
Unable to load floor plan details.
1146
$1,813
651 Sq. Ft.
Now
A13
Show Floor Plan Details Hide Floor Plan Details
Unable to load floor plan details.
1020
$1,962
708 Sq. Ft.
Now
A18
Show Floor Plan Details Hide Floor Plan Details
Unable to load floor plan details.
944
$2,042
716 Sq. Ft.
Now
A34
Show Floor Plan Details Hide Floor Plan Details
Unable to load floor plan details.
1114
$2,107
977 Sq. Ft.
Oct. 14
A25
Show Floor Plan Details Hide Floor Plan Details
Unable to load floor plan details.
902
$2,042
762 Sq. Ft.
Oct. 22
A16
Show Floor Plan Details Hide Floor Plan Details
Unable to load floor plan details.
1218
$2,049
714 Sq. Ft.
Oct. 24
New
A14
Show Floor Plan Details Hide Floor Plan Details
Unable to load floor plan details.
1239
$2,139
709 Sq. Ft.
Nov. 7
A28
Show Floor Plan Details Hide Floor Plan Details
Unable to load floor plan details.
847
$1,995
793 Sq. Ft.
Nov. 12
A24
Show Floor Plan Details Hide Floor Plan Details
Unable to load floor plan details.
1005
$2,081
755 Sq. Ft.
Nov. 18
A6
Show Floor Plan Details Hide Floor Plan Details
Unable to load floor plan details.
1141
$1,967
671 Sq. Ft.
Nov. 23
A22
Show Floor Plan Details Hide Floor Plan Details
Unable to load floor plan details.
1032
$1,894
741 Sq. Ft.
Dec. 7
A17
Show Floor Plan Details Hide Floor Plan Details
Unable to load floor plan details.
A1
Show Floor Plan Details Hide Floor Plan Details
Unable to load floor plan details.
A3
Show Floor Plan Details Hide Floor Plan Details
Unable to load floor plan details.
A5
Show Floor Plan Details Hide Floor Plan Details
Unable to load floor plan details.
A8
Show Floor Plan Details Hide Floor Plan Details
Unable to load floor plan details.
A10
Show Floor Plan Details Hide Floor Plan Details
Unable to load floor plan details.
A11
Show Floor Plan Details Hide Floor Plan Details
Unable to load floor plan details.
A12
Show Floor Plan Details Hide Floor Plan Details
Unable to load floor plan details.
A15
Show Floor Plan Details Hide Floor Plan Details
Unable to load floor plan details.
A19
Show Floor Plan Details Hide Floor Plan Details
Unable to load floor plan details.
A21
Show Floor Plan Details Hide Floor Plan Details
Unable to load floor plan details.
A23
Show Floor Plan Details Hide Floor Plan Details
Unable to load floor plan details.
A26
Show Floor Plan Details Hide Floor Plan Details
Unable to load floor plan details.
A29
Show Floor Plan Details Hide Floor Plan Details
Unable to load floor plan details.
A30
Show Floor Plan Details Hide Floor Plan Details
Unable to load floor plan details.
A31
Show Floor Plan Details Hide Floor Plan Details
Unable to load floor plan details.
A33
Show Floor Plan Details Hide Floor Plan Details
Unable to load floor plan details.
B2
Show Floor Plan Details Hide Floor Plan Details
Unable to load floor plan details.
942
$3,266
940 Sq. Ft.
Nov. 3
B1
Show Floor Plan Details Hide Floor Plan Details
Unable to load floor plan details.
848
$2,571
936 Sq. Ft.
Nov. 6
B9
Show Floor Plan Details Hide Floor Plan Details
Unable to load floor plan details.
833
$3,443
1,094 Sq. Ft.
Nov. 10
B14
Show Floor Plan Details Hide Floor Plan Details
Unable to load floor plan details.
1045
$3,424
1,168 Sq. Ft.
Nov. 21
B15
Show Floor Plan Details Hide Floor Plan Details
Unable to load floor plan details.
1037
$3,598
1,193 Sq. Ft.
Dec. 2
B3
Show Floor Plan Details Hide Floor Plan Details
Unable to load floor plan details.
B5
Show Floor Plan Details Hide Floor Plan Details
Unable to load floor plan details.
B6
Show Floor Plan Details Hide Floor Plan Details
Unable to load floor plan details.
B7
Show Floor Plan Details Hide Floor Plan Details
Unable to load floor plan details.
B8
Show Floor Plan Details Hide Floor Plan Details
Unable to load floor plan details.
B10
Show Floor Plan Details Hide Floor Plan Details
Unable to load floor plan details.
B11
Show Floor Plan Details Hide Floor Plan Details
Unable to load floor plan details.
B12
Show Floor Plan Details Hide Floor Plan Details
Unable to load floor plan details.
B13
Show Floor Plan Details Hide Floor Plan Details
Unable to load floor plan details.
B16
Show Floor Plan Details Hide Floor Plan Details
Unable to load floor plan details.
B17
Show Floor Plan Details Hide Floor Plan Details
Unable to load floor plan details.
Property Map
Select a unit to view pricing and availability
Details
Property Information
- Built in 2020
- 311 units13 stories
Fees & Policies
The fees below are based on community-supplied data and may exclude additional fees and utilities.
One-Time Basics
Due at Application
-
Application Fee Per Applicant$50
Due at Move-In
-
Administrative Fee$350
-
Deposit$750
Surface Lot
-
Parking Fee$250 / mo
Comments
$250/month/car
Additional Parking Options
-
Garage
Dogs Allowed
-
Dog Fee$250
-
Dog Rent$30 / mo
Restrictions
None
Comments
| Restrictions: None
Cats Allowed
-
Cat Fee$250
-
Cat Rent$30 / mo
Restrictions
None
Comments
| Restrictions: None
Storage Locker
-
Storage DepositN/A
-
Storage Rent$100 / mo
Property Fee Disclaimer: Based on community-supplied data and independent market research. Subject to change without notice. May exclude fees for mandatory or optional services and usage-based utilities.
Matterport 3D Tours
Explore Commute Options
Property Highlights
- Air Conditioner
- BBQ/Picnic Area
- Bike Racks
- Bike Storage
- Dog Wash
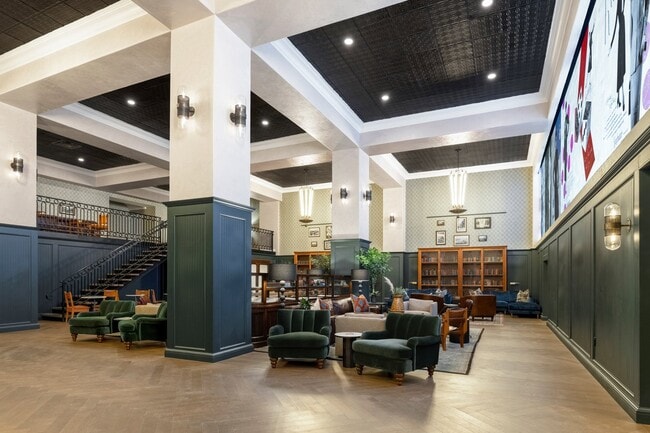
- Family Room / Lounge
- Fully-integrated resident app
- Golf Simulator
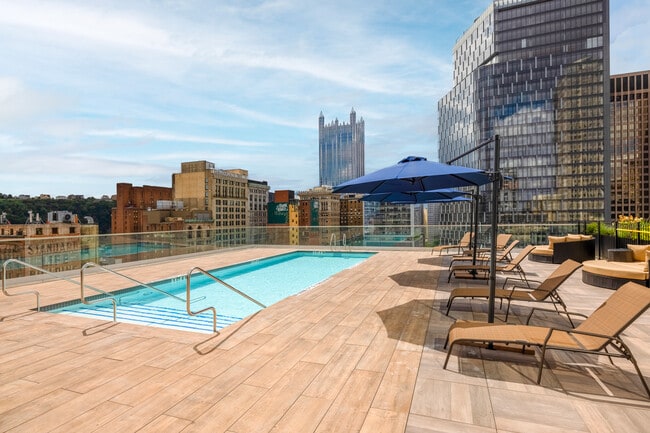
- Heated Pool
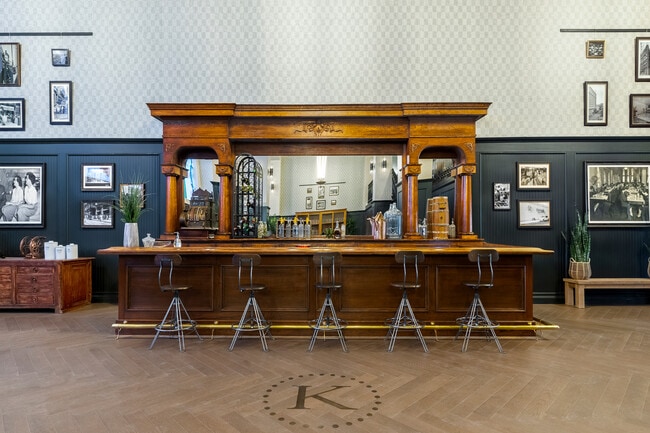
- Historic Building
- In-Home Laundry
- Large Closets
- Library
- Media Room
- Movie Room
- Music Room
- Night Patrol
- On-Site TARGET Store
- Open Concept Floorplans
- Oversized Windows + High Ceilings
- Podcast Room
- Recessed Lighting
- Rooftop Dog Park
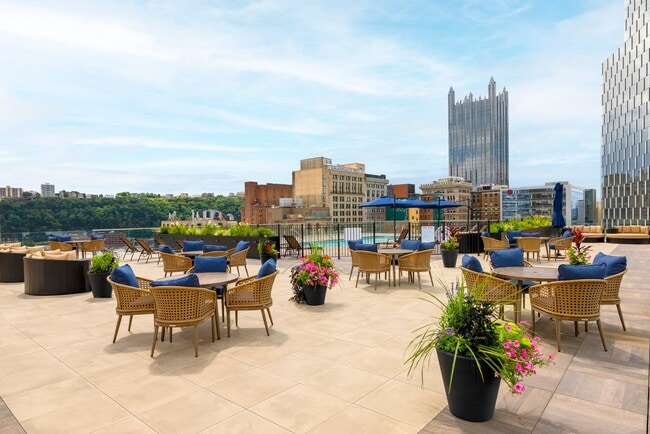
- Sweeping City Views
- View
- Wheelchair Access
- Work Pods - Private Office / Conference Rooms
Apartment Features
- Air Conditioning
- Cable Ready
- Carpet
- Ceiling Fans
- Dishwasher
- Disposal
- Family Room
- Freezer
- Granite Countertops
- High Ceilings
- Island Kitchen
- Kitchen
- Microwave
- Office
- Range
- Recreation Room
- Refrigerator
- Stainless Steel Appliances
- Tub/Shower
- Vinyl Flooring
- Washer/Dryer
- Window Coverings
Community Features
- 24 Hour Access
- Basketball Court
- Bicycle Storage
- Business Center
- Car Charging Station
- Clubhouse
- Community-Wide WiFi
- Concierge
- Conference Rooms
- Controlled Access
- Dog Park
- Elevator
- Fitness Center
- Furnished Units Available
- Gameroom
- Garages
- Gas Range
- Gated
- Grill
- Laundry Facilities
- Lounge
- Maintenance on site
- Media Center/Movie Theatre
- On-Site ATM
- On-Site Retail
- Package Service
- Pet Play Area
- Pet Washing Station
- Picnic Area
- Planned Social Activities
- Pool
- Property Manager on Site
- Public Transportation
- Putting Greens
- Recycling
- Renters Insurance Program
- Storage Space
- Vintage Building
- Wi-Fi
Map of Kaufmanns
Area Scores
Walkability
Exceptionally walkable
Transit
Exceptional public transit
Driveability
Moderately drivable
Bikeability
Moderately bikeable
Walkability measures the walking distance to day-to-day needs.
Transit measures access to public transportation.
Driveability measures congestion, parking availability, and access to major roads.
Bikeability measures the suitability for cycling.
Soundscore™
Busy
A Sound Score rating aggregates noise caused by vehicle traffic, airplane traffic and local sources.
Transit
Subway
1 min Drive

Subway
1 min Drive
Subway
1 min Drive
Subway
2 min Drive
Subway
2 min Drive
Commuter Rail
2 min Drive
Airport
26 min Drive

Airport
67 min Drive
Moving to Market Square, Pittsburgh, PA
Shopping Centers
Shoppers will appreciate Kaufmanns proximity to Station Square and Wharton Square. Station Square is 0.8 miles away, and Wharton Square is within a 31 minute walk.
Commuting
With top-notch public transportation and a TransitScore of 100, Market Square is exceptional public transit. Within 40.1 miles of Kaufmanns, you’ll find Steel Plaza, Wood Street, and Gateway Center.
Parks and Recreation
Recreational activities near Kaufmanns are plentiful. Discover 5 parks within 2 miles, including Point State Park, Children's Museum of Pittsburgh, and Allegheny Commons Park.
Airports
Living in Market Square provides easy access to Pittsburgh International, located just 26 minutes from Kaufmanns. Another nearby airport is Arnold Palmer Regional, located 43.2 miles away.
Local Education
Primary and Secondary Schools

Urban Pathways K-5 College Charter School
Grades K-5
Public

Pittsburgh Miller K-5
Grades PK-5
Public

Bishop Leonard-St Mary Of The Mount Academy
Grades PK-8
Private
Pittsburgh Milliones 6-12
Grades 6-12
Public
Brightside Academy
Grades K-12
Private
Data provided by GreatSchools.org © 2026. All rights reserved.

Colleges and Universities
| School | Commute Time (Distance) |
|---|---|
| The Art Inst. of Pittsburgh | Walk: 3 min (0.2 mi) |
| Point Park University | Walk: 5 min (0.3 mi) |
| Duquesne University | Walk: 10 min (0.5 mi) |
| Allegheny Co. C.C, Alegheny | Drive: 5 min (2.1 mi) |
About Kaufmanns
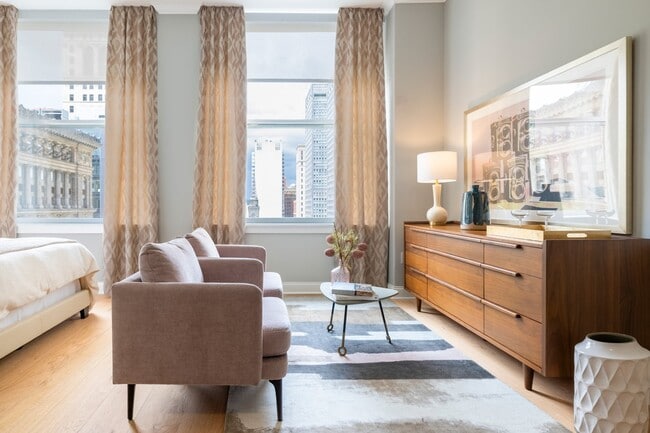
Kaufmann's offers the most stylish and historic living in the heart of downtown Pittsburgh. Located in the iconic Kaufmann building, our building mixes the beauties of the past with the luxuries of today. Studio, one and two-bedroom apartments are… beautifully appointed with contemporary finishes and features including over-sized windows, open kitchens and stainless steel appliances. Amongst the sought-after central locale, this re-development under the clock offers convenient access to all the best entertainment and nightlife in the heart of downtown Pittsburgh.
Kaufmann's offers the most stylish and historic living in the heart of downtown Pittsburgh. Located in the iconic Kaufmann building, our building mixes the beauties of the past with the luxuries of today. Studio, one and two-bedroom apartments are beautifully appointed with contemporary finishes and features including over-sized windows, open kitchens and stainless steel appliances. Amongst the sought-after central locale, this re-development under the clock offers convenient access to all the best entertainment and nightlife in the heart of downtown Pittsburgh.
Kaufmanns is an apartment community in Pittsburgh, PA
Contact
Pittsburgh, PA 15219
- Sunday 10:00 AM – 5:00 PM
- Monday 9:00 AM – 6:00 PM
- Tuesday 9:00 AM – 6:00 PM
- Wednesday 9:00 AM – 6:00 PM
- Thursday 9:00 AM – 6:00 PM
- Friday 9:00 AM – 6:00 PM
- Saturday 10:00 AM – 5:00 PM
Renter Reviews
For Kaufmanns
39 Ratings & Reviews
-
2/12/26
Avoid
This building is a masterclass in looking luxurious while delivering the opposite of a luxury experience.
From day one, management communication was dismissive, inconsistent, and at times outright condescending. Rather than feeling like a valued resident, I repeatedly felt disrespected in my own home by staff who seemed more interested in protecting themselves than treating people with basic dignity. The lack of accountability and transparency made what should have been a safe, comfortable… space feel tense and uncomfortable.
Policies consistently favored the complex at the expense of residents, and move-out was handled in a way that felt confusing, adversarial, and intentionally opaque. The premium price point simply does not match the level of professionalism or respect you receive.
If you are considering living here, proceed with extreme caution. Get everything in writing, document every interaction, and be prepared for a very different reality than the polished image you’re sold on a tour.Review from Apartments.com
Property Manager at Kaufmanns responded to this review
We are so sorry we did not meet your expectations. We’d love to make this situation right and provide a solution that will result in a more positive experience. We hope to hear from you soon.
Kaufmanns Gallery



Find More Rentals in Pittsburgh
Bedrooms
Other Types of Rentals
Pittsburgh Apartments by Amenity
- Pet-Friendly Apartments in Pittsburgh
- Furnished Apartments in Pittsburgh
- Waterfront Apartments in Pittsburgh
- Apartments with a Pool in Pittsburgh
- Apartments with Wheelchair Access in Pittsburgh
- Apartments with Washer & Dryer in Pittsburgh
- Apartments with Utilities Included in Pittsburgh
- Apartments with a Garage in Pittsburgh
- Apartments with EV Charging in Pittsburgh
- Apartments with a Virtual Tour in Pittsburgh
Apartment Specialties
Apartments in your Budget
- Pittsburgh Move-in Specials
- Cheap Apartments in Pittsburgh
- Luxury Apartments in Pittsburgh
- Apartments under $700 in Pittsburgh
- Apartments under $900 in Pittsburgh
- Apartments under $1000 in Pittsburgh
- Apartments under $1500 in Pittsburgh
- Apartments under $2000 in Pittsburgh
- Apartments under $2500 in Pittsburgh
Find More Rentals Nearby…
Cities
Neighborhoods
Contact This Property
(412) 896-0176Languages: English
Open 10:00 AM – 5:00 PM Today