
Managed By

- Bedrooms
- 1 - 21 - 2 Beds
- Bathrooms
- 1 - 21 - 2 Baths
- Sq. Ft.
- 634 - 2,327 sq ft
Pricing and Floor Plans
W1-D
Show Floor Plan Details Hide Floor Plan Details
Unable to load floor plan details.
2619
$2,299
790 Sq. Ft.
Now
2408
$2,299
790 Sq. Ft.
Now
2411
$1,999
790 Sq. Ft.
Oct. 10
2406
$2,299
790 Sq. Ft.
Nov. 7
F1-A
Show Floor Plan Details Hide Floor Plan Details
Unable to load floor plan details.
1401
$2,195
682 Sq. Ft.
Now
W1-C
Show Floor Plan Details Hide Floor Plan Details
Unable to load floor plan details.
2622
$2,315
755 Sq. Ft.
Now
F1-D
Show Floor Plan Details Hide Floor Plan Details
Unable to load floor plan details.
1504
$2,325
797 Sq. Ft.
Oct. 3
F1-E
Show Floor Plan Details Hide Floor Plan Details
Unable to load floor plan details.
1506
$2,375
808 Sq. Ft.
Now
W1-A
Show Floor Plan Details Hide Floor Plan Details
Unable to load floor plan details.
F1-C
Show Floor Plan Details Hide Floor Plan Details
Unable to load floor plan details.
F1-B
Show Floor Plan Details Hide Floor Plan Details
Unable to load floor plan details.
F1-G
Show Floor Plan Details Hide Floor Plan Details
Unable to load floor plan details.
W1-B
Show Floor Plan Details Hide Floor Plan Details
Unable to load floor plan details.
F1-H
Show Floor Plan Details Hide Floor Plan Details
Unable to load floor plan details.
F1-J
Show Floor Plan Details Hide Floor Plan Details
Unable to load floor plan details.
W1-G
Show Floor Plan Details Hide Floor Plan Details
Unable to load floor plan details.
F1-I
Show Floor Plan Details Hide Floor Plan Details
Unable to load floor plan details.
F2-A
Show Floor Plan Details Hide Floor Plan Details
Unable to load floor plan details.
F1-F
Show Floor Plan Details Hide Floor Plan Details
Unable to load floor plan details.
W1-E
Show Floor Plan Details Hide Floor Plan Details
Unable to load floor plan details.
W1-F
Show Floor Plan Details Hide Floor Plan Details
Unable to load floor plan details.
W1-P
Show Floor Plan Details Hide Floor Plan Details
Unable to load floor plan details.
F1-K
Show Floor Plan Details Hide Floor Plan Details
Unable to load floor plan details.
F2-B
Show Floor Plan Details Hide Floor Plan Details
Unable to load floor plan details.
1107
$3,399
1,251 Sq. Ft.
Now
F2-AP
Show Floor Plan Details Hide Floor Plan Details
Unable to load floor plan details.
1610
$3,899
1,087 Sq. Ft.
Oct. 10
W2-E
Show Floor Plan Details Hide Floor Plan Details
Unable to load floor plan details.
2210
$4,349
1,449 Sq. Ft.
Now
W2-D
Show Floor Plan Details Hide Floor Plan Details
Unable to load floor plan details.
2524
$4,400
1,429 Sq. Ft.
Oct. 28
W2-C
Show Floor Plan Details Hide Floor Plan Details
Unable to load floor plan details.
F2-C
Show Floor Plan Details Hide Floor Plan Details
Unable to load floor plan details.
W2-B
Show Floor Plan Details Hide Floor Plan Details
Unable to load floor plan details.
F2-B
Show Floor Plan Details Hide Floor Plan Details
Unable to load floor plan details.
W2-F
Show Floor Plan Details Hide Floor Plan Details
Unable to load floor plan details.
T2-B
Show Floor Plan Details Hide Floor Plan Details
Unable to load floor plan details.
T3-A
Show Floor Plan Details Hide Floor Plan Details
Unable to load floor plan details.
T3-B
Show Floor Plan Details Hide Floor Plan Details
Unable to load floor plan details.
W2-A
Show Floor Plan Details Hide Floor Plan Details
Unable to load floor plan details.
T2-A
Show Floor Plan Details Hide Floor Plan Details
Unable to load floor plan details.
Details
Lease Term Options
- 3 - 15 Month Leases
Property Information
- Built in 1901
- 295 units7 stories
Fees & Policies
The fees below are based on community-supplied data and may exclude additional fees and utilities.
One-Time Basics
Due at Application
-
Application Fee Per ApplicantN/A
Garage
-
Parking Fee$125 - $185 / mo
Comments
Parking Garage just steps away. First vehicle $125 per month, any additional vehicles $185 per month.
Dogs Allowed
-
One-Time Pet Fee$250
-
Pet Deposit$250
-
Monthly Pet Fee$35 / mo
Restrictions
Limit two per apartment. Breed restrictions apply.
Comments
The $250 deposit is refundable. The $250 fee is one time fee. The $35 pet rent is per month per pet.
Cats Allowed
-
One-Time Pet Fee$250
-
Pet Deposit$250
-
Monthly Pet Fee$35 / mo
Restrictions
Limit two per apartment. Breed restrictions apply.
Comments
The $250 deposit is refundable. The $250 fee is one time fee. The pet rent is per month and per pet.
Property Fee Disclaimer: Based on community-supplied data and independent market research. Subject to change without notice. May exclude fees for mandatory or optional services and usage-based utilities.
Matterport 3D Tours
Explore Commute Options
Property Highlights
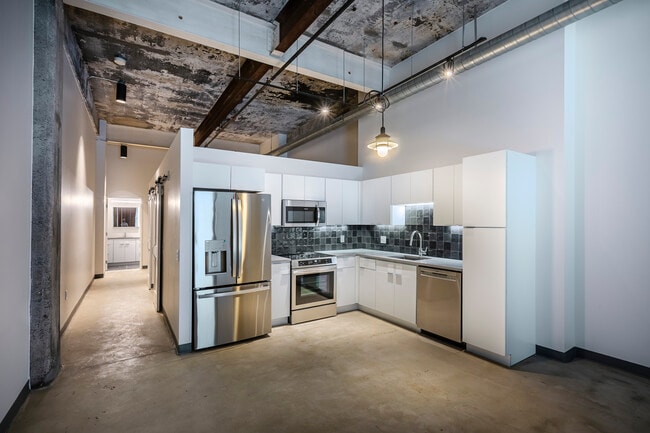
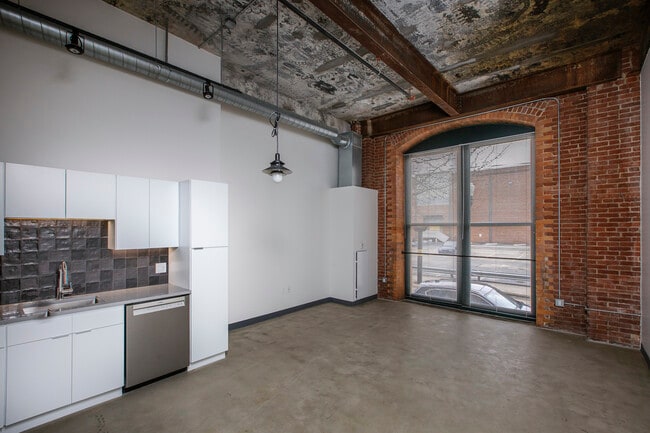
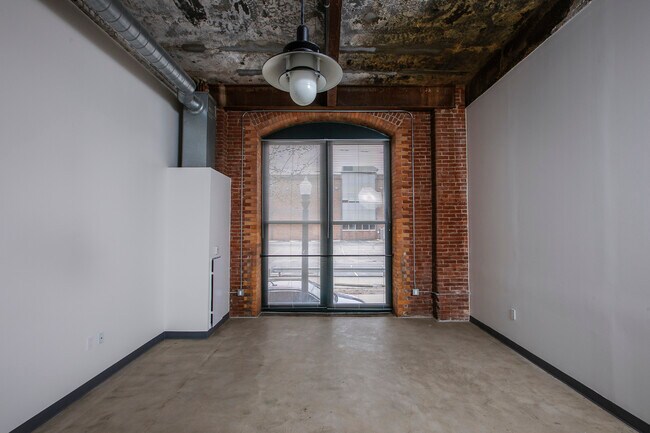
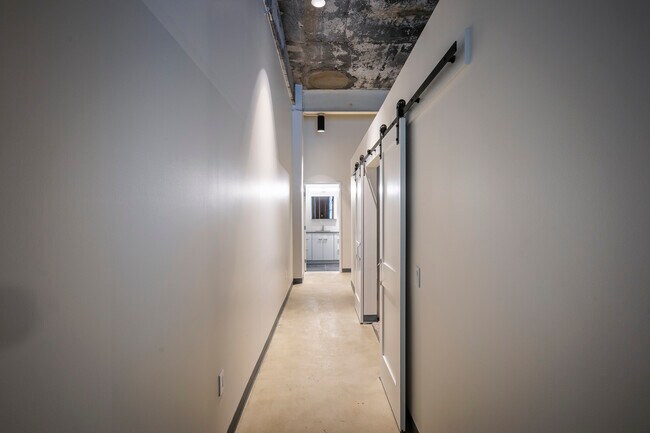
- 14 ft. Exposed Ceilings
- 8 ft. Windows*
- Coffee Bar
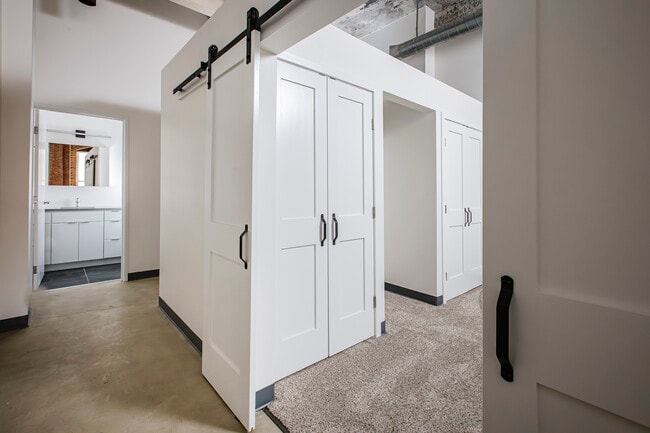
- Concrete Floors
- Exposed Brick
- Fire Pit
- Guest Suites
- High Speed Internet Available
- Historic Landmark Building
- Hot Tub
- Marina just steps away
- Minutes to Downtown Pittsburgh & Area Highways
- Near to Pittsburgh's Nightlife, Restaurants & Shopping
- On Leash Dog Park
- Pittsburgh Skyline View
- Pool Table
- River View Barbecuing
- Weekly Happy Hour
Apartment Features
- Air Conditioning
- Balcony
- Cable Ready
- Carpet
- Den
- Dining Room
- Dishwasher
- Disposal
- Double Pane Windows
- Double Vanities
- Eat-in Kitchen
- Family Room
- Freezer
- Garden
- Granite Countertops
- Heating
- High Ceilings
- High Speed Internet Access
- Ice Maker
- Instant Hot Water
- Intercom
- Island Kitchen
- Kitchen
- Lawn
- Loft Layout
- Microwave
- Oven
- Patio
- Range
- Refrigerator
- Smoke Free
- Sprinkler System
- Stainless Steel Appliances
- Storage Space
- Tile Floors
- Tub/Shower
- Vaulted Ceiling
- Views
- Walk-In Closets
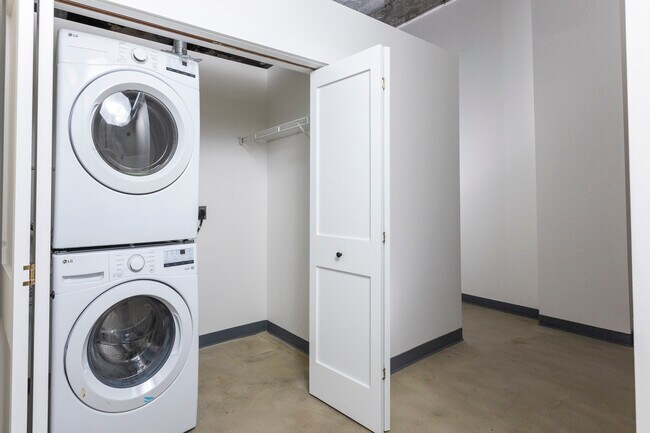
- Washer/Dryer
- Wheelchair Accessible (Rooms)
- Wi-Fi
- Window Coverings
Community Features
- 24 Hour Access
- Bicycle Storage
- Business Center
- Car Charging Station
- Clubhouse
- Concierge
- Controlled Access
- Corporate Suites
- Courtyard
- Doorman
- Dry Cleaning Service
- Elevator
- Fenced Lot
- Fitness Center
- Garages
- Grill
- Guest Apartment
- Laundry Facilities
- Laundry Service
- Lounge
- Maid Service
- Maintenance on site
- Media Center/Movie Theatre
- Package Service
- Pet Washing Station
- Picnic Area
- Planned Social Activities
- Pool
- Property Manager on Site
- Recycling
- Short Term Lease
- Spa
- Storage Space
- Sundeck
- Utilities Included
- Vintage Building
- Walking/Biking Trails
- Waterfront
- Wi-Fi
Map of The Cork Factory Lofts
Area Scores
Walkability
Very walkable
Transit
Good public transit
Driveability
Very drivable
Bikeability
Very bikeable
Walkability measures the walking distance to day-to-day needs.
Transit measures access to public transportation.
Driveability measures congestion, parking availability, and access to major roads.
Bikeability measures the suitability for cycling.
Soundscore™
Active
A Sound Score rating aggregates noise caused by vehicle traffic, airplane traffic and local sources.
Transit
Commuter Rail
7 min Drive

Airport
32 min Drive

Moving to Strip District, Pittsburgh, PA
Commuting
With a TransitScore of 60, The Cork Factory Lofts has good public transit, including 8 transit stops within 41.6 miles. Transit options include Steel Plaza and Wood Street.
Parks and Recreation
Recreational activities near The Cork Factory Lofts are plentiful. Discover 5 parks within 2.8 miles, including Children's Museum of Pittsburgh, Point State Park, and Allegheny Commons Park.
Airports
Living in Strip District provides easy access to Pittsburgh International, located just 30 minutes from The Cork Factory Lofts. Another nearby airport is Arnold Palmer Regional, located 44.6 miles away.
Local Education
Primary and Secondary Schools

Pittsburgh Woolslair K-5
Grades K-5
Public

Central Academy
Grades PK-5
Private

Pittsburgh Miller K-5
Grades PK-5
Public

Pittsburgh Schiller 6-8
Grades 6-8
Public

Pittsburgh Arsenal 6-8
Grades PK-8
Public

Pittsburgh CAPA 6-12
Grades 6-12
Public

Pittsburgh Milliones 6-12
Grades 6-12
Public
Easter Seal Society Western PA
Grades K-12
Private
Data provided by GreatSchools.org © 2026. All rights reserved.

Colleges and Universities
| School | Commute Time (Distance) |
|---|---|
| The Art Inst. of Pittsburgh | Drive: 5 min (1.7 mi) |
| Duquesne University | Drive: 5 min (1.9 mi) |
| Carlow College | Drive: 8 min (2.8 mi) |
| University of Pittsburgh | Drive: 7 min (2.8 mi) |
About The Cork Factory Lofts
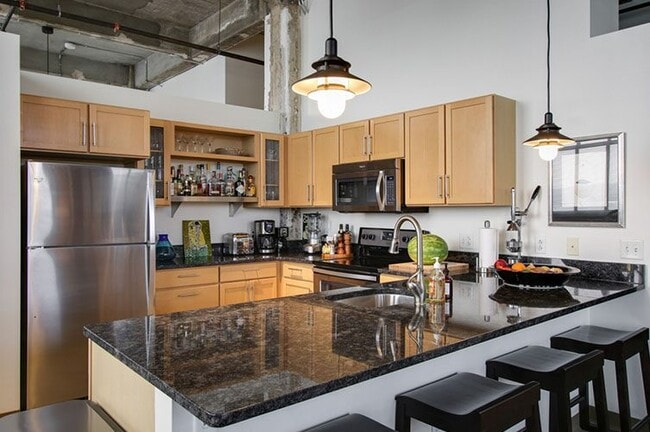
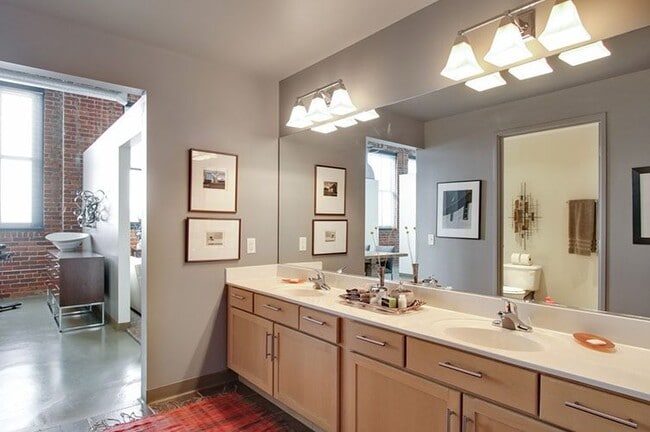
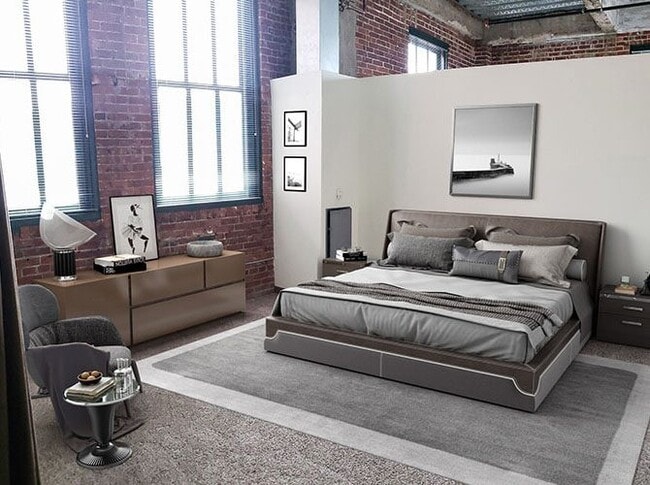
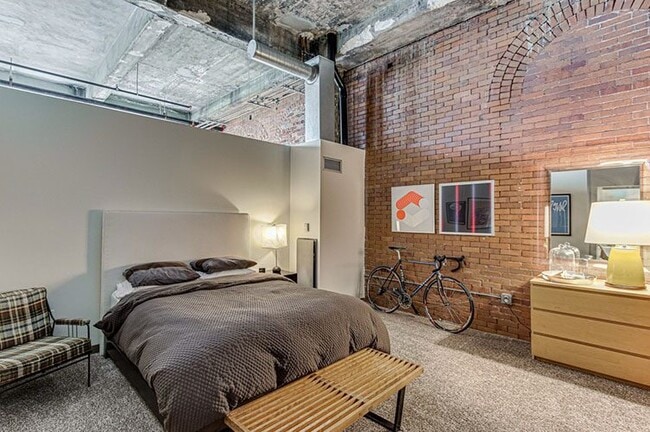
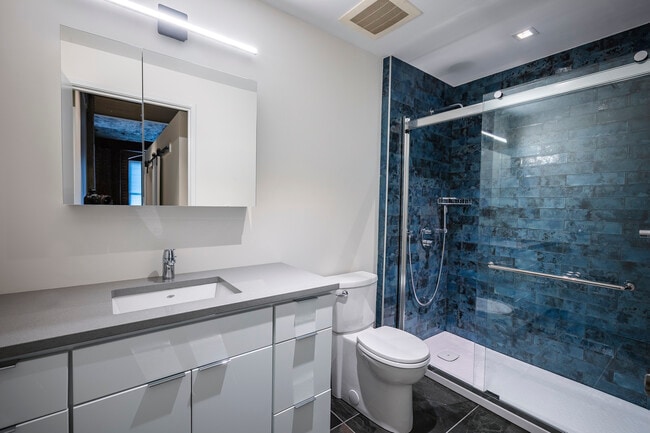
On the water yet in the heart of Pittsburgh's historic Strip District, there's no place quite like The Cork Factory. Finally, an address that's as interesting as you are. Originally constructed in 1901 as the Armstrong Cork Factory, this landmark… structure has been artfully converted into 295 Loft Apartments in the heart of Pittsburgh's popular Strip District. The nightlife, the shopping, the history, the recreation --it's yours for the taking. Wake up to a breathtaking view of the Pittsburgh skyline right outside your window. Make a latte run up the block or, better yet, brew it at home and sip it poolside or at river's edge. You can check the morning news online in the Courtyard Garden with our wireless internet access. We look forward to you making your new home at the address and location that will impress your friends, and the comfort and ease of living that will impress you!
On the water yet in the heart of Pittsburgh's historic Strip District, there's no place quite like The Cork Factory. Finally, an address that's as interesting as you are. Originally constructed in 1901 as the Armstrong Cork Factory, this landmark structure has been artfully converted into 295 Loft Apartments in the heart of Pittsburgh's popular Strip District. The nightlife, the shopping, the history, the recreation --it's yours for the taking. Wake up to a breathtaking view of the Pittsburgh skyline right outside your window. Make a latte run up the block or, better yet, brew it at home and sip it poolside or at river's edge. You can check the morning news online in the Courtyard Garden with our wireless internet access. We look forward to you making your new home at the address and location that will impress your friends, and the comfort and ease of living that will impress you!
The Cork Factory Lofts is an apartment community in Pittsburgh, PA
Contact
Pittsburgh, PA 15222
- Sunday Closed
- Monday 9:00 AM – 6:00 PM
- Tuesday 9:00 AM – 6:00 PM
- Wednesday 9:00 AM – 6:00 PM
- Thursday 9:00 AM – 6:00 PM
- Friday 9:00 AM – 6:00 PM
- Saturday 10:00 AM – 5:00 PM
Renter Reviews
For The Cork Factory Lofts
81 Ratings & Reviews
-
7/3/26
Verified Renter
Submitted by a verified resident of the apartment community. Participating residents may receive reward points in exchange for posting a review during their lease term, regardless of the nature of the review.I love living at the cork factory perfect location and the apartment amenities are hard to beat. Would definitely recommend to anyone looking for a pittsburgh apartment to make home.
Review from Apartments.com
The Cork Factory Lofts Gallery
Nearby Properties You Might Like
Within 50 Miles of The Cork Factory Lofts

Find More Rentals in Pittsburgh
Bedrooms
Other Types of Rentals
Pittsburgh Apartments by Amenity
- Pet-Friendly Apartments in Pittsburgh
- Furnished Apartments in Pittsburgh
- Waterfront Apartments in Pittsburgh
- Apartments with a Pool in Pittsburgh
- Apartments with Wheelchair Access in Pittsburgh
- Apartments with Washer & Dryer in Pittsburgh
- Apartments with Utilities Included in Pittsburgh
- Apartments with a Garage in Pittsburgh
- Apartments with EV Charging in Pittsburgh
- Apartments with a Virtual Tour in Pittsburgh
Apartment Specialties
Apartments in your Budget
- Pittsburgh Move-in Specials
- Cheap Apartments in Pittsburgh
- Luxury Apartments in Pittsburgh
- Apartments under $700 in Pittsburgh
- Apartments under $900 in Pittsburgh
- Apartments under $1000 in Pittsburgh
- Apartments under $1500 in Pittsburgh
- Apartments under $2000 in Pittsburgh
- Apartments under $2500 in Pittsburgh
Find More Rentals Nearby…
Cities
Neighborhoods
Contact This Property
(412) 816-9516Languages: English
Open 9:00 AM – 6:00 PM Today