

Managed By

- Bedrooms
- Studio - 3Studio - 3 Beds
- Bathrooms
- 1 - 21 - 2 Baths
- Sq. Ft.
- 469 - 1,370 sq ft
Pricing and Floor Plans
The Trestle
Show Floor Plan Details Hide Floor Plan Details
Unable to load floor plan details.
R233
$1,990
469 Sq. Ft.
Now
R223
$2,020
497 Sq. Ft.
Now
R629
$2,045
496 Sq. Ft.
Now
The Boxcar
Show Floor Plan Details Hide Floor Plan Details
Unable to load floor plan details.
R226
$2,125
516 Sq. Ft.
Now
R219
$2,135
547 Sq. Ft.
Now
R634
$2,150
516 Sq. Ft.
Now
R621
$2,160
547 Sq. Ft.
Now
The Spruce
Show Floor Plan Details Hide Floor Plan Details
Unable to load floor plan details.
S114
$2,280
709 Sq. Ft.
Now
S112
$2,280
709 Sq. Ft.
Now
S110
$2,280
709 Sq. Ft.
Now
S116
$2,280
709 Sq. Ft.
Now
The Allegheny
Show Floor Plan Details Hide Floor Plan Details
Unable to load floor plan details.
R201
$2,625
759 Sq. Ft.
Now
R315
$2,645
762 Sq. Ft.
Now
R415
$2,645
762 Sq. Ft.
Now
R615
$2,670
762 Sq. Ft.
Now
The Incline
Show Floor Plan Details Hide Floor Plan Details
Unable to load floor plan details.
R210
$2,650
776 Sq. Ft.
Now
R208
$2,650
776 Sq. Ft.
Now
R510
$2,675
776 Sq. Ft.
Now
R514
$2,675
776 Sq. Ft.
Now
The Ohara
Show Floor Plan Details Hide Floor Plan Details
Unable to load floor plan details.
S310
$2,150
722 Sq. Ft.
Now
S312
$2,150
722 Sq. Ft.
Now
S214
$2,150
722 Sq. Ft.
Now
The Signal
Show Floor Plan Details Hide Floor Plan Details
Unable to load floor plan details.
R606
$2,650
758 Sq. Ft.
Now
R602
$2,650
758 Sq. Ft.
Now
R202
$2,625
758 Sq. Ft.
Now
The Incline A
Show Floor Plan Details Hide Floor Plan Details
Unable to load floor plan details.
R610
$2,775
723 Sq. Ft.
Now
R618
$2,775
723 Sq. Ft.
Now
R612
$2,775
723 Sq. Ft.
Now
The Herron
Show Floor Plan Details Hide Floor Plan Details
Unable to load floor plan details.
S317
$1,500
566 Sq. Ft.
Now
S309
$1,500
571 Sq. Ft.
Now
The Penn
Show Floor Plan Details Hide Floor Plan Details
Unable to load floor plan details.
S302
$1,780
659 Sq. Ft.
Now
S326
$1,780
596 Sq. Ft.
Now
The Spring
Show Floor Plan Details Hide Floor Plan Details
Unable to load floor plan details.
The Craftsman
Show Floor Plan Details Hide Floor Plan Details
Unable to load floor plan details.
The Merchant
Show Floor Plan Details Hide Floor Plan Details
Unable to load floor plan details.
S201
$3,900
1,039 Sq. Ft.
Now
S308
$3,900
1,050 Sq. Ft.
Now
S330
$3,900
1,039 Sq. Ft.
Now
The Anvil
Show Floor Plan Details Hide Floor Plan Details
Unable to load floor plan details.
R303
$2,875
756 Sq. Ft.
Now
R403
$2,875
756 Sq. Ft.
Now
R603
$2,900
756 Sq. Ft.
Now
R503
$2,900
756 Sq. Ft.
Now
The Spur
Show Floor Plan Details Hide Floor Plan Details
Unable to load floor plan details.
R413
$3,300
1,043 Sq. Ft.
Now
R313
$3,300
1,043 Sq. Ft.
Now
R613
$3,325
1,043 Sq. Ft.
Now
R513
$3,325
1,043 Sq. Ft.
Now
The Sassafras
Show Floor Plan Details Hide Floor Plan Details
Unable to load floor plan details.
S303
$2,550
863 Sq. Ft.
Now
S503
$2,550
863 Sq. Ft.
Now
S403
$2,550
863 Sq. Ft.
Now
The Depot
Show Floor Plan Details Hide Floor Plan Details
Unable to load floor plan details.
R431
$3,655
1,129 Sq. Ft.
Now
R331
$3,655
1,129 Sq. Ft.
Now
R531
$3,680
1,129 Sq. Ft.
Now
The Springfield
Show Floor Plan Details Hide Floor Plan Details
Unable to load floor plan details.
The Galley
Show Floor Plan Details Hide Floor Plan Details
Unable to load floor plan details.
The Junction
Show Floor Plan Details Hide Floor Plan Details
Unable to load floor plan details.
R308
$4,580
1,370 Sq. Ft.
Now
R212
$4,580
1,370 Sq. Ft.
Now
R408
$4,580
1,370 Sq. Ft.
Now
R508
$4,605
1,370 Sq. Ft.
Now
Property Map
Select a unit to view pricing and availability
Details
Lease Term Options
- 6 - 12 Month Leases
Property Information
- Built in 2026
- 239 units6 stories
Fees & Policies
The fees below are based on community-supplied data and may exclude additional fees and utilities.
One-Time Basics
Due at Application
-
Application Fee Per Applicant$50
Due at Move-In
-
Administrative Fee$100
Garage
-
Parking Fee$175 / mo
Comments
Garage Lot Parking
Dogs Allowed
-
One-Time Pet Fee$250
-
Monthly Pet Fee$35
Restrictions
All residents must supply updated vet records and photo of pet upon move in. Breed restrictions include, but are not limited to, American Pit Bull Terrier, Bull Terrier, Staffordshire Terrier, American Staffordshire, Rottweiler, German Shepard, Siberian Husky, Alaskan Malamute, Doberman, Chow, Great Dane, St. Bernard, Akita, Presacanarios, Wolf hybrids, and any mixture of these breeds. Animal Addendum violation fines are $10 per animal per day until remedied. Maximum 2 pets per apartment.
Cats Allowed
-
One-Time Pet Fee$250
-
Monthly Pet Fee$35
Restrictions
All residents must supply updated vet records and photo of pet upon move in. Breed restrictions include, but are not limited to, American Pit Bull Terrier, Bull Terrier, Staffordshire Terrier, American Staffordshire, Rottweiler, German Shepard, Siberian Husky, Alaskan Malamute, Doberman, Chow, Great Dane, St. Bernard, Akita, Presacanarios, Wolf hybrids, and any mixture of these breeds. Animal Addendum violation fines are $10 per animal per day until remedied. Maximum 2 pets per apartment.
Fish Allowed
-
One-Time Pet Fee$250
-
Monthly Pet Fee$35
Restrictions
All residents must supply updated vet records and photo of pet upon move in. Breed restrictions include, but are not limited to, American Pit Bull Terrier, Bull Terrier, Staffordshire Terrier, American Staffordshire, Rottweiler, German Shepard, Siberian Husky, Alaskan Malamute, Doberman, Chow, Great Dane, St. Bernard, Akita, Presacanarios, Wolf hybrids, and any mixture of these breeds. Animal Addendum violation fines are $10 per animal per day until remedied. Maximum 2 pets per apartment.
Bike Storage
-
Storage FeeN/A
Comments
Call for fee
Property Fee Disclaimer: Based on community-supplied data and independent market research. Subject to change without notice. May exclude fees for mandatory or optional services and usage-based utilities.
Matterport 3D Tours
Explore Commute Options
Property Highlights
- 5th Floor Units
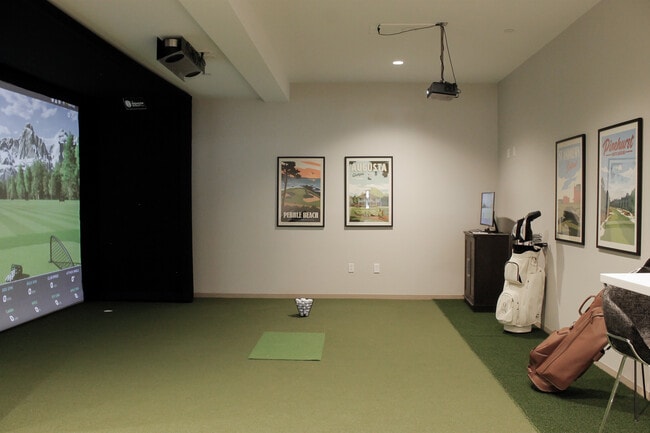
- Golf Simulator
- High Floor
- Second Floor Units
Apartment Features
- Air Conditioning
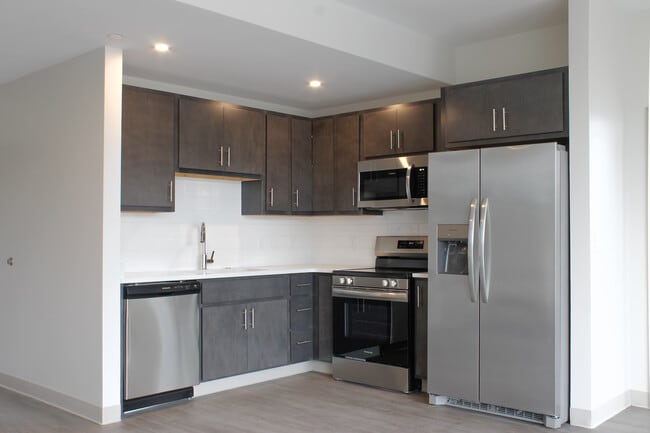
- Dishwasher
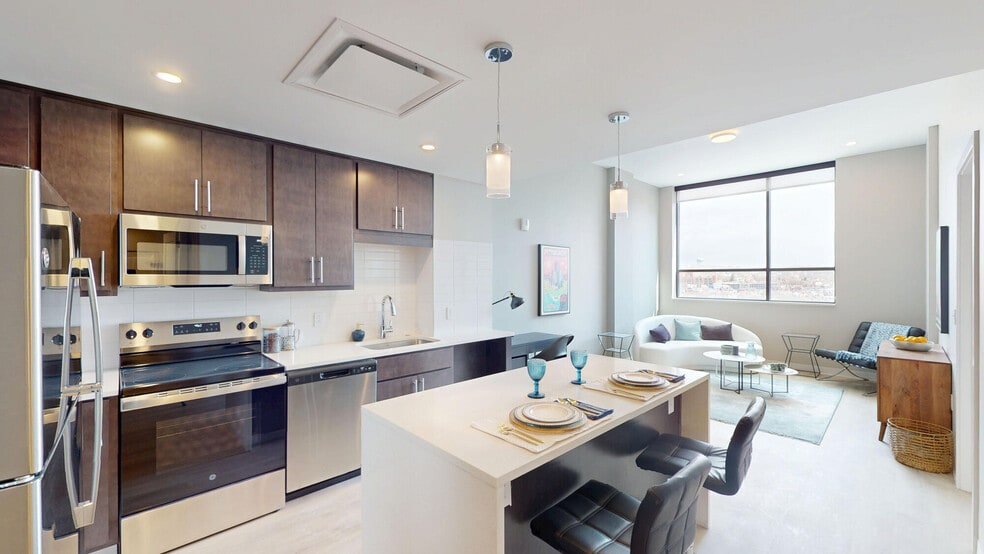
- Kitchen
- Microwave
- Oven
- Quartz Countertops
- Refrigerator
- Smoke Free
- Stainless Steel Appliances
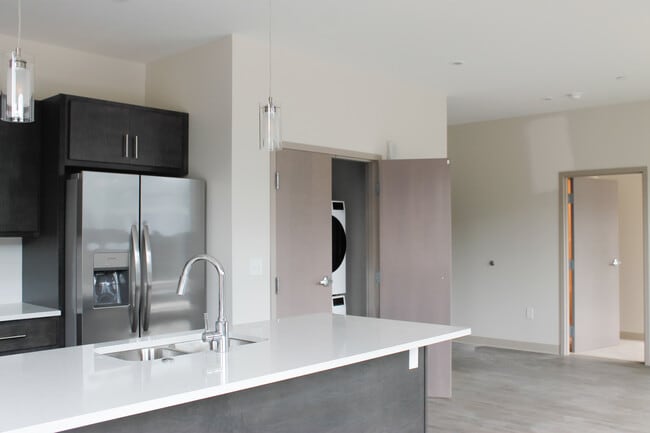
- Washer/Dryer
Community Features
- Bicycle Storage
- Business Center
- Courtyard
- Elevator
- Fitness Center
- Garages
- Grill
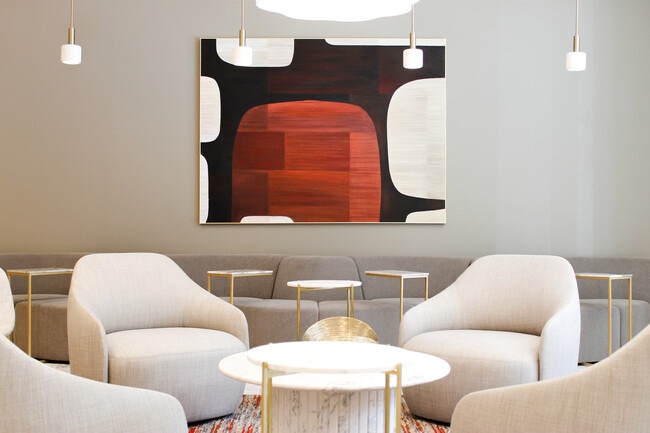
- Lounge
- Maintenance on site
- Pet Washing Station
- Pickleball Court
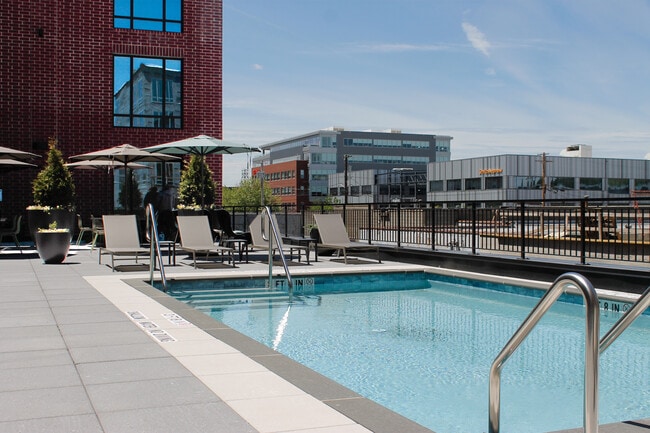
- Pool
- Property Manager on Site
- Roof Terrace
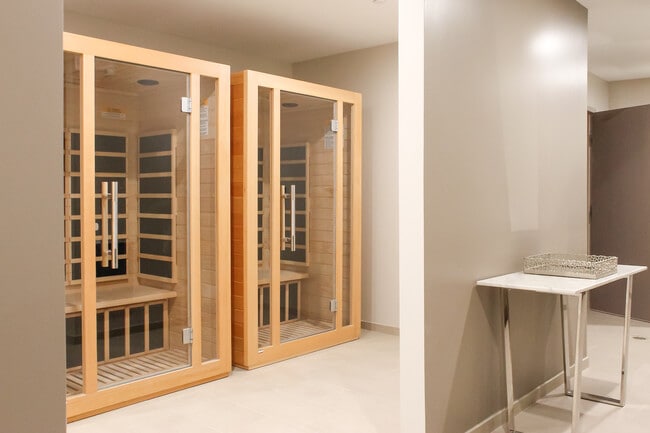
- Sauna
- Short Term Lease
- Walking/Biking Trails
- Waterfront
Map of The Maxx & The Alexandra
Area Scores
Walkability
Moderately walkable
Transit
Good public transit
Driveability
Moderately drivable
Bikeability
Very bikeable
Walkability measures the walking distance to day-to-day needs.
Transit measures access to public transportation.
Driveability measures congestion, parking availability, and access to major roads.
Bikeability measures the suitability for cycling.
Soundscore™
Active
A Sound Score rating aggregates noise caused by vehicle traffic, airplane traffic and local sources.
Transit
Commuter Rail
6 min Drive
Airport
33 min Drive

Airport
70 min Drive
Moving to Strip District, Pittsburgh, PA
Shopping Centers
Shoppers will appreciate The Maxx & The Alexandra proximity to Spring Garden Plaza. Spring Garden Plaza is 1.6 miles away.
Commuting
With a TransitScore of 70, The Maxx & The Alexandra has good public transit, including 8 transit stops within 40.7 miles. Transit options include Steel Plaza and Wood Street.
Parks and Recreation
Recreational activities near The Maxx & The Alexandra are plentiful. Discover 5 parks within 3.2 miles, including Children's Museum of Pittsburgh, Carnegie Museum of Natural History, and Allegheny Commons Park.
Airports
Living in Strip District provides easy access to Pittsburgh International, located just 31 minutes from The Maxx & The Alexandra. Another nearby airport is Arnold Palmer Regional, located 43.7 miles away.
Local Education
Primary and Secondary Schools

Pittsburgh Woolslair K-5
Grades K-5
Public

Central Academy
Grades PK-5
Private

Pittsburgh Arsenal K-5
Grades PK-5
Public
Pittsburgh Arsenal 6-8
Grades PK-8
Public

Pittsburgh Milliones 6-12
Grades 6-12
Public
Easter Seal Society Western PA
Grades K-12
Private
Data provided by GreatSchools.org © 2026. All rights reserved.

Colleges and Universities
| School | Commute Time (Distance) |
|---|---|
| Duquesne University | Drive: 7 min (2.3 mi) |
| Carlow College | Drive: 7 min (2.6 mi) |
| University of Pittsburgh | Drive: 6 min (2.6 mi) |
| Carnegie Mellon University | Drive: 7 min (2.7 mi) |
About The Maxx & The Alexandra
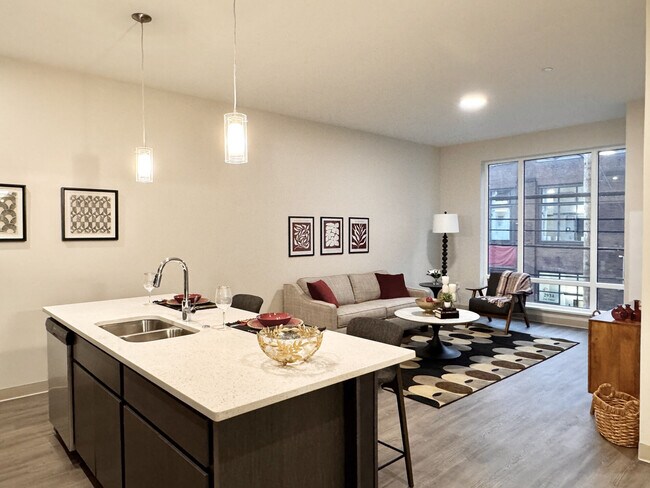
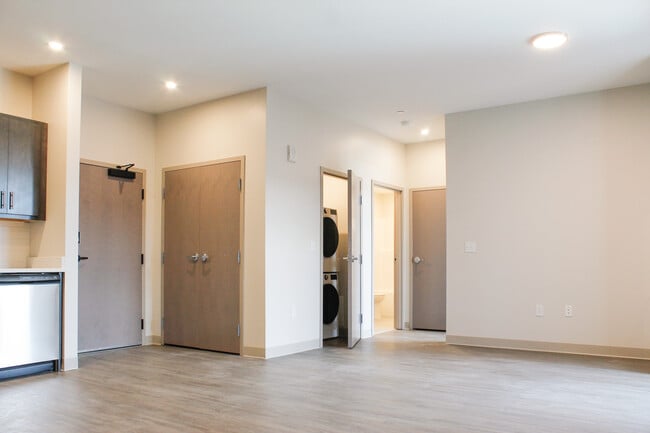
Welcome to The Maxx and Alexandra, Pittsburgh’s newest apartment community in the heart of the Strip District. These two side-by-side properties combine modern residential design with an amenity-rich lifestyle, putting everything you need just steps… away. Select from thoughtfully crafted studio, one-, two-, and three-bedroom apartments across both buildings, featuring modern finishes, fully equipped kitchens, pet-friendly layouts, and highlights like tranquil courtyards, a pickleball court, a sparkling rooftop pool, a yoga studio, co-working spaces, and top-floor clubrooms with riverfront views. Together, The Maxx and Alexandra offer a connected community where comfort, style, and the vibrant energy of the Strip District come together — just steps from restaurants, breweries, shops, and trails.
Welcome to The Maxx and Alexandra, Pittsburgh’s newest apartment community in the heart of the Strip District. These two side-by-side properties combine modern residential design with an amenity-rich lifestyle, putting everything you need just steps away. Select from thoughtfully crafted studio, one-, two-, and three-bedroom apartments across both buildings, featuring modern finishes, fully equipped kitchens, pet-friendly layouts, and highlights like tranquil courtyards, a pickleball court, a sparkling rooftop pool, a yoga studio, co-working spaces, and top-floor clubrooms with riverfront views. Together, The Maxx and Alexandra offer a connected community where comfort, style, and the vibrant energy of the Strip District come together — just steps from restaurants, breweries, shops, and trails.
The Maxx & The Alexandra is an apartment community in Pittsburgh, PA
Contact
Pittsburgh, PA 15201
- Sunday Closed
- Monday 9:00 AM – 5:00 PM
- Tuesday 9:00 AM – 5:00 PM
- Wednesday 9:00 AM – 5:00 PM
- Thursday 9:00 AM – 5:00 PM
- Friday 9:00 AM – 5:00 PM
- Saturday 10:00 AM – 4:00 PM
Renter Reviews
For The Maxx & The Alexandra
3 Ratings & Reviews
-
7/22/26
Great Amenities
Love the pool and golf simulator! Plus the location is amazing, close to a lot of shopping and restaurants in the strip district!
Review from Apartments.com
The Maxx & The Alexandra Gallery


Nearby Properties You Might Like
Within 50 Miles of The Maxx & The Alexandra

Find More Rentals in Pittsburgh
Bedrooms
Other Types of Rentals
Pittsburgh Apartments by Amenity
- Pet-Friendly Apartments in Pittsburgh
- Furnished Apartments in Pittsburgh
- Waterfront Apartments in Pittsburgh
- Apartments with a Pool in Pittsburgh
- Apartments with Wheelchair Access in Pittsburgh
- Apartments with Washer & Dryer in Pittsburgh
- Apartments with Utilities Included in Pittsburgh
- Apartments with a Garage in Pittsburgh
- Apartments with EV Charging in Pittsburgh
- Apartments with a Virtual Tour in Pittsburgh
Apartment Specialties
Apartments in your Budget
- Pittsburgh Move-in Specials
- Cheap Apartments in Pittsburgh
- Luxury Apartments in Pittsburgh
- Apartments under $700 in Pittsburgh
- Apartments under $900 in Pittsburgh
- Apartments under $1000 in Pittsburgh
- Apartments under $1500 in Pittsburgh
- Apartments under $2000 in Pittsburgh
- Apartments under $2500 in Pittsburgh
Find More Rentals Nearby…
Cities
Neighborhoods
Contact This Property
(412) 668-5587Languages: English
Open 9:00 AM – 5:00 PM Today