

Managed By

- Bedrooms
- 2 - 52 - 5 Beds
- Bathrooms
- 1 - 41 - 4 Baths
- Sq. Ft.
- 648 - 2,958 sq ft
Pricing and Floor Plans
2x1 Lite
Show Floor Plan Details Hide Floor Plan Details
Unable to load floor plan details.
Interior
$1,710
648 Sq. Ft.
Aug. 18
4x3 Lite TH
Show Floor Plan Details Hide Floor Plan Details
Unable to load floor plan details.
Interior
$1,729
2,730 Sq. Ft.
Aug. 18
Standard
$1,779
2,730 Sq. Ft.
Aug. 18
Private
$1,979
2,730 Sq. Ft.
Aug. 18
Primary
$2,029
2,730 Sq. Ft.
Aug. 18
4x3 Lite
Show Floor Plan Details Hide Floor Plan Details
Unable to load floor plan details.
Interior
$1,634
1,177 Sq. Ft.
Aug. 18
Standard
$1,684
1,177 Sq. Ft.
Aug. 18
Private
$1,834
1,177 Sq. Ft.
Aug. 18
4x3 Lite +
Show Floor Plan Details Hide Floor Plan Details
Unable to load floor plan details.
Interior
$1,684
1,245 - 1,287 Sq. Ft.
Aug. 18
Standard
$1,734
1,245 - 1,287 Sq. Ft.
Aug. 18
Private
$1,884
1,245 - 1,287 Sq. Ft.
Aug. 18
4x3 Lite Mansion
Show Floor Plan Details Hide Floor Plan Details
Unable to load floor plan details.
Interior
$1,734
1,177 - 1,231 Sq. Ft.
Aug. 18
Standard
$1,784
1,177 - 1,231 Sq. Ft.
Aug. 18
Private
$1,934
1,177 - 1,231 Sq. Ft.
Aug. 18
4x2 Lite
Show Floor Plan Details Hide Floor Plan Details
Unable to load floor plan details.
Interior
$1,625
1,025 - 1,378 Sq. Ft.
Aug. 18
Standard
$1,675
1,025 - 1,378 Sq. Ft.
Aug. 18
4x2 Lite +
Show Floor Plan Details Hide Floor Plan Details
Unable to load floor plan details.
Interior
$1,679
1,219 Sq. Ft.
Aug. 18
Standard
$1,729
1,219 Sq. Ft.
Aug. 18
4x4
Show Floor Plan Details Hide Floor Plan Details
Unable to load floor plan details.
Standard
$1,889
1,378 Sq. Ft.
Aug. 18
Primary
$1,939
1,378 Sq. Ft.
Aug. 18
4x4 Mansion
Show Floor Plan Details Hide Floor Plan Details
Unable to load floor plan details.
Standard
$1,984
1,374 Sq. Ft.
Aug. 18
Primary
$2,034
1,374 Sq. Ft.
Aug. 18
5x4
Show Floor Plan Details Hide Floor Plan Details
Unable to load floor plan details.
Bunk
$1,130
1,378 Sq. Ft.
Aug. 18
Standard
$1,710
1,378 Sq. Ft.
Aug. 18
Primary
$1,760
1,378 Sq. Ft.
Aug. 18
5x4 Lite TH
Show Floor Plan Details Hide Floor Plan Details
Unable to load floor plan details.
Standard
$1,799
2,921 - 2,958 Sq. Ft.
Aug. 18
Private
$1,999
2,921 - 2,958 Sq. Ft.
Aug. 18
5x3 +
Show Floor Plan Details Hide Floor Plan Details
Unable to load floor plan details.
Standard
$1,800
1,410 - 1,523 Sq. Ft.
Aug. 18
Primary
$1,850
1,410 - 1,523 Sq. Ft.
Aug. 18
5x3 Lite
Show Floor Plan Details Hide Floor Plan Details
Unable to load floor plan details.
Private
$1,799
1,025 - 1,386 Sq. Ft.
Aug. 18
Details
Lease Term Options
- 12 mo
Property Information
- Built in 2024
- 158 units6 stories
Fees & Policies
The fees below are based on community-supplied data and may exclude additional fees and utilities.
One-Time Basics
Due at Application
-
Application Fee Per Applicant$65
-
Application Fee$65
Due at Move-In
-
Resident Life Fee$100
-
Move-In Fee$60
-
Tech Fee$60
-
Administrative FeeN/A
Surface Lot
-
Parking Fee$130 / mo
Comments
Max of 64
Garage
-
Parking Fee$200 / mo
Comments
Max of 185
Pet policies are negotiable.
Dogs Allowed
-
Dogs Allowed
Max of 2, 30 lbs. Weight Limit
Restrictions
No aggressive breeds
Comments
Dog
Cats Allowed
-
Cats Allowed
Max of 2, 30 lbs. Weight Limit
Comments
Cat
Other Pets Allowed
-
Other Pets Allowed
Max of 2, 30 lbs. Weight Limit
Personalized Add-Ons
-
Parking$210 / mo
Property Fee Disclaimer: Based on community-supplied data and independent market research. Subject to change without notice. May exclude fees for mandatory or optional services and usage-based utilities.
Explore Commute Options
Apartment Features
- Air Conditioning
- Built-In Bookshelves
- Dining Room
- Dishwasher
- Disposal
- Double Pane Windows
- Double Vanities
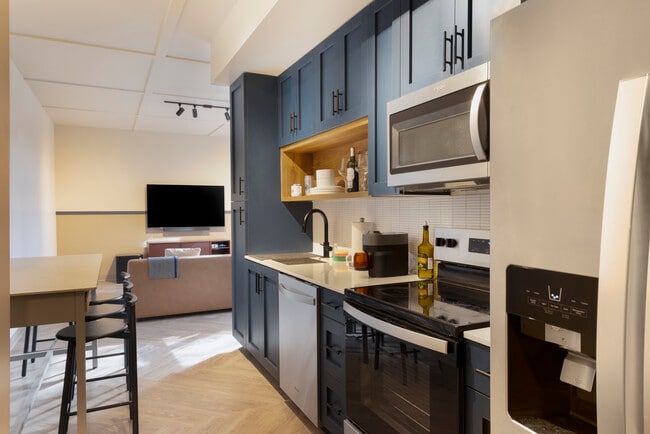
- Eat-in Kitchen
- Freezer
- Granite Countertops
- Hardwood Floors
- Heating
- Ice Maker
- Island Kitchen
- Kitchen
- Lawn
- Linen Closet
- Microwave
- Oven
- Pantry
- Patio
- Range
- Refrigerator
- Sprinkler System
- Stainless Steel Appliances
- Vinyl Flooring
- Walk-In Closets
- Washer/Dryer
- Wi-Fi
Community Features
- Bicycle Storage
- Business Center
- Cabana
- Clubhouse
- Community-Wide WiFi
- Controlled Access
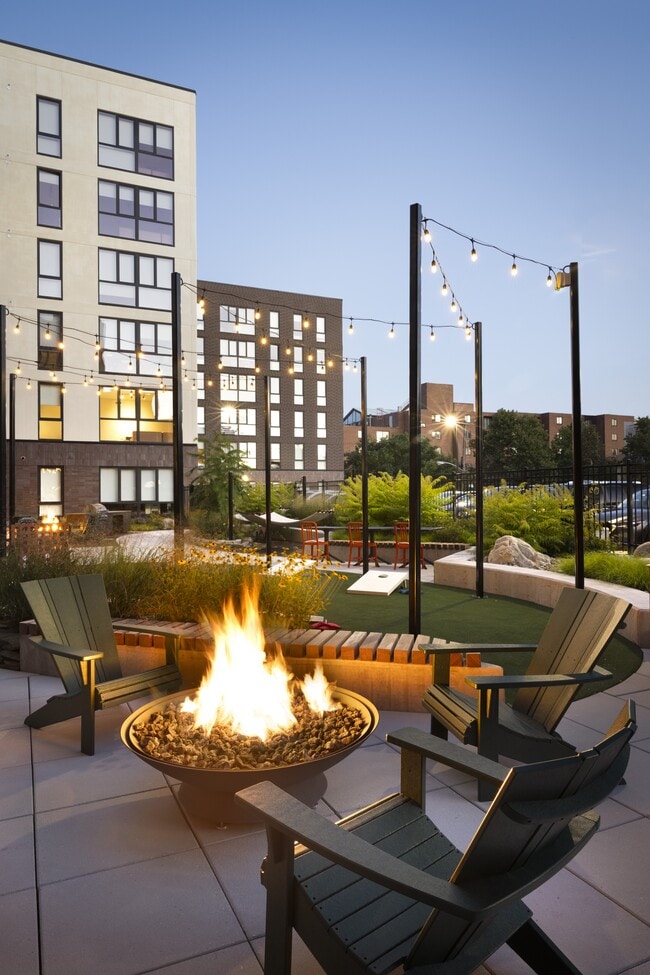
- Courtyard
- Elevator
- Fitness Center
- Furnished Units Available
- Garages
- Grill
- Hot Tub
- Individual Leases Available
- Individual Locking Bedrooms
- Lounge
- Maintenance on site
- Multi Use Room
- Online Services
- Package Service
- Picnic Area
- Planned Social Activities
- Pool
- Private Bathroom
- Property Manager on Site
- Public Transportation
- Roof Terrace
- Roommate Matching
- Sauna
- Study Lounge
- Sundeck
- Utilities Included
- Walk To Campus
Map of oLiv Highland
Area Scores
Walkability
Very walkable
Transit
Good public transit
Driveability
Moderately drivable
Bikeability
Moderately bikeable
Walkability measures the walking distance to day-to-day needs.
Transit measures access to public transportation.
Driveability measures congestion, parking availability, and access to major roads.
Bikeability measures the suitability for cycling.
Soundscore™
Active
A Sound Score rating aggregates noise caused by vehicle traffic, airplane traffic and local sources.
Transit
Airport
15 min Drive

Moving to Highlands, State College, PA
Shopping Centers
Shoppers will appreciate oLiv Highland proximity to Hamilton Square Shopping Center, Westerly Parkway Plaza, and Creekside Plaza. Hamilton Square Shopping Center is 0.6 miles away, and Westerly Parkway Plaza is within a 20 minute walk.
Commuting
With a TransitScore of 60, oLiv Highland has good public transit, including 4 transit stops within 41.8 miles. Transit options include Tyrone Amtrak and Huntingdon Amtrak Station.
Parks and Recreation
Recreational activities near oLiv Highland are plentiful. Discover 5 parks within 1.4 miles, including EMS Museum and Art Gallery, Arboretum at Penn State, and The Frost Entomological Museum.
Airports
Living in Highlands provides easy access to State College Regional, located just 15 minutes from oLiv Highland.
Local Education
Primary and Secondary Schools

Ferguson Twp El School
Grades K-5
Public

Easterly Parkway El School
Grades K-5
Public
Mt. Nittany Elemenary
Grades K-5
Public
Park Forest El School
Grades K-5
Public
Centre Hall-Potter El School
Grades PK-5
Public

Grace Lutheran Preschool & Kindergarten
Grades PK-5
Private

Mount Nittany Middle School
Grades 6-8
Public
State College Friends School
Grades PK-8
Private

State College Area High School
Grades 6-12
Public
Data provided by GreatSchools.org © 2026. All rights reserved.

Colleges and Universities
| School | Commute Time (Distance) |
|---|---|
| Pennsylvania State University | Drive: 6 min (1.8 mi) |
About oLiv Highland
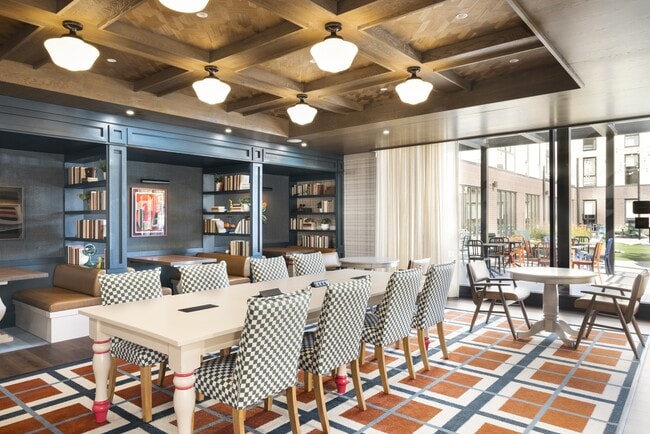
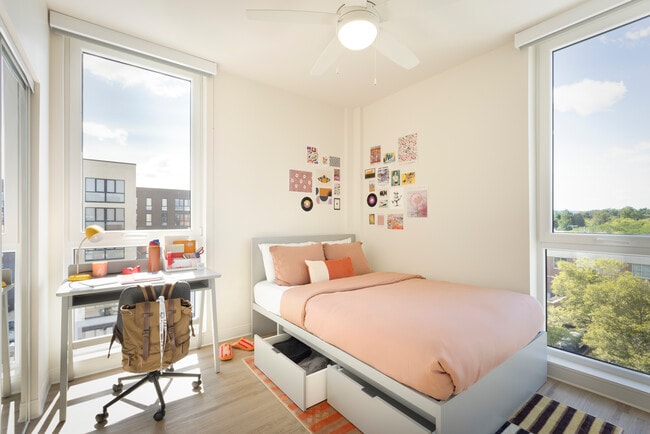
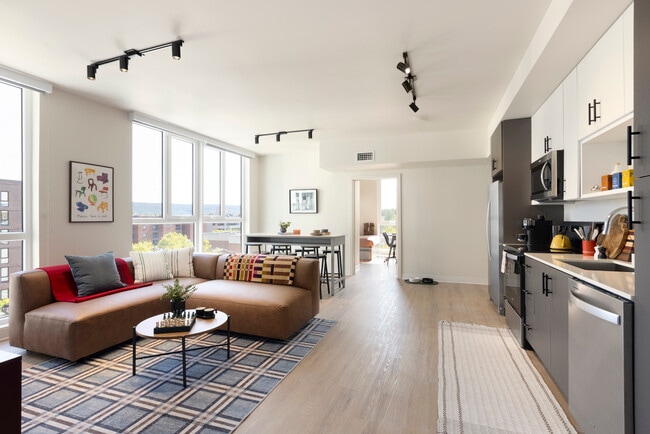
Come experience the enduring essence of college life at oLiv Highland - the perfect place to relax and recharge. Our thoughtfully-designed PSU apartments are shaped by the unique history of Penn State, and inspire the loftiest of college dreams.…
Friendship, loyalty, camaraderie, competition, achievement, and excellence are all part of the higher code that oLiv Highland embodies.
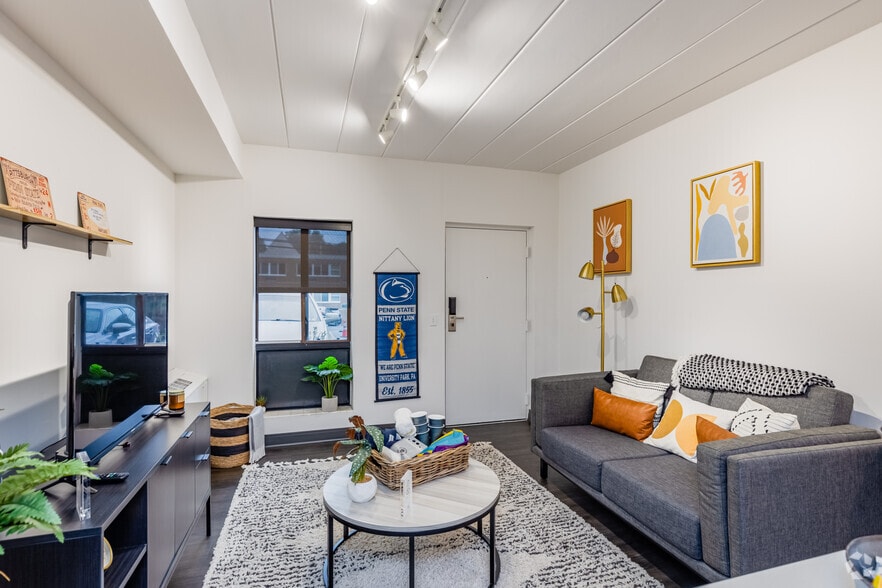
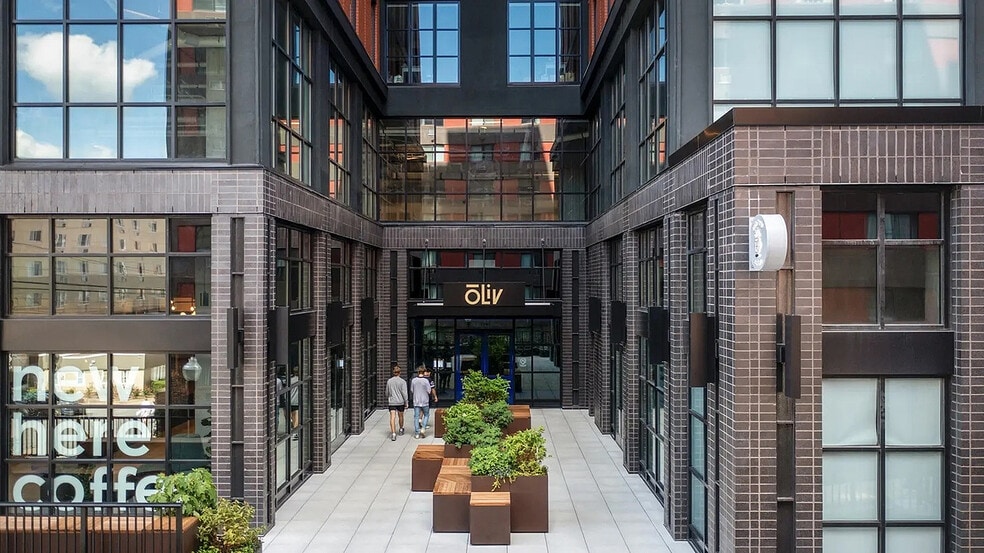
Located in the historic heart of downtown State College, our spot-on location puts you steps away from classes and downtown. Our crisply collegiate design story surrounds you in vintage elegance and high-craft details, creating the perfect setting for a classic college experience. Plus, our lavish mix of old-school hospitality and modern amenities will lift you to a new level of comfort and convenience.
Come experience the enduring essence of college life at oLiv Highland - the perfect place to relax and recharge. Our thoughtfully-designed PSU apartments are shaped by the unique history of Penn State, and inspire the loftiest of college dreams. Friendship, loyalty, camaraderie, competition, achievement, and excellence are all part of the higher code that oLiv Highland embodies.
Located in the historic heart of downtown State College, our spot-on location puts you steps away from classes and downtown. Our crisply collegiate design story surrounds you in vintage elegance and high-craft details, creating the perfect setting for a classic college experience. Plus, our lavish mix of old-school hospitality and modern amenities will lift you to a new level of comfort and convenience.
oLiv Highland is an apartment community in State College, PA
Contact
State College, PA 16801
- Sunday 1:00 PM – 4:00 PM
- Monday 10:00 AM – 6:00 PM
- Tuesday 10:00 AM – 6:00 PM
- Wednesday 10:00 AM – 6:00 PM
- Thursday 10:00 AM – 6:00 PM
- Friday 10:00 AM – 6:00 PM
- Saturday 12:00 PM – 4:00 PM
Renter Reviews
For oLiv Highland
15 Ratings & Reviews
-
9/4/24
Verified Renter
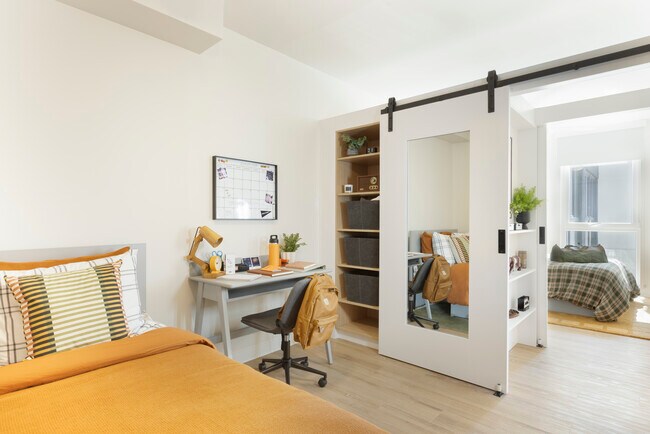
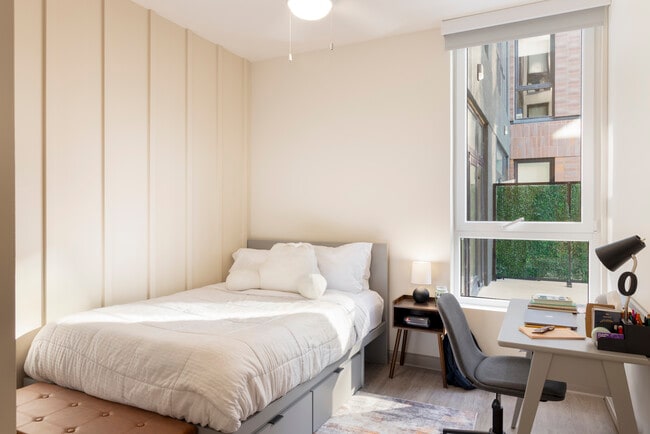
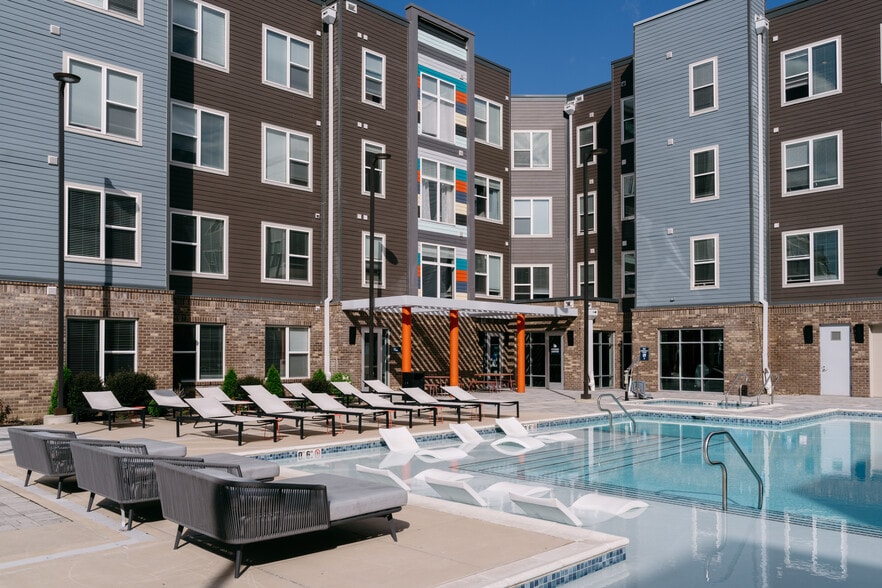
Submitted by a verified resident of the apartment community. Participating residents may receive reward points in exchange for posting a review during their lease term, regardless of the nature of the review.The Units are EXTREMELY small. My bedroom cant even fit a desk. There is a lot of storage space in the kitchen for things. And the pool and entire 6th floor area has not been open.
Review from Apartments.com
1 Person Found This Helpful
oLiv Highland Gallery

Nearby Properties You Might Like
Within 50 Miles of oLiv Highland


Find More Rentals in State College
Bedrooms
Other Types of Rentals
State College Apartments by Amenity
- Pet-Friendly Apartments in State College
- Furnished Apartments in State College
- Apartments with a Pool in State College
- Apartments with Wheelchair Access in State College
- Apartments with Washer & Dryer in State College
- Apartments with Utilities Included in State College
- Apartments with a Garage in State College
- Apartments with EV Charging in State College
- Apartments with a Virtual Tour in State College
Apartment Specialties
Apartments in your Budget
- State College Move-in Specials
- Cheap Apartments in State College
- Luxury Apartments in State College
- Apartments under $700 in State College
- Apartments under $900 in State College
- Apartments under $1000 in State College
- Apartments under $1500 in State College
- Apartments under $2000 in State College
- Apartments under $2500 in State College
Find More Rentals Nearby…
Cities
Neighborhoods
Contact This Property
(814) 531-8372Languages: English
Open 1:00 PM – 4:00 PM Today