
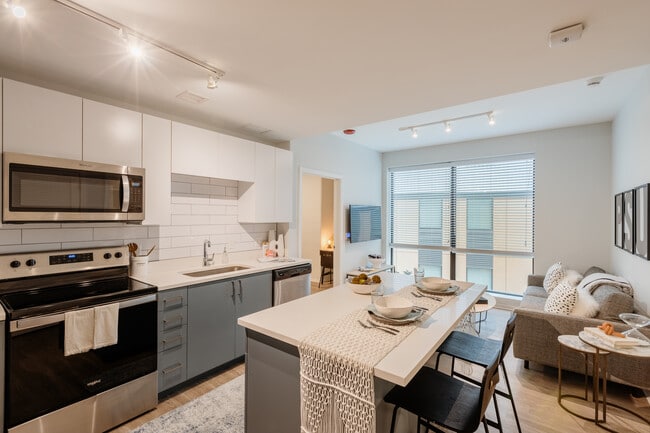
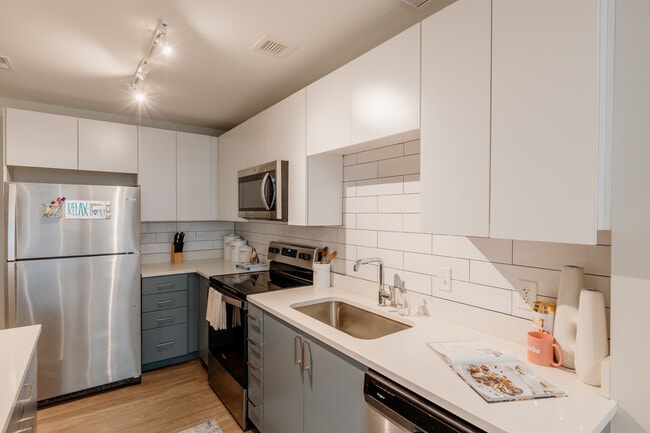
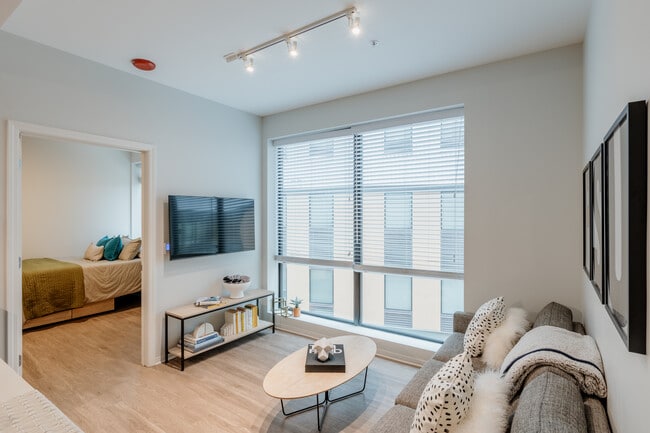
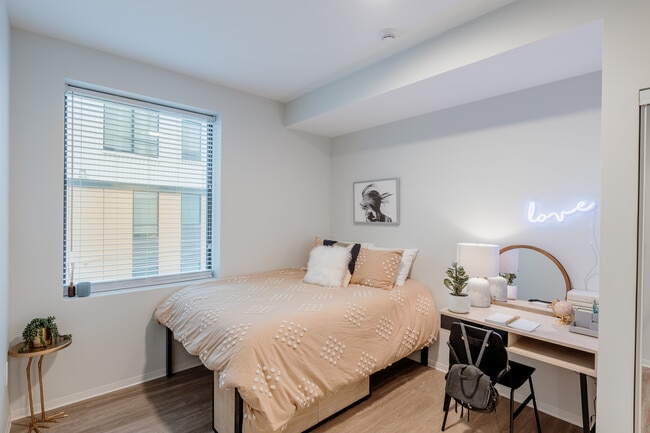
The Maxxen at State College
131 Heister St, State College, PA 16801
Managed By

- Bedrooms
- 1 - 51 - 5 Beds
- Bathrooms
- 1 - 51 - 5 Baths
- Sq. Ft.
- 516 - 1,897 sq ft
Pricing and Floor Plans
1x1 A
Show Floor Plan Details Hide Floor Plan Details
Unable to load floor plan details.
1x1 B
Show Floor Plan Details Hide Floor Plan Details
Unable to load floor plan details.
1x1 A Penthouse
Show Floor Plan Details Hide Floor Plan Details
Unable to load floor plan details.
2x2 B Large Penthouse
Show Floor Plan Details Hide Floor Plan Details
Unable to load floor plan details.
Shared
$2,035
899 Sq. Ft.
Now
Private (Shared)
$2,039
899 Sq. Ft.
Now
Shared
$1,499
899 Sq. Ft.
Aug. 20
Private (Shared)
$2,039
899 Sq. Ft.
Aug. 20
2x2 A
Show Floor Plan Details Hide Floor Plan Details
Unable to load floor plan details.
Private
$1,385
784 Sq. Ft.
Aug. 20
Shared
$1,385
784 Sq. Ft.
Aug. 20
Private (Shared)
$1,385
784 Sq. Ft.
Aug. 20
2x2 B
Show Floor Plan Details Hide Floor Plan Details
Unable to load floor plan details.
Shared
$1,449
875 Sq. Ft.
Aug. 20
Private
$1,849
875 Sq. Ft.
Aug. 20
Private (Shared)
$1,899
875 Sq. Ft.
Aug. 20
2x2 A Penthouse
Show Floor Plan Details Hide Floor Plan Details
Unable to load floor plan details.
Shared
$1,479
784 Sq. Ft.
Aug. 20
Private
$2,029
784 Sq. Ft.
Aug. 20
Private (Shared)
$2,039
784 Sq. Ft.
Aug. 20
2x2 A Large
Show Floor Plan Details Hide Floor Plan Details
Unable to load floor plan details.
Shared
$1,449
1,010 Sq. Ft.
Aug. 20
Private (Shared)
$1,919
1,010 Sq. Ft.
Aug. 20
2x2 A Large Penthouse
Show Floor Plan Details Hide Floor Plan Details
Unable to load floor plan details.
Shared
$1,509
899 Sq. Ft.
Aug. 20
Private (Shared)
$2,039
899 Sq. Ft.
Aug. 20
2x2 B Penthouse
Show Floor Plan Details Hide Floor Plan Details
Unable to load floor plan details.
Private
$2,019
728 Sq. Ft.
Aug. 20
2x2 Large
Show Floor Plan Details Hide Floor Plan Details
Unable to load floor plan details.
Private
$2,029
899 Sq. Ft.
Aug. 20
3x2
Show Floor Plan Details Hide Floor Plan Details
Unable to load floor plan details.
Standard
$1,609
978 Sq. Ft.
Aug. 20
Private
$1,659
978 Sq. Ft.
Aug. 20
3x2 Penthouse
Show Floor Plan Details Hide Floor Plan Details
Unable to load floor plan details.
Standard
$1,709
978 Sq. Ft.
Aug. 20
Private
$1,729
978 Sq. Ft.
Aug. 20
3 Bedroom 3 Bath
Show Floor Plan Details Hide Floor Plan Details
Unable to load floor plan details.
Private
$1,749
1,016 Sq. Ft.
Aug. 20
3x3 A Large
Show Floor Plan Details Hide Floor Plan Details
Unable to load floor plan details.
Private
$1,789
1,268 Sq. Ft.
Aug. 20
3x3 B Large
Show Floor Plan Details Hide Floor Plan Details
Unable to load floor plan details.
Private
$1,799
1,268 Sq. Ft.
Aug. 20
3x3 Penthouse
Show Floor Plan Details Hide Floor Plan Details
Unable to load floor plan details.
Private
$1,809
1,016 Sq. Ft.
Aug. 20
3x3 A Large Penthouse
Show Floor Plan Details Hide Floor Plan Details
Unable to load floor plan details.
Private
$1,919
1,268 Sq. Ft.
Aug. 20
4x4 A
Show Floor Plan Details Hide Floor Plan Details
Unable to load floor plan details.
Shared
$1,449
1,351 Sq. Ft.
Aug. 20
Private
$1,659
1,351 Sq. Ft.
Aug. 20
Private (Shared)
$1,679
1,351 Sq. Ft.
Aug. 20
4x4 A Penthouse
Show Floor Plan Details Hide Floor Plan Details
Unable to load floor plan details.
Shared
$1,449
1,351 Sq. Ft.
Aug. 20
Private (Shared)
$1,709
1,351 Sq. Ft.
Aug. 20
Private
$1,729
1,351 Sq. Ft.
Aug. 20
4x3
Show Floor Plan Details Hide Floor Plan Details
Unable to load floor plan details.
Standard
$1,609
1,256 Sq. Ft.
Aug. 20
Private
$1,639
1,256 Sq. Ft.
Aug. 20
4x3 Penthouse
Show Floor Plan Details Hide Floor Plan Details
Unable to load floor plan details.
Standard
$1,719
1,256 Sq. Ft.
Aug. 20
Private
$1,729
1,256 Sq. Ft.
Aug. 20
4x4 B
Show Floor Plan Details Hide Floor Plan Details
Unable to load floor plan details.
Private
$1,629
1,406 Sq. Ft.
Aug. 20
4x4 B Penthouse
Show Floor Plan Details Hide Floor Plan Details
Unable to load floor plan details.
Private
$1,699
1,406 Sq. Ft.
Aug. 20
5x5 Loft B
Show Floor Plan Details Hide Floor Plan Details
Unable to load floor plan details.
Private
$1,699
1,887 Sq. Ft.
Aug. 20
5x5 Loft A
Show Floor Plan Details Hide Floor Plan Details
Unable to load floor plan details.
Private
$1,699
1,826 Sq. Ft.
Aug. 20
5x5 A Penthouse Mezzanine
Show Floor Plan Details Hide Floor Plan Details
Unable to load floor plan details.
Private
$1,779
1,769 Sq. Ft.
Aug. 20
5x5 B Penthouse Mezzanine
Show Floor Plan Details Hide Floor Plan Details
Unable to load floor plan details.
Details
Lease Term Options
- 12 mo
Property Information
- Built in 1969
- 228 units12 stories
Fees & Policies
The fees below are based on community-supplied data and may exclude additional fees and utilities.
Utilities & Essentials
-
Trash$6 / mo
-
Resident Utility ChargeUsage-Based / mo
One-Time Basics
Due at Application
-
Application Fee$60
Due at Move-In
-
Administrative Fee$200
-
Redecorating Fee$200
Garage
-
Parking Fee$220 - $260 / mo
Dogs Allowed
-
One-Time Pet Fee$500
-
Pet DepositN/A
-
Monthly Pet Fee$50 / mo
35 lbs. Weight Limit
Cats Allowed
-
One-Time Pet Fee$500
-
Pet DepositN/A
-
Monthly Pet Fee$50 / mo
35 lbs. Weight Limit, Declawed
Bike Rack
-
Storage DepositN/A
-
Storage RentN/A
Comments
No Fee
Personalized Add-Ons
-
Rental Insurance Waiver Income$15 / mo
-
Parking$220 / mo
-
Credit Reporting Fees - Add On$9 / mo
Situational
-
Damages Charge$300
-
NSF Bank Fees$50
-
Transfer Fee$500
-
Reletting Fee$500
-
Utility Billing Fee$83
Property Fee Disclaimer: Based on community-supplied data and independent market research. Subject to change without notice. May exclude fees for mandatory or optional services and usage-based utilities.
Explore Commute Options
Apartment Features
- Air Conditioning
- Dishwasher
- Disposal
- Double Pane Windows
- Family Room
- Floor to Ceiling Windows
- Freezer
- Furnished
- Hardwood Floors
- Heating
- High Ceilings
- High Speed Internet Access
- Ice Maker
- Island Kitchen
- Kitchen
- Large Bedrooms
- Loft Layout
- Microwave
- Oven
- Pantry
- Patio
- Quartz Countertops
- Range
- Refrigerator
- Smoke Free
- Stainless Steel Appliances
- Views
- Vinyl Flooring
- Washer/Dryer
- Wi-Fi
- Window Coverings
Community Features
- Bicycle Storage
- Breakfast/Coffee Concierge
- Business Center
- Car Charging Station
- Clubhouse
- Community-Wide WiFi
- Conference Rooms
- Controlled Access
- Courtyard
- Disposal Chutes
- Elevator
- Fitness Center
- Furnished Units Available
- Garages
- Grill
- Hearing Impaired Accessible
- Individual Leases Available
- Individual Locking Bedrooms
- Key Fob Entry
- Lounge
- Maintenance on site
- Multi Use Room
- On-Site ATM
- On-Site Retail
- Online Services
- Package Service
- Private Bathroom
- Property Manager on Site
- Recycling
- Renters Insurance Program
- Roommate Matching
- Study Lounge
- Sundeck
- Tanning Salon
- Utilities Included
- Vision Impaired Accessible
- Walk To Campus
- Wi-Fi
Map of The Maxxen at State College
Area Scores
Walkability
Very walkable
Transit
Strong public transit
Driveability
Fairly drivable
Bikeability
Moderately bikeable
Walkability measures the walking distance to day-to-day needs.
Transit measures access to public transportation.
Driveability measures congestion, parking availability, and access to major roads.
Bikeability measures the suitability for cycling.
Soundscore™
Active
A Sound Score rating aggregates noise caused by vehicle traffic, airplane traffic and local sources.
Transit
Airport
14 min Drive

Moving to Downtown State College, State College, PA
Shopping Centers
Shoppers will appreciate The Maxxen at State College proximity to Hamilton Square Shopping Center and Westerly Parkway Plaza. Hamilton Square Shopping Center is 1 mile away, and Westerly Parkway Plaza is within a 26 minute walk.
Commuting
With a TransitScore of 80, The Maxxen at State College has strong public transit, including 4 transit stops within 41.8 miles. Transit options include Tyrone Amtrak and Huntingdon Amtrak Station.
Parks and Recreation
Recreational activities near The Maxxen at State College are plentiful. Discover 5 parks within 1.2 miles, including EMS Museum and Art Gallery, Arboretum at Penn State, and The Frost Entomological Museum.
Airports
Living in Downtown State College provides easy access to State College Regional, located just 14 minutes from The Maxxen at State College.
Local Education
Primary and Secondary Schools

Easterly Parkway El School
Grades K-5
Public

Tyrone Area El School
Grades PK-5
Public

Grace Lutheran Preschool & Kindergarten
Grades PK-5
Private

Mount Nittany Middle School
Grades 6-8
Public

State College Area High School
Grades 6-12
Public
St. Pauls Christian Preschool
Grades K-12
Private
Data provided by GreatSchools.org © 2026. All rights reserved.

Colleges and Universities
| School | Commute Time (Distance) |
|---|---|
| Pennsylvania State University | Walk: 14 min (0.8 mi) |
About The Maxxen at State College
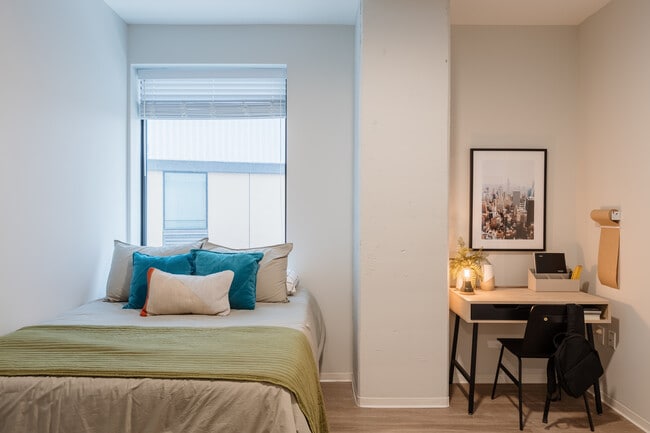
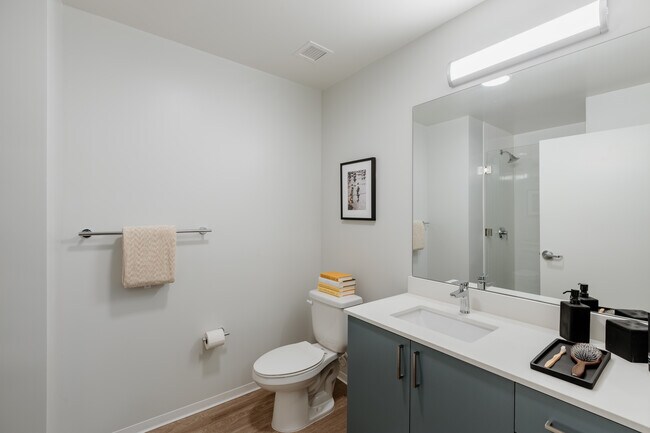
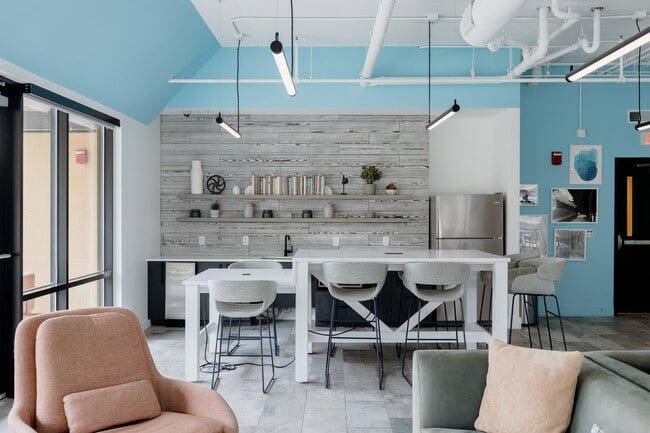
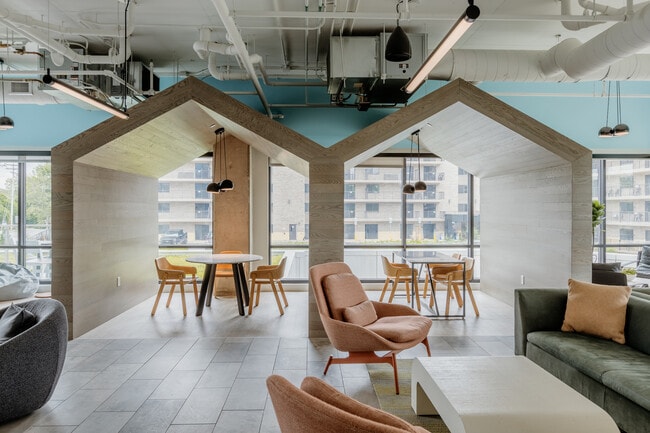
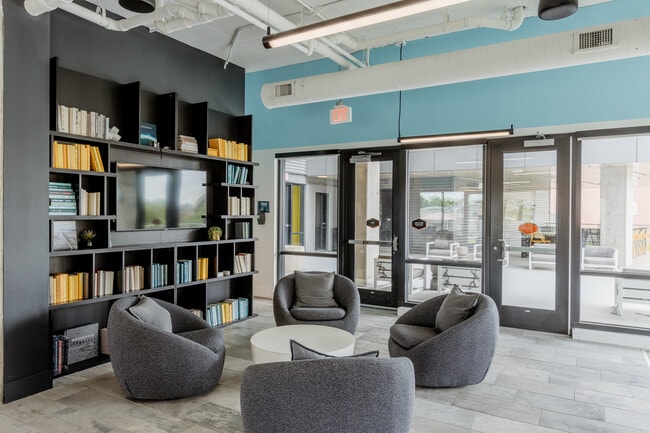
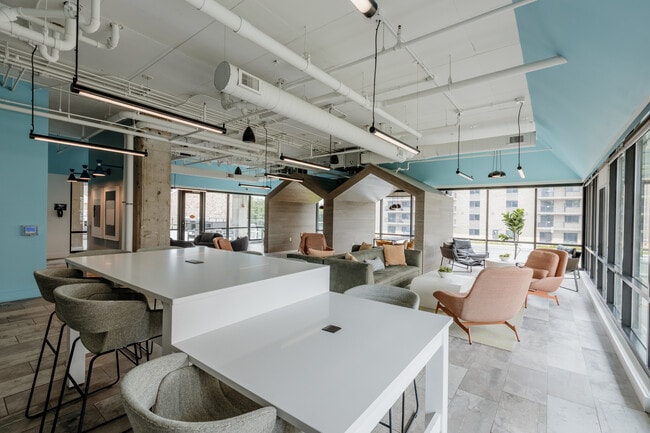
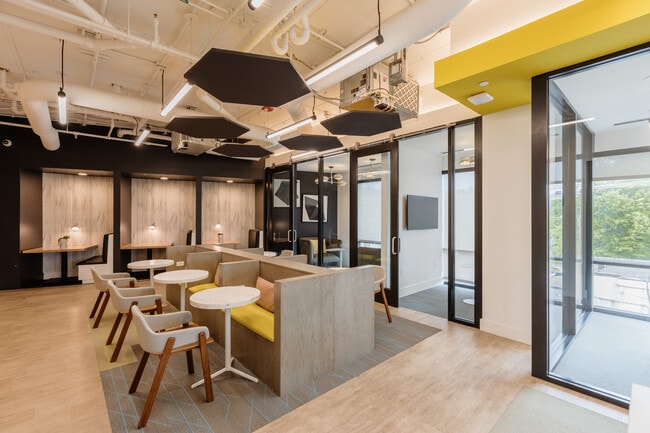
Live to the Maxx: Where your status gets updated & life gets infused with energy and hybrid learning is easy. Enjoy the location, the amenities, and the interiors that make The Maxxen the ideal student apartments in State College. You wont find… happier residents in the valley than you'll find at The Maxxen. Schedule your in-person tour today or take a virtual tour at your convenience.
Live to the Maxx: Where your status gets updated & life gets infused with energy and hybrid learning is easy. Enjoy the location, the amenities, and the interiors that make The Maxxen the ideal student apartments in State College. You wont find happier residents in the valley than you'll find at The Maxxen. Schedule your in-person tour today or take a virtual tour at your convenience.
The Maxxen at State College is an apartment community in State College, PA
Contact
State College, PA 16801
- Sunday 12:00 PM – 5:00 PM
- Monday 9:00 AM – 7:00 PM
- Tuesday 9:00 AM – 7:00 PM
- Wednesday 9:00 AM – 7:00 PM
- Thursday 9:00 AM – 7:00 PM
- Friday 9:00 AM – 7:00 PM
- Saturday 10:00 AM – 5:00 PM
The Maxxen at State College Gallery
Nearby Properties You Might Like
Within 50 Miles of The Maxxen at State College
Find More Rentals in State College
Bedrooms
Other Types of Rentals
State College Apartments by Amenity
- Pet-Friendly Apartments in State College
- Furnished Apartments in State College
- Apartments with a Pool in State College
- Apartments with Wheelchair Access in State College
- Apartments with Washer & Dryer in State College
- Apartments with Utilities Included in State College
- Apartments with a Garage in State College
- Apartments with EV Charging in State College
- Apartments with a Virtual Tour in State College
Apartment Specialties
Apartments in your Budget
- State College Move-in Specials
- Cheap Apartments in State College
- Luxury Apartments in State College
- Apartments under $700 in State College
- Apartments under $900 in State College
- Apartments under $1000 in State College
- Apartments under $1500 in State College
- Apartments under $2000 in State College
- Apartments under $2500 in State College
Find More Rentals Nearby…
Cities
Neighborhoods
Contact This Property
(814) 680-1958Languages: English
Open 12:00 PM – 5:00 PM Today