Excelsior Apartments
1 - 3 Beds
$1,645 - $2,630


8035 Boul du Saint-Laurent, Brossard, QC J4X 2A1
Managed By

| Monthly Rent | Bedrooms | Bathrooms | |||
|---|---|---|---|---|---|
| $1,625 - $2,476 | 1 - 2 Beds | 1 - 2 | 1 - 1.5 Baths | 1 - 1.5 | 606 - 1,190 sq. ft. |
| View Fees and Policies |
Show Floor Plan Details
Show Floor Plan Details
Show Floor Plan Details
Show Floor Plan Details
Show Floor Plan Details
Show Floor Plan Details
Show Floor Plan Details
Show Floor Plan Details
Show Floor Plan Details
Show Floor Plan Details
Lease Term Options
Property Information
The fees below are based on community-supplied data and may exclude additional fees and utilities.
Property Fee Disclaimer *Prices, incentives, availability, and specifications are subject to change. Images may not reflect actual suite finishes. Pet restrictions may apply. E. & O.E.
Walkability
Fairly walkable50 / 100
Transit
Some public transit50 / 100
Driveability
Exceptionally drivable100 / 100
Bikeability
Fairly bikeable50 / 100



Shoppers will appreciate Le Saint-Laurent Apartments proximity to Place Ventura and Le Centre Brossard. Place Ventura is 2.9 kilometers away, and Le Centre Brossard is within a 35 minute walk.
With a TransitScore of 50, Le Saint-Laurent Apartments has some public transit, including 10 transit stops within 11 kilometers. Transit options include Station Panama - Quai 2 and Station Du Quartier - Quai 2.
Living in Brossard provides easy access to Montréal-Pierre Elliott Trudeau International, located just 29 minutes from Le Saint-Laurent Apartments.
École Guillaume-Vignal
Grades PK-5
Public
École Marie-Victorin
Grades PK-5
Public
École Samuel-de Champlain
Grades PK-5
Public
École Saint-Laurent
Grades PK-5
Public
École Good Shepherd
Grades PK-5
Public
Collège Jean de la Mennais - Secondaire
Grades 9-12
Private
École Internationale Lucille-Teasdale
Grades 9-12
Public
Académie Marie-Laurier, Campus Brossard
Grades PK-12
Private
Data provided by LocalLogic.co © 2026. All rights reserved.

School
Commute Time (Distance)
Université de Sherbrooke
Drive: 9 min (8.9 km)
Ecole de technolgie supérieure
Drive: 13 min (11.1 km)
Concordia University, SGW
Drive: 15 min (12.2 km)
Univ. du Québec à Montréal Ctr
Drive: 16 min (12.9 km)
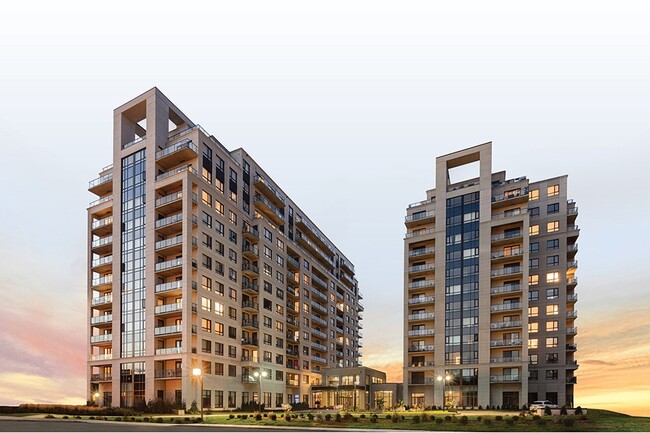
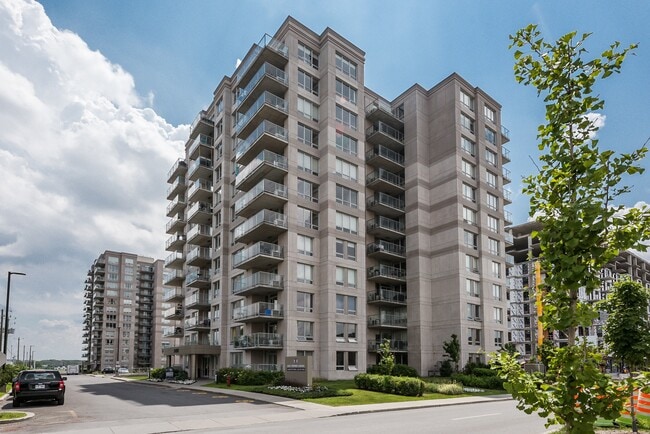
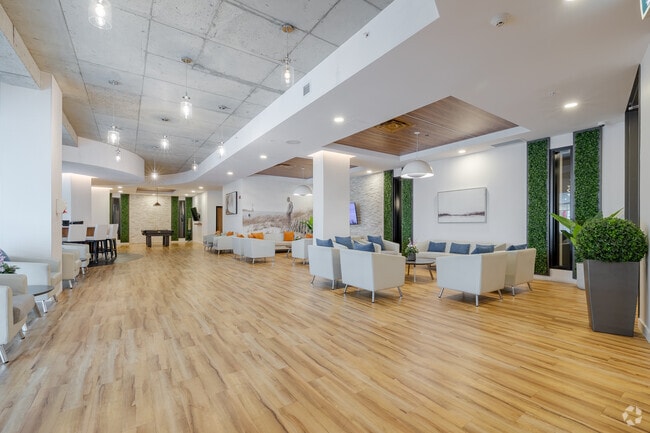
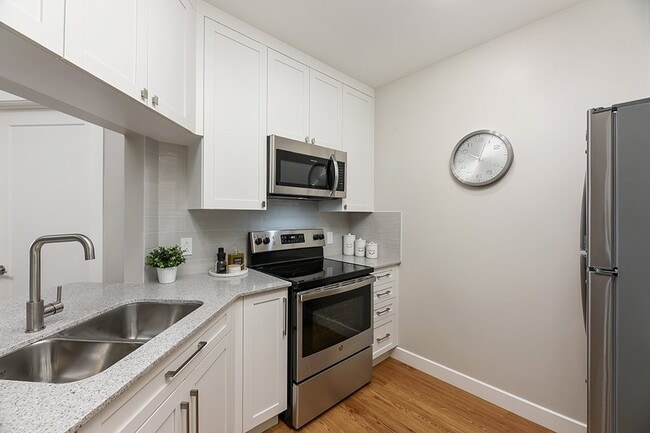
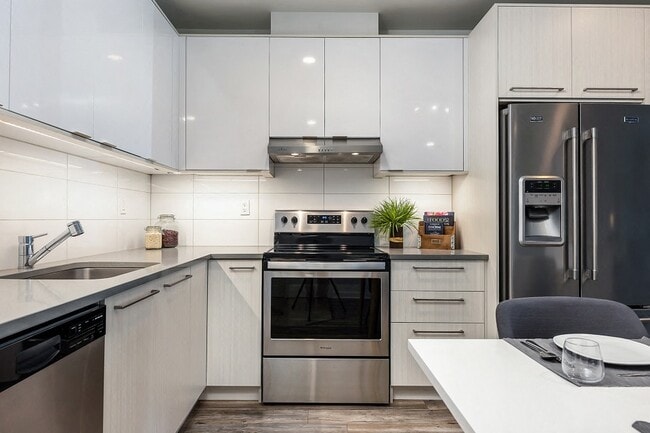
Le Saint-Laurent Apartments, overlooking the St. Lawrence River in South-Shores Brossard, offers 3-1/2, 3-1/2+, 4-1/2, 4-1/2+ and 5-1/2 bedroom apartments for rent, with select suites available in a smoke-free building! Each apartment offers... full-sized stainless steel fridge, stove, dishwasher and microwave, in-suite-laundry, private balcony/patio, superior soundproofing, air conditioning and individual climate control. There is a community garden, heated outdoor swimming pool, resident’s lounge, rooftop terrace and gym as well as on-site storage lockers, underground and surface parking, controlled entry with security cameras and 24/7 on-site building management. Getting around is easy at Le Saint-Laurent Apartments with quick access to the Champlain Bridge, Highways 10, 15, 30 and 132 and public transit at your doorstep. Le Saint-Laurent Apartments is close to the premier lifestyle destination, Quartier Dix30 as well as Place Portebello and Champlain Mall.
Le Saint-Laurent Apartments, overlooking the St. Lawrence River in South-Shores Brossard, offers 3-1/2, 3-1/2+, 4-1/2, 4-1/2+ and 5-1/2 bedroom apartments for rent, with select suites available in a smoke-free building! Each apartment offers full-sized stainless steel fridge, stove, dishwasher and microwave, in-suite-laundry, private balcony/patio, superior soundproofing, air conditioning and individual climate control. There is a community garden, heated outdoor swimming pool, resident’s lounge, rooftop terrace and gym as well as on-site storage lockers, underground and surface parking, controlled entry with security cameras and 24/7 on-site building management. Getting around is easy at Le Saint-Laurent Apartments with quick access to the Champlain Bridge, Highways 10, 15, 30 and 132 and public transit at your doorstep. Le Saint-Laurent Apartments is close to the premier lifestyle destination, Quartier Dix30 as well as Place Portebello and Champlain Mall.
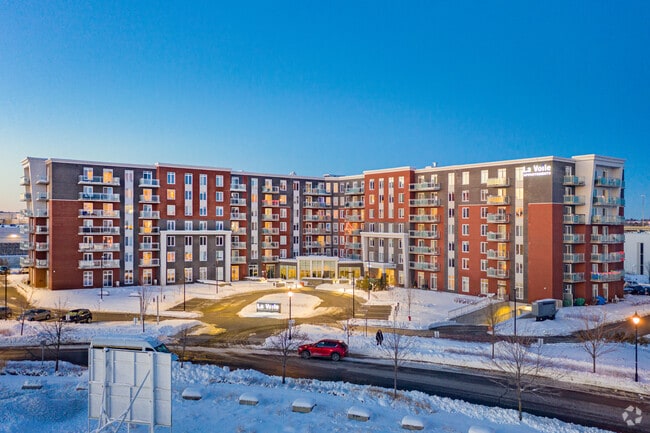
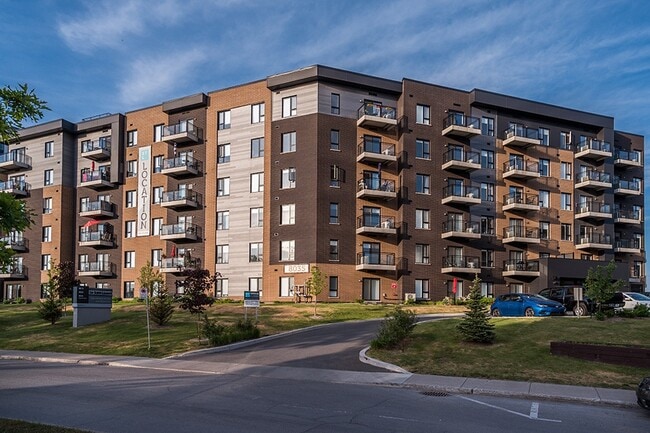
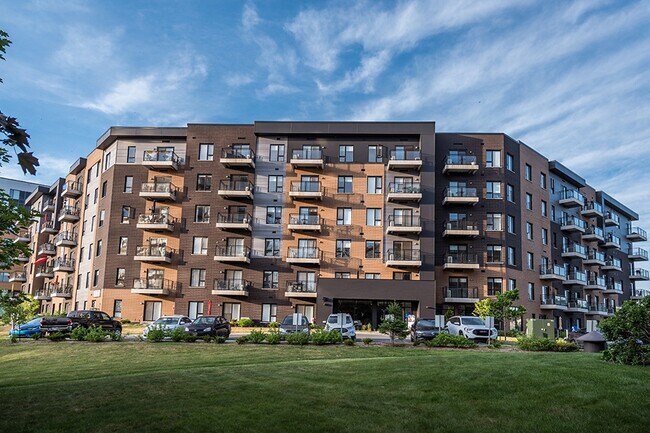
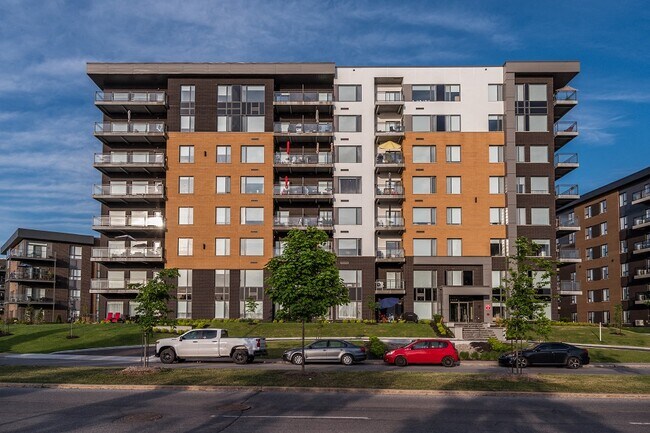
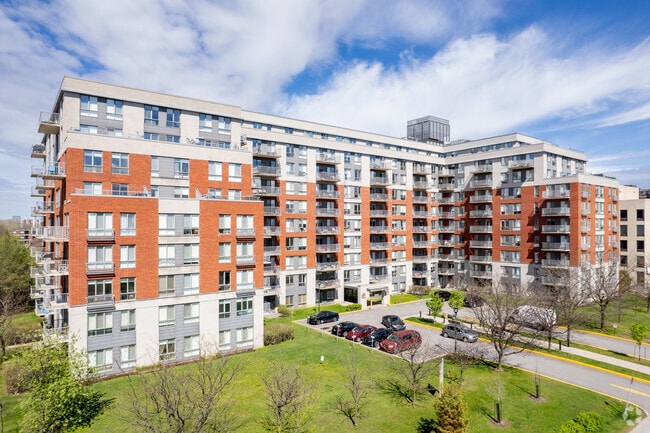
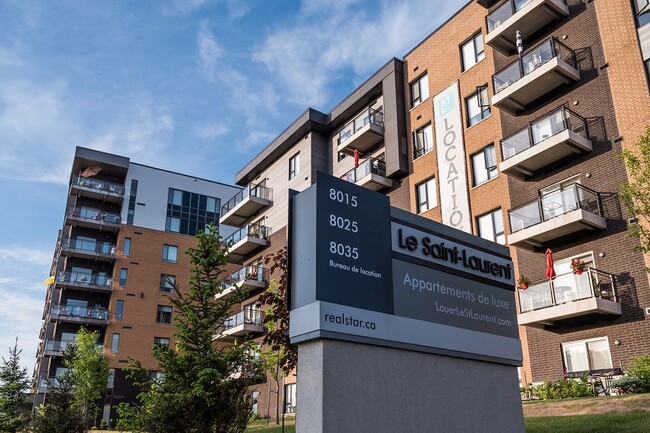
Le Saint-Laurent Apartments is located in Brossard, in the J4X 2A1 zip code. This apartment community was built in 2016 and has 4 stories with 261 units.

Within 80 Kilometers of Le Saint-Laurent Apartments
Languages: English
Closed Today