Ostral Appartements
100 Pl Charles-Le Moyne, Longueuil, QC J4K 2T4
Managed By

- Bedrooms
- Studio - 3Studio - 3 Beds
- Bathrooms
- 1 - 31 - 3 Baths
- Sq. Ft.
- 363 - 1,464 sq ft
Pricing and Floor Plans
A1.5
Show Floor Plan Details Hide Floor Plan Details
Unable to load floor plan details.
2759
$1,629
422 Sq. Ft.
Now
2859
$1,640
422 Sq. Ft.
Now
2959
$1,649
422 Sq. Ft.
Now
A1.9
Show Floor Plan Details Hide Floor Plan Details
Unable to load floor plan details.
2154
$1,670
481 Sq. Ft.
Now
2354
$1,679
481 Sq. Ft.
Now
A1.17
Show Floor Plan Details Hide Floor Plan Details
Unable to load floor plan details.
3257
$1,589
387 Sq. Ft.
Now
A1.2
Show Floor Plan Details Hide Floor Plan Details
Unable to load floor plan details.
A1.11
Show Floor Plan Details Hide Floor Plan Details
Unable to load floor plan details.
A1.6
Show Floor Plan Details Hide Floor Plan Details
Unable to load floor plan details.
B1.16 V.2
Show Floor Plan Details Hide Floor Plan Details
Unable to load floor plan details.
1161
$1,789
562 Sq. Ft.
Now
1461
$1,809
562 Sq. Ft.
Now
1561
$1,819
562 Sq. Ft.
Now
B2.1 V.3
Show Floor Plan Details Hide Floor Plan Details
Unable to load floor plan details.
564
$2,230
735 Sq. Ft.
Now
764
$2,290
735 Sq. Ft.
Now
1764
$2,420
735 Sq. Ft.
Now
B1.10 V.2
Show Floor Plan Details Hide Floor Plan Details
Unable to load floor plan details.
1759
$1,700
495 Sq. Ft.
Now
B1.13 V.2
Show Floor Plan Details Hide Floor Plan Details
Unable to load floor plan details.
1656
$1,860
645 Sq. Ft.
Now
B1.4
Show Floor Plan Details Hide Floor Plan Details
Unable to load floor plan details.
2851
$1,865
617 Sq. Ft.
Now
B1.15
Show Floor Plan Details Hide Floor Plan Details
Unable to load floor plan details.
2653
$2,204
640 Sq. Ft.
Now
B1.17
Show Floor Plan Details Hide Floor Plan Details
Unable to load floor plan details.
B1.17
Show Floor Plan Details Hide Floor Plan Details
Unable to load floor plan details.
B1.1 V.1
Show Floor Plan Details Hide Floor Plan Details
Unable to load floor plan details.
B1.3 V.1
Show Floor Plan Details Hide Floor Plan Details
Unable to load floor plan details.
B1.11 V.1
Show Floor Plan Details Hide Floor Plan Details
Unable to load floor plan details.
B1.16 V.1
Show Floor Plan Details Hide Floor Plan Details
Unable to load floor plan details.
B1.3 V.2
Show Floor Plan Details Hide Floor Plan Details
Unable to load floor plan details.
B1.14 V.2
Show Floor Plan Details Hide Floor Plan Details
Unable to load floor plan details.
B1.11 V.2
Show Floor Plan Details Hide Floor Plan Details
Unable to load floor plan details.
B1.2 V.1
Show Floor Plan Details Hide Floor Plan Details
Unable to load floor plan details.
B1.13 V.1
Show Floor Plan Details Hide Floor Plan Details
Unable to load floor plan details.
B1.1 V.2
Show Floor Plan Details Hide Floor Plan Details
Unable to load floor plan details.
B1.2 V.2
Show Floor Plan Details Hide Floor Plan Details
Unable to load floor plan details.
B1.6
Show Floor Plan Details Hide Floor Plan Details
Unable to load floor plan details.
B1.8
Show Floor Plan Details Hide Floor Plan Details
Unable to load floor plan details.
B1.7
Show Floor Plan Details Hide Floor Plan Details
Unable to load floor plan details.
B1.9
Show Floor Plan Details Hide Floor Plan Details
Unable to load floor plan details.
B2.3
Show Floor Plan Details Hide Floor Plan Details
Unable to load floor plan details.
B2.1 V.2
Show Floor Plan Details Hide Floor Plan Details
Unable to load floor plan details.
B2.1 V.4
Show Floor Plan Details Hide Floor Plan Details
Unable to load floor plan details.
B1.12 V.1
Show Floor Plan Details Hide Floor Plan Details
Unable to load floor plan details.
B1.12 V.2
Show Floor Plan Details Hide Floor Plan Details
Unable to load floor plan details.
B2.2
Show Floor Plan Details Hide Floor Plan Details
Unable to load floor plan details.
B2.1 V.1
Show Floor Plan Details Hide Floor Plan Details
Unable to load floor plan details.
C1.1 V.2
Show Floor Plan Details Hide Floor Plan Details
Unable to load floor plan details.
755
$2,434
881 Sq. Ft.
Now
1155
$2,474
881 Sq. Ft.
Now
655
$2,504
881 Sq. Ft.
Now
1555
$2,504
881 Sq. Ft.
Now
C2.1 V.2
Show Floor Plan Details Hide Floor Plan Details
Unable to load floor plan details.
1267
$2,485
989 Sq. Ft.
Now
C2.2
Show Floor Plan Details Hide Floor Plan Details
Unable to load floor plan details.
365
$2,504
1,028 Sq. Ft.
Now
C1.7
Show Floor Plan Details Hide Floor Plan Details
Unable to load floor plan details.
C1.4
Show Floor Plan Details Hide Floor Plan Details
Unable to load floor plan details.
C1.11 V.1
Show Floor Plan Details Hide Floor Plan Details
Unable to load floor plan details.
C1.11 V.2
Show Floor Plan Details Hide Floor Plan Details
Unable to load floor plan details.
C1.9 V.2
Show Floor Plan Details Hide Floor Plan Details
Unable to load floor plan details.
C1.9 V.1
Show Floor Plan Details Hide Floor Plan Details
Unable to load floor plan details.
PH01
Show Floor Plan Details Hide Floor Plan Details
Unable to load floor plan details.
D1.1V1
Show Floor Plan Details Hide Floor Plan Details
Unable to load floor plan details.
566
$3,200
1,193 Sq. Ft.
Now
866
$3,220
1,193 Sq. Ft.
Now
1266
$3,259
1,193 Sq. Ft.
Now
PH03
Show Floor Plan Details Hide Floor Plan Details
Unable to load floor plan details.
3353
$4,980
1,326 Sq. Ft.
Now
PH04
Show Floor Plan Details Hide Floor Plan Details
Unable to load floor plan details.
Show Unavailable Floor Plans (1) Hide Unavailable Floor Plans
Unable to load floor plan details.
Details
Lease Term Options
- 12 mo
Property Information
- Built in 2026
- 470 units34 stories
Fees & Policies
The fees below are based on community-supplied data and may exclude additional fees and utilities.
Dogs Allowed
-
Pet FeeIncluded in Rent
0 lbs. Weight Limit, Pet Interview, Spayed/Neutered
Cats Allowed
-
Pet FeeIncluded in Rent
0 lbs. Weight Limit, Pet Interview, Spayed/Neutered
Property Fee Disclaimer: Based on community-supplied data and independent market research. Subject to change without notice. May exclude fees for mandatory or optional services and usage-based utilities.
Matterport 3D Tours
Explore Commute Options
Apartment Features
- Air Conditioning
- Balcony
- Dishwasher
- Freezer
- Heating
- High Speed Internet Access
- Intercom
- Kitchen
- Microwave
- Oven
- Quartz Countertops
- Range
- Refrigerator
- Sprinkler System
- Stainless Steel Appliances
- Storage Space
- Tub/Shower
- Vinyl Flooring
- Washer/Dryer
- Wheelchair Accessible (Rooms)
- Wi-Fi
Community Features
- 24 Hour Access
- Concierge
- Controlled Access
- Elevator
- Fitness Center
- Gameroom
- Grill
- Hot Tub
- Lounge
- Maintenance on site
- Media Center/Movie Theatre
- Pool
- Public Transportation
- Sauna
- Spa
- Walk To Campus
Map of Ostral Appartements
Area Scores
Walkability
Moderately walkable
Transit
Exceptional public transit
Driveability
Very drivable
Bikeability
Moderately bikeable
Walkability measures the walking distance to day-to-day needs.
Transit measures access to public transportation.
Driveability measures congestion, parking availability, and access to major roads.
Bikeability measures the suitability for cycling.
Transit
Subway
1 min Drive
Commuter Rail
5 min Drive
Commuter Rail
5 min Drive
Airport
32 min Drive
Moving to Vieux-Longueuil , Longueuil, QC
Shopping Centres
Shoppers will appreciate Ostral Appartements proximity to Marché du Vieux Longueuil. Marché du Vieux Longueuil is 3 kilometers away.
Commuting
With top-notch public transportation and a TransitScore of 100, Vieux-Longueuil is exceptional public transit. Within 9.7 kilometers of Ostral Appartements, you’ll find Station Longueuil-Université De Sherbrooke -Zone B, Station Jean-Drapeau, and Station Papineau.
Airports
Living in Vieux-Longueuil provides easy access to Montréal-Pierre Elliott Trudeau International, located just 34 minutes from Ostral Appartements.
Local Education
Primary and Secondary Schools
École Félix-Leclerc
Grades K-5
Public
École Marie Gibeau
Grades PK-5
Private
École du Curé-Lequin (Curé-Lequin et Saint-Jude)
Grades PK-5
Public
École Saint-Jude (Curé-Lequin et Saint-Jude)
Grades PK-5
Public
École Primaire Saint-Lambert (St. Lambert Elementary)
Grades PK-5
Public
Académie Internationale Charles-Lemoyne, Campus Longueuil Saint-Lambert
Grades PK-5
Private
Collège Charles-Lemoyne, Campus Longueuil Saint-Lambert
Grades 9-12
Private
Collège Notre-Dame-de-Lourdes
Grades 9-12
Private
Collège Durocher Saint-Lambert (Pavillon Durocher)
Grades 9-12
Private
École Reach (Reach - Adam's Pace)
Grades 9-12
Public
École Saint-Jean-Baptiste
Grades 9-12
Public
Collège Durocher Saint-Lambert (Pavillon Saint-Lambert)
Grades 9-12
Private
Data provided by LocalLogic.co © 2026. All rights reserved.

Colleges and Universities
| School | Commute Time (Distance) |
|---|---|
| Université de Sherbrooke | Walk: 1 min (0.1 km) |
| Univ. du Québec à Montréal Ctr | Drive: 12 min (7.5 km) |
| Univ. du Québec à Montréal | Drive: 13 min (8.3 km) |
| Ecole de technolgie supérieure | Drive: 15 min (10.1 km) |
About Ostral Appartements
PROMOTION: Up to 2 months rent free when signing a 26-month leases available!*
* For a limited-time only. Certain conditions apply.
Students: Get 1 FREE month on a 13-month lease (proof of student status required)!*
Live connected to everything!…
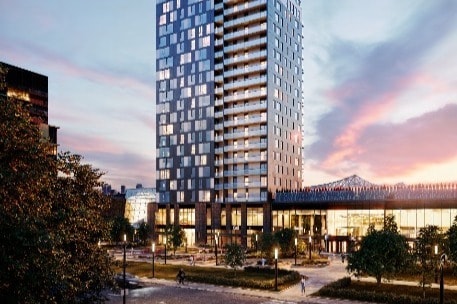
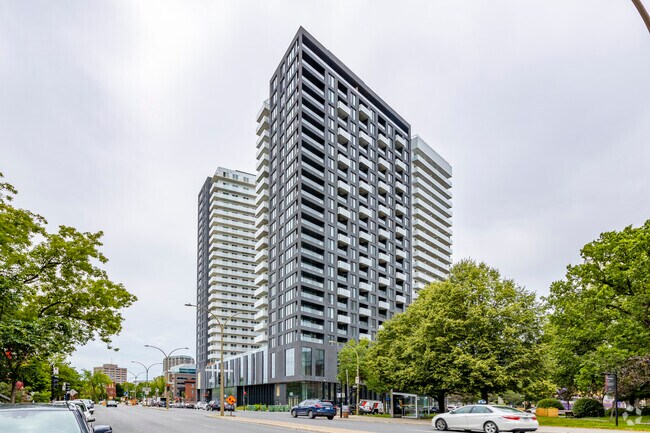

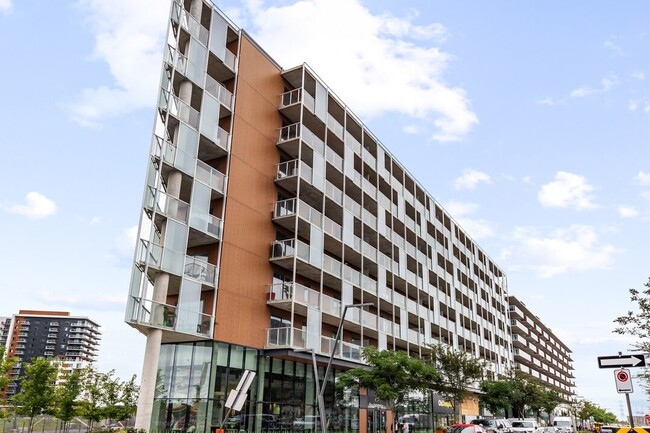
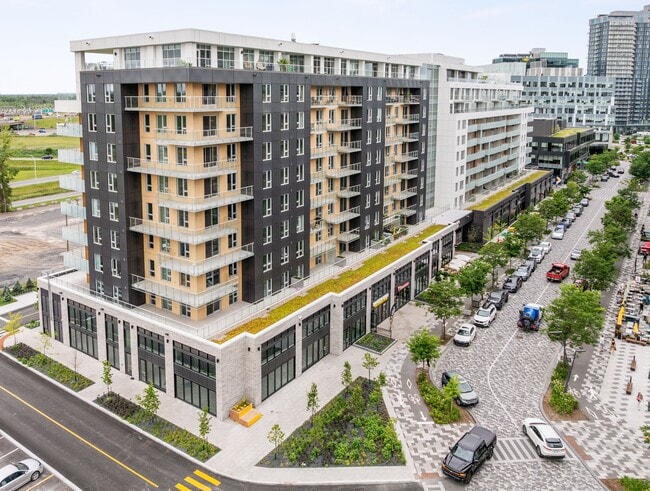

Discover Ostral Apartments, the one and only connected rental project directly linked to the Longueuil–Université-de-Sherbrooke metro station.
Enjoy a prime location right above the metro, close to local shops and neighborhood amenities, in the heart of Longueuil’s new downtown.
All-inclusive package:
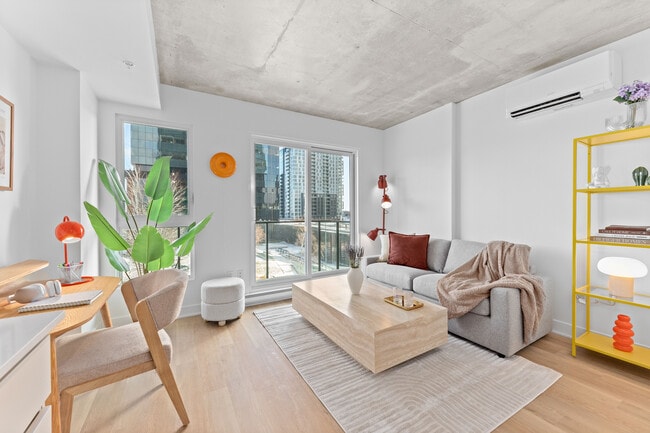
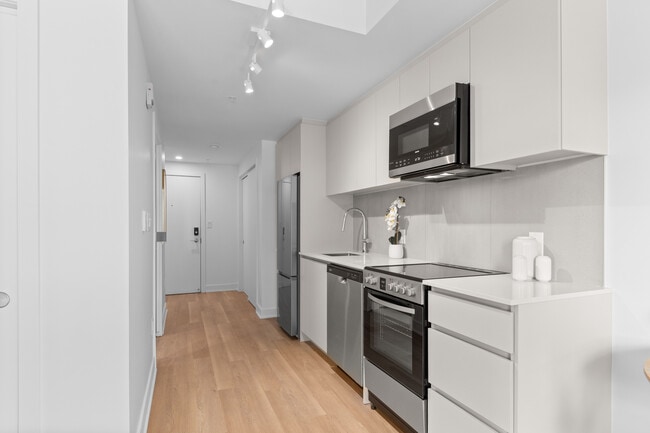
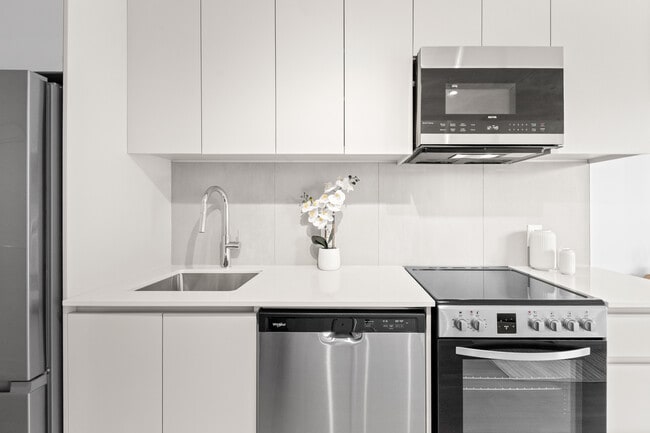
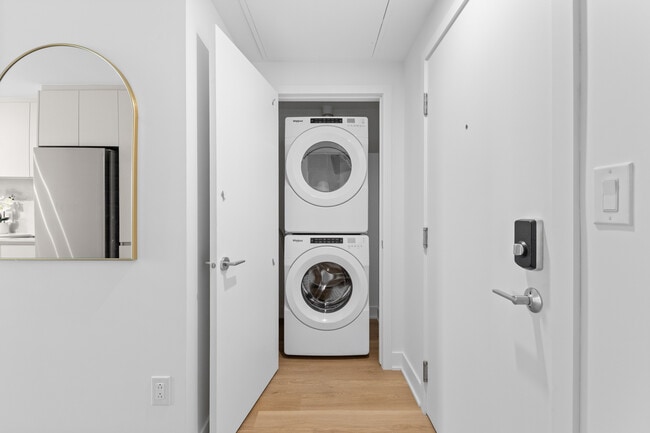
• Six appliances (refrigerator, stove, dishwasher, microwave, washer, and dryer)
• Internet
• Electricity
• Heating and air conditioning
In addition, indoor parking spaces ($170/month) and storage units ($40/month) are available for rent.
Ostral Apartments offers a variety of luxurious common areas:
• Fitness room with sauna
• Screening room
• Outdoor pool with a large terrace, grassy area, and BBQ
• Lounge area
• Game room with VR headsets and poker tables
And much more! Contact us now!
PROMOTION: Up to 2 months rent free when signing a 26-month leases available!*
* For a limited-time only. Certain conditions apply.
Students: Get 1 FREE month on a 13-month lease (proof of student status required)!*
Live connected to everything! Discover Ostral Apartments, the one and only connected rental project directly linked to the Longueuil–Université-de-Sherbrooke metro station.
Enjoy a prime location right above the metro, close to local shops and neighborhood amenities, in the heart of Longueuil’s new downtown.
All-inclusive package:
• Six appliances (refrigerator, stove, dishwasher, microwave, washer, and dryer)
• Internet
• Electricity
• Heating and air conditioning
In addition, indoor parking spaces ($170/month) and storage units ($40/month) are available for rent.
Ostral Apartments offers a variety of luxurious common areas:
• Fitness room with sauna
• Screening room
• Outdoor pool with a large terrace, grassy area, and BBQ
• Lounge area
• Game room with VR headsets and poker tables
And much more! Contact us now!

Ostral Appartements is located in Longueuil, Quebec in the J4K 2T4 zip code. This apartment community was built in 2026 and has 34 stories with 470 units.

Contact
Longueuil, QC J4K 2T4
- Sunday 11:00 a.m. – 5:00 p.m.
- Monday 11:00 a.m. – 7:00 p.m.
- Tuesday 11:00 a.m. – 7:00 p.m.
- Wednesday 11:00 a.m. – 7:00 p.m.
- Thursday 11:00 a.m. – 7:00 p.m.
- Friday 11:00 a.m. – 5:00 p.m.
- Saturday 11:00 a.m. – 5:00 p.m.
Ostral Appartements Gallery
Nearby Properties You Might Like
Within 50 Miles of Ostral Appartements
Find More Apartments for Rent in Longueuil
Other Property Types
Apartment Amenities
Find Rentals Near Longueuil, QC
For Rent near Longueuil
Neighbourhoods of Longueuil
Contact this Property
(579) 999-1189Languages: English, French
Open 11:00 a.m. – 5:00 p.m. Today