


Managed By

- Bedrooms
- Studio - 1Studio - 1 Beds
- Bathrooms
- 1 Bath1 Bath
- Sq. Ft.
- 488 - 1,916 sq ft
Pricing and Floor Plans
Studio
Show Floor Plan Details Hide Floor Plan Details
Unable to load floor plan details.
206S
$2,420
1,100 Sq. Ft.
Now
303S
$2,125
620 Sq. Ft.
Oct. 13
304A
$2,285
742 Sq. Ft.
Nov. 5
Workforce Housing - 1 Bed
Show Floor Plan Details Hide Floor Plan Details
Unable to load floor plan details.
402L
$2,100
649 Sq. Ft.
Now
302L
$2,100
649 Sq. Ft.
Oct. 13
402T
$1,940
488 Sq. Ft.
Nov. 13
502T
$1,995
488 Sq. Ft.
Nov. 13
1 Bedroom
Show Floor Plan Details Hide Floor Plan Details
Unable to load floor plan details.
705L
$3,850
1,098 Sq. Ft.
Oct. 13
613P
$3,750
1,760 Sq. Ft.
Dec. 3
Details
Lease Term Options
- 12 - 13 Month Leases
Property Information
- Built in 2005
- 358 units8 stories
Fees & Policies
The fees below are based on community-supplied data and may exclude additional fees and utilities.
One-Time Basics
Due at Application
-
Application Fee Per Applicant$25
Due at Move-In
-
Administrative FeeN/A
-
Other
-
Garage
Dogs Allowed
-
Dogs Allowed
Restrictions
None
Comments
| Restrictions: None
Cats Allowed
-
Cats Allowed
Restrictions
None
Comments
| Restrictions: None
Property Fee Disclaimer: Based on community-supplied data and independent market research. Subject to change without notice. May exclude fees for mandatory or optional services and usage-based utilities.
Matterport 3D Tours
Explore Commute Options
Property Highlights
- Air Conditioner
- Efficient Appliances
- Generous Closets
- Historic Properties
- Large Windows with City Views
- Neighborhood Parking
- Open Concept Floor Plans
- Roof Deck
- Wheelchair Access
Apartment Features
- Air Conditioning
- Cable Ready
- Ceiling Fans
- Deck
- Dishwasher
- Disposal
- Hardwood Floors
- Heating
- High Ceilings
- High Speed Internet Access
- Kitchen
- Loft Layout
- Microwave
- Range
- Tile Floors
- Tub/Shower
- Walk-In Closets
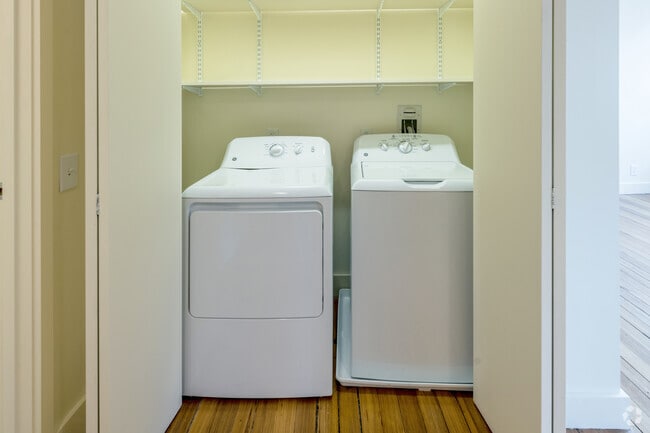
- Washer/Dryer
- Window Coverings
Community Features
- Business Center
- Controlled Access
- Doorman
- Elevator
- Furnished Units Available
- Garages
- Gated
- Guest Apartment
- Income Restricted
- Laundry Facilities
- Maintenance on site
- Package Service
- Property Manager on Site
- Public Transportation
- Recycling
- Sundeck
Map of Westminster Lofts
Area Scores
Walkability
Exceptionally walkable
Transit
Exceptional public transit
Driveability
Fairly drivable
Bikeability
Moderately bikeable
Walkability measures the walking distance to day-to-day needs.
Transit measures access to public transportation.
Driveability measures congestion, parking availability, and access to major roads.
Bikeability measures the suitability for cycling.
Soundscore™
Active
A Sound Score rating aggregates noise caused by vehicle traffic, airplane traffic and local sources.
Transit
Commuter Rail
3 min Drive

Commuter Rail
10 min Drive
Airport
18 min Drive

Airport
61 min Drive
Moving to Downtown Providence, Providence, RI
Shopping Centers
Shoppers will appreciate Westminster Lofts proximity to Providence Place. Providence Place is 0.4 miles away.
Commuting
With top-notch public transportation and a TransitScore of 90, Downtown Providence is exceptional public transit. Within 12.5 miles of Westminster Lofts, you’ll find Providence, Pawtucket/Central Falls, and South Attleboro.
Parks and Recreation
Recreational activities near Westminster Lofts are plentiful. Discover 5 parks within 3.4 miles, including Roger Williams National Memorial, Providence Children's Museum, and Ladd Observatory.
Airports
Living in Downtown Providence provides easy access to Rhode Island Tf Green International, located just 17 minutes from Westminster Lofts.
Local Education
Primary and Secondary Schools

Vartan Gregorian Elementary School
Grades K-5
Public

Martin Luther King Elementary School
Grades PK-5
Public

Nathan Bishop Middle School
Grades 6-8
Public
Nathanael Greene Middle School
Grades 6-8
Public

French-American School of Rhode Island
Grades PK-8
Private

Central High School
Grades 9-12
Public

Classical High School
Grades 9-12
Public

Youthbuild Preparatory Academy
Grades 9-12
Public
K12 International Academy
Grades K-12
Private
Data provided by GreatSchools.org © 2026. All rights reserved.

Colleges and Universities
| School | Commute Time (Distance) |
|---|---|
| C.C. of Rhode Island, Downcity | Walk: 1 min (0.1 mi) |
| Johnson & Wales Univ Downcity | Walk: 4 min (0.3 mi) |
| Rhode Island School of Design | Walk: 9 min (0.5 mi) |
| Brown University | Walk: 14 min (0.8 mi) |
About Westminster Lofts
Our neighborhood is brimming with charm, filled with eclectic independent shops, and home to the city’s best restaurants, cafes and bars. Our historic architecture is stunning. We are just steps away from five universities, Westminster Street…
shopping, Providence Performing Arts Center, Trinity Repertory Company, the Providence Place Mall, Bank of America Skating Center, Waterplace Park, Waterfire, and public transportation including RIPTA and Amtrak service to New York and Boston.
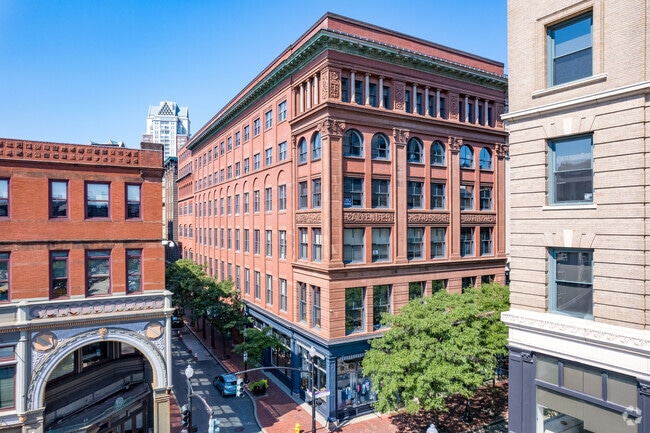
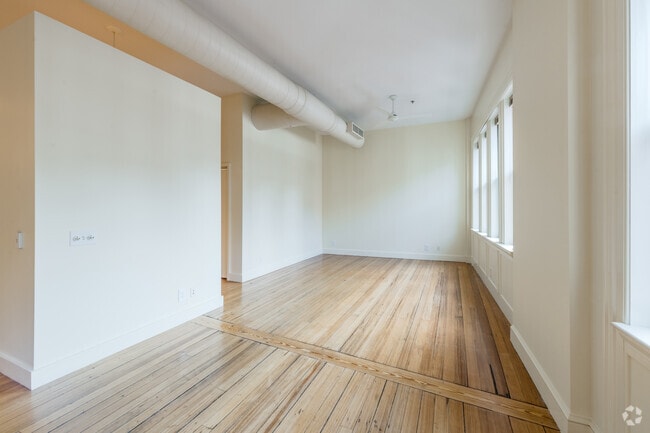
Our 296 apartments occupy the upper stories of meticulously restored 19th-century commercial buildings, with original hardwoods, gourmet kitchens, large windows and amazing views of the city. Each unit is truly one-of-a-kind. Our community of residents enjoy the individual character and charm of their apartments – no cookie cutter floor plans.
Our community roof garden on the top of the Peerless Building provides residents the perfect perch to take in a 180-degree panorama of Providence while relaxing with friends or soaking up some sun.
Our neighborhood is brimming with charm, filled with eclectic independent shops, and home to the city’s best restaurants, cafes and bars. Our historic architecture is stunning. We are just steps away from five universities, Westminster Street shopping, Providence Performing Arts Center, Trinity Repertory Company, the Providence Place Mall, Bank of America Skating Center, Waterplace Park, Waterfire, and public transportation including RIPTA and Amtrak service to New York and Boston.
Our 296 apartments occupy the upper stories of meticulously restored 19th-century commercial buildings, with original hardwoods, gourmet kitchens, large windows and amazing views of the city. Each unit is truly one-of-a-kind. Our community of residents enjoy the individual character and charm of their apartments – no cookie cutter floor plans.
Our community roof garden on the top of the Peerless Building provides residents the perfect perch to take in a 180-degree panorama of Providence while relaxing with friends or soaking up some sun.
Westminster Lofts is an apartment community in Providence, RI
Contact
Providence, RI 02903
- Sunday Closed
- Monday 9:00 AM – 5:00 PM
- Tuesday 9:00 AM – 5:00 PM
- Wednesday 9:00 AM – 5:00 PM
- Thursday 9:00 AM – 5:00 PM
- Friday 9:00 AM – 5:00 PM
- Saturday 9:00 AM – 5:00 PM
Renter Reviews
For Westminster Lofts
30 Ratings & Reviews
-
3/9/18
Great place!
I lived in two different apartments in WestLo over 4 years. The management team is wonderful and very attentive. The lofts are beautiful and unique. I didn't have a car, so never had to deal with parking. But it is an urban area and with that comes noise that is to be expected...but that would be the case anywhere downtown. Highly recommend!
Review from Apartments.com
8 People Found This Helpful
Westminster Lofts Gallery



Find More Rentals in Providence
Bedrooms
Other Types of Rentals
Providence Apartments by Amenity
- Pet-Friendly Apartments in Providence
- Furnished Apartments in Providence
- Waterfront Apartments in Providence
- Apartments with a Pool in Providence
- Apartments with Wheelchair Access in Providence
- Apartments with Washer & Dryer in Providence
- Apartments with Utilities Included in Providence
- Apartments with a Garage in Providence
- Apartments with EV Charging in Providence
- Apartments with a Virtual Tour in Providence
Apartment Specialties
Apartments in your Budget
Find More Rentals Nearby…
Cities
Neighborhoods
Contact This Property
(401) 208-2181Languages: English
Closed Today